


$829,900
Original price: $839,900
 4 Beds
 3 Baths
 2,487 sqft
2034 Bobtail Cir, Henderson, NV 89012
Est. Mortgage $4,706/mo*
Get Pre-QualifiedHome Highlights

Parking
3 Car Garage

Outdoor
Pool

HOA
$78/Monthly

Price/Sqft
$334

Climate Control
Central, Natural Gas & Central Air

Listed
45 days ago
Local Information
- Map ViewExplore the area around 2034 Bobtail Cir.

- Schools2 Preschool Schools2 Elementary Schools1 Middle School1 High School

- Shop & Eat

-- mins to
About this House
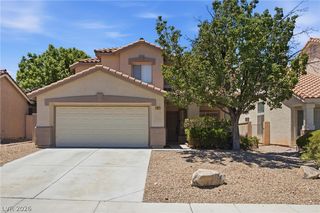
Discover luxury ѕіnglе-storу livіng at 2034 Bobtail Circlе in thе heart of Henderson!
This stunning one-story residence offers nearly 2,500 square feet of effortless elegance with 4 bedrooms and 3 bathrooms, plus a spacious 3-car garage. Step inside to soaring 14-foot cathedral ceilings and an expansive open-concept design that creates a bright, airy atmosphere perfect for both everyday living and unforgettable entertaining.
Gleaming floors flow throughout, enhancing the modern, sophisticated vibe. The chef-inspired kitchen opens seamlessly to the great room, while the primary suite provides a private retreat. Outside, enjoy resort-style living with a beautiful pool and spa surrounded by meticulously manicured desert landscaping that delivers exceptional drive-up curb appeal.
Additional highlights include energy-efficient tankless water heater, stylish shutters, and low-maintenance living that leaves more time for what matters most.
Perfectly located in a prime Henderson neighborhood, this home is just steps from community parks, Whole Foods, and the vibrant shopping and dining at The District. Catch exciting action at the new Silver Knights Hockey Arena, and enjoy easy access to top-rated schools, including the highly sought-after Vanderburg Elementary.
This rare single-story gem combines comfort, style, and unbeatable convenience—schedule your private showing today and make 2034 Bobtail Circle your next chapter!
This stunning one-story residence offers nearly 2,500 square feet of effortless elegance with 4 bedrooms and 3 bathrooms, plus a spacious 3-car garage. Step inside to soaring 14-foot cathedral ceilings and an expansive open-concept design that creates a bright, airy atmosphere perfect for both everyday living and unforgettable entertaining.
Gleaming floors flow throughout, enhancing the modern, sophisticated vibe. The chef-inspired kitchen opens seamlessly to the great room, while the primary suite provides a private retreat. Outside, enjoy resort-style living with a beautiful pool and spa surrounded by meticulously manicured desert landscaping that delivers exceptional drive-up curb appeal.
Additional highlights include energy-efficient tankless water heater, stylish shutters, and low-maintenance living that leaves more time for what matters most.
Perfectly located in a prime Henderson neighborhood, this home is just steps from community parks, Whole Foods, and the vibrant shopping and dining at The District. Catch exciting action at the new Silver Knights Hockey Arena, and enjoy easy access to top-rated schools, including the highly sought-after Vanderburg Elementary.
This rare single-story gem combines comfort, style, and unbeatable convenience—schedule your private showing today and make 2034 Bobtail Circle your next chapter!
Last check for updates: about 5 hours ago
Listing courtesy of Stanley J. King BS.0143719, (702) 408-6220
eXp Realty
Originating MLS: Greater Las Vegas Association of Realtors Inc
Source: LVR, MLS#2799923
Also Listed on LVR, eXp Realty.
Open House
Friday, August 28
8:00 AM to 12:00 PM
Home Details for 2034 Bobtail Cir

|
|---|
MLS Status: Active |

|
|---|
Interior Details Number of Rooms: 8Types of Rooms: Master Bedroom, Bedroom 2, Bedroom 3, Bedroom 4, Dining Room, Family Room, Kitchen, Living Room |
Beds & Baths Number of Bedrooms: 4Number of Bathrooms: 3Number of Bathrooms (full): 3 |
Dimensions and Layout Living Area: 2487 Square Feet |
Appliances & Utilities Utilities: Underground UtilitiesAppliances: Built-In Gas Oven, Double Oven, Dryer, Dishwasher, Electric Range, Disposal, Microwave, Refrigerator, WasherDishwasherDisposalDryerLaundry: Gas Dryer Hookup,Laundry RoomMicrowaveRefrigeratorWasher |
Heating & Cooling Heating: Central,GasHas CoolingAir Conditioning: Central Air,ElectricHas HeatingHeating Fuel: Central |
Fireplace & Spa Number of Fireplaces: 1Fireplace: Gas, Living RoomHas a FireplaceHas a Spa |
Gas & Electric Electric: Photovoltaics None |
Windows, Doors, Floors & Walls Flooring: Tile |
Levels, Entrance, & Accessibility Stories: 1Floors: Tile |

|
|---|
Exterior Home Features Roof: TileFencing: Block, Back YardExterior: Private YardHas a Private Pool |
Parking & Garage Number of Garage Spaces: 3Number of Covered Spaces: 3No CarportHas a GarageHas an Attached GarageParking Spaces: 3Parking: Attached,Garage,Private |
Pool Pool: In Ground, PrivatePool |
Frontage Not on Waterfront |
Water & Sewer Sewer: Public Sewer |
Farm & Range Horse Amenities: None |

|
|---|
Days on Market: 45 |

|
|---|
Year Built Year Built: 1996 |
Property Type / Style Property Type: ResidentialProperty Subtype: Single Family ResidenceArchitecture: One Story |
Building Construction Materials: DrywallNot Attached Property |
Property Information Parcel Number: 17820615002 |

|
|---|
Price List Price: $829,900Price Per Sqft: $334 |
Status Change & Dates Possession Timing: Close Of Escrow |

|
|---|
Direction & Address City: HendersonCommunity: Green Valley Ranch-Phase 1 Parcel 20 |
School Information Elementary School: Twitchell, Neil C., Twitchell, Neil C.Jr High / Middle School: Miller BobHigh School: Coronado High |

|
|---|
Listing Agent Listing ID: 2799923 |

|
|---|
Building Area Building Area: 2487 Square Feet |

|
|---|
Not Senior Community |

|
|---|
HOA Fee Includes: Association ManagementHOA Name: Green Valley RanchHOA Phone: 702-362-6262Association for this Listing: Greater Las Vegas Association of Realtors IncHas an HOAHOA Fee: $78/Monthly |

|
|---|
Lot Area: 7405.2 sqft |

|
|---|
Listing Agreement Type: Exclusive Right To SellListing Terms: Cash, Conventional, FHA, VA Loan |

|
|---|
Mls Number: 2799923Living Area Range Units: Square FeetAttribution Contact: (702) 408-6220Above Grade Unfinished Area Units: Square FeetActivation Date: Thu Jul 16 2026Below Grade Unfinished Area Units: Square FeetUniversal Property Id: US-32003-N-17820615002-R-N |

|
|---|
Days On Market Replication: 42 |
Around this home
Neighborhood Overview

Neighborhood stats provided by third party data sources.
What Locals Say about Green Valley Ranch
At least 96 Trulia users voted on each feature.

90 % Say parking is easy

89 % Say people would walk alone at night

88 % Say it's dog friendly

87 % Say there are sidewalks

85 % Say streets are well-lit

81 % Say it's quiet

78 % Say car is needed

75 % Say yards are well-kept

75 % Say there's holiday spirit

73 % Say it's walkable to restaurants

71 % Say they plan to stay for at least 5 years

68 % Say it's walkable to grocery stores

60 % Say kids play outside

55 % Say neighbors are friendly

34 % Say there's wildlife

28 % Say there are community events
Sourced by Trulia users. Learn more about our methodology.
Market trends in Henderson
Last updated July 2026
Avg. sale price
$485K
$3.3KMoM
Sale-to-List Price
98.8%
Price per sq ft
$266
$0MoM
Available listings
2387
41MoM
Home Value
Trulia Estimate
$814KSince last month
Decreased$24K (-2.8%)Since last year
Increased$64K (+8.5%)Since last sale
Increased$189K (+30.2%)Learn more about this home's value by checking out its Trulia Estimate, the value of nearby homes, and how much similar homes have sold for.
Trulia Estimate
The of this home's value increased by +102% in the last 10 years
| Month | Estimated value |
|---|---|
2026 | |
| August 2026 | $814K |
| July 2026 | $838K |
| June 2026 | $764K |
| May 2026 | $764K |
| April 2026 | $763K |
| March 2026 | $758K |
| February 2026 | $758K |
| January 2026 | $741K |
2025 | |
2024 | |
2023 | |
2022 | |
2021 | |
2020 | |
2019 | |
2018 | |
2017 | |
2016 | |
Comparable sales
These are recently sold homes that have a similar location or other similar features to this home, like bedrooms, bathrooms, and square footage. Get a sense of the expected prices in the area by viewing these homes.Address | Distance | Property Type | Sold Price | Sold Date | Bed | Bath | Sqft |
|---|---|---|---|---|---|---|---|
0.11 | Single-Family Home | $649,000 | 07/30/26 | 4 | 2.5 | 2,305 | |
0.19 | Single-Family Home | $630,000 | 07/29/26 | 4 | 3 | 2,487 | |
0.14 | Single-Family Home | $637,350 | 01/14/26 | 4 | 3 | 2,458 | |
0.16 | Single-Family Home | $801,600 | 12/24/25 | 4 | 3 | 2,487 | |
0.11 | Single-Family Home | $650,000 | 04/07/26 | 3 | 2.5 | 2,305 | |
0.08 | Single-Family Home | $1,000,000 | 02/17/26 | 4 | 2.5 | 2,928 | |
0.15 | Single-Family Home | $675,000 | 10/07/25 | 3 | 3 | 2,227 | |
0.02 | Single-Family Home | $645,000 | 09/30/25 | 4 | 2 | 1,760 | |
0.22 | Single-Family Home | $650,000 | 01/05/26 | 4 | 2 | 2,418 |
Nearby home prices
Get a sense of expected prices in the area by checking the value of nearby homes.Address | Distance | Price | Bed | Bath | Sqft | Status |
|---|---|---|---|---|---|---|
0.02 | $633,100 | 4 | 2 | 1,760 | Off Market | |
0.06 | $595,900 | 3 | 2 | 1,761 | Off Market | |
0.05 | $479,700 | 3 | 2 | 1,684 | Off Market | |
0.08 | $1,000,000 | 4 | 2.5 | 2,928 | Recently Sold | |
0.10 | $719,800 | 4 | 3 | 2,487 | Off Market | |
0.10 | $597,500 | 3 | 2.5 | 1,976 | Off Market | |
0.09 | $575,000 | 4 | 2.5 | 2,198 | For Sale | |
0.11 | $868,100 | 4 | 4.5 | 3,503 | Off Market | |
0.11 | $600,000 | 3 | 2 | 1,760 | For Sale | |
0.10 | $607,500 | 4 | 2.5 | 2,305 | Off Market | |
0.12 | $736,400 | 4 | 3 | 2,487 | Off Market |
Price and Tax history
| Date | Event | Price |
|---|---|---|
Aug 25, 2026 Source: LVR #2799923 | PriceChange | $829,900 Price decreased by 1% |
Aug 18, 2026 Source: LVR #2799923 | PriceChange | $839,900 Price decreased by 1% |
Jul 16, 2026 Source: LVR #2799923 | Listed For Sale | $849,900 |
Sep 21, 2021 Source: LVR #2320768 | Sold | $625,000 |
Aug 27, 2021 Source: LVR #2320768 | Contingent | $649,000 |
Aug 25, 2021 Source: LVR #2320768 | PriceChange | $649,000 Price decreased by 7% |
Aug 12, 2021 Source: LVR #2320768 | PriceChange | $699,000 Price decreased by 4% |
Aug 4, 2021 Source: LVR #2320768 | Listed For Sale | $725,000 |
Aug 16, 1996 Source: N/A | Sold | $232,000 |
| Year | Property tax | Tax assessment |
|---|---|---|
| 2026 | $3,930 | $481,349 |
Home facts updated by county records
LGBTQ Local Legal Protections
LGBTQ Local Legal Protections



Stanley J. King, eXp Realty
Agent Phone: (702) 408-6220
The data relating to real estate for sale on this web site comes in part from the INTERNET DATA EXCHANGE Program of the Las Vegas REALTORS® MLS. Real estate listings held by brokerage firms other than this site owner are marked with the IDX logo.
Information is deemed reliable but not guaranteed. Copyright 2026 Las Vegas REALTORS® MLS. All rights reserved. Click here for more information
Information is deemed reliable but not guaranteed. Copyright 2026 Las Vegas REALTORS® MLS. All rights reserved. Click here for more information
Similar Homes You May Like
 OPEN FRI, 2-5PMCarlye M. Sandoval, Coldwell Banker Premier, LVR
 Koby A. Callahan, Platinum Real Estate Prof, LVR
 Jonathan Chao, Las Vegas Sotheby's Int'l, LVR
 Linda Lee, Realty ONE Group, Inc, LVR
 Elisa Dease, Orange Realty Group LLC, LVR
 Jackie Bustios, Portfolio Realty Group, LVR
 Jonathan Magno, North American Realty of NV, LVR
 OPEN FRI, 11-2PMStephen Sinko, Win Win Real Estate, LVR
 OPEN FRI, 11-2PMLuz E. Rodriguez-Velandia, Signature Real Estate Group, LVR
 Melida C. Pulido, BHHS Nevada Properties, LVR
 OPEN SAT, 11-2PMBonnie L. Peterson, Keller Williams MarketPlace, LVR
 OPEN FRI, 2-4PMSvetlana Holder, Platinum Real Estate Prof, LVR
 Christopher J. Logan, Realty ONE Group, Inc, LVR
 Lani J. Belcher, eXp Realty, LVR
 Jeffrey McDermott, Realty ONE Group, Inc, LVR
 Michael Cosselman, Principle Realty Advisors, LVR
 OPEN SAT, 11-2PMMary Mansuy-Bradbury, 775 Realty, LVR
 Ryan Crighton, Rothwell Gornt Companies, LVR
 Rachel Griego, Opendoor Brokerage LLC, LVR
 Robert Hartry, Barrett & Co, Inc, LVR
 Michael McGrath, Platinum Real Estate Prof, LVR
 Rebecca Henson, Axis Real Estate LLC, LVR
 Michael McGrath, Platinum Real Estate Prof, LVR
 OPEN FRI, 1-5PMJeffrey B. Scholz, BHGRE Universal, LVR
 NEW - 1 DAY AGODenah Cortez, Keller Williams MarketPlace, LVR
 OPEN FRI, 1-4PMRandy K. Hatada, Xpand Realty & Property Mgmt, LVR
 Melissa A. Bolda, Huntington & Ellis, A Real Est, LVR
 Mollie Schneider, BHHS Nevada Properties, LVR
 Jamie Kirk, Alchemy Investments RE, LVR
 Alessandra D. Oancea, Blue Diamond Realty LLC, LVR
 Nichole L. Teter, Huntington & Ellis, A Real Est, LVR
 Russell I. Arnold II, The Agency Las Vegas, LVR
 Cory Ravize, Signature Real Estate Group, LVR
 Peter Torsiello, Signature Real Estate Group, LVR
 John W. Bostedt, Western Realty, LVR
 Alex Mavros, LIFE Realty District, LVR
 See more homes for sale inHenderson


New Listings near 2034 Bobtail Cir
 0.31 ACRESSommer McDaniel, Keller Williams MarketPlace, LVR
 0.3 ACRESAustin Starr, Serhant, LVR
 NEW - 18 HRS AGOJames W. Friedrich, Elite Realty, LVR
 Bryce Henderson, Custom Fit Real Estate, LVR
 NEWOPEN SAT, 1-4PMMichael L. Carlucci, BHHS Nevada Properties, LVR
 NEW - 20 HRS AGOMatthew Suiter, BHHS Nevada Properties, LVR
 NEW - 19 HRS AGOMichelle D. Stiles, Wynn Realty Group, LVR
 NEW - 20 HRS AGORachel Griego, Opendoor Brokerage LLC, LVR
 Claire L. Nagel, Las Vegas Sotheby's Int'l, LVR
 OPEN SAT, 9-2PMLisa Biando, Signature Real Estate Group, LVR
 Paulina E. Palacios, Real Broker LLC, LVR
 Richard J. Brenkus, Keller Williams MarketPlace, LVR
- Ryan Crighton, Rothwell Gornt Companies, LVR
 NEW - 8 HRS AGORachael Tharp, Huntington & Ellis, A Real Est, LVR
- See more homes for sale inHenderson

Frequently asked questions about 2034 Bobtail Cir
- What is the estimated monthly payment for 2034 Bobtail Cir?Based on a $829,900 list price with 20% down at today's rates, the estimated monthly payment for 2034 Bobtail Cir in Henderson, NV is approximately $4,736 (about $4,322 principal & interest, $339 property taxes, and $75 homeowner's insurance). This is an estimate. Actual payment depends on your loan terms.
- How does the list price for 2034 Bobtail Cir compare to homes in Henderson?2034 Bobtail Cir in Henderson, NV is listed at $829,900, about 71% above the $485K median sale price in Henderson.
- What do residents say about the Green Valley Ranch neighborhood?Residents describe the Green Valley Ranch neighborhood in Henderson, NV as easy to park in, dog-friendly, and pedestrian-friendly. See homes for sale in Green Valley Ranch, Henderson.
- What are the closest schools to 2034 Bobtail Cir?The closest schools to 2034 Bobtail Cir in Henderson, NV are Bob Miller Middle School (rated 7/10), Coronado High School (rated 7/10), John Vanderburg Elementary School (Pre-K, rated 7/10).
- Does 2034 Bobtail Cir have air conditioning?Yes, 2034 Bobtail Cir in Henderson, NV has air conditioning.
- Does 2034 Bobtail Cir have a pool?Yes, 2034 Bobtail Cir in Henderson, NV has a pool.
2034 Bobtail Cir, Henderson, NV 89012 is a 4 bedroom, 3 bathroom, 2,487 sqft single-family home built in 1996. 2034 Bobtail Cir is located in Green Valley Ranch, Henderson. This property is currently available for sale and was listed by LVR on Jul 14, 2026. The MLS # for this home is MLS# 2799923.