


203 Fox Hill Rd
Needham, MA 02492
 4 Beds
 2.5 Baths
 3,123 sqft (on 1 acre)
4 Beds
2.5 Baths
3,123 sqft
(on 1 acre)
Home Value
Trulia Estimate
$2.1MSince last month
Decreased$49K (-2.3%)Since last year
Increased$17K (+0.8%)Since last sale
Increased$814K (+63.6%)Learn more about this home's value by checking out its Trulia Estimate, the value of nearby homes, and how much similar homes have sold for.
Trulia Estimate
The of this home's value increased by +62% in the last 10 years
| Month | Estimated value |
|---|---|
2026 | |
| August 2026 | $2.09M |
| July 2026 | $2.14M |
| June 2026 | $2.11M |
| May 2026 | $2.14M |
| April 2026 | $2.13M |
| March 2026 | $2.12M |
| February 2026 | $2.04M |
| January 2026 | $2.03M |
2025 | |
2024 | |
2023 | |
2022 | |
2021 | |
2020 | |
2019 | |
2018 | |
2017 | |
2016 | |
Comparable sales
These are recently sold homes that have a similar location or other similar features to this home, like bedrooms, bathrooms, and square footage. Get a sense of the expected prices in the area by viewing these homes.Address | Distance | Property Type | Sold Price | Sold Date | Bed | Bath | Sqft |
|---|---|---|---|---|---|---|---|
0.08 | Single-Family Home | $1,800,000 | 02/06/26 | 4 | 2.5 | 3,269 | |
0.23 | Single-Family Home | $1,270,000 | 05/28/26 | 4 | 3 | 3,004 | |
0.11 | Single-Family Home | $2,100,000 | 10/30/25 | 4 | 3.5 | 5,565 | |
0.31 | Single-Family Home | $1,875,000 | 12/01/25 | 5 | 3.5 | 4,368 | |
0.29 | Single-Family Home | $2,050,000 | 10/14/25 | 5 | 3.5 | 5,524 | |
0.40 | Single-Family Home | $1,375,000 | 10/10/25 | 4 | 2.5 | 2,193 | |
0.54 | Single-Family Home | $1,602,000 | 12/17/25 | 3 | 2.5 | 1,880 | |
0.36 | Single-Family Home | $2,290,000 | 08/29/25 | 4 | 4.5 | 5,400 | |
0.40 | Single-Family Home | $5,750,000 | 12/15/25 | 4 | 2.5 | 2,883 | |
0.42 | Single-Family Home | $1,825,000 | 04/17/26 | 4 | 2.5 | 3,100 |
Nearby home prices
Get a sense of expected prices in the area by checking the value of nearby homes.Address | Distance | Price | Bed | Bath | Sqft | Status |
|---|---|---|---|---|---|---|
0.10 | $2,181,500 | 4 | 2.5 | 3,215 | Off Market | |
0.08 | $1,800,000 | 4 | 2.5 | 3,269 | Recently Sold | |
0.08 | $2,497,500 | 4 | 4 | 4,836 | Off Market | |
0.11 | $2,100,000 | 4 | 3.5 | 5,565 | Recently Sold | |
0.10 | - | 6 | 4.5 | 8,337 | Off Market | |
0.16 | $3,201,900 | 4 | 3 | 5,098 | Off Market | |
0.20 | $2,487,400 | 5 | 5 | 5,878 | Off Market | |
0.24 | $2,030,800 | 4 | 3 | 2,954 | Off Market | |
0.23 | $1,270,000 | 4 | 3 | 3,004 | Recently Sold | |
0.26 | $3,422,200 | 7 | 6.5 | 7,000 | Off Market | |
0.30 | $2,650,000 | 5 | 4 | 5,376 | Recently Sold | |
0.29 | $2,123,400 | 5 | 3.5 | 5,524 | Off Market |
Local Information
- Map ViewExplore the area around 203 Fox Hill Rd.

- Schools1 Preschool School2 Elementary Schools2 Middle Schools1 High School

- Shop & Eat

-- mins to
Home Highlights

Property Type
Single-Family Home

Year Built
1966

Lot Size
1 acre
Living Area
3,123 sqft

Price/Sqft
$672

Parking
Garage
About this House
We have accepted an offer on this property. Please contact us if you are interested and we will be in touch in the event that things don't work out. Thank you.
A traditional colonial located on fully landscaped acre in much sought after neighborhood has been well maintained and periodically updated.
This home has 3,123 square feet of living space with an addition 1,882 square feet in the basement. There are hardwood floors throughout, crown moldings, recessed lighting and central air.
The kitchen, perfectly sized for a family, has skylights, white cabinets, granite counters and double oven with convection. There is also a desk area.
The first floor also contains a generous family room with working fireplace and slider exiting to an oversized mahogany deck. Down the hall is a laundry room with a utility sink, a small study with built-in bookcases and south-facing windows and a lovely large half bath with cherry cabinet and marble counter. The formal entrance-way to the home leads to a large living room which also has a fireplace and a picture window surrounded by built in bookcases and cabinets overlooking the backyard. French doors lead to picture windowed formal dining room.
Two stairways lead to the second floor containing the master bedroom with en suite bath and walk in closet, three additional bedrooms and a full hallway bath with double sinks.
An oversized two car garage connects to a basement with a large storage area which can also be used as a workshop and a finished area suitable for a playroom or office. There is also an additional walk-out to the backyard.
There are expansion opportunities off the master bedroom, in the attic and off the back of the home.
A 2.5% commission will be paid to a buyer's broker
For more information please contact
Eric Silverstein - 617 308-0841, eric@203foxhillroadneedham.com
A traditional colonial located on fully landscaped acre in much sought after neighborhood has been well maintained and periodically updated.
This home has 3,123 square feet of living space with an addition 1,882 square feet in the basement. There are hardwood floors throughout, crown moldings, recessed lighting and central air.
The kitchen, perfectly sized for a family, has skylights, white cabinets, granite counters and double oven with convection. There is also a desk area.
The first floor also contains a generous family room with working fireplace and slider exiting to an oversized mahogany deck. Down the hall is a laundry room with a utility sink, a small study with built-in bookcases and south-facing windows and a lovely large half bath with cherry cabinet and marble counter. The formal entrance-way to the home leads to a large living room which also has a fireplace and a picture window surrounded by built in bookcases and cabinets overlooking the backyard. French doors lead to picture windowed formal dining room.
Two stairways lead to the second floor containing the master bedroom with en suite bath and walk in closet, three additional bedrooms and a full hallway bath with double sinks.
An oversized two car garage connects to a basement with a large storage area which can also be used as a workshop and a finished area suitable for a playroom or office. There is also an additional walk-out to the backyard.
There are expansion opportunities off the master bedroom, in the attic and off the back of the home.
A 2.5% commission will be paid to a buyer's broker
For more information please contact
Eric Silverstein - 617 308-0841, eric@203foxhillroadneedham.com
203 Fox Hill Rd, Needham, MA 02492 is a 4 bedroom, 3 bathroom, 3,123 sqft single-family home built in 1966. It last sold for $1,280,000 on Jun 3, 2016. It is currently off market. The Trulia Estimate is $2,098,900, with a rent estimate of $7,318/month.
Home Details for 203 Fox Hill Rd

|
|---|
Heating & Cooling Heating: Baseboard, Electric, OilAir ConditioningCooling System: CentralHeating Fuel: Baseboard |
Levels, Entrance, & Accessibility Stories: 2Floors: Tile, Hardwood |
Interior Details Number of Rooms: 10Types of Rooms: Walk In Closet, Dining Room, Family Room, Laundry Room, Library, Master Bath, Workshop |
Appliances & Utilities Cable ReadyDishwasherDisposalDryerMicrowaveRefrigeratorWasher |
Fireplace & Spa Fireplace |

|
|---|
Exterior Home Features Roof: AsphaltDeckExterior: Wood |
Parking & Garage GarageParking: Garage Attached |

|
|---|
Year Built Year Built: 1966Year Updated: 2000 |
Property Type / Style Property Type: Single Family HomeArchitecture: Colonial |

|
|---|
Units in Building: 1 |

|
|---|
Lot Area: 1 acre |
Price and Tax history
| Date | Event | Price |
|---|---|---|
Mar 24, 2021 Source: N/A | ListingRemoved | |
Jun 7, 2016 Source: N/A | ListingRemoved | $1,375,000 |
Jun 7, 2016 Source: N/A | Listed For Sale | $1,375,000 |
Jun 3, 2016 Source: N/A | Sold | $1,280,000 |
Apr 30, 2016 Source: N/A | Pending | $1,375,000 |
Apr 12, 2016 Source: N/A | Listed For Sale | $1,375,000 |
| Year | Property tax | Tax assessment |
|---|---|---|
| 2025 | $17,906 | $1,689,200 |
Home facts updated by county records
Market trends in Needham
Last updated July 2026
Avg. sale price
$1.57M
$76.33KMoM
Sale-to-List Price
101.7%
0.5%MoM
Price per sq ft
$602
$9MoM
Available listings
82
25MoM
Around this home
What Locals Say about Needham
At least 138 Trulia users voted on each feature.

90 % Say it's dog friendly

88 % Say there are sidewalks

87 % Say parking is easy

83 % Say yards are well-kept

82 % Say people would walk alone at night

79 % Say car is needed

76 % Say there's holiday spirit

75 % Say kids play outside

70 % Say streets are well-lit

67 % Say it's quiet

65 % Say it's walkable to restaurants

63 % Say they plan to stay for at least 5 years

62 % Say neighbors are friendly

61 % Say there's wildlife

55 % Say there are community events

54 % Say it's walkable to grocery stores
Sourced by Trulia users. Learn more about our methodology.
LGBTQ Local Legal Protections
LGBTQ Local Legal Protections



Frequently asked questions about 203 Fox Hill Rd
- What is 203 Fox Hill Rd estimated to be worth?Trulia's estimated value for 203 Fox Hill Rd in Needham, MA is $2,098,900.
- What is the price history for 203 Fox Hill Rd?203 Fox Hill Rd in Needham, MA last sold for $1,280,000 in June 2016.
- Is Needham a buyer's or seller's market?Needham is currently a buyer's market, based on recent for-sale activity.
- What's the median sale price in Needham?The median sale price in Needham is $1.57M. That is up $76.33K from the prior month.
- Does 203 Fox Hill Rd have air conditioning?Yes, 203 Fox Hill Rd in Needham, MA has air conditioning.
- Does 203 Fox Hill Rd have laundry facilities?Yes, 203 Fox Hill Rd in Needham, MA has in-unit laundry.
Explore by feature - Pet Friendly
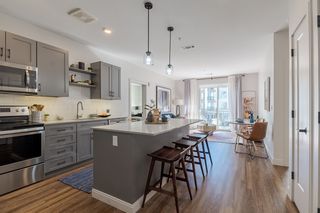 NEW - 1 DAY AGOPET FRIENDLY
 PET FRIENDLYFURNISHEDTotal price$2,749 - $4,195/mo1-2 bd1-2 baCharles River Landing | 300 2nd Ave,
Needham Heights, MA 02494 SPECIAL OFFERPET FRIENDLY
 PET FRIENDLY
 APPLY INSTANTLYPET FRIENDLY
 NEW - 2 DAYS AGOAPPLY INSTANTLYPET FRIENDLY
 APPLY INSTANTLYPET FRIENDLY
 APPLY INSTANTLYPET FRIENDLY
 APPLY INSTANTLYPET FRIENDLY
 APPLY INSTANTLYPET FRIENDLY
Explore by feature - Garage
- NEW - 1 DAY AGOPET FRIENDLY
- PET FRIENDLYFURNISHEDTotal price$2,749 - $4,195/mo1-2 bd1-2 baCharles River Landing | 300 2nd Ave,
Needham Heights, MA 02494  APPLY INSTANTLYPET FRIENDLY
- APPLY INSTANTLYPET FRIENDLY
 APPLY INSTANTLYPET FRIENDLY
 APPLY INSTANTLYPET FRIENDLY
 APPLY INSTANTLY
 FURNISHED
 PET FRIENDLYFURNISHED
Explore by feature - Air Conditioning
- PET FRIENDLYFURNISHEDTotal price$2,749 - $4,195/mo1-2 bd1-2 baCharles River Landing | 300 2nd Ave,
Needham Heights, MA 02494 - APPLY INSTANTLYPET FRIENDLY
- PET FRIENDLY
 NEW - 14 HRS AGOAPPLY INSTANTLY
 NEW - 1 DAY AGOAPPLY INSTANTLY
 APPLY INSTANTLY
- NEW - 2 DAYS AGOAPPLY INSTANTLYPET FRIENDLY
- APPLY INSTANTLYPET FRIENDLY
- APPLY INSTANTLYPET FRIENDLY
- APPLY INSTANTLYPET FRIENDLY
Explore by feature - Pool
- NEW - 1 DAY AGOPET FRIENDLY
- PET FRIENDLYFURNISHEDTotal price$2,749 - $4,195/mo1-2 bd1-2 baCharles River Landing | 300 2nd Ave,
Needham Heights, MA 02494 


 PET FRIENDLY
Explore by feature - Washer/dryer
- NEW - 1 DAY AGOPET FRIENDLY
 APPLY INSTANTLY
- APPLY INSTANTLYPET FRIENDLY
- SPECIAL OFFERPET FRIENDLY
- PET FRIENDLY
- NEW - 14 HRS AGOAPPLY INSTANTLY
- NEW - 1 DAY AGOAPPLY INSTANTLY
- APPLY INSTANTLY
- APPLY INSTANTLYPET FRIENDLY
- NEW - 2 DAYS AGOAPPLY INSTANTLYPET FRIENDLY
Explore by feature - Outdoor Space
- APPLY INSTANTLYPET FRIENDLY
- NEW - 14 HRS AGOAPPLY INSTANTLY
- APPLY INSTANTLY
 APPLY INSTANTLY
- FURNISHED
 PET FRIENDLY
Apartments for Rent
- NEW - 1 DAY AGOPET FRIENDLY
- PET FRIENDLYFURNISHEDTotal price$2,749 - $4,195/mo1-2 bd1-2 baCharles River Landing | 300 2nd Ave,
Needham Heights, MA 02494  PET FRIENDLY$2,700 - $3,975/moFees may apply1-2 bd1-2 baThe Linden @ 199 Gardner | 199 Gardner St,
West Roxbury, MA 02132 SENIOR HOUSINGPET FRIENDLYTotal price$2,186 - $2,757/mo1-2 bd1 baWestwood Glen Commons | 21 Westwood Glen Rd,
Westwood, MA 02090 PET FRIENDLY
 PET FRIENDLY$3,460 - $4,812/moFees may apply2-3 bd2 baOak Row Apartments | 1235 Vfw Pkwy,
West Roxbury, MA 02132 $2,775 - $3,050/moFees may apply2 bd1 baHamilton Highlands | 757 Highland Ave,
Needham Heights, MA 02494 APPLY INSTANTLY
 APPLY INSTANTLYPET FRIENDLY
 FURNISHED
 PET FRIENDLY
 See more homes for rent inNeedham
Off Market Homes Near 203 Fox Hill Rd
 SOLDAUG 21, 2026Jill Finkelstein & Associates, Compass
 SOLDAUG 20, 2026Ilene Solomon, Coldwell Banker Realty - Newton
 SOLDAUG 20, 2026Ryan Cook, William Raveis R.E. & Home Services
 SOLDAUG 20, 2026The Simonian Team, Gibson Sotheby's International Realty
 SOLDAUG 20, 2026Melissa Dailey, Coldwell Banker Realty - Wellesley
 SOLDAUG 19, 2026James Lynch, eXp Realty LLC - Corporate Office
 SOLDAUG 19, 2026Christine Norcross & Partners, William Raveis R.E. & Home Services
 SOLDAUG 19, 2026Maura Cutting, Charlesgate Realty Group LLC
 SOLDAUG 19, 2026James Lynch, eXp Realty LLC - Corporate Office
 SOLDAUG 18, 2026Ricardo Rodriguez & Associates Group, Coldwell Banker Realty - Boston
 See more homes for sale inNeedham
Homes for sale near 203 Fox Hill Rd
 0.27 ACRESChen Wang, United Real Estate, LLC
 0.41 ACRESLina Kriva Homes International Group, Keller Williams Realty Boston-Metro | Back Bay
 Maryruth Perras, William Raveis R.E. & Home Services
 OFF MARKET
 0.44 ACRESWilliam Concannon, Louise Condon Realty
 0.41 ACRESAdam Stivaletta, The Agency Boston
 0.61 ACRESLaura McDonald - Hasenfus, Berkshire Hathaway HomeServices Commonwealth Real Estate
 1.16 ACRESMaria Gorman, Coldwell Banker Realty - Westwood
 0.69 ACRESCollin Sullivan, William Raveis R.E. & Home Services
- See more homes for sale inNeedham


- Results are loading