


$3,595,000
 5 Beds
 6 Baths
 6,300 sqft (on 4.63 acres)
53 Heather Ln, Needham, MA 02492
Est. Mortgage $21,919/mo*
Get Pre-QualifiedHome Highlights

Single-Family Home

Built in 2018

4.63 acre lot

$571/sqft

5 Car Garage
Local Information
- Map ViewExplore the area around 53 Heather Ln.

- Schools1 Preschool School2 Elementary Schools2 Middle Schools1 High School

- Shop & Eat

-- mins to
About this House
What's unique:Gracious dining roomGated estateWine chillerFive bedroom suitesFully equipped greenhouseWolf gas range
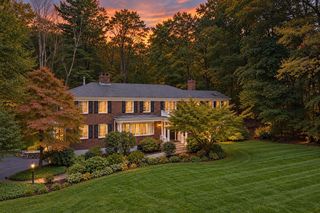
Discover luxury and privacy at this magnificent gated estate on a sprawling level 4.5-acre parcel, showcasing an extensive renovation in 2018, with a sophisticated 2024 addition of a family room, mudroom, and attached garage. Indulge with the 7 fireplaces warming the expansive living areas. Five bedroom suites include a first-floor option.The primary suite offers a cozy fireplace, walk-in closet, and a balcony. The marble-appointed baths feature radiant heated floors. Culinary enthusiasts will delight in the chef’s kitchen, with SubZero appliances, Wolf gas range, wine chiller and grand marble island with a breakfast bar. Entertain in the spacious living room, sunroom, and gracious dining room. A finished lower level provides versatile spaces including a gym, sauna, and playroom. Outdoors, enjoy the hot tub and private spaces, a fully equipped greenhouse, playhouse and also a 3 car detached garage. Featuring natural gas heat, town sewer/water and convenient to town, train and highway!
Last check for updates: about 7 hours ago
Listing courtesy of Jill Finkelstein & Associates, (781) 258-7014
Compass, (781) 365-9954
Jill Finkelstein, (781) 258-7014
Source: MLS PIN, MLS#73428405
Home Details for 53 Heather Ln

|
|---|
Interior Details Basement: Partial,Finished,Garage AccessNumber of Rooms: 13Types of Rooms: Master Bedroom, Bedroom 2, Bedroom 3, Bedroom 4, Bedroom 5, Master Bathroom, Bathroom 1, Bathroom 2, Bathroom 3, Dining Room, Family Room, Kitchen, Living Room |
Beds & Baths Number of Bedrooms: 5Number of Bathrooms: 7Number of Bathrooms (full): 5Number of Bathrooms (half): 2 |
Dimensions and Layout Living Area: 6300 Square Feet |
Appliances & Utilities Appliances: Range, Dishwasher, Disposal, Microwave, Refrigerator, Freezer, Washer, Dryer, Wine Refrigerator, Range HoodDishwasherDisposalDryerMicrowaveRefrigeratorWasher |
Heating & Cooling Heating: Forced Air,Natural Gas,FireplaceHas CoolingAir Conditioning: Central AirHas HeatingHeating Fuel: Forced Air |
Fireplace & Spa Number of Fireplaces: 7Fireplace: Dining Room, Family Room, Living Room, Master Bedroom, BedroomSpa: PrivateHas a FireplaceHas a Spa |
Gas & Electric Electric: Circuit Breakers |
Windows, Doors, Floors & Walls Window: ScreensFlooring: Tile, Marble, Hardwood, Flooring - Hardwood, Laminate, Flooring - Stone/Ceramic Tile |
Levels, Entrance, & Accessibility Floors: Tile, Marble, Hardwood, Flooring Hardwood, Laminate, Flooring Stone Ceramic Tile |
Security Security: Security System |

|
|---|
Exterior Home Features Roof: OtherPatio / Porch: Deck, PatioFencing: FencedOther Structures: GreenhouseExterior: Deck, Patio, Balcony, Rain Gutters, Hot Tub/Spa, Storage, Greenhouse, Professional Landscaping, Sprinkler System, Screens, Fenced Yard, Stone WallFoundation: OtherSprinkler System |
Parking & Garage Number of Garage Spaces: 5Number of Covered Spaces: 5Open Parking Spaces: 10No CarportHas a GarageHas an Attached GarageHas Open ParkingParking Spaces: 15Parking: Attached,Detached,Garage Door Opener,Heated Garage,Paved Drive,Off Street,Paved |
Frontage Road Frontage: Private Road, Dead EndRoad Surface Type: PavedNot on Waterfront |
Water & Sewer Sewer: Public Sewer |
Finished Area Finished Area (above surface): 4743Finished Area (below surface): 1557 |

|
|---|
Days on Market: 166 |

|
|---|
Year Built Year Built: 2018 |
Property Type / Style Property Type: ResidentialProperty Subtype: Single Family ResidenceArchitecture: Colonial |
Building Construction Materials: FrameNot Attached PropertyDoes Not Include Home Warranty |
Property Information Parcel Number: 5163051 |

|
|---|
Price List Price: $3,595,000Price Per Sqft: $571 |
Status Change & Dates Off Market Date: Mon Jan 12 2026 |

|
|---|
MLS Status: Under Agreement |

|
|---|
Direction & Address City: Needham |
School Information Elementary School: NewmanJr High / Middle School: Hirock/PollardHigh School: Needham |

|
|---|
Listing Agent Listing ID: 73428405 |

|
|---|
Building Area Building Area: 6300 Square Feet |

|
|---|
Community Features: Public Transportation, Shopping, Pool, Tennis Court(s), Park, Golf, Medical Facility, Highway Access, T-StationNot Senior Community |

|
|---|
No HOA |

|
|---|
Lot Area: 4.63 Acres |

|
|---|
BasementMls Number: 73428405Above Grade Unfinished Area: 4743 |

|
|---|
GreenhousePublic TransportationShoppingPoolTennis Court(s)ParkGolfMedical FacilityHighway AccessT-Station |
Price and Tax history
| Date | Event | Price |
|---|---|---|
Sep 23, 2026 Source: MLS PIN #73428405 | Pending | $3,595,000 |
Jan 12, 2026 Source: MLS PIN #73450353 | ListingRemoved | $18,000 |
Dec 5, 2025 Source: MLS PIN #73428405 | PriceChange | $3,595,000 Price increased by 19,872% |
Nov 2, 2025 Source: MLS PIN #73450353 | Listed For Rent | $18,000 |
Nov 1, 2025 Source: MLS PIN #73397991 | ListingRemoved | $18,000 |
Oct 23, 2025 Source: MLS PIN #73428405 | PriceChange | $3,695,000 Price decreased by 8% |
Sep 10, 2025 Source: MLS PIN #73428405 | Listed For Sale | $3,995,000 |
Sep 9, 2025 Source: MLS PIN #73329002 | ListingRemoved | $4,250,000 |
Aug 20, 2025 Source: MLS PIN #73329002 | PriceChange | $4,250,000 Price increased by 23,511% |
Jun 28, 2025 Source: MLS PIN #73397991 | Listed For Rent | $18,000 |
Apr 4, 2025 Source: MLS PIN #73329002 | PriceChange | $4,588,000 Price decreased by 6% |
Mar 21, 2025 Source: MLS PIN #73329002 | PriceChange | $4,868,000 Price decreased by 2% |
Jan 24, 2025 Source: MLS PIN #73329002 | Listed For Sale | $4,988,000 |
Nov 18, 2024 Source: MLS PIN #73263228 | ListingRemoved | $4,995,000 |
Jul 11, 2024 Source: MLS PIN #73263228 | Listed For Sale | $4,995,000 |
Around this home
What Locals Say about Needham
At least 138 Trulia users voted on each feature.

90 % Say it's dog friendly

88 % Say there are sidewalks

87 % Say parking is easy

83 % Say yards are well-kept

82 % Say people would walk alone at night

79 % Say car is needed

76 % Say there's holiday spirit

75 % Say kids play outside

70 % Say streets are well-lit

67 % Say it's quiet

65 % Say it's walkable to restaurants

63 % Say they plan to stay for at least 5 years

62 % Say neighbors are friendly

61 % Say there's wildlife

55 % Say there are community events

54 % Say it's walkable to grocery stores
Sourced by Trulia users. Learn more about our methodology.
Market trends in Needham
Last updated September 2026
Avg. sale price
—
Sale-to-List Price
—
Price per sq ft
—
Available listings
92
17MoM
Sourced by Trulia Market Trends
Home Value
Trulia Estimate
$3.65MSince last month
Increased$325K (+9.8%)Since last year
Increased$175K (+5%)Learn more about this home's value by checking out its Trulia Estimate, the value of nearby homes, and how much similar homes have sold for.
Trulia Estimate
The of this home's value decreased by -13% in the last 10 years
| Month | Estimated value |
|---|---|
2026 | |
| November 2026 | $3.65M |
| October 2026 | $3.56M |
| September 2026 | $3.32M |
| August 2026 | $3.34M |
| July 2026 | $3.36M |
| June 2026 | $3.87M |
| May 2026 | $3.36M |
| April 2026 | $3.37M |
| March 2026 | $3.37M |
| February 2026 | $3.33M |
| January 2026 | $3.34M |
2025 | |
Comparable sales
These are recently sold homes that have a similar location or other similar features to this home, like bedrooms, bathrooms, and square footage. Get a sense of the expected prices in the area by viewing these homes.Address | Distance | Property Type | Sold Price | Sold Date | Bed | Bath | Sqft |
|---|---|---|---|---|---|---|---|
0.18 | Single-Family Home | $6,300,000 | 01/20/26 | 6 | 8 | 8,100 | |
0.19 | Single-Family Home | $1,875,000 | 12/01/25 | 5 | 3.5 | 4,368 | |
0.58 | Single-Family Home | $5,200,000 | 09/14/26 | 5 | 6 | 10,407 | |
0.35 | Single-Family Home | $2,362,500 | 12/15/25 | 6 | 4.5 | 6,752 | |
0.56 | Single-Family Home | $2,650,000 | 06/30/26 | 5 | 4 | 5,376 | |
0.21 | Single-Family Home | $1,800,000 | 02/06/26 | 4 | 2.5 | 3,269 | |
0.89 | Single-Family Home | $3,650,000 | 01/27/26 | 5 | 4.5 | 8,100 | |
0.60 | Single-Family Home | $2,560,000 | 03/19/26 | 5 | 5.5 | 5,554 | |
1.02 | Single-Family Home | $3,350,000 | 01/27/26 | 5 | 5.5 | 9,196 |
Nearby home prices
Get a sense of expected prices in the area by checking the value of nearby homes.Address | Distance | Price | Bed | Bath | Sqft | Status |
|---|---|---|---|---|---|---|
0.00 | $3,938,400 | 8 | 9 | 8,730 | Off Market | |
0.00 | $3,407,300 | 5 | 6 | 2,299 | Off Market | |
0.02 | $3,504,800 | 5 | 5.5 | 6,798 | Off Market | |
0.06 | $4,768,800 | 6 | 7 | 3,324 | Off Market | |
0.06 | $4,116,700 | 5 | 4 | 7,653 | Off Market | |
0.07 | $3,611,100 | 6 | 6 | 2,697 | Off Market | |
0.08 | $4,074,400 | 6 | 7 | 7,800 | Off Market | |
0.08 | $5,673,700 | 5 | 5 | 9,100 | Off Market | |
0.08 | - | 6 | 5 | - | Off Market | |
0.09 | $3,744,500 | 5 | 5 | 2,637 | Off Market | |
0.11 | $2,410,100 | 4 | 3 | 2,653 | Off Market | |
0.12 | $1,461,000 | 4 | 3 | 1,988 | Off Market | |
0.12 | $4,221,600 | 6 | 6 | 3,083 | Off Market | |
0.12 | $4,166,100 | 6 | 7 | 3,503 | Off Market | |
0.12 | - | - | - | - | Off Market | |
0.12 | - | - | - | - | Off Market | |
0.13 | $4,955,500 | 5 | 6 | 3,405 | Off Market | |
0.13 | $2,291,500 | 4 | 3.5 | 4,100 | Off Market | |
0.13 | $2,567,200 | 5 | 4.5 | 5,133 | Off Market | |
0.14 | $2,773,000 | 5 | 4 | 3,249 | Off Market |
LGBTQ Local Legal Protections
LGBTQ Local Legal Protections


Jill Finkelstein & Associates, Compass, (781) 365-9954
Agent Phone: (781) 258-7014
The property listing data and information set forth herein were provided to MLS Property Information Network, Inc. from third party sources, including sellers, lessors and public records, and were compiled by MLS Property Information Network, Inc. The property listing data and information are for the personal, non commercial use of consumers having a good faith interest in purchasing or leasing listed properties of the type displayed to them and may not be used for any purpose other than to identify prospective properties which such consumers may have a good faith interest in purchasing or leasing. MLS Property Information Network, Inc. and its subscribers disclaim any and all representations and warranties as to the accuracy of the property listing data and information set forth herein.
The MLS listing information displayed is deemed reliable, but is not guaranteed accurate by the MLS.
The MLS listing information displayed is deemed reliable, but is not guaranteed accurate by the MLS.
Similar Homes You May Like
 0.32 ACRESThe Mazer Group, Compass
 Michael R. Cohen, Keller Williams Realty
 2.11 ACRESThe Taylor Packineau Team, Compass
 0.46 ACRESKim Covino & Co. Team, Compass
 0.76 ACRESLena Voloshin, LV Group Real Estate
 0.41 ACRESAdam Stivaletta, The Agency Boston
 0.96 ACRESGary J. Litchfield, Mass. Real Estate Solutions, LLC
 0.46 ACRESPatti Fitzgerald, Coldwell Banker Realty
 1.58 ACRESThe Sarkis Team, Douglas Elliman Real Estate - The Sarkis Team
 0.47 ACRESRobert Smith Jr., Churchill Properties
 0.92 ACRESTheresa M. David, Gibson Sotheby's International Realty
 0.39 ACRESThe Varano Realty Group, Keller Williams Realty
 Waypoint Realty Group, Coldwell Banker Realty - Boston
 0.27 ACRESFrancesca Driscoll, Redfin Corp.
 1.23 ACRESThe Lara & Chelsea Collaborative, Coldwell Banker Realty - Wellesley
 0.32 ACRESLena Voloshin, LV Group Real Estate
 0.69 ACRESJennifer Green Thompson, RE/MAX Signature Properties
 0.33 ACRESDeborah M. Gordon, Coldwell Banker Realty - Brookline
 0.48 ACRESJamie Genser, Coldwell Banker Realty - Brookline
 OPEN SUN, 2-3:30PMRobert Cohen, Coldwell Banker Realty - Lexington
 0.61 ACRESBrian & Diana Segool, Gibson Sotheby's International Realty
 0.25 ACRESRobert Cohen, Coldwell Banker Realty - Lexington
 1 ACRELorraine Sarafian, Rafter Real Estate LLC
 1.89 ACRESMarcella Musto, Discover Properties
 1.26 ACRESJudith Moore, Barrett Sotheby's International Realty
 0.9 ACRESThe Joanna Schlansky Residential Team, Elite Realty Experts, LLC
 1.02 ACRESMigdol Moore Team, Gibson Sotheby's International Realty
 1.33 ACRESWilliam Laferriere, Allison James Estates & Homes of MA, LLC
 The Samantha Eisenberg Group, Compass
 0.37 ACRESAllison Avramovich, Sumner Realty LLC
 1.38 ACRESMizner + Montero, Gibson Sotheby's International Realty
 1.03 ACRESMartin J. Keogh, Offices of Martin J. Keogh
 0.41 ACRESKim Covino & Co. Team, Compass
 The Pallotta Group, Gibson Sotheby's International Realty
 0.69 ACRESJulie Gibson, Gibson Sotheby's International Realty
 0.33 ACRESMB Associates, Coldwell Banker Realty - Newton
 Martha Sevigny, William Raveis R.E. & Home Services
 0.46 ACRESLivingston Group, Compass
 See more homes for sale inNeedham


New Listings near 53 Heather Ln
 1.25 ACRESMichael Niden, Keller Williams Realty
 1 ACREAdler Connolly Squared Team, MGS Group Real Estate LTD - Wellesley
 0.25 ACRESChuck Silverston Team, Gibson Sotheby's International Realty
 NEW - 13 HRS AGO4.87 ACRESPeter Darveau, Coldwell Banker Realty - Sudbury
 Beyond Boston Properties Group, Compass
 0.46 ACRESMigdol Moore Team, Gibson Sotheby's International Realty
 0.29 ACRESDave White, OwnerEntry.com
 Masha Senderovich, Keller Williams Realty
 TRULIA PREVIEW0.45 ACRES
 Marisol Franco, Coldwell Banker Realty - Western MA
 0.92 ACRESThe Jowdy Group, RE/MAX Distinct Advantage
 Ned Mahoney, eXp Realty LLC - Corporate Office
- 1.89 ACRESMarcella Musto, Discover Properties
- See more homes for sale inNeedham


Frequently asked questions about 53 Heather Ln
- What is the estimated monthly payment for 53 Heather Ln?Based on a $3,595,000 list price with 20% down at today's rates, the estimated monthly payment for 53 Heather Ln in Needham, MA is approximately $22,472 (about $19,341 principal & interest, $3,056 property taxes, and $75 homeowner's insurance). This is an estimate. Actual payment depends on your loan terms.
- What do residents say about Needham?Residents describe Needham, MA as dog-friendly, pedestrian-friendly, and easy to park in. See homes for sale in Needham, MA.
- What are the closest schools to 53 Heather Ln?The closest schools to 53 Heather Ln in Needham, MA are High Rock School (Elementary/Middle, rated 10/10), Needham High School (rated 9/10), Newman Elementary School (Pre-K, rated 9/10).
- What is 53 Heather Ln estimated to be worth?Trulia's estimated value for 53 Heather Ln in Needham, MA is $3,647,300.
- Does 53 Heather Ln have air conditioning?Yes, 53 Heather Ln in Needham, MA has air conditioning.
- Does 53 Heather Ln have a pool?Yes, 53 Heather Ln in Needham, MA has a pool.
53 Heather Ln, Needham, MA 02492 is a 5 bedroom, 7 bathroom, 6,300 sqft single-family home built in 2018. This property is currently available for sale and was listed by MLS PIN on Sep 10, 2025. The MLS # for this home is MLS# 73428405.