


$2,178,700
 4 Beds
 3.5 Baths
 5,250 sqft (on 0.41 acres)
456 Chestnut St, Needham, MA 02492
Est. Refi. Payment $13,593/mo*
Refinance Your HomeCurrently Off Market - Sold May 31, 2019 for $1,400,000
Home Value
Trulia Estimate
$2.18MSince last month
$500 (0%)Since last year
Decreased$103K (-4.5%)Since last sale
Increased$780K (+55.7%)Learn more about this home's value by checking out its Trulia Estimate, the value of nearby homes, and how much similar homes have sold for.
Trulia Estimate
The of this home's value increased by +91% in the last 10 years
| Month | Estimated value |
|---|---|
2026 | |
| October 2026 | $2.18M |
| September 2026 | $2.18M |
| August 2026 | $2.18M |
| July 2026 | $2.2M |
| June 2026 | $2.4M |
| May 2026 | $2.38M |
| April 2026 | $2.4M |
| March 2026 | $2.38M |
| February 2026 | $2.29M |
| January 2026 | $2.22M |
2025 | |
2024 | |
2023 | |
2022 | |
2021 | |
2020 | |
2019 | |
2018 | |
2017 | |
2016 | |
Comparable sales
These are recently sold homes that have a similar location or other similar features to this home, like bedrooms, bathrooms, and square footage. Get a sense of the expected prices in the area by viewing these homes.Address | Distance | Property Type | Sold Price | Sold Date | Bed | Bath | Sqft |
|---|---|---|---|---|---|---|---|
0.27 | Single-Family Home | $1,940,000 | 12/02/25 | 4 | 2.5 | 4,800 | |
0.20 | Single-Family Home | $1,550,000 | 11/04/25 | 4 | 3 | 2,402 | |
0.32 | Single-Family Home | $1,625,000 | 09/11/26 | 4 | 4.5 | 3,725 | |
0.20 | Single-Family Home | $2,430,000 | 03/20/26 | 6 | 5.5 | 6,153 | |
0.06 | Single-Family Home | $1,165,000 | 07/10/26 | 3 | 2 | 2,065 | |
0.38 | Single-Family Home | $2,100,000 | 10/30/25 | 4 | 3.5 | 5,565 | |
0.46 | Single-Family Home | $1,830,000 | 05/20/26 | 4 | 2.5 | 3,277 | |
0.31 | Single-Family Home | $1,270,000 | 05/28/26 | 4 | 3 | 3,004 | |
0.21 | Single-Family Home | $2,560,000 | 03/19/26 | 5 | 5.5 | 5,554 | |
0.45 | Single-Family Home | $1,825,000 | 04/17/26 | 4 | 2.5 | 3,100 |
Nearby home prices
Get a sense of expected prices in the area by checking the value of nearby homes.Address | Distance | Price | Bed | Bath | Sqft | Status |
|---|---|---|---|---|---|---|
0.01 | $2,267,900 | 5 | 4.5 | 4,826 | Off Market | |
0.02 | $850,000 | 3 | 1 | 956 | Recently Sold | |
0.03 | $931,900 | 3 | 3 | 1,456 | Off Market | |
0.03 | $1,749,000 | 4 | 3 | 3,046 | Off Market | |
0.03 | $992,500 | 3 | 2 | 1,050 | Off Market | |
0.04 | $1,367,800 | 4 | 3 | 2,740 | Off Market | |
0.04 | $913,300 | 2 | 2 | 1,224 | Off Market | |
0.04 | $1,090,000 | 4 | 2 | 896 | Off Market | |
0.04 | $1,697,800 | 5 | 3 | 4,200 | Off Market | |
0.05 | $2,456,600 | 5 | 3.5 | 5,195 | Off Market | |
0.05 | - | 3 | - | 1,364 | Off Market | |
0.06 | $1,368,700 | 4 | 3 | 854 | Off Market | |
0.06 | $1,075,000 | 3 | 1.5 | 1,886 | Recently Sold | |
0.06 | $1,133,800 | 3 | 1.5 | 1,678 | Off Market | |
0.06 | $1,165,000 | 3 | 2 | 2,065 | Recently Sold | |
0.06 | $1,303,700 | 4 | 2 | 975 | Off Market | |
0.06 | $1,236,700 | 3 | 1.5 | 1,700 | Off Market | |
0.07 | $1,843,900 | 4 | 3 | 1,874 | Off Market | |
0.07 | $1,244,400 | 3 | 3 | 2,281 | Off Market | |
0.07 | $1,106,300 | 3 | 1.5 | 1,600 | Off Market |
Local Information
- Map ViewExplore the area around 456 Chestnut St.

- Schools1 Preschool School2 Elementary Schools2 Middle Schools1 High School

- Shop & Eat

-- mins to
Home Highlights

Single-Family Home

Built in 2018

0.41 acre lot

5,250 sqft

$415/sqft

Garage
About this House
What's unique:Designer finishesSolar panelsSprinkler systemFlexible living spacesBreakfast barFormal dining room
FANTASTIC NEW CONSTRUCTION WITH FOUR FINISHED LEVELS INCLUDING TWO THIRD FLOOR SEPARATE ROOMS AND A LOWER LEVEL! This natural gas home, on almost a half acre, is full of surprises and wonderful features! The first floor offers a lovely living room and adjoining dining room as well as a GRAND gas fireplaced family room, private office, large mudroom with built-in cubbies and separate laundry room. The stainless steel kitchen has a large quartz island, high performance gourmet Thor appliances, breakfast bar and access to the maintenance free spacious deck which overlooks the large yard! The second floor has a terrific master suite with 3 closets and bath plus 3 more spacious bedrooms and 2 full baths and access to 2 separate staircases to the third floor Bonus Room and a third floor Great Room. There is a huge finished carpeted lower level. The home has central AC, an alarm, sprinkler system, a generator and hardwood throughout including the 3rd floor. Walk to both town and train!
456 Chestnut St, Needham, MA 02492 is a 4 bedroom, 4 bathroom, 5,250 sqft single-family home built in 2018. It last sold for $1,400,000 on May 31, 2019. This property is not currently displayed as for sale or rent on Trulia. The Trulia Estimate is $2,178,700, with a rent estimate of $7,687/month.
Home Details for 456 Chestnut St

|
|---|
Interior Details BasementAtticNumber of Rooms: 12Types of Rooms: Walk In Closet, Dining Room, Family Room, Laundry Room, Office |
Heating & Cooling Heating: GasAir ConditioningCooling System: CentralHeating Fuel: Gas |
Appliances & Utilities DishwasherMicrowaveRefrigerator |
Fireplace & Spa Fireplace |
Levels, Entrance, & Accessibility Floors: Tile, Carpet, Hardwood |

|
|---|
Exterior Home Features Roof: Shake ShingleExterior: Other |
Parking & Garage GarageParking Spaces: 4Parking: Garage Attached |

|
|---|
Year Built Year Built: 2018Year Updated: 1999 |
Property Type / Style Property Type: Single Family HomeArchitecture: Colonial |

|
|---|
Units in Building: 1 |

|
|---|
Lot Area: 0.41 acres |
Price and Tax history
| Date | Event | Price |
|---|---|---|
Aug 31, 2026 Source: MLS PIN #73524977 | ListingRemoved | $2,275,000 |
Jun 23, 2026 Source: MLS PIN #73524977 | PriceChange | $2,275,000 Price decreased by 3% |
May 27, 2026 Source: MLS PIN #73524977 | Listed For Sale | $2,350,000 |
May 31, 2019 Source: N/A | Sold | $1,400,000 |
Apr 1, 2019 Source: Agent Provided | Pending | $1,395,000 |
Mar 29, 2019 Source: Agent Provided | Listed For Sale | $1,395,000 |
Dec 12, 2018 Source: Agent Provided | ListingRemoved | $1,425,000 |
Nov 14, 2018 Source: Agent Provided | PriceChange | $1,425,000 Price decreased by 2% |
Oct 16, 2018 Source: Agent Provided | PriceChange | $1,450,000 Price decreased by 3% |
Sep 21, 2018 Source: Agent Provided | PriceChange | $1,499,000 Price decreased by 4% |
Aug 18, 2018 Source: Agent Provided | PriceChange | $1,559,000 Price decreased by 3% |
Jun 29, 2018 Source: Agent Provided | PriceChange | $1,599,000 Price decreased by 2% |
Jun 20, 2018 Source: Agent Provided | PriceChange | $1,625,000 Price decreased by 3% |
Jun 1, 2018 Source: Agent Provided | Listed For Sale | $1,675,000 |
Dec 20, 2017 Source: Agent Provided | ListingRemoved | $1,475,000 |
Oct 13, 2017 Source: Agent Provided | Listed For Sale | $1,475,000 |
Jun 30, 2017 Source: N/A | Sold | $585,000 |
May 3, 2017 Source: Agent Provided | Pending | $600,000 |
Apr 29, 2017 Source: Agent Provided | Listed For Sale | $600,000 |
Mar 30, 2017 Source: N/A | Sold | $0 |
Mar 17, 2017 Source: Agent Provided | Pending | $550,000 |
Mar 16, 2017 Source: Agent Provided | Listed For Sale | $550,000 |
| Year | Property tax | Tax assessment |
|---|---|---|
| 2025 | $20,734 | $1,956,000 |
Home facts updated by county records
Market trends in Needham
Last updated September 2026
Avg. sale price
—
Sale-to-List Price
—
Price per sq ft
—
Available listings
92
17MoM
Sourced by Trulia Market Trends
Around this home
What Locals Say about Needham
This October
Trick-or-Treat Score
Built from what locals say about this neighborhood.- 88% say there are sidewalks
- 76% say there's holiday spirit
- 62% say neighbors are friendly
Trulia Trick or TreatStart Ghost Hunt
At least 138 Trulia users voted on each feature.

90 % Say it's dog friendly

88 % Say there are sidewalks

87 % Say parking is easy

83 % Say yards are well-kept

82 % Say people would walk alone at night

79 % Say car is needed

76 % Say there's holiday spirit

75 % Say kids play outside

70 % Say streets are well-lit

67 % Say it's quiet

65 % Say it's walkable to restaurants

63 % Say they plan to stay for at least 5 years

62 % Say neighbors are friendly

61 % Say there's wildlife

55 % Say there are community events

54 % Say it's walkable to grocery stores
Sourced by Trulia users. Learn more about our methodology.
LGBTQ Local Legal Protections
LGBTQ Local Legal Protections



Frequently asked questions about 456 Chestnut St
- What is 456 Chestnut St estimated to be worth?Trulia's estimated value for 456 Chestnut St in Needham, MA is $2,178,700.
- What is the price history for 456 Chestnut St?456 Chestnut St in Needham, MA last sold for $1,400,000 in May 2019.
- Is Needham a buyer's or seller's market?Needham is currently a buyer's market, based on recent for-sale activity.
- What do residents say about Needham?Residents describe Needham, MA as dog-friendly, pedestrian-friendly, and easy to park in. See recently sold homes in Needham, MA.
- Does 456 Chestnut St have air conditioning?Yes, 456 Chestnut St in Needham, MA has air conditioning.
- Does 456 Chestnut St have laundry facilities?Yes, 456 Chestnut St in Needham, MA has laundry facilities.
Explore by feature - Pet Friendly
 SPECIAL OFFERPET FRIENDLY
 NEW - 1 DAY AGOSPECIAL OFFERPET FRIENDLYFURNISHED
 PET FRIENDLY
 PET FRIENDLY
 APPLY INSTANTLYPET FRIENDLY
 APPLY INSTANTLYPET FRIENDLY
 APPLY INSTANTLYPET FRIENDLY
 APPLY INSTANTLYPET FRIENDLY
- APPLY INSTANTLYPET FRIENDLY
 APPLY INSTANTLYPET FRIENDLY
Explore by feature - Garage
- SPECIAL OFFERPET FRIENDLY
- NEW - 1 DAY AGOSPECIAL OFFERPET FRIENDLYFURNISHED
 APPLY INSTANTLYPET FRIENDLY
 NEW - 2 DAYS AGOAPPLY INSTANTLY
 APPLY INSTANTLY
 APPLY INSTANTLYPET FRIENDLY
 APPLY INSTANTLY
 APPLY INSTANTLYPET FRIENDLY
 APPLY INSTANTLY
- APPLY INSTANTLYPET FRIENDLY
Explore by feature - Air Conditioning
- NEW - 1 DAY AGOSPECIAL OFFERPET FRIENDLYFURNISHED
- APPLY INSTANTLYPET FRIENDLY

- PET FRIENDLY
- APPLY INSTANTLYPET FRIENDLY
- APPLY INSTANTLY
- APPLY INSTANTLYPET FRIENDLY
- APPLY INSTANTLYPET FRIENDLY
- APPLY INSTANTLYPET FRIENDLY
- APPLY INSTANTLYPET FRIENDLY
Explore by feature - Washer/dryer
- SPECIAL OFFERPET FRIENDLY
- NEW - 1 DAY AGOSPECIAL OFFERPET FRIENDLYFURNISHED
- APPLY INSTANTLYPET FRIENDLY

- PET FRIENDLY
- PET FRIENDLY
- NEW - 2 DAYS AGOAPPLY INSTANTLY
- APPLY INSTANTLYPET FRIENDLY
- APPLY INSTANTLY
- APPLY INSTANTLYPET FRIENDLY
Apartments for Rent
- PET FRIENDLY
- NEW - 1 DAY AGOPET FRIENDLYFURNISHED
 PET FRIENDLYFURNISHED
 APPLY INSTANTLYPET FRIENDLY
- APPLY INSTANTLYPET FRIENDLY


 FURNISHED
 See more homes for rent inNeedham
Off Market Homes Near 456 Chestnut St
 SOLDOCT 23, 2026Leslie Hughes, Dover Country Properties Inc.
 SOLDOCT 22, 2026Tom Aaron, Coldwell Banker Realty - Wellesley
 SOLDOCT 21, 2026Morgan Guthrie, Douglas Elliman Real Estate
 SOLDOCT 19, 2026Adam Kotkin, Red Tree Real Estate
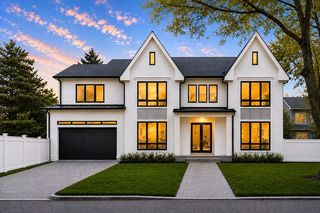 SOLDOCT 19, 2026Michelle J. Lane, Michelle Lane Real Estate
 SOLDOCT 19, 2026Brett Mensinger, Corcoran Property Advisors
 SOLDOCT 19, 2026Barbara Shea, Shea Realty Group
 SOLDOCT 16, 2026Endri Angjeli, Arrive Real Estate
 See more homes for sale inNeedham


Homes for sale near 456 Chestnut St
 0.41 ACRESAdam Stivaletta, The Agency Boston
 OPEN FRI, 4-5:30PM0.29 ACRESBetsy Millane, William Raveis R.E. & Home Services
 Ned Mahoney, eXp Realty LLC - Corporate Office
 OPEN SAT, 11-12:30PMArthur Cantor, Coldwell Banker Realty - Newton
 0.27 ACRESJudith Brady, Berkshire Hathaway HomeServices Commonwealth Real Estate
 OPEN SAT, 11:30-12:30PMThe Samantha Eisenberg Group, Compass
 OPEN SAT, 12-1PM0.41 ACRESPaula Meridan, Compass
 OPEN SUN, 12-2PMPatrick Michaud, Michaud Realty
 1.02 ACRESMigdol Moore Team, Gibson Sotheby's International Realty
 0.69 ACRESCollin Sullivan, William Raveis R.E. & Home Services
- See more homes for sale inNeedham

- Results are loading