


$561,741
Original price: $556,741
 4 Beds
 3.5 Baths
 3,212 sqft
2020 Casting Rdg, Mesquite, TX 75181
Est. Mortgage $3,920/mo*
Get Pre-QualifiedHome Highlights

Parking
2 Car Garage

Outdoor
Yes

HOA
$208/Monthly

Price/Sqft
$175

Climate Control
Central, Natural Gas & Central Air, Ceiling Fans

Listed
52 days ago
Local Information
- Map ViewExplore the area around 2020 Casting Rdg.

- Schools1 Preschool School1 Elementary School1 Middle School1 High School

- Shop & Eat

-- mins to
About this House
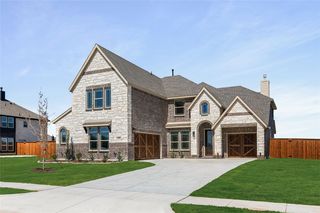
Boasting with originality, the one-story Lincoln floor plan holds four bedrooms and three- and a half bathrooms! Immediately entering the home, you’re met with the foyer which directly connects to the private study room, along with the powder room. Also at the front of the home are the second and third bedrooms, both featuring walk-in closets and a shared full bathroom where you have the option to upgrade the tub into a super shower. Space and an open-concept layout are not an afterthought in this floor plan with the formal dining, kitchen, and breakfast area all facing the large family room complete with a mesmerizing fireplace. The kitchen includes granite countertops, designer light fixtures, and a large island that most chefs dream about! Next to the kitchen, the breakfast area provides convenience and flexibility for those early morning breakfasts with the kids! Through the family room, you have access to the sizeable covered patio, perfect for enjoying a cup of coffee outdoors. Down another hallway is where you can find the fourth bathroom with a walk-in closet, a full bathroom (with a super shower option), the utility room, and a mudroom that gives you access to the 2-car garage. At the end of the day, retreat to the master bedroom and bathroom with not one, but two walk-in closets! Other luxurious features include dual vanities, cultured marble countertops, and a separate shower and tub. Rest assured, you'll love everything about the Lincoln plan!
Contact this Building
Last check for updates: about 12 hours ago
Listing courtesy of Ashley Yoder 0474963
CastleRock Realty, LLC, (832) 582-0030
Source: NTREIS, MLS#21322399
Also Listed on Castlerock Communities, NTREIS.
Home Details for 2020 Casting Rdg

|
|---|
Heating & Cooling Heating: Central, Fireplace S, Natural GasAir ConditioningCooling System: Central Air, Ceiling Fan S, ElectricHeating Fuel: Central |
Levels, Entrance, & Accessibility Stories: 1Floors: Carpet, Hardwood, Tile |
Interior Details Number of Rooms: 8Types of Rooms: Master Bedroom, Bedroom, Dining Room, Kitchen, Living Room, Office |
Appliances & Utilities DishwasherDisposalMicrowave |
Fireplace & Spa Fireplace |

|
|---|
Exterior Home Features Roof: ShingleFoundation Type: Slab |
Parking & Garage GarageParking Spaces: 2Parking: Alley Access Driveway Garage Garage Faces Rear |

|
|---|
Year Built Year Built: 2025 |
Property Type / Style Property Type: Single Family HomeArchitecture: Detached |

|
|---|
Price Price Per Sqft: $175 |

|
|---|

|
|---|
Listing Agent MLS/Source ID: 21322399 |

|
|---|
Other Playground |

|
|---|
HOA Fee: $1,250/Semi_anually |

|
|---|
Lot Area: 69.696 sqft |

|
|---|
Community rooms Fitness Center |

|
|---|
ClubhouseFishingLakeOtherPlaygroundParkPoolTrails/PathsCurbsSidewalks |
All New Homes in Solterra
Quick Move-in Homes (19)
| 1717 Morning Mist Way | 4bd 2ba 2,065 sqft | $417,283 | |
| 2029 Blossom Trl | 4bd 2.5ba 2,778 sqft | $472,185 | |
| 1808 Morning Mist Way | 3bd 2.5ba 2,724 sqft | $481,813 | |
| 2044 Fall Creek Cv | 3bd 2.5ba 2,724 sqft | $499,577 | |
| 1825 Acorn Creek Cir | 4bd 3ba 2,527 sqft | $501,867 | |
| 1800 Acorn Creek Cir | 4bd 2.5ba 2,574 sqft | $512,977 | |
| 1717 Blossom Trl | 4bd 3ba 2,544 sqft | $535,112 | |
| 1805 Acorn Creek Cir | 5bd 3.5ba 2,778 sqft | $535,898 | |
| 2033 Blue Moon Bay | 5bd 3ba 2,778 sqft | $539,178 | |
| 1905 Blossom Trl | 4bd 3ba 2,828 sqft | $549,273 | |
| 1825 Tree House Trl | 4bd 3.5ba 2,527 sqft | $551,171 | |
| 1801 Acorn Creek Cir | 4bd 3ba 2,544 sqft | $559,946 | |
| 2020 Casting Rdg | 4bd 3.5ba 3,212 sqft | $561,741 | |
| 1901 Blossom Trl | 4bd 3ba 3,136 sqft | $576,202 | |
| 2037 Blue Moon Bay | 4bd 3ba 3,136 sqft | $583,649 | |
| 2008 Casting Rdg | 5bd 3ba 2,811 sqft | $643,478 | |
| 2012 Casting Rdg | 5bd 4ba 3,513 sqft | $677,450 | |
| 2028 Casting Rdg | 4bd 4.5ba 3,513 sqft | $698,193 | |
| 1609 Possum Fire Trl | 5bd 4ba 3,513 sqft | $714,694 |
Quick Move-In Homes provided by NTREIS,Castlerock Communities
Buildable Plans (30)
| Esparza Plan | 4bd 2ba 2,065 sqft | $370,990+ | |
| Lockhart Plan | 3bd 2.5ba 2,162 sqft | $381,990+ | |
| Kimble Plan | 4bd 2.5ba 2,269 sqft | $404,990+ | |
| Greeley Plan | 3bd 2ba 1,801 sqft | $404,990+ | |
| Creede Plan | 3bd 2ba 2,009 sqft | $411,990+ | |
| Jameson Plan | 4bd 2.5ba 2,574 sqft | $418,990+ | |
| Seguin Plan | 3bd 2.5ba 2,724 sqft | $420,990+ | |
| Glenwood Plan | 3bd 2ba 2,264 sqft | $426,990+ | |
| Nicklaus Plan | 4bd 3.5ba 2,527 sqft | $429,990+ | |
| Hogan Plan | 4bd 2.5ba 2,778 sqft | $433,990+ | |
| Palmer Plan | 4bd 3ba 2,544 sqft | $439,990+ | |
| Yuma Plan | 4bd 3ba 2,567 sqft | $452,990+ | |
| Norman Plan | 4bd 3ba 2,828 sqft | $456,990+ | |
| Hagen Plan | 4bd 3ba 3,136 sqft | $464,990+ | |
| Hayden Plan | 4bd 2.5ba 2,809 sqft | $472,990+ | |
| Reagan Plan | 4bd 3ba 2,811 sqft | $499,990+ | |
| Lincoln Plan | 4bd 3.5ba 3,218 sqft | $517,990+ | |
| Atascadero Plan | 3bd 2ba 2,578 sqft | $521,990+ | |
| Santa Barbara Plan | 3bd 2.5ba 2,796 sqft | $524,990+ | |
| Washington Plan | 4bd 3.5ba 3,396 sqft | $534,990+ | |
| Malibu Plan | 3bd 2.5ba 2,799 sqft | $534,990+ | |
| Sonora Plan | 4bd 3ba 2,971 sqft | $549,990+ | |
| Kennedy Plan | 4bd 4.5ba 3,513 sqft | $559,990+ | |
| Fremont Plan | 4bd 3.5ba 3,005 sqft | $569,990+ | |
| Artesia Plan | 4bd 3.5ba 3,254 sqft | $579,990+ | |
| Truman Plan | 5bd 4.5ba 4,249 sqft | $589,990+ | |
| Eureka Plan | 4bd 3ba 3,409 sqft | $589,990+ | |
| Sausalito Plan | 4bd 3.5ba 3,712 sqft | $604,990+ | |
| Frisco Plan | 5bd 4ba 3,688 sqft | $624,990+ | |
| Laguna III Plan | 5bd 4.5ba 4,299 sqft | $629,990+ |
Buildable Plans provided by CastleRock Communities
Community Description
The Lookout Treehouse, voted Best New Amenity by the Dallas Builders Association, wraps around a 150-year-old oak and lifts a party pavilion 20 feet above the ground, with a playground and scenic views below. It anchors Solterra, named Dallas Builders Association Master Planned Community of the Year for 2025 and the largest master-planned community in Mesquite, Texas, spread across an expansive 1,500-acre development. Set near I-30, the community sits 30 minutes from Downtown Dallas and makes commuting to Garland or Rockwall effortless, with homes zoned to the highly acclaimed Mesquite ISD. One- and two-story move-in-ready and to-be-built homes are both available from 1,801 to 4,299 square feet with 3 to 5 bedrooms, 2 to 4.5 baths, and 2 to 3 car garages, priced from the high $300s. Floor plans feature open-concept layouts, high ceilings, and industry-leading kitchen appliances, plus designer-selected finishes including granite countertops and ceramic tile backsplashes. Bathroom upgrades include dual vanities, oversized soaker tubs, and cultured marble countertops. The Headquarters at Solterra Texas, an 8-acre amenity hub, holds a state-of-the-art fitness center, resort-style pools, co-working spaces, and pickleball courts. Beyond it are miles of pet-friendly trails, a white sand beach with access to a 27-acre private lake, an event lawn, a beer garden, multiple playgrounds, planned social events, and green spaces. See what CastleRock Communities has going up at Solterra.
Contact this Building
Office Hours
Sales Office
1608 Casting Ridge
Mesquite, TX 75181
(469) 769-5349
Mon. - Sat. 10am-7pm Sun. 12pm-7pm
Around this home
What Locals Say about Mesquite
At least 1128 Trulia users voted on each feature.

86 % Say there are sidewalks

86 % Say car is needed

80 % Say yards are well-kept

75 % Say it's dog friendly

75 % Say parking is easy

66 % Say there's holiday spirit

62 % Say kids play outside

57 % Say it's quiet

48 % Say they plan to stay for at least 5 years

47 % Say it's walkable to grocery stores

47 % Say streets are well-lit

43 % Say people would walk alone at night

42 % Say neighbors are friendly

37 % Say it's walkable to restaurants

34 % Say there's wildlife

16 % Say there are community events
Sourced by Trulia users. Learn more about our methodology.
Market trends in Mesquite
Last updated July 2026
Avg. sale price
$257K
$382MoM
Sale-to-List Price
99.3%
0.3%MoM
Price per sq ft
$161
$0MoM
Available listings
526
9MoM
Home Value
Trulia Estimate
$557KSince last month
Increased$700 (+0.1%)Since last year
Increased$4K (+0.7%)Learn more about this home's value by checking out its Trulia Estimate, the value of nearby homes, and how much similar homes have sold for.
Trulia Estimate
The of this home's value increased by +1% in the last 10 years
| Month | Estimated value |
|---|---|
2026 | |
| August 2026 | $557K |
| July 2026 | $556K |
| June 2026 | $556K |
| May 2026 | $556K |
| April 2026 | $553K |
Comparable sales
These are recently sold homes that have a similar location or other similar features to this home, like bedrooms, bathrooms, and square footage. Get a sense of the expected prices in the area by viewing these homes.Address | Distance | Property Type | Sold Price | Sold Date | Bed | Bath | Sqft |
|---|---|---|---|---|---|---|---|
0.17 | Single-Family Home | - | 06/17/26 | 4 | 2.5 | 2,574 | |
0.09 | Single-Family Home | - | 05/27/26 | 4 | 2.5 | 3,189 | |
0.10 | Single-Family Home | - | 05/08/26 | 4 | 2.5 | 3,189 | |
0.09 | Single-Family Home | - | 07/10/26 | 4 | 3 | 2,541 | |
0.08 | Single-Family Home | - | 04/17/26 | 5 | 3 | 2,894 | |
0.11 | Single-Family Home | - | 04/24/26 | 4 | 2.5 | 2,397 | |
0.20 | Single-Family Home | - | 05/28/26 | 4 | 2.5 | 3,189 | |
0.12 | Single-Family Home | - | 12/20/25 | 5 | 3 | 2,894 | |
0.12 | Single-Family Home | - | 08/21/26 | 5 | 3 | 2,894 | |
0.22 | Single-Family Home | - | 02/26/26 | 4 | 3.5 | 3,410 |
Nearby home prices
Get a sense of expected prices in the area by checking the value of nearby homes.Address | Distance | Price | Bed | Bath | Sqft | Status |
|---|---|---|---|---|---|---|
0.03 | $677,450 | 5 | 4 | 3,513 | For Sale | |
0.04 | $643,478 | 5 | 3 | 2,811 | For Sale | |
0.04 | $499,000+ | 4 | 4 | 2,575 | - | |
0.04 | $438,400 | 4 | 3 | 2,431 | Off Market | |
0.04 | $539,000+ | 4 | 3 | 3,161 | - | |
0.04 | $575,000+ | 4 | 4 | 3,113 | - | |
0.04 | $499,000+ | 4 | 3 | 2,672 | - | |
0.04 | $555,000+ | 4 | 3 | 3,287 | - | |
0.04 | $535,000+ | 4 | 3 | 3,119 | - | |
0.04 | $489,000+ | 3 | 2 | 2,554 | - | |
0.04 | $454,000+ | 3 | 2 | 2,253 | - |
Price and Tax history
| Date | Event | Price |
|---|---|---|
May 26, 2026 Source: Castlerock Communities | PriceChange | $561,741 Price increased by 1% |
Apr 6, 2026 Source: Castlerock Communities | Listed For Sale | $556,741 |
| Year | Property tax | Tax assessment |
|---|---|---|
| 2025 | $1,806 | $77,000 |
Home facts updated by county records
LGBTQ Local Legal Protections
LGBTQ Local Legal Protections



IDX information is provided exclusively for personal, non-commercial use, and may not be used for any purpose other than to identify prospective properties consumers may be interested in purchasing. Information is deemed reliable but not guaranteed.
Similar Homes You May Like

 NEW CONSTRUCTION
 NEW CONSTRUCTION
 NEW CONSTRUCTION
 NEW CONSTRUCTION
 NEW CONSTRUCTION$616,900+4 bd3.5 ba3,243 sqftLouis - 70 ft Home Site Plan in Nelson Lake Estates,
Rockwall, TX 75087- NEW CONSTRUCTION
 0.25 ACRES
 NEW CONSTRUCTION$591,900+4 bd3.5 ba3,243 sqftLouis - 60 ft Home Site Plan in Nelson Lake Estates,
Rockwall, TX 75087 NEW CONSTRUCTION
 NEW CONSTRUCTION0.25 ACRES
 NEW CONSTRUCTION$609,900+4 bd3.5 ba3,426 sqftEdward - 60 ft Home Site Plan in Nelson Lake Estates,
Rockwall, TX 75087 NEW CONSTRUCTION0.57 ACRES
 NEW CONSTRUCTION0.51 ACRES
 0.29 ACRES
 NEW CONSTRUCTION
 NEW CONSTRUCTION$634,900+4 bd3.5 ba3,426 sqftEdward- 70 ft Home Site Plan in Nelson Lake Estates,
Rockwall, TX 75087 NEW CONSTRUCTION

 NEW CONSTRUCTION$539,900+4 bd3 ba2,837 sqftElizabeth - 60 ft Home Site Plan in Nelson Lake Estates,
Rockwall, TX 75087 NEW CONSTRUCTION$564,900+4 bd3 ba2,837 sqftElizabeth - 70ft Home Site Plan in Nelson Lake Estates,
Rockwall, TX 75087
 NEW CONSTRUCTION
 NEW CONSTRUCTION
 1 ACRE
 NEW CONSTRUCTION
 NEW CONSTRUCTION
 NEW CONSTRUCTION
 NEW CONSTRUCTION
 NEW CONSTRUCTION
 NEW CONSTRUCTION
 NEW CONSTRUCTION0.5 ACRES
 NEW CONSTRUCTION
 NEW CONSTRUCTION
 NEW CONSTRUCTION
 NEW CONSTRUCTION
 See more homes for sale inMesquite
New Listings near 2020 Casting Rdg
 NEW - 11 HRS AGO
 NEWOPEN SAT, 12-3PM0.81 ACRES
 NEW - 9 HRS AGO0.29 ACRES
 0.3 ACRES
 OPEN SUN, 1-3PM0.25 ACRES
 0.29 ACRES
 NEW CONSTRUCTION

 0.28 ACRES
 1.1 ACRES
- See more homes for sale inMesquite
Frequently asked questions about 2020 Casting Rdg
- What is the estimated monthly payment for 2020 Casting Rdg?Based on a $561,741 list price with 20% down at today's rates, the estimated monthly payment for 2020 Casting Rdg in Mesquite, TX is approximately $3,775 (about $2,918 principal & interest, $782 property taxes, and $75 homeowner's insurance). This is an estimate. Actual payment depends on your loan terms.
- How does the list price for 2020 Casting Rdg compare to homes in Mesquite?2020 Casting Rdg in Mesquite, TX is listed at $561,741, about 118% above the $257K median sale price in Mesquite.
- What do residents say about Mesquite?Residents describe Mesquite, TX as pedestrian-friendly, well-kept, and dog-friendly. See homes for sale in Mesquite, TX.
- What are the closest schools to 2020 Casting Rdg?The closest schools to 2020 Casting Rdg in Mesquite, TX are Berry Middle School (rated 4/10), Gentry Elementary School (Pre-K, rated 6/10), Horn High School (rated 3/10).
- Does 2020 Casting Rdg have air conditioning?Yes, 2020 Casting Rdg in Mesquite, TX has air conditioning.
- Does 2020 Casting Rdg have a pool?Yes, 2020 Casting Rdg in Mesquite, TX has a pool.
2020 Casting Rdg, Mesquite, TX 75181 is a 4 bedroom, 4 bathroom, 3,212 sqft single-family home built in 2025. This property is currently available for sale and was listed by NTREIS on Jul 6, 2026. The MLS # for this home is MLS# 21322399.