

202 Evangeline Dr
Mandeville, LA 70471
 5 Beds
 5 Baths
 4,398 sqft
5 Beds
5 Baths
4,398 sqft
Local Information
- Map ViewExplore the area around 202 Evangeline Dr.

- Schools1 Preschool School2 Elementary Schools1 Middle School1 High School

- Shop & Eat

-- mins to
Home Highlights

Property Type
Single-Family Home

Year Built
1985
Living Area
4,398 sqft

Price/Sqft
$224

Parking
Attached Garage

HOA
$219/Monthly
About this House
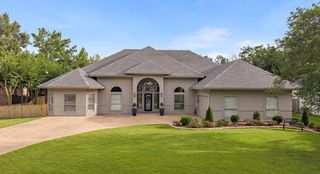
Almost every square inch was ingeniously reimagined in this jaw-dropping Contemporary Beau Chene masterpiece where thoughtful design and functionality deliver the ultimate in style. The custom iron & glass French front doors with Emtek hardware fills the foyer with sunlight that gleams off the 24 x 24 Terrazzo tile floors. The family room and formal dining room have stunning 30’ ceilings with a view of the media loft above creating an elevated, expansive space. The back of the house has a glass atrium and floor-to-ceiling windows overlooking the back yard and the 14th fairway of the Beau Chene Golf Course. The living room features a sacked brick fireplace and walnut stained hardwood floors. Relish in not one, but two state-of-the-art kitchens! The main kitchen features custom walnut cabinets, Thermador 48” gas range, Thermador dishwasher, Kitchenaid oven with convection microwave and warming drawer, and two stainless steel sinks with commercial grade faucets and custom. marble countertops. The golf cart garage was cleverly converted into a caterers’ kitchen and laundry room and features a microwave, double ovens, refrigerator, Bosch dishwasher and an extra deep stainless sink with disposal. The nearby first floor guest bedroom features an ensuite bath. The primary bedroom suite features 8’ French doors, soaring vaulted ceilings and a wall of Pella sliding patio doors leading to a large screened-in porch with herringbone brick floors. Hidden behind the primary bath is a sauna room! The second level features a media loft, three bedrooms and an additional laundry room. The largest bedroom, currently an Artist’s studio, features high ceilings and an ensuite bath with rain shower and body sprays. The backyard is a true oasis featuring an outdoor dining area under a large pergola, and a fenced area for your furry friends with unobstructed golf course views.
202 Evangeline Dr, Mandeville, LA 70471 is a 5 bedroom, 5 bathroom, 4,398 sqft single-family home built in 1985. It last sold for $950,000 on Nov 8, 2024 (4% below the $989,500 asking price). It is currently off market. The Trulia Estimate is $986,600, with a rent estimate of $5,413/month.
Home Details for 202 Evangeline Dr

|
|---|
MLS Status: Closed |

|
|---|
Interior Details Number of Rooms: 14Types of Rooms: Master Bedroom, Bedroom, Breakfast Room Nook, Den, Dining Room, Foyer, Kitchen, Laundry, Loft, Sunroom |
Beds & Baths Number of Bedrooms: 5Number of Bathrooms: 5Number of Bathrooms (full): 5 |
Dimensions and Layout Living Area: 4398 Square Feet |
Appliances & Utilities Appliances: Cooktop, Double Oven, Dishwasher, Disposal, Microwave, Refrigerator, Wine CoolerDishwasherDisposalLaundry: Washer Hookup,Dryer HookupMicrowaveRefrigerator |
Heating & Cooling Heating: CentralHas CoolingAir Conditioning: Central Air,2 UnitsHas HeatingHeating Fuel: Central |
Fireplace & Spa Fireplace: GasHas a FireplaceHas a Spa |
Levels, Entrance, & Accessibility Stories: 2Levels: Two |
Security Security: Security System |

|
|---|
Exterior Home Features Roof: ShinglePatio / Porch: Covered, Wood, Porch, ScreenedExterior: Enclosed Porch, Fence, Sprinkler/IrrigationFoundation: Slab |
Parking & Garage Has a GarageHas an Attached GarageParking Spaces: 2Parking: Attached,Two Spaces,Garage Door Opener |
Pool Pool: None |
Frontage Waterfront: Water AccessNot on Waterfront |
Water & Sewer Sewer: Public Sewer |

|
|---|
Year Built Year Built: 1985 |
Property Type / Style Property Type: ResidentialProperty Subtype: Single Family ResidenceArchitecture: Contemporary |
Building Construction Materials: Stucco, Wood SidingNot Attached PropertyDoes Not Include Home Warranty |
Property Information Condition: Excellent |

|
|---|
Price List Price: $989,500 |
Status Change & Dates Off Market Date: Sat Sep 21 2024 |

|
|---|
Direction & Address City: MandevilleCommunity: Beau Chene |
School Information Elementary School: stpsb.orgJr High / Middle School: stpsb.orgHigh School: stpsb.org |

|
|---|
Building Area Building Area: 5651 Square Feet |

|
|---|
Community Features: Golf, Golf Course Community, Water Access |

|
|---|
HOA Name: Beau CheneHas an HOAHOA Fee: $219/Monthly |

|
|---|
Special Conditions: None |

|
|---|
Mls Number: 2458170Living Area Range Units: Square FeetAbove Grade Unfinished Area Units: Square FeetBelow Grade Unfinished Area Units: Square Feet |

|
|---|
GolfGolf Course CommunityWater AccessDays On Market Replication: 14 |
Last check for updates: about 3 hours ago
Listed by Louise Brady, (985) 951-9328
Compass Mandeville (LATT15)
Allison Panter, (303) 709-7444
Compass Mandeville (LATT15)
Bought with: Louise Brady, (985) 951-9328, Compass Mandeville (LATT15)
Source: GSREIN, MLS#2458170
Price History for 202 Evangeline Dr
| Date | Price | Event | Source |
|---|---|---|---|
| 11/08/2024 | -- | Sold | GSREIN #2458170 |
| 09/21/2024 | $989,500 | Pending | Latter and Blum #2458170 |
| 09/21/2024 | $989,500 | Contingent | GSREIN #2458170 |
| 09/07/2024 | $989,500 | Listed For Sale | GSREIN #2458170 |
| 02/06/2018 | -- | Sold | GSREIN #2134322 |
| 12/15/2017 | $500,000 | Pending | Agent Provided |
| 12/09/2017 | $500,000 | Listed For Sale | Agent Provided |
| 11/21/2012 | -- | Sold | N/A |
| 10/01/2012 | $517,000 | Listed For Sale | Agent Provided |
| 07/17/2012 | -- | Sold | N/A |
Market trends in Mandeville
Last updated June 2026
Avg. sale price
$390K
$11KMoM
Sale-to-List Price
98.4%
0.3%MoM
Price per sq ft
$177
$4MoM
Available listings
284
2MoM

- Results are loading
Property Tax and Assessment
| Year | 2025 |
|---|---|
| Tax | $8,425 |
| Assessment | $777,296 |
Home facts updated by county records
Comparable Sales for 202 Evangeline Dr
Address | Distance | Property Type | Sold Price | Sold Date | Bed | Bath | Sqft |
|---|---|---|---|---|---|---|---|
0.11 | Single-Family Home | - | 02/26/26 | 5 | 3.5 | 5,203 | |
0.12 | Single-Family Home | - | 02/25/26 | 4 | 3.5 | 3,694 | |
0.16 | Single-Family Home | - | 03/16/26 | 5 | 5.5 | 6,833 | |
0.27 | Single-Family Home | - | 04/13/26 | 5 | 4 | 3,722 | |
0.36 | Single-Family Home | - | 02/26/26 | 5 | 4.5 | 3,486 | |
0.11 | Single-Family Home | - | 03/31/26 | 4 | 3 | 2,903 | |
0.38 | Single-Family Home | - | 04/17/26 | 5 | 4 | 4,054 | |
0.41 | Single-Family Home | - | 10/03/25 | 5 | 3.5 | 3,944 |
Nearby homes
Get a sense of prices in the area by checking nearby homes. OFF MARKETCompass Mandeville (LATT15)
 FOR SALE0.38 ACRESCompass Covington (COMP27)
 SOLDFEB 25, 2026Crescent Sotheby's Intl Realty
 OFF MARKETLiuzza Realty Group, LLC
 OFF MARKETUnited Real Estate Partners LLC
 OFF MARKETKeller Williams Realty Services


Assigned Schools
These are the assigned schools for 202 Evangeline Dr.
- Mandeville High School
- 9-12
- Public
- 2006 Students
9/10GreatSchools RatingParent Rating AverageI'm an alumni, and I can tell you that my experience with the staff was by-and-large was awful. During my senior year, I was in numerous arguments with my guidance counselor about courses I needed/wanted to take. Example: I was a creative writer, and when I asked her if I could join the 6th hour Creative Writing Course, she advised me against it, saying I should just take the final two hours of the last semester off. When I told her that I really wanted to take the course, she kept giving me pushback. Then she said I would need to schedule a 5th hour in order to take the 6th hour course, and that there were no courses she would advise me taking. So I went to the teacher of the Creative Writing course, and asked her what I could do. She told me I could jump in as her assistant for 5th hour, and then could pop into the 6th hour writing course. I got written permission from the teacher, and brought it to the guidance counselor. She was furious. And for what? Because I took initiative and showed interest in my education? At some point, my mother asked to meet with the counselor, to which she told my mother "your son should consider a trade school because he isn't college material." Really. From a faculty member. At that point, when I tried to approach administration to get a new guidance counselor, they weren't helpful or forthcoming with that information. Luckily, my friend's mom was a guidance counselor there, and when my friend (whom was working in the guidance office as an assistant) heard some of the arguments, asked her mother she could be my new counselor. She agreed, and I got to take my creative writing class with no love lost. Flash forward: though I wasn't "college material", I went to college and graduated with a degree in English. And while in college, I made friends and mentors with the faculty and was invited to attend graduate school for free under a Graduate Assistantship, where I received my Master's in (guess what?) Creative Writing. In addition, there were a few teachers who weren't up to snuff, including a math teacher whom would get visibly frustrated when students asked questions because they didn't understand the material. We just stopped asking the teacher questions and instead would ask other students for help. It was ridiculous. I know the ratings for this school are high, but from what I've read, things have become worse. As a parent, I would take an active role in insuring my child was being properly guided at MHS.Other Review1y ago - Mandeville Junior High School
- 7-8
- Public
- 510 Students
10/10GreatSchools RatingParent Rating AverageThe TRT Lauren Vogel is a danger to the generalPublic and a psychotic personParent Review2mo ago - Pontchartrain Elementary School
- PK-3
- Public
- 636 Students
9/10GreatSchools RatingParent Rating AverageI LOVED this school for both of my children. Even though the school is huge with many children in the class I have never had communication issues with teachers, staff or leadership. Mr. Kelly goes above and beyond to make every child and family feel as if they are part of the school family. We moved recently and had to leave PES and our entire family was heartbroken. Out of two children who went there from Pre-K to 3rd grade, we loved every single teacher we had. Amazing school!Parent Review4y ago - Tchefuncte Middle School
- 4-6
- Public
- 682 Students
9/10GreatSchools RatingParent Rating AverageDisgusting. Horrible. Teachers teach wrong things, teachers are rude to students who get an answer, and worst of all, bullies don’t get punished, but the kid who gets bullied gets punished for “being scared to report it”, even though the bully has got in fights, and the kid was scared of him.Student Review4mo ago  Check out schools near 202 Evangeline Dr.
What Locals Say about Mandeville
At least 214 Trulia users voted on each feature.

93 % Say it's dog friendly

91 % Say car is needed

89 % Say parking is easy

87 % Say yards are well-kept

83 % Say kids play outside

82 % Say there's holiday spirit

79 % Say it's quiet

76 % Say people would walk alone at night

62 % Say neighbors are friendly

60 % Say they plan to stay for at least 5 years

56 % Say there's wildlife

43 % Say there are community events

43 % Say it's walkable to restaurants

43 % Say streets are well-lit

41 % Say there are sidewalks

34 % Say it's walkable to grocery stores
Sourced by Trulia users. Learn more about our methodology.
LGBTQ Local Legal Protections
LGBTQ Local Legal Protections



Apartments for Rent
 PET FRIENDLY
 PET FRIENDLY
 PET FRIENDLY$1,198 - $1,992/moStudio-3 bd1-2 baRetreat at River Chase Apartments | 1776 Continental Dr,
Covington, LA 70433 PET FRIENDLYFURNISHEDTotal price$1,117 - $1,917/mo1-3 bd1-3 baBotanica Apartments | 100 Saint Ann Dr,
Mandeville, LA 70471 PET FRIENDLYFURNISHED
 PET FRIENDLYFURNISHED
 PET FRIENDLYFURNISHED
 PET FRIENDLY
 PET FRIENDLYFURNISHEDTotal price$1,015 - $1,395/mo1-2 bd1-2 baThe Fairlane | 101 Holiday Square Blvd,
Covington, LA 70433
 PET FRIENDLY
 See more homes for rent inMandeville
Explore by feature - Pet Friendly
- PET FRIENDLYFURNISHED
- PET FRIENDLY
- SPECIAL OFFERPET FRIENDLYFURNISHEDTotal price$1,117 - $1,917/mo1-3 bd1-3 baBotanica Apartments | 100 Saint Ann Dr,
Mandeville, LA 70471 - SPECIAL OFFERPET FRIENDLY
- PET FRIENDLY
 APPLY INSTANTLYPET FRIENDLY
 APPLY INSTANTLYPET FRIENDLY
 APPLY INSTANTLYPET FRIENDLYFURNISHED
 APPLY INSTANTLYPET FRIENDLY
 APPLY INSTANTLYPET FRIENDLY
Explore by feature - Garage
- PET FRIENDLYFURNISHED
- SPECIAL OFFERPET FRIENDLYFURNISHEDTotal price$1,117 - $1,917/mo1-3 bd1-3 baBotanica Apartments | 100 Saint Ann Dr,
Mandeville, LA 70471 - APPLY INSTANTLYPET FRIENDLY
 NEW - 9 HRS AGOAPPLY INSTANTLY
- APPLY INSTANTLYPET FRIENDLY
- APPLY INSTANTLYPET FRIENDLYFURNISHED
 APPLY INSTANTLYFURNISHED
- APPLY INSTANTLYPET FRIENDLY
- APPLY INSTANTLYPET FRIENDLY
 APPLY INSTANTLY
Explore by feature - Air Conditioning
- PET FRIENDLYFURNISHED
- SPECIAL OFFERPET FRIENDLYFURNISHEDTotal price$1,117 - $1,917/mo1-3 bd1-3 baBotanica Apartments | 100 Saint Ann Dr,
Mandeville, LA 70471 - APPLY INSTANTLYPET FRIENDLY
- NEW - 9 HRS AGOAPPLY INSTANTLY
 APPLY INSTANTLY
- APPLY INSTANTLYPET FRIENDLY
 APPLY INSTANTLY
- APPLY INSTANTLYPET FRIENDLYFURNISHED
- APPLY INSTANTLYFURNISHED
- APPLY INSTANTLYPET FRIENDLY
Explore by feature - Pool
- PET FRIENDLYFURNISHED
- PET FRIENDLY
- SPECIAL OFFERPET FRIENDLYFURNISHEDTotal price$1,117 - $1,917/mo1-3 bd1-3 baBotanica Apartments | 100 Saint Ann Dr,
Mandeville, LA 70471 - SPECIAL OFFERPET FRIENDLY
- PET FRIENDLY
- SPECIAL OFFER
- APPLY INSTANTLYPET FRIENDLY
 NEW - 3 HRS AGOPET FRIENDLY
 PET FRIENDLY
 PET FRIENDLY
Explore by feature - Washer/dryer
- APPLY INSTANTLYPET FRIENDLY
- NEW - 9 HRS AGOAPPLY INSTANTLY
- APPLY INSTANTLY
- APPLY INSTANTLYPET FRIENDLY
- APPLY INSTANTLY
- APPLY INSTANTLYPET FRIENDLY
- APPLY INSTANTLYPET FRIENDLY
- APPLY INSTANTLY
 PET FRIENDLY
Explore by feature - Outdoor Space
- PET FRIENDLY

 PET FRIENDLY
 PET FRIENDLY
 PET FRIENDLY
 PET FRIENDLY
 PET FRIENDLY
 PET FRIENDLY
 PET FRIENDLY
 PET FRIENDLY
Homes for sale near 202 Evangeline Dr
- 0.38 ACRESCompass Covington (COMP27)
 0.51 ACRESCrescent Sotheby's International Realty
 OFF MARKETNOLA Real Estate 4-U, LLC
 0.7 ACRESUnited Real Estate Partners
 See more homes for sale inMandeville


Off Market Homes Near 202 Evangeline Dr
 SOLDJUL 23, 2026Crescent Sotheby's International Realty
 SOLDJUL 17, 2026Keller Williams Realty Services
- See more homes for sale inMandeville


IDX information is provided exclusively for personal, non-commercial use, and may not be used for any purpose other than to identify prospective properties consumers may be interested in purchasing. Information is deemed reliable but not guaranteed.