


$717,300
 4 Beds
 3.5 Baths
 3,764 sqft
104 Hermitage Pl, Mandeville, LA 70471
Home Value
Trulia Estimate
$717KSince last month
Decreased$8K (-1.1%)Since last year
Increased$25K (+3.6%)Since last sale
Increased$42K (+6.2%)Learn more about this home's value by checking out its Trulia Estimate, the value of nearby homes, and how much similar homes have sold for.
Trulia Estimate
The of this home's value increased by +50% in the last 10 years
| Month | Estimated value |
|---|---|
2026 | |
| September 2026 | $717K |
| August 2026 | $716K |
| July 2026 | $725K |
| June 2026 | $743K |
| May 2026 | $743K |
| April 2026 | $732K |
| March 2026 | $716K |
| February 2026 | $714K |
| January 2026 | $717K |
2025 | |
2024 | |
2023 | |
2022 | |
2021 | |
2020 | |
2019 | |
2018 | |
2017 | |
2016 | |
Comparable sales
These are recently sold homes that have a similar location or other similar features to this home, like bedrooms, bathrooms, and square footage. Get a sense of the expected prices in the area by viewing these homes.Address | Distance | Property Type | Sold Price | Sold Date | Bed | Bath | Sqft |
|---|---|---|---|---|---|---|---|
0.22 | Single-Family Home | - | 02/25/26 | 4 | 3.5 | 3,694 | |
0.18 | Single-Family Home | - | 08/21/26 | 4 | 3.5 | 3,199 | |
0.16 | Single-Family Home | - | 03/31/26 | 4 | 3 | 2,903 | |
0.26 | Single-Family Home | - | 08/12/26 | 5 | 4 | 3,458 | |
0.21 | Single-Family Home | - | 02/26/26 | 5 | 4.5 | 3,486 | |
0.22 | Single-Family Home | - | 11/25/25 | 4 | 3 | 2,296 | |
0.24 | Single-Family Home | - | 02/26/26 | 5 | 3.5 | 5,203 | |
0.30 | Single-Family Home | - | 09/08/26 | 5 | 4 | 3,218 |
Nearby home prices
Get a sense of expected prices in the area by checking the value of nearby homes.Address | Distance | Price | Bed | Bath | Sqft | Status |
|---|---|---|---|---|---|---|
0.09 | - | 5 | 5.5 | 6,833 | Recently Sold | |
0.04 | $413,000 | 4 | 2 | 2,930 | Off Market | |
0.11 | $850,000 | 3 | 3 | 3,126 | For Sale | |
0.10 | $355,500 | 3 | 2 | 1,836 | Off Market | |
0.09 | $479,400 | 3 | 2.5 | 3,386 | Off Market | |
0.13 | $448,500 | 4 | 3 | 2,935 | Off Market | |
0.16 | - | 4 | 3 | 2,903 | Recently Sold | |
0.13 | - | 4 | 2 | 2,123 | Recently Sold | |
0.17 | $381,800 | 3 | 2.5 | 2,359 | Off Market | |
0.18 | - | 4 | 3.5 | 3,199 | Recently Sold | |
0.17 | $612,200 | 4 | 3.5 | 3,073 | Off Market |
Local Information
- Map ViewExplore the area around 104 Hermitage Pl.

- Schools1 Preschool School2 Elementary Schools1 Middle School1 High School

- Shop & Eat

-- mins to
Home Highlights

Single-Family Home

Built in 1991

3,764 sqft

$179/sqft

Garage

HOA $241/mo
About this House
SELLER TO ASSIST WITH $5000 CLOSING COSTS!! Elegant Georgian-style home inside of the east gate of Beau Chene subdivision offering timeless architecture, a traditional floor plan and exceptional versatility throughout. This beautifully maintained property combines classic design with modern comfort.
Step inside to find formal living and dining rooms for entertaining, with the formal living room also perfectly suited for a private home office or study. The home features no carpet throughout, creating a clean, cohesive look with easy maintenance. Multiple rooms offer flexible use options to for a variety of lifestyles.
The tiled oversized flex room can function as a large game room, media room, second den, or recreational space. With direct access to the backyard oasis, a great space for indoor-outdoor entertaining. A convenient half bath with a stackable washer and dryer is located just off the pool are perfect for handling towels and swimsuits after a day outside.
The backyard is designed for relaxation and entertaining with a beautiful in-ground pool surrounded by mature, lush landscaping that provides both privacy and curb appeal. The floor plan offers excellent functionality with one downstairs bedroom and an adjacent full bath, for guests or multi-generational living. Upstairs, you'll find the spacious primary suite along with two additional bedrooms and a dedicated upstairs laundry room.
The primary suite offers a unique adjoining bonus room that could easily serve as a nursery, private office, fitness room, or an expansive dressing room.
Additional features include a three-car plus golf cart garage , a steel front door, hurricane windows and shutters, a whole-house generator (60 KW!) and spray foam insulation in the attic for enhanced energy efficiency and peace of mind.
The perfect blend of elegance, flexibility, and functionality with spaced to adapt to your needs for years to come.
Video: https://vimeo.com/1197898760?fl=pl&fe=sh
Step inside to find formal living and dining rooms for entertaining, with the formal living room also perfectly suited for a private home office or study. The home features no carpet throughout, creating a clean, cohesive look with easy maintenance. Multiple rooms offer flexible use options to for a variety of lifestyles.
The tiled oversized flex room can function as a large game room, media room, second den, or recreational space. With direct access to the backyard oasis, a great space for indoor-outdoor entertaining. A convenient half bath with a stackable washer and dryer is located just off the pool are perfect for handling towels and swimsuits after a day outside.
The backyard is designed for relaxation and entertaining with a beautiful in-ground pool surrounded by mature, lush landscaping that provides both privacy and curb appeal. The floor plan offers excellent functionality with one downstairs bedroom and an adjacent full bath, for guests or multi-generational living. Upstairs, you'll find the spacious primary suite along with two additional bedrooms and a dedicated upstairs laundry room.
The primary suite offers a unique adjoining bonus room that could easily serve as a nursery, private office, fitness room, or an expansive dressing room.
Additional features include a three-car plus golf cart garage , a steel front door, hurricane windows and shutters, a whole-house generator (60 KW!) and spray foam insulation in the attic for enhanced energy efficiency and peace of mind.
The perfect blend of elegance, flexibility, and functionality with spaced to adapt to your needs for years to come.
Video: https://vimeo.com/1197898760?fl=pl&fe=sh
104 Hermitage Pl, Mandeville, LA 70471 is a 4 bedroom, 4 bathroom, 3,764 sqft single-family home built in 1991. It last sold for $675,000 on Sep 8, 2026 (9% below the $740,000 asking price). This property is not currently displayed as for sale or rent on Trulia. The Trulia Estimate is $717,300, with a rent estimate of $4,494/month.
Last check for updates: about 4 hours ago
Listed by Debra Royerre, (504) 577-3731
NOLA Living Realty
Bought with: Corynne Lindemann, (985) 768-8884, McEnery Residential, LLC
Source: GSREIN, MLS#2559690
Home Details for 104 Hermitage Pl

|
|---|
MLS Status: Closed |

|
|---|
Interior Details Number of Rooms: 14Types of Rooms: Master Bedroom, Bedroom, Master Bathroom, Bathroom, Breakfast Room Nook, Den, Dining Room, Kitchen, Laundry, Living Room, Other, Study |
Beds & Baths Number of Bedrooms: 4Number of Bathrooms: 4Number of Bathrooms (full): 3Number of Bathrooms (half): 1 |
Dimensions and Layout Living Area: 3764 Square Feet |
Appliances & Utilities Appliances: Cooktop, Dryer, Dishwasher, Microwave, Oven, Refrigerator, WasherDishwasherDryerMicrowaveRefrigeratorWasher |
Heating & Cooling Heating: Gas,Multiple Heating UnitsHas CoolingAir Conditioning: Central Air,2 UnitsHas HeatingHeating Fuel: Gas |
Fireplace & Spa Fireplace: GasHas a Fireplace |
Gas & Electric Electric: Generator |
Levels, Entrance, & Accessibility Stories: 2Levels: Two |
Security Security: Gated Community |

|
|---|
Exterior Home Features Roof: ShinglePatio / Porch: ConcreteExterior: Fence, Sprinkler/IrrigationFoundation: Slab |
Parking & Garage Has a GarageNo Attached GarageParking Spaces: 3Parking: Detached,Garage,Three or more Spaces,Garage Door Opener |
Pool Pool: In GroundPool |
Frontage Not on Waterfront |
Water & Sewer Sewer: Public Sewer |

|
|---|
Year Built Year Built: 1991 |
Property Type / Style Property Type: ResidentialProperty Subtype: Single Family ResidenceArchitecture: Georgian |
Building Construction Materials: BrickNot Attached PropertyDoes Not Include Home Warranty |
Property Information Condition: ExcellentParcel Number: 46654 |

|
|---|
Price List Price: $740,000Price Per Sqft: $179/sqft |
Status Change & Dates Off Market Date: Tue Sep 08 2026 |

|
|---|
Direction & Address City: MandevilleCommunity: Beau Chene |

|
|---|
Building Area Building Area: 4830 Square Feet |

|
|---|
Community Features: Golf, Golf Course Community, Gated |

|
|---|
Has an HOAHOA Fee: $241/Monthly |

|
|---|
Special Conditions: None |

|
|---|
Energy Efficiency Features: Insulation |

|
|---|
Mls Number: 2559690Living Area Range Units: Square FeetAttic: Pull Down StairsAbove Grade Unfinished Area Units: Square FeetBelow Grade Unfinished Area Units: Square FeetUniversal Property Id: US-22103-N-46654-R-N |

|
|---|
HOA Amenities: ClubhouseDays On Market Replication: 70 |
Price and Tax history
| Date | Event | Price |
|---|---|---|
Sep 8, 2026 Source: GSREIN #2559690 | Sold | -- |
Aug 13, 2026 Source: GSREIN #2559690 | Contingent | $740,000 |
Aug 11, 2026 Source: GSREIN #2559690 | PriceChange | $740,000 Price decreased by 1% |
Jul 16, 2026 Source: GSREIN #2559690 | PriceChange | $749,000 Price decreased by 2% |
Jun 3, 2026 Source: GSREIN #2559690 | Listed For Sale | $765,000 |
Nov 10, 2021 Source: GSREIN #2312266 | Sold | -- |
Sep 27, 2021 Source: GSREIN #2312266 | Pending | $695,000 |
Sep 20, 2021 Source: GSREIN #2312266 | PriceChange | $695,000 Price decreased by 7% |
Sep 13, 2021 Source: GSREIN #2312266 | PriceChange | $750,000 Price decreased by 4% |
Sep 6, 2021 Source: GSREIN #2312266 | Listed For Sale | $785,000 |
Jul 16, 2008 Source: N/A | Sold | -- |
| Year | Property tax | Tax assessment |
|---|---|---|
| 2025 | Unavailable | $617,281 |
Home facts updated by county records
Market trends in Mandeville
Last updated August 2026
Avg. sale price
$396K
$6.67KMoM
Sale-to-List Price
99.0%
0.5%MoM
Price per sq ft
$179
$1MoM
Available listings
278
Around this home
What Locals Say about Mandeville
At least 214 Trulia users voted on each feature.

93 % Say it's dog friendly

91 % Say car is needed

89 % Say parking is easy

87 % Say yards are well-kept

83 % Say kids play outside

82 % Say there's holiday spirit

79 % Say it's quiet

76 % Say people would walk alone at night

62 % Say neighbors are friendly

60 % Say they plan to stay for at least 5 years

56 % Say there's wildlife

43 % Say there are community events

43 % Say it's walkable to restaurants

43 % Say streets are well-lit

41 % Say there are sidewalks

34 % Say it's walkable to grocery stores
Sourced by Trulia users. Learn more about our methodology.
LGBTQ Local Legal Protections
LGBTQ Local Legal Protections



IDX information is provided exclusively for personal, non-commercial use, and may not be used for any purpose other than to identify prospective properties consumers may be interested in purchasing. Information is deemed reliable but not guaranteed.
Frequently asked questions about 104 Hermitage Pl
- What is 104 Hermitage Pl estimated to be worth?Trulia's estimated value for 104 Hermitage Pl in Mandeville, LA is $717,300.
- What is the price history for 104 Hermitage Pl?104 Hermitage Pl in Mandeville, LA last sold in September 2026.
- Is Mandeville a buyer's or seller's market?Mandeville is currently a buyer's market, based on recent for-sale activity.
- What's the median sale price in Mandeville?The median sale price in Mandeville is $396K. That is up $6.67K from the prior month.
- Does 104 Hermitage Pl have air conditioning?Yes, 104 Hermitage Pl in Mandeville, LA has air conditioning.
- Does 104 Hermitage Pl have a pool?Yes, 104 Hermitage Pl in Mandeville, LA has a pool.
Explore by feature - Pet Friendly
 PET FRIENDLYFURNISHED
 PET FRIENDLYFURNISHEDTotal price$1,145 - $1,827/mo1-3 bd1-3 baBotanica Apartments | 100 Saint Ann Dr,
Mandeville, LA 70471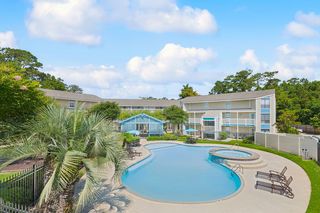 PET FRIENDLY
 SPECIAL OFFERPET FRIENDLY
 PET FRIENDLY
 SPECIAL OFFERPET FRIENDLY
 APPLY INSTANTLYPET FRIENDLY
 NEW - 16 HRS AGOAPPLY INSTANTLYPET FRIENDLY
 APPLY INSTANTLYPET FRIENDLY
 APPLY INSTANTLYPET FRIENDLY
Explore by feature - Garage
- PET FRIENDLYFURNISHED
- PET FRIENDLYFURNISHEDTotal price$1,145 - $1,827/mo1-3 bd1-3 baBotanica Apartments | 100 Saint Ann Dr,
Mandeville, LA 70471 - PET FRIENDLY
- APPLY INSTANTLYPET FRIENDLY
 NEW - 7 HRS AGOAPPLY INSTANTLYPET FRIENDLY
- APPLY INSTANTLYPET FRIENDLY
 APPLY INSTANTLYPET FRIENDLY
 APPLY INSTANTLYFURNISHED
 APPLY INSTANTLYPET FRIENDLY
 APPLY INSTANTLYPET FRIENDLY
Explore by feature - Air Conditioning
- PET FRIENDLYFURNISHED
- PET FRIENDLYFURNISHEDTotal price$1,145 - $1,827/mo1-3 bd1-3 baBotanica Apartments | 100 Saint Ann Dr,
Mandeville, LA 70471 - PET FRIENDLY
 APPLY INSTANTLYPET FRIENDLY
- APPLY INSTANTLYPET FRIENDLY
- NEW - 7 HRS AGOAPPLY INSTANTLYPET FRIENDLY
- APPLY INSTANTLYPET FRIENDLY
- APPLY INSTANTLYPET FRIENDLY
 APPLY INSTANTLY
- APPLY INSTANTLYPET FRIENDLY
Explore by feature - Pool
- PET FRIENDLYFURNISHED
- PET FRIENDLYFURNISHEDTotal price$1,145 - $1,827/mo1-3 bd1-3 baBotanica Apartments | 100 Saint Ann Dr,
Mandeville, LA 70471 - PET FRIENDLY
- SPECIAL OFFERPET FRIENDLY
- PET FRIENDLY
- SPECIAL OFFERPET FRIENDLY
- APPLY INSTANTLYPET FRIENDLY
- APPLY INSTANTLY
- APPLY INSTANTLYPET FRIENDLY
- APPLY INSTANTLYFURNISHED
Explore by feature - Washer/dryer
- PET FRIENDLY
- SPECIAL OFFERPET FRIENDLY
- APPLY INSTANTLYPET FRIENDLY
- APPLY INSTANTLYPET FRIENDLY
- NEW - 7 HRS AGOAPPLY INSTANTLYPET FRIENDLY
- NEW - 16 HRS AGOAPPLY INSTANTLYPET FRIENDLY
- APPLY INSTANTLYPET FRIENDLY
- APPLY INSTANTLYPET FRIENDLY
- APPLY INSTANTLY
- APPLY INSTANTLYPET FRIENDLY
Explore by feature - Outdoor Space
- NEW - 7 HRS AGOAPPLY INSTANTLYPET FRIENDLY
- NEW - 16 HRS AGOAPPLY INSTANTLYPET FRIENDLY
 APPLY INSTANTLYPET FRIENDLY
 PET FRIENDLYFURNISHED

 NEW - 2 DAYS AGOPET FRIENDLY
 PET FRIENDLY
 PET FRIENDLY
Apartments for Rent
 PET FRIENDLY
 PET FRIENDLYTotal price$1,184 - $1,970/mo1-2 bd1-2 baThe Green at Northpark | 2021 Sullivan Ln,
Covington, LA 70433- PET FRIENDLY
 PET FRIENDLY$1,462 - $2,207/mo1-3 bd1-2 baRetreat at River Chase Apartments | 1776 Continental Dr,
Covington, LA 70433- PET FRIENDLYFURNISHEDTotal price$1,145 - $1,827/mo1-3 bd1-3 baBotanica Apartments | 100 Saint Ann Dr,
Mandeville, LA 70471  PET FRIENDLYFURNISHED
 PET FRIENDLYFURNISHED
- PET FRIENDLY
- PET FRIENDLYFURNISHED
 PET FRIENDLYFURNISHEDTotal price$1,005 - $1,104/moStudio-1 bd1 baThe Fairlane | 101 Holiday Square Blvd,
Covington, LA 70433- PET FRIENDLY
- PET FRIENDLY
- APPLY INSTANTLYPET FRIENDLY
 See more homes for rent inMandeville
Off Market Homes Near 104 Hermitage Pl
 SOLDSEP 14, 2026Keller Williams Realty Services
 SOLDSEP 14, 2026Keller Williams Realty Services
 SOLDSEP 14, 2026Berkshire Hathaway HomeServices Preferred, REALTOR
 SOLDSEP 11, 2026Keller Williams Realty Services
 SOLDSEP 11, 2026Crescent Sotheby's International Realty
 See more homes for sale inMandeville

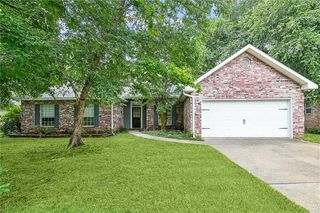


Homes for sale near 104 Hermitage Pl
 0.36 ACRESKeller Williams Realty Services
 0.7 ACRESUnited Real Estate Partners
 0.5 ACRESUnited Real Estate Partners
 0.3 ACRESREACH Real Estate Solutions
- See more homes for sale inMandeville


- Results are loading