


$330,000
 4 Beds
 2.5 Baths
 2,245 sqft
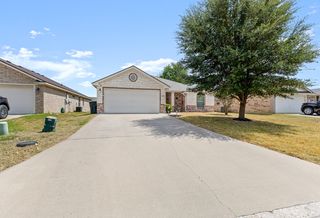
2014 Rustic Manor Dr, Temple, TX 76502
Est. Mortgage $2,256/mo*
Get Pre-QualifiedWe estimate this home will sell faster than 98% nearby.
Home Highlights

Single-Family Home

Built in 2019

$147/sqft

2 Car Garage

HOA $41/mo
Local Information
- Map ViewExplore the area around 2014 Rustic Manor Dr.

- Schools1 Elementary School1 Middle School1 High School

- Shop & Eat

-- mins to
About this House
What's unique:Recessed lightingAbundant natural lightStainless steel appliancesUpgraded flooringGranite countertopsDecorative tile backsplash
Welcome to this beautifully appointed Carothers built home, where thoughtful upgrades, timeless finishes, and everyday functionality come together in an inviting and sophisticated setting. From the moment you enter, the home makes an impression with its spacious open concept design, upgraded flooring, elegant architectural details, and abundant natural light. The living room serves as a stunning gathering space, featuring a striking stone fireplace with custom mantel, soaring ceilings with detailed trayed ceilings, crown molding, and recessed lighting. Graceful archways create an effortless flow into the dining and kitchen areas while maintaining a sense of openness and separation. The kitchen is designed for both entertaining and everyday living, showcasing rich wood cabinetry, granite countertops, a large breakfast bar, decorative tile backsplash, stainless steel appliances, and ample storage. The refrigerator will convey with the home, offering an added convenience for the next owner. The home's upgraded flooring continues throughout the main living spaces, creating a cohesive and polished look. An elegantly upgraded bathroom adds another layer of comfort and style, with thoughtfully selected finishes that elevate the everyday experience.
Beyond its beautiful interior, this home offers features designed for modern connectivity and peace of mind. The entire home is wired for Ethernet, providing reliable connectivity for work, streaming, and smart home needs. The garage is equipped with a 220 volt generator connection and dedicated switch, offering an added level of preparedness and peace of mind during power interruptions. The roof was replaced in 2022, providing another valuable update for the next homeowner.
Beyond its beautiful interior, this home offers features designed for modern connectivity and peace of mind. The entire home is wired for Ethernet, providing reliable connectivity for work, streaming, and smart home needs. The garage is equipped with a 220 volt generator connection and dedicated switch, offering an added level of preparedness and peace of mind during power interruptions. The roof was replaced in 2022, providing another valuable update for the next homeowner.
Last check for updates: about 10 hours ago
Listing courtesy of Diana Zavala, (254) 238-7021
Homestead Real Estate
Originating MLS: Fort Hood Area Association of REALTORS
Source: Central Texas MLS, MLS#626626
We estimate this home will sell faster than 98% nearby.
Home Details for 2014 Rustic Manor Dr

|
|---|
Beds & Baths Number of Bedrooms: 4Number of Bathrooms: 3Number of Bathrooms (full): 2Number of Bathrooms (half): 1 |
Dimensions and Layout Living Area: 2245 Square Feet |
Appliances & Utilities Utilities: Electricity AvailableAppliances: Dishwasher, Electric Range, Disposal, Water Heater, Some Electric Appliances, Microwave, RangeDishwasherDisposalLaundry: Inside,Laundry RoomMicrowave |
Heating & Cooling Heating: Central,Electric,Fireplace(s)Has CoolingAir Conditioning: Central Air,Electric,1 UnitHas HeatingHeating Fuel: Central |
Fireplace & Spa Fireplace: Living Room, Wood BurningHas a FireplaceNo Spa |
Gas & Electric Has Electric on Property |
Windows, Doors, Floors & Walls Flooring: Vinyl |
Levels, Entrance, & Accessibility Stories: 1Levels: OneFloors: Vinyl |
View No ViewView: None |

|
|---|
Exterior Home Features Roof: Composition ShinglePatio / Porch: Covered, PatioFencing: Back Yard, Perimeter, Privacy, WoodExterior: Covered Patio, Private Yard, Rain GuttersFoundation: Slab |
Parking & Garage Number of Garage Spaces: 2Number of Covered Spaces: 2Has a GarageHas an Attached GarageParking Spaces: 2Parking: Attached,Door-Single,Garage Faces Front,Garage |
Pool Pool: Above Ground, Community |
Frontage Road Frontage: City StreetResponsible for Road Maintenance: Public Maintained RoadRoad Surface Type: Asphalt, PavedNot on Waterfront |
Water & Sewer Sewer: Public SewerWater Body: None |

|
|---|
Cumulative Days on Market: 35Days on Market: 42 |

|
|---|
Year Built Year Built: 2019 |
Property Type / Style Property Type: ResidentialProperty Subtype: Single Family ResidenceArchitecture: Traditional |
Building Construction Materials: Brick, Stone Veneer |
Property Information Condition: ResaleParcel Number: 476421 |

|
|---|
Price List Price: $330,000Price Per Sqft: $147 |
Status Change & Dates Possession Timing: Closing & Funding, Closing |

|
|---|
MLS Status: Active Under Contract |

|
|---|

|
|---|
Direction & Address City: TempleCommunity: Carriage House Trail |
School Information Elementary School: Charter Oak ElementaryElementary School District: Belton ISDJr High / Middle School: Lake Belton Middle SchoolJr High / Middle School District: Belton ISDHigh School: Lake Belton High SchoolHigh School District: Belton ISD |

|
|---|
Listing Agent Listing ID: 626626 |

|
|---|
Community Features: None, Community Pool |

|
|---|
Association for this Listing: Fort Hood Area Association of REALTORSHas an HOAHOA Fee: $41/Monthly |

|
|---|
Lot Area: 7936.632 sqft |

|
|---|
Listing Agreement Type: Exclusive Right To SellListing Terms: Assumable, Cash, Conventional, FHA, VA Loan |

|
|---|
Mls Number: 626626Living Area Range Units: Square FeetZillow Contingency Status: Under ContractAttic: NoneAttribution Contact: (254) 238-7021Above Grade Unfinished Area Units: Square FeetBelow Grade Unfinished Area Units: Square FeetUniversal Property Id: US-48027-N-476421-R-N |

|
|---|
NoneCommunity PoolDays On Market Replication: 35 |
Price and Tax history
| Date | Event | Price |
|---|---|---|
Nov 4, 2026 Source: Central Texas MLS #626626 | Contingent | $330,000 |
Oct 19, 2026 Source: Central Texas MLS #626626 | PriceChange | $330,000 Price decreased by 4% |
Sep 30, 2026 Source: Central Texas MLS #626626 | Listed For Sale | $345,000 |
Apr 6, 2020 Source: Central Texas MLS #393409 | Sold | -- |
Oct 25, 2019 Source: Agent Provided | Listed For Sale | $265,000 |
| Year | Property tax | Tax assessment |
|---|---|---|
| 2025 | $5,715 | $343,543 |
Home facts updated by county records
Around this home
What Locals Say about Temple
At least 618 Trulia users voted on each feature.

88 % Say car is needed

84 % Say parking is easy

80 % Say it's dog friendly

79 % Say yards are well-kept

77 % Say there's holiday spirit

71 % Say kids play outside

65 % Say it's quiet

54 % Say people would walk alone at night

46 % Say neighbors are friendly

45 % Say they plan to stay for at least 5 years

43 % Say there are sidewalks

40 % Say there's wildlife

40 % Say streets are well-lit

28 % Say it's walkable to restaurants

23 % Say it's walkable to grocery stores

21 % Say there are community events
Sourced by Trulia users. Learn more about our methodology.
Market trends in Temple
Last updated October 2026
Avg. sale price
$252K
$1.67KMoM
Sale-to-List Price
99.9%
0.3%MoM
Price per sq ft
$147
$3MoM
Available listings
627
20MoM
Sourced by Trulia Market Trends
Home Value
Trulia Estimate
$329KSince last month
Increased$600 (+0.2%)Since last year
Decreased$9K (-2.7%)Since last sale
Increased$67K (+25.5%)Learn more about this home's value by checking out its Trulia Estimate, the value of nearby homes, and how much similar homes have sold for.
Trulia Estimate
The of this home's value increased by +24% in the last 10 years
| Month | Estimated value |
|---|---|
2026 | |
| November 2026 | $328K |
| October 2026 | $328K |
| September 2026 | $327K |
| August 2026 | $329K |
| July 2026 | $335K |
| June 2026 | $333K |
| May 2026 | $328K |
| April 2026 | $331K |
| March 2026 | $330K |
| February 2026 | $332K |
| January 2026 | $329K |
2025 | |
2024 | |
2023 | |
2022 | |
2021 | |
2020 | |
2019 | |
Comparable sales
These are recently sold homes that have a similar location or other similar features to this home, like bedrooms, bathrooms, and square footage. Get a sense of the expected prices in the area by viewing these homes.Address | Distance | Property Type | Sold Price | Sold Date | Bed | Bath | Sqft |
|---|---|---|---|---|---|---|---|
0.04 | Single-Family Home | - | 07/02/26 | 4 | 2.5 | 2,269 | |
0.11 | Single-Family Home | - | 05/13/26 | 4 | 2 | 2,263 | |
0.09 | Single-Family Home | - | 10/22/26 | 4 | 2 | 1,786 | |
0.16 | Single-Family Home | - | 09/01/26 | 4 | 2 | 2,009 | |
0.05 | Single-Family Home | - | 10/19/26 | 3 | 2 | 1,787 | |
0.15 | Single-Family Home | - | 07/23/26 | 4 | 2 | 1,914 | |
0.09 | Single-Family Home | - | 03/27/26 | 4 | 2 | 2,154 | |
0.20 | Single-Family Home | - | 10/20/26 | 4 | 2 | 1,962 | |
0.14 | Single-Family Home | - | 11/05/26 | 3 | 2 | 2,093 |
Nearby home prices
Get a sense of expected prices in the area by checking the value of nearby homes.Address | Distance | Price | Bed | Bath | Sqft | Status |
|---|---|---|---|---|---|---|
0.01 | $354,600 | Studio | - | 2,261 | Off Market | |
0.01 | $326,200 | 3 | 2 | 1,880 | Off Market | |
0.02 | $309,100 | 4 | 2 | 2,070 | Off Market | |
0.02 | $323,600 | 4 | 2.5 | 2,092 | Off Market | |
0.02 | $349,900 | 4 | 2 | 2,192 | For Sale | |
0.03 | $247,700 | 3 | 2 | 1,700 | Off Market | |
0.03 | $270,000 | 3 | 2 | 1,681 | For Sale | |
0.04 | $268,700 | Studio | - | 1,737 | Off Market | |
0.04 | - | - | - | - | Off Market | |
0.04 | - | 4 | 2.5 | 2,269 | Recently Sold | |
0.04 | $250,900 | Studio | - | 1,586 | Off Market | |
0.04 | $374,200 | 4 | 3.5 | 2,546 | Off Market | |
0.04 | $289,800 | Studio | - | 1,762 | Off Market | |
0.04 | $402,800 | Studio | - | 2,176 | Off Market | |
0.04 | $417,300 | Studio | - | 2,261 | Off Market | |
0.04 | $262,500 | 4 | 2 | 1,732 | Off Market | |
0.05 | - | 4 | 2.5 | 2,200 | Recently Sold | |
0.05 | - | 3 | 2 | 1,787 | Recently Sold | |
0.05 | $343,300 | 4 | 2 | 2,119 | Off Market | |
0.05 | $307,300 | 4 | 2.5 | 1,995 | Off Market |
LGBTQ Local Legal Protections
LGBTQ Local Legal Protections


Diana Zavala, Homestead Real Estate
Agent Phone: (254) 238-7021
Listing and property data is from an Internet Data Exchange (IDX) provided by the Central Texas MLS. Some properties which appear for sale on the website may no longer be available because they are for instance, under contract, sold or are no longer being offered for sale.
IDX information is provided exclusively for personal, non-commercial use, and may not be used for any purpose other than to identify prospective properties consumers may be interested in purchasing.
Information is deemed reliable but not guaranteed.
Copyright 2026 Central Texas MLS, All Rights Reserved.
Similar Homes You May Like
 Vista Real Estate Group-Compass RE Texas, LLC

 OPEN SAT, 2-4PMMagnolia Realty Temple Belton
 OPEN THU, 9-7PM0.25 ACRESOpendoor Brokerage, LLC
 0.27 ACRESLevi Rodgers Real Estate Group
 0.27 ACRESVista Real Estate Group-Compass RE Texas, LLC
 NEW - 2 DAYS AGOVista Real Estate Group-Compass RE Texas, LLC
 NEW CONSTRUCTION
 NEW CONSTRUCTION
 NEW CONSTRUCTION
 NEW CONSTRUCTION
 NEW CONSTRUCTION
 NEW CONSTRUCTION
 See more homes for sale inTemple


New Listings near 2014 Rustic Manor Dr
 NEW - 1 DAY AGONEW CONSTRUCTIONNexthome Tropicana Realty
 NEWCOMING SOON 11/120.3 ACRESKelly Realtors
- See more homes for sale inTemple


Frequently asked questions about 2014 Rustic Manor Dr
- What is the estimated monthly payment for 2014 Rustic Manor Dr?Based on a $330,000 list price with 20% down at today's rates, the estimated monthly payment for 2014 Rustic Manor Dr in Temple, TX is approximately $2,270 (about $1,799 principal & interest, $396 property taxes, and $75 homeowner's insurance). This is an estimate. Actual payment depends on your loan terms.
- How does the list price for 2014 Rustic Manor Dr compare to homes in Temple?2014 Rustic Manor Dr in Temple, TX is listed at $330,000, about 31% above the $252K median sale price in Temple.
- What do residents say about Temple?Residents describe Temple, TX as easy to park in, dog-friendly, and well-kept. Most residents say you need a car. See homes for sale in Temple, TX.
- What are the closest schools to 2014 Rustic Manor Dr?The closest schools to 2014 Rustic Manor Dr in Temple, TX are Charter Oak Elementary School (rated 7/10), Lake Belton High School (rated 7/10), Lake Belton Middle School (rated 8/10).
- Does 2014 Rustic Manor Dr have air conditioning?Yes, 2014 Rustic Manor Dr in Temple, TX has air conditioning.
- Does 2014 Rustic Manor Dr have a pool?Yes, 2014 Rustic Manor Dr in Temple, TX has a pool.
2014 Rustic Manor Dr, Temple, TX 76502 is a 4 bedroom, 3 bathroom, 2,245 sqft single-family home built in 2019. This property is currently available for sale and was listed by Central Texas MLS on Sep 30, 2026. The MLS # for this home is MLS# 626626.