

$494,100
 4 Beds
 2 Baths
 1,800 sqft (on 0.34 acres)
2012 N Fredanovich Cir, Payson, AZ 85541
Est. Refi. Payment $2,871/mo*
Refinance Your HomeCurrently Off Market - Sold Oct 2, 2025 for $480,000
Home Value
Trulia Estimate
$494KSince last month
Increased$3K (+0.5%)Since last year
Increased$21K (+4.4%)Since last sale
Increased$16K (+3.3%)Learn more about this home's value by checking out its Trulia Estimate, the value of nearby homes, and how much similar homes have sold for.
Trulia Estimate
The of this home's value increased by +162% in the last 10 years
| Month | Estimated value |
|---|---|
2026 | |
| September 2026 | $496K |
| August 2026 | $493K |
| July 2026 | $481K |
| June 2026 | $482K |
| May 2026 | $486K |
| April 2026 | $482K |
| March 2026 | $485K |
| February 2026 | $483K |
| January 2026 | $484K |
2025 | |
2024 | |
2023 | |
2022 | |
2021 | |
2020 | |
2019 | |
2018 | |
2017 | |
2016 | |
Comparable sales
These are recently sold homes that have a similar location or other similar features to this home, like bedrooms, bathrooms, and square footage. Get a sense of the expected prices in the area by viewing these homes.Address | Distance | Property Type | Sold Price | Sold Date | Bed | Bath | Sqft |
|---|---|---|---|---|---|---|---|
0.02 | Single-Family Home | $394,000 | 10/03/25 | 5 | 3 | 1,856 | |
0.31 | Single-Family Home | $390,000 | 04/24/26 | 3 | 2 | 1,150 | |
0.24 | Single-Family Home | $495,000 | 04/15/26 | 2 | 2 | 1,562 | |
0.19 | Single-Family Home | $379,000 | 10/27/25 | 2 | 1.5 | 1,096 | |
0.36 | Single-Family Home | $545,000 | 02/18/26 | 3 | 2 | 1,814 | |
0.36 | Single-Family Home | $545,000 | 02/18/26 | 3 | 2 | 1,814 | |
0.32 | Single-Family Home | $455,000 | 02/03/26 | 3 | 2 | 1,350 |
Nearby home prices
Get a sense of expected prices in the area by checking the value of nearby homes.Address | Distance | Price | Bed | Bath | Sqft | Status |
|---|---|---|---|---|---|---|
0.02 | $405,600 | 5 | 3 | 1,856 | Off Market | |
0.06 | $395,700 | 4 | 2 | 2,783 | Off Market | |
0.06 | $437,400 | 3 | 2.5 | 1,718 | Off Market | |
0.07 | $339,800 | 3 | 2 | 1,600 | Off Market | |
0.10 | $400,000 | 3 | 2 | 1,352 | For Sale | |
0.12 | $361,800 | 3 | 3 | 1,312 | Off Market | |
0.11 | $270,000 | 3 | 2 | 1,152 | For Sale | |
0.10 | $315,000 | 3 | 2 | 1,248 | For Sale | |
0.10 | $290,000 | 3 | 2 | 1,456 | Recently Sold | |
0.12 | $348,700 | 3 | 2 | 1,344 | Off Market | |
0.16 | $277,000 | 2 | 2 | 1,040 | Off Market |
Local Information
- Map ViewExplore the area around 2012 N Fredanovich Cir.

- Schools1 Preschool School2 Elementary Schools2 Middle Schools2 High Schools

- Shop & Eat

-- mins to
Home Highlights

Single-Family Home

Built in 1800

0.34 acre lot

1,800 sqft

$275/sqft
About this House
What's unique:True log homeHorse shelterPremium fixtures and finishesHigh profile toiletModern amenitiesTrex deck
Nestled against the beautiful backdrop of the National Forest, this custom four-bedroom, two-bathroom, eighteen hundred square foot true log home has been thoughtfully renovated. The heart of this unique residence reveals a full kitchen transformation that feels like home as soon as you enter. Modern amenities have been integrated into the log home's charm, while the refreshed bathrooms offer premium fixtures and finishes. New vinyl plank flooring highlights the natural beauty of the reconditioned interior logs. The primary bedroom and bathroom on the main floor as well as three
additional bedrooms and a secondary bathroom upstairs, provide versatile accommodations for family living or hosting guests. All bedrooms, bathrooms,
hallways and doors have been recently painted. Some of this is still work in progress but will be complete by the end of September.
Vinyl plank flooring
All interior paint
New baseboards/round trim
New door trim
Door and trim paint
Kitchen cabinet doors/hardware
Kitchen living edge wood countertops
Kitchen backsplash
All appliances: stove, dishwasher, microwave,
refrigerator
Interior stairs were refinished
New washer and dryer
Master and second bath re-plumbed and wired
Master bath tiled shower with glass door
Master bath wood plank ceiling with canned lights and exhaust fan/heater
Master bath vanity with floor board heater and smart mirror
Master and secondary bath high profile toilet
Secondary bath barn door
Secondary bath tile shower with glass door
Secondary bath corner vanity
Interior logs conditioned and clear coated
Back porch enclosed to mudroom with cabinets and additional exterior door leading to back deck
Approximately 300 sq ft back trex deck with stairs leading to side of house.
Back of property was leveled boarded with riprap and french drain installed to maintain rainfall from the mountain away from the house and drain between neighboring property lines.
Extra tall (9' sloped to 12') 12x16 horse shelter. Framed for up to 12x32. We have the roof material to complete. All has been weather proofed. Retaining wall behind stall area and on the side that borders the forest.
12x10 double door tuff shed. Tall ceiling, ventilated, storage shelves.
Privacy slats added to fencing on both neighboring sides of property.
Front porch floor and trim repair/replacement and paint
Exterior window trim replacement and paint
Solar powered remote control iron gate installed across the front of the property.
about $100,000 in remodel and upgrades since purchased in 2021.
additional bedrooms and a secondary bathroom upstairs, provide versatile accommodations for family living or hosting guests. All bedrooms, bathrooms,
hallways and doors have been recently painted. Some of this is still work in progress but will be complete by the end of September.
Vinyl plank flooring
All interior paint
New baseboards/round trim
New door trim
Door and trim paint
Kitchen cabinet doors/hardware
Kitchen living edge wood countertops
Kitchen backsplash
All appliances: stove, dishwasher, microwave,
refrigerator
Interior stairs were refinished
New washer and dryer
Master and second bath re-plumbed and wired
Master bath tiled shower with glass door
Master bath wood plank ceiling with canned lights and exhaust fan/heater
Master bath vanity with floor board heater and smart mirror
Master and secondary bath high profile toilet
Secondary bath barn door
Secondary bath tile shower with glass door
Secondary bath corner vanity
Interior logs conditioned and clear coated
Back porch enclosed to mudroom with cabinets and additional exterior door leading to back deck
Approximately 300 sq ft back trex deck with stairs leading to side of house.
Back of property was leveled boarded with riprap and french drain installed to maintain rainfall from the mountain away from the house and drain between neighboring property lines.
Extra tall (9' sloped to 12') 12x16 horse shelter. Framed for up to 12x32. We have the roof material to complete. All has been weather proofed. Retaining wall behind stall area and on the side that borders the forest.
12x10 double door tuff shed. Tall ceiling, ventilated, storage shelves.
Privacy slats added to fencing on both neighboring sides of property.
Front porch floor and trim repair/replacement and paint
Exterior window trim replacement and paint
Solar powered remote control iron gate installed across the front of the property.
about $100,000 in remodel and upgrades since purchased in 2021.
2012 N Fredanovich Cir, Payson, AZ 85541 is a 4 bedroom, 2 bathroom, 1,800 sqft single-family home built in 1800. It last sold for the $479,000 asking price on Oct 2, 2025. This property is not currently displayed as for sale or rent on Trulia. The Trulia Estimate is $494,100, with a rent estimate of $2,468/month.
Last check for updates: about 11 hours ago
Listed by Jaimee Hilgendorf
West USA Realty
Source: CAAR, MLS#92777
Home Details for 2012 N Fredanovich Cir

|
|---|
MLS Status: Closed |

|
|---|
Interior Details Basement: Unfinished |
Beds & Baths Number of Bedrooms: 4Number of Bathrooms: 2Number of Bathrooms (full): 2 |
Dimensions and Layout Living Area: 1800 Square Feet |
Heating & Cooling Heating: Electric,Forced AirHas CoolingAir Conditioning: Ceiling Fan(s),Central AirHas HeatingHeating Fuel: Electric |
Fireplace & Spa Fireplace: Wood Burning Stove, Living RoomHas a Fireplace |
Windows, Doors, Floors & Walls Flooring: Laminate, Wood, Concrete |
Levels, Entrance, & Accessibility Floors: Laminate, Wood, Concrete |
View Has a ViewView: Mountain(s) |
Security Security: Smoke Detector(s) |

|
|---|
Exterior Home Features Fencing: Chain Link |
Parking & Garage No CarportNo Attached Garage |
Frontage Road Frontage: Blacktop StreetNot on Waterfront |
Farm & Range Allowed to Raise Horses |

|
|---|
Year Built Year Built: 1800 |
Property Type / Style Property Type: ResidentialProperty Subtype: Single Family ResidenceArchitecture: Cabin |
Building Construction Materials: Log, Log SidingDoes Not Include Home Warranty |
Property Information Parcel Number: 30636548 |

|
|---|
Price List Price: $479,000 |
Status Change & Dates Off Market Date: Thu Oct 02 2025Possession Timing: Negotiable |

|
|---|
Direction & Address City: PaysonCommunity: Payson Ranchos 1-4 |

|
|---|
Building Area Building Area: 1800 Square Feet |

|
|---|
Lot Area: 0.34 Acres |

|
|---|
Listing Terms: Cash, Conventional |

|
|---|
BasementMls Number: 92777Showing Service Name: None |
Price and Tax history
| Date | Event | Price |
|---|---|---|
Oct 2, 2025 Source: CAAR #92777 | Sold | $480,000 |
Aug 25, 2025 Source: ARMLS #6907267 | Listed For Sale | $479,000 |
Aug 12, 2021 Source: N/A | Sold | $385,000 |
Jun 27, 2021 Source: CAAR #84755 | Pending | $399,999 |
Jun 16, 2021 Source: CAAR #84755 | PendingToActive | $399,999 |
Jun 9, 2021 Source: CAAR #84755 | Pending | $399,999 |
Jun 3, 2021 Source: CAAR #84755 | PriceChange | $399,999 Price decreased by 13% |
May 19, 2021 Source: CAAR #84755 | Listed For Sale | $459,999 |
Aug 18, 2017 Source: N/A | Sold | $163,000 |
Nov 28, 2011 Source: N/A | Sold | $100,000 |
Oct 21, 2011 Source: Agent Provided | Pending | $99,900 |
Oct 13, 2011 Source: Agent Provided | PriceChange | $99,900 Price decreased by 7% |
Sep 10, 2011 Source: Agent Provided | PriceChange | $106,900 Price decreased by 10% |
Aug 10, 2011 Source: Agent Provided | PriceChange | $118,888 Price increased by 0% |
Aug 7, 2011 Source: Agent Provided | Listed For Sale | $0 |
Jul 14, 2011 Source: N/A | Sold | $97,750 |
| Year | Property tax | Tax assessment |
|---|---|---|
| 2026 | $2,086 | $322,331 |
Home facts updated by county records
Market trends in Payson
Last updated August 2026
Avg. sale price
$493K
$30KMoM
Sale-to-List Price
97.5%
0.5%MoM
Price per sq ft
$296
$8MoM
Available listings
338
25MoM
Around this home
What Locals Say about Payson
At least 89 Trulia users voted on each feature.

89 % Say it's dog friendly

88 % Say yards are well-kept

87 % Say there's wildlife

86 % Say parking is easy

84 % Say car is needed

76 % Say there's holiday spirit

75 % Say it's quiet

72 % Say people would walk alone at night

61 % Say neighbors are friendly

54 % Say they plan to stay for at least 5 years

53 % Say kids play outside

50 % Say it's walkable to restaurants

47 % Say it's walkable to grocery stores

39 % Say there are community events

26 % Say there are sidewalks

17 % Say streets are well-lit
Sourced by Trulia users. Learn more about our methodology.
LGBTQ Local Legal Protections
LGBTQ Local Legal Protections



IDX information is provided exclusively for personal, non-commercial use, and may not be used for any purpose other than to identify prospective properties consumers may be interested in purchasing. Information is deemed reliable but not guaranteed.
Frequently asked questions about 2012 N Fredanovich Cir
- What is 2012 N Fredanovich Cir estimated to be worth?Trulia's estimated value for 2012 N Fredanovich Cir in Payson, AZ is $494,100.
- What is the price history for 2012 N Fredanovich Cir?2012 N Fredanovich Cir in Payson, AZ last sold for $480,000 in October 2025.
- Is Payson a buyer's or seller's market?Payson is currently a buyer's market, based on recent for-sale activity.
- What's the median sale price in Payson?The median sale price in Payson is $493K. That is up $30K from the prior month.
- Does 2012 N Fredanovich Cir have air conditioning?Yes, 2012 N Fredanovich Cir in Payson, AZ has air conditioning.
- How big is the lot at 2012 N Fredanovich Cir?The lot at 2012 N Fredanovich Cir in Payson, AZ is about 0.34 acres (14,810 sq ft).
Explore by feature - Pet Friendly
 APPLY INSTANTLYPET FRIENDLY
 NEW - 1 DAY AGOAPPLY INSTANTLYPET FRIENDLY
 APPLY INSTANTLYPET FRIENDLYFURNISHED
 APPLY INSTANTLYPET FRIENDLY
 APPLY INSTANTLYPET FRIENDLY
 APPLY INSTANTLYPET FRIENDLY
 APPLY INSTANTLYPET FRIENDLYFURNISHED
 APPLY INSTANTLYPET FRIENDLY
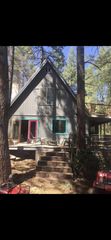 APPLY INSTANTLYPET FRIENDLYFURNISHED
 PET FRIENDLYFURNISHED
Explore by feature - Garage
 APPLY INSTANTLYPET FRIENDLYFURNISHED
- NEW - 1 DAY AGOAPPLY INSTANTLYPET FRIENDLY
 NEW - 2 DAYS AGOAPPLY INSTANTLYPET FRIENDLY
 APPLY INSTANTLY
 APPLY INSTANTLY
 APPLY INSTANTLYFURNISHED
 APPLY INSTANTLYPET FRIENDLY
 APPLY INSTANTLYPET FRIENDLYFURNISHED
- APPLY INSTANTLYPET FRIENDLY
- APPLY INSTANTLYPET FRIENDLY
Explore by feature - Air Conditioning
 INCOME RESTRICTED
- APPLY INSTANTLYPET FRIENDLY
- APPLY INSTANTLYPET FRIENDLYFURNISHED
- NEW - 1 DAY AGOAPPLY INSTANTLYPET FRIENDLY
- NEW - 2 DAYS AGOAPPLY INSTANTLYPET FRIENDLY
- APPLY INSTANTLY
- APPLY INSTANTLY
- APPLY INSTANTLYFURNISHED
 APPLY INSTANTLYPET FRIENDLYFURNISHED
- APPLY INSTANTLYPET FRIENDLYFURNISHED
Explore by feature - Washer/dryer
- INCOME RESTRICTED
- APPLY INSTANTLYPET FRIENDLY
- APPLY INSTANTLYPET FRIENDLYFURNISHED
- NEW - 1 DAY AGOAPPLY INSTANTLYPET FRIENDLY
- NEW - 2 DAYS AGOAPPLY INSTANTLYPET FRIENDLY
- APPLY INSTANTLY
- APPLY INSTANTLY
- APPLY INSTANTLYFURNISHED
- APPLY INSTANTLYPET FRIENDLYFURNISHED
- APPLY INSTANTLYPET FRIENDLYFURNISHED
Explore by feature - Outdoor Space
- APPLY INSTANTLY
- APPLY INSTANTLY
- APPLY INSTANTLYPET FRIENDLYFURNISHED
- APPLY INSTANTLYPET FRIENDLY
 APPLY INSTANTLY
 PET FRIENDLY

Apartments for Rent
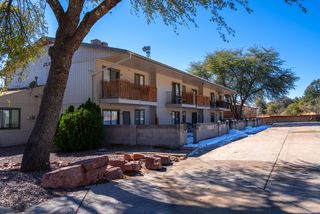 Contact for price1-2 bd1 baPayson's BEST location ... close to everything!! | 300 W Frontier St,
Payson, AZ 85541- INCOME RESTRICTED
- APPLY INSTANTLYPET FRIENDLYFURNISHED
- APPLY INSTANTLYPET FRIENDLY
 See more homes for rent inPayson
Off Market Homes Near 2012 N Fredanovich Cir
 SOLDSEP 18, 2026COLDWELL BANKER BISHOP REALTY - PAYSON
 SOLDSEP 18, 2026COLDWELL BANKER BISHOP REALTY - PAYSON
 SOLDSEP 17, 2026COLDWELL BANKER BISHOP REALTY - PAYSON
 SOLDSEP 16, 2026REALTY EXECUTIVES ARIZONA TERRITORY - PAYSON 3
 SOLDSEP 11, 2026REALTY EXECUTIVES ARIZONA TERRITORY - PAYSON 3
 See more homes for sale inPayson


Homes for sale near 2012 N Fredanovich Cir
 0.48 ACRESCentury 21 Arizona Foothills, ARMLS
 REALTY EXECUTIVES ARIZONA TERRITORY - PAYSON 3
- See more homes for sale inPayson


- Results are loading