


$2,490,000
 4 Beds
 4.5 Baths
 3,560 sqft (on 1.05 acres)
201 S Argyle Ct, Reno, NV 89511
Est. Mortgage $14,638/mo*
Get Pre-QualifiedHome Highlights

Single-Family Home

Built in 2014

1.05 acre lot

$699/sqft

3 Car Garage

HOA $370/mo
Local Information
- Map ViewExplore the area around 201 S Argyle Ct.

- Schools1 Elementary School1 Middle School1 High School

- Shop & Eat

-- mins to
About this House
What's unique:Enduring architectural beautyOffice with built-insMature landscapingFormal dining roomAll openings fully casedWine closet
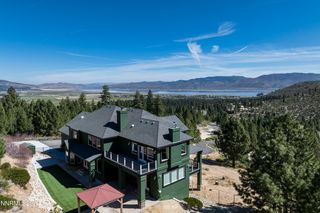
Welcome to St James Village and the timeless, warm and handsome American Craftsman home that offers structural integrity, mature landscaping and enduring architectural beauty. Live comfortably in this exclusive gated community located just south of Reno within the Sierra Nevada adjacent to the Humboldt-Toiyabe National Forest. The natural beauty of this hidden gem rivals the Tahoe Basin, but comes without the traffic, tourists and hubbub. St James Village provides direct access to numerous trails, including in the Mount Rose Wilderness, and is only 20 minutes from skiing, 30 minutes from North Shore Tahoe and the international airport, and 20 minutes to major shopping, dining and entertainment. At 201 S Argyle Ct, you can share natural habitat with a plethora of entertaining wildlife neighbors, while also enjoying the amenities of a beautiful American Craftsman home, set handsomely on a one-acre lot. Natural materials, craftsmanship, Artisan quality, and functional simplicity integrate to create this fully customized luxury home. Design and amenities include a harmonious William Morris color pallet, Shaker cabinets with bead board, raw oak flooring finished in-situ, all openings fully cased, substantial crown and base molding, Cook's kitchen, wine closet, formal dining room, and office with built-ins. The great room is centrally located and convenient to the kitchen, formal dining room, and dining nook, and includes a wood burning fireplace adorned with a one-of-a-kind hand-painted tile surround. Glass doors open out to the pergola and fenced garden in the back yard. A temperature-controlled Wine Closet is situated between the formal dining room and kitchen, showcasing oak wood cabinets and wine racks that hold up to 200 bottles. The spacious office with built-in bookcases, credenza and a gas log fireplace is located off the foyer. The large primary bedroom has views of the mountains, easily holds generous sized furniture, and includes room for a comfortable sitting or work area. The bathroom boasts double sinks, walk-in shower with heated towel rack, large tub, vanity station, heated flooring, and walk-in closet. The three guest bedrooms are all en-suite. The laundry room features cabinets, shelves, sink, and LG Energy Star Smart Steam Dryer and Washer with a wireless connection. The roomy three-car garage is easily accessible to the kitchen. Additional amenities: Generac whole house generator, Dual HVAC system, recirculating instant hot water, large water heater, and full-house water filtration system. Systems are serviced semi-annually
Last check for updates: about 10 hours ago
Listing courtesy of Teri Bartl S.179090, (775) 750-4414
Ferrari-Lund Real Estate South
Source: NNRMLS, MLS#260004467
Also Listed on NNRMLS.
Home Details for 201 S Argyle Ct

|
|---|
Beds & Baths Number of Bedrooms: 4Number of Bathrooms: 5Number of Bathrooms (full): 4Number of Bathrooms (half): 1 |
Dimensions and Layout Living Area: 3560 Square Feet |
Appliances & Utilities Utilities: Cable Connected, Electricity Connected, Internet Connected, Natural Gas Connected, Water Connected, Cellular Coverage, Water Meter InstalledAppliances: Dishwasher, Disposal, Double Oven, Dryer, Gas Cooktop, Gas Range, Microwave, Oven, Refrigerator, Washer, Water Softener OwnedDishwasherDisposalDryerLaundry: Cabinets,Laundry Room,Shelves,Sink,Washer HookupMicrowaveRefrigeratorWasher |
Heating & Cooling Heating: Natural GasHas CoolingAir Conditioning: Central AirHas HeatingHeating Fuel: Natural Gas |
Fireplace & Spa Number of Fireplaces: 2Fireplace: Gas, Insert, Wood BurningSpa: NoneHas a FireplaceNo Spa |
Windows, Doors, Floors & Walls Window: Double Pane Windows, Vinyl FramesFlooring: Carpet, WoodCommon Walls: No Common Walls |
Levels, Entrance, & Accessibility Stories: 1Levels: OneFloors: Carpet, Wood |
View Has a ViewView: Desert, Meadow, Mountain(s), Trees/Woods |

|
|---|
Exterior Home Features Roof: TilePatio / Porch: Uncovered, Porch, Covered, PatioFencing: PartialFoundation: Crawl SpaceNo Private Pool |
Parking & Garage Number of Garage Spaces: 3Number of Covered Spaces: 3No CarportHas a GarageHas an Attached GarageParking Spaces: 7Parking: Additional Parking,Attached,Garage,Garage Door Opener,Parking Pad |
Frontage Road Frontage: Private RoadResponsible for Road Maintenance: Private Maintained RoadNot on Waterfront |
Water & Sewer Sewer: Septic Tank |
Farm & Range Not Allowed to Raise Horses |

|
|---|
Cumulative Days on Market: 159Days on Market: 164 |

|
|---|
Year Built Year Built: 2014 |
Property Type / Style Property Type: ResidentialProperty Subtype: Single Family Residence |
Building Construction Materials: Insulation - Batts, Stone Veneer, StuccoNot a New ConstructionNot Attached Property |
Property Information Parcel Number: 15610201 |

|
|---|
Price List Price: $2,490,000Price Per Sqft: $699 |
Status Change & Dates Possession Timing: Close Of Escrow |

|
|---|
MLS Status: Active |

|
|---|
Direction & Address City: RenoCommunity: St James`S Village 1F |
School Information Elementary School: HunsbergerJr High / Middle School: Marce HerzHigh School: Galena |

|
|---|
Listing Agent Listing ID: 260004467 |

|
|---|
Building Area Building Area: 3560 Square Feet |

|
|---|
Not Senior Community |

|
|---|
HOA Name: St James Village Home Owners AssociationHas an HOAHOA Fee: $370/Monthly |

|
|---|
Lot Area: 1.05 Acres |

|
|---|
Listing Terms: 1031 Exchange, Cash, Conventional |

|
|---|
Mls Number: 260004467 |

|
|---|
HOA Amenities: Gated |
Around this home
Neighborhood Overview

Neighborhood stats provided by third party data sources.
What Locals Say about Galena
At least 15 Trulia users voted on each feature.

95 % Say it's dog friendly

95 % Say car is needed

94 % Say parking is easy

85 % Say yards are well-kept

83 % Say it's quiet

73 % Say there's wildlife

72 % Say there's holiday spirit

61 % Say people would walk alone at night

61 % Say there are sidewalks

58 % Say they plan to stay for at least 5 years

56 % Say kids play outside

43 % Say streets are well-lit

41 % Say neighbors are friendly

37 % Say there are community events

25 % Say it's walkable to grocery stores

16 % Say it's walkable to restaurants
Sourced by Trulia users. Learn more about our methodology.
Market trends in Reno
Last updated August 2026
Avg. sale price
$584K
$4KMoM
Sale-to-List Price
99.7%
Price per sq ft
$338
$3MoM
Available listings
1077
8MoM
Home Value
Trulia Estimate
$2.36MSince last month
Increased$28K (+1.2%)Since last year
Increased$302K (+14.6%)Since last sale
Increased$2M (+1,869.2%)Learn more about this home's value by checking out its Trulia Estimate, the value of nearby homes, and how much similar homes have sold for.
Trulia Estimate
The of this home's value increased by +89% in the last 10 years
| Month | Estimated value |
|---|---|
2026 | |
| September 2026 | $2.36M |
| August 2026 | $2.33M |
| July 2026 | $2.34M |
| June 2026 | $2.35M |
| May 2026 | $2.37M |
| April 2026 | $2.41M |
| March 2026 | $2.07M |
| February 2026 | $2.09M |
| January 2026 | $1.99M |
2025 | |
2024 | |
2023 | |
2022 | |
2021 | |
2020 | |
2019 | |
2018 | |
2017 | |
2016 | |
Comparable sales
These are recently sold homes that have a similar location or other similar features to this home, like bedrooms, bathrooms, and square footage. Get a sense of the expected prices in the area by viewing these homes.Address | Distance | Property Type | Sold Price | Sold Date | Bed | Bath | Sqft |
|---|---|---|---|---|---|---|---|
0.33 | Single-Family Home | $1,450,000 | 05/11/26 | 3 | 3.5 | 3,668 | |
0.21 | Single-Family Home | $2,350,000 | 11/05/25 | 6 | 5 | 5,455 | |
0.42 | Single-Family Home | $2,700,000 | 02/02/26 | 4 | 3.5 | 5,160 | |
0.51 | Single-Family Home | $2,750,000 | 06/29/26 | 4 | 4 | 4,275 | |
0.55 | Single-Family Home | $2,425,000 | 06/04/26 | 4 | 4 | 3,845 | |
0.33 | Single-Family Home | $2,720,000 | 06/15/26 | 3 | 3.5 | 3,794 | |
0.80 | Single-Family Home | $2,320,000 | 03/27/26 | 4 | 4.5 | 3,895 | |
0.90 | Single-Family Home | $1,890,000 | 01/15/26 | 4 | 3.5 | 4,733 |
Nearby home prices
Get a sense of expected prices in the area by checking the value of nearby homes.Address | Distance | Price | Bed | Bath | Sqft | Status |
|---|---|---|---|---|---|---|
0.03 | $379,000 | - | - | - | Recently Sold | |
0.04 | $350,000 | - | - | - | For Sale | |
0.05 | $1,759,100 | 4 | 3.5 | 3,282 | Off Market | |
0.08 | $2,609,000 | 5 | 4.5 | 5,424 | Off Market | |
0.17 | $299,900 | - | - | - | Recently Sold | |
0.17 | $1,538,100 | 4 | 2.5 | 3,284 | Off Market | |
0.20 | $299,000 | - | - | - | Recently Sold | |
0.21 | $3,078,400 | 5 | 3.5 | 3,840 | Off Market | |
0.22 | $305,000 | - | - | - | Recently Sold | |
0.21 | $2,428,400 | 6 | 5 | 5,455 | Off Market | |
0.25 | $2,115,600 | 4 | 4.5 | 4,128 | Off Market |
Price and Tax history
| Date | Event | Price |
|---|---|---|
Apr 14, 2026 Source: NNRMLS #260004467 | Listed For Sale | $2,490,000 |
Jan 27, 2014 Source: N/A | Sold | $120,000 |
Nov 15, 2013 Source: Agent Provided | Listed For Sale | $150,000 |
Feb 25, 2011 Source: N/A | Sold | $55,500 |
Feb 27, 2009 Source: N/A | Sold | $50,000 |
Oct 20, 2004 Source: N/A | Sold | $260,000 |
| Year | Property tax | Tax assessment |
|---|---|---|
| 2026 | $12,183 | $1,285,249 |
Home facts updated by county records
LGBTQ Local Legal Protections
LGBTQ Local Legal Protections



Teri Bartl, Ferrari-Lund Real Estate South
Agent Phone: (775) 750-4414
IDX information is provided exclusively for personal, non-commercial use, and may not be used for any purpose other than to identify prospective properties consumers may be interested in purchasing. Information is deemed reliable but not guaranteed. The content relating to real estate for sale on this web site comes in part from the Broker Reciprocity/ IDX program of the Northern Nevada Regional Multiple Listing Service°. Real estate listings held by brokerage firms other than Zillow, Inc. are marked with the Broker Reciprocity logo and detailed information about those listings includes the name of the listing brokerage. Any use of the content other than by a search performed by a consumer looking to purchase or rent real estate is prohibited. © 2026 Northern Nevada Regional Multiple Listing Service® MLS. All rights reserved.
Similar Homes You May Like
 OPEN SAT, 10:30-1:30PM1.08 ACRESDickson Realty - Caughlin
 1.08 ACRESSierra Sotheby's International
 1.99 ACRESSierra Sotheby's International
 0.26 ACRESDickson Realty - Damonte Ranch
 2.55 ACRESKeller Williams Group One Inc.
 0.47 ACRESSierra Sotheby's International
 OPEN SAT, 10-1PM1.04 ACRESSigua Real Estate LLC
 OPEN SAT, 11-2PM0.37 ACRESDickson Realty - Damonte Ranch
 1.17 ACRESColdwell Banker Select RE CC
 0.59 ACRESRE/MAX Professionals-Reno
 1.14 ACRESDickson Realty - Carson City
 1.32 ACRESEngel & Volkers Lake Tahoe
 0.45 ACRESEngel & Volkers Lake Tahoe
 0.57 ACRESDickson Realty - Caughlin
 0.27 ACRESAscent Property Group
 OPEN SAT, 1:30-3:30PM0.63 ACRESLPT Realty, LLC
 25.22 ACRESColdwell Banker Select RE CC
 See more homes for sale inReno


New Listings near 201 S Argyle Ct
 OPEN SAT, 1-4PM1.03 ACRESColdwell Banker Select Mt Rose
 NEWOPEN SAT, 11-1PM1.01 ACRESDickson Realty - Sparks
 NEW CONSTRUCTION0.39 ACRESDickson Realty - Montreux
 0.35 ACRESDickson Realty - Montreux
 0.5 ACRESColdwell Banker Select Reno
- OPEN SAT, 10-1PM1.04 ACRESSigua Real Estate LLC
- OPEN SAT, 1:30-3:30PM0.63 ACRESLPT Realty, LLC
 2.56 ACRESDickson Realty - Caughlin
- 0.47 ACRESSierra Sotheby's International
 0.63 ACRESEngel & Volkers Lake Tahoe
- See more homes for sale inReno


Frequently asked questions about 201 S Argyle Ct
- What is the estimated monthly payment for 201 S Argyle Ct?Based on a $2,490,000 list price with 20% down at today's rates, the estimated monthly payment for 201 S Argyle Ct in Reno, NV is approximately $14,916 (about $13,928 principal & interest, $913 property taxes, and $75 homeowner's insurance). This is an estimate. Actual payment depends on your loan terms.
- How does the list price for 201 S Argyle Ct compare to homes in Reno?201 S Argyle Ct in Reno, NV is listed at $2,490,000, about 326% above the $584K median sale price in Reno.
- What do residents say about the Galena neighborhood?Residents describe the Galena neighborhood in Reno, NV as dog-friendly, easy to park in, and well-kept. Most residents say you need a car. See homes for sale in Galena, Reno.
- What are the closest schools to 201 S Argyle Ct?The closest schools to 201 S Argyle Ct in Reno, NV are Galena High School (rated 7/10), Marce Herz Middle School (rated 7/10), Ted Hunsburger Elementary School (rated 9/10).
- Does 201 S Argyle Ct have air conditioning?Yes, 201 S Argyle Ct in Reno, NV has air conditioning.
- Does 201 S Argyle Ct have laundry facilities?Yes, 201 S Argyle Ct in Reno, NV has in-unit laundry.