


$2,450,000
 4 Beds
 3.5 Baths
 4,863 sqft (on 1 acre)
188 Carleton Ct, Reno, NV 89511
Est. Mortgage $14,409/mo*
Get Pre-QualifiedHome Highlights

Single-Family Home

Built in 2004

1 acre lot

$504/sqft

Attached Garage

HOA $370/mo
Local Information
- Map ViewExplore the area around 188 Carleton Ct.

- Schools1 Elementary School1 Middle School1 High School

- Shop & Eat

-- mins to
About this House
What's unique:Distinctive elevated entrySubstantial wood spiral staircaseStriking rounded glass-block staircaseSoaring ceilingsExpansive living spacesGenerous walk-in closet
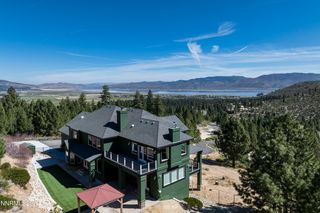
Set within gated St. James’s Village, this expansive residence offers a rare best-of-both-worlds setting, where Sierra pines meet Nevada’s open high desert, with Mt. Rose, Incline Village and Lake Tahoe in one direction and the energy of Reno in the other. The home makes an impression from the moment you step inside. A distinctive elevated entry creates an immediate sense of arrival, opening to soaring ceilings, expansive living spaces, and walls of windows that bathe the interiors in natural light and frame the colors of the high desert, stands of green pine, and the mountains beyond. The kitchen anchors the center of the home, connecting the formal living and dining spaces with the family room, while the fireplace in the living room brings warmth to the scale of the rooms. Privacy is built into the floor plan. The main-level primary suite occupies its own wing, with a fireplace and French doors opening directly to the outdoor living area. The spacious bath is designed as a retreat, with a soaking tub looking toward Mt. Rose and a generous walk-in closet. Within the opposite wing, the largest of the three additional bedrooms lives much like a junior primary suite, with its own sitting area, large bath and private deck overlooking the high desert. A third bedroom has a personality all its own, with a substantial wood spiral staircase and the flexibility to serve equally well as a handsome library or private study. A striking rounded glass-block staircase curves to the upper level and the artist’s loft, a wonderfully versatile space that serves as the home’s fourth bedroom, with its own sitting area, ensuite bath and private balcony. There is scale everywhere, including where it counts. An oversized laundry room has space for a sitting or work area, while the four-car garage is arranged as two separate two-car bays with additional storage. Broad decks and patios open to the surrounding Galena Forest landscape, with the hot tub and outdoor lounging creating an inviting place to watch the last light move across Mt. Rose and the high desert. Tucked off Mt. Rose Highway in the Galena Forest, St. James’s Village sits alongside Galena Creek and the Toiyabe National Forest, with miles of trails and open space woven through the surrounding landscape. Browns Creek Trail is close by, Mt. Rose Ski Tahoe is just up the road, and Montreux and ArrowCreek put exceptional golf within easy reach. Washoe Lake stretches across the valley, adding yet another dimension to the landscape and outdoor lifestyle. Head toward Reno and the mood changes completely. The city has an energy all its own, with an increasingly sophisticated restaurant scene, a growing arts and cultural community, live music, concerts and shows, and Reno-Tahoe International Airport within easy reach. Ski Mt. Rose in the morning. Hit a trail in the afternoon. Dinner and a show in Reno that evening. Come home to stars, quiet, and space.
Home Details for 188 Carleton Ct

|
|---|
Beds & Baths Number of Bedrooms: 4Number of Bathrooms: 4Number of Bathrooms (full): 3Number of Bathrooms (half): 1 |
Dimensions and Layout Living Area: 4863 Square Feet |
Appliances & Utilities Utilities: Natural Gas Available, Cable ConnectedAppliances: Range, Oven, Microwave, Disposal, Dishwasher, Refrigerator, Washer, DryerDishwasherDisposalDryerLaundry: Laundry RoomMicrowaveRefrigeratorWasher |
Heating & Cooling Heating: Natural GasHas CoolingAir Conditioning: Air ConditioningHas HeatingHeating Fuel: Natural Gas |
Fireplace & Spa Fireplace: Fireplace: Living Room, Master BedroomSpa: Hot TubHas a Fireplace |
Windows, Doors, Floors & Walls Flooring: Carpet, Wood, Stone, Mixed |
Levels, Entrance, & Accessibility Levels: TwoFloors: Carpet, Wood, Stone, Mixed |
View Has a ViewView: Mountain(s), Meadow |

|
|---|
Exterior Home Features Roof: TilePatio / Porch: Deck(s): 2 |
Parking & Garage Has a GarageHas an Attached GarageParking Spaces: 4Parking: Four +,Attached,Insulated |
Water & Sewer Sewer: Utility District |
Surface & Elevation Topography: Level |

|
|---|
Days on Market: 27 |

|
|---|
Year Built Year Built: 2004 |
Property Type / Style Property Type: ResidentialProperty Subtype: Single Family ResidenceArchitecture: Contemporary |
Building Construction Materials: StuccoNot a New Construction |
Property Information Condition: Like NewParcel Number: 15606125 |

|
|---|
Price List Price: $2,450,000Price Per Sqft: $504 |

|
|---|
MLS Status: ACTIVE |


|
|---|
Direction & Address City: RenoCommunity: SurroundingArea |

|
|---|
Listing Agent Listing ID: 20261800 |

|
|---|
Building Area Building Area: 4863 Square Feet |

|
|---|
Community Features: Gated: To Subdivision |

|
|---|
Has an HOAHOA Fee: $370/Monthly |

|
|---|
Lot Area: 1 Acres |

|
|---|
Special Conditions: Standard |

|
|---|
Mobile Home Park Mobile Home Units: Feet |

|
|---|
Mls Number: 20261800Days In Mls: 12 |

|
|---|
HOA Amenities: Other/See Remarks |
Around this home
Neighborhood Overview

Neighborhood stats provided by third party data sources.
What Locals Say about Galena
At least 15 Trulia users voted on each feature.

95 % Say it's dog friendly

95 % Say car is needed

94 % Say parking is easy

85 % Say yards are well-kept

83 % Say it's quiet

73 % Say there's wildlife

72 % Say there's holiday spirit

61 % Say people would walk alone at night

61 % Say there are sidewalks

58 % Say they plan to stay for at least 5 years

56 % Say kids play outside

43 % Say streets are well-lit

41 % Say neighbors are friendly

37 % Say there are community events

25 % Say it's walkable to grocery stores

16 % Say it's walkable to restaurants
Sourced by Trulia users. Learn more about our methodology.
Market trends in Reno
Last updated August 2026
Avg. sale price
$584K
$4KMoM
Sale-to-List Price
99.7%
Price per sq ft
$338
$3MoM
Available listings
1077
8MoM
Home Value
Trulia Estimate
$2.33MSince last month
Decreased$101K (-4.2%)Since last year
Increased$287K (+14%)Since last sale
Increased$2M (+335.9%)Learn more about this home's value by checking out its Trulia Estimate, the value of nearby homes, and how much similar homes have sold for.
Trulia Estimate
The of this home's value increased by +85% in the last 10 years
| Month | Estimated value |
|---|---|
2026 | |
| September 2026 | $2.33M |
| August 2026 | $2.43M |
| July 2026 | $2.14M |
| June 2026 | $2.19M |
| May 2026 | $2.18M |
| April 2026 | $2.07M |
| March 2026 | $2.02M |
| February 2026 | $1.98M |
| January 2026 | $1.95M |
2025 | |
2024 | |
2023 | |
2022 | |
2021 | |
2020 | |
2019 | |
2018 | |
2017 | |
2016 | |
Comparable sales
These are recently sold homes that have a similar location or other similar features to this home, like bedrooms, bathrooms, and square footage. Get a sense of the expected prices in the area by viewing these homes.Address | Distance | Property Type | Sold Price | Sold Date | Bed | Bath | Sqft |
|---|---|---|---|---|---|---|---|
0.13 | Single-Family Home | $2,350,000 | 11/05/25 | 6 | 5 | 5,455 | |
0.34 | Single-Family Home | $1,450,000 | 05/11/26 | 3 | 3.5 | 3,668 | |
0.53 | Single-Family Home | $2,700,000 | 02/02/26 | 4 | 3.5 | 5,160 | |
0.57 | Single-Family Home | $2,425,000 | 06/04/26 | 4 | 4 | 3,845 | |
0.71 | Single-Family Home | $2,750,000 | 06/29/26 | 4 | 4 | 4,275 | |
0.50 | Single-Family Home | $2,720,000 | 06/15/26 | 3 | 3.5 | 3,794 | |
0.62 | Single-Family Home | $2,320,000 | 03/27/26 | 4 | 4.5 | 3,895 | |
0.96 | Single-Family Home | $1,890,000 | 01/15/26 | 4 | 3.5 | 4,733 |
Nearby home prices
Get a sense of expected prices in the area by checking the value of nearby homes.Address | Distance | Price | Bed | Bath | Sqft | Status |
|---|---|---|---|---|---|---|
0.03 | $3,061,500 | 5 | 3.5 | 3,840 | Off Market | |
0.07 | $300,000 | - | - | - | Recently Sold | |
0.06 | $1,538,100 | 4 | 2.5 | 3,284 | Off Market | |
0.11 | $300,000 | - | - | - | Recently Sold | |
0.06 | - | - | - | - | Off Market | |
0.12 | $1,509,600 | 4 | 2.5 | 2,866 | Off Market | |
0.13 | $2,415,800 | 6 | 5 | 5,455 | Off Market | |
0.11 | $305,000 | - | - | - | Recently Sold | |
0.16 | - | - | - | - | Off Market | |
0.12 | $1,965,500 | 5 | 4 | 5,588 | Off Market | |
0.17 | $1,880,900 | 3 | 2.5 | 2,700 | Off Market |
Price and Tax history
| Date | Event | Price |
|---|---|---|
Aug 28, 2026 Source: NNRMLS #260011174 | Listed For Sale | $2,450,000 |
May 20, 2011 Source: N/A | Sold | $534,000 |
Mar 24, 2011 Source: Agent Provided | PriceChange | $544,900 Price decreased by 4% |
Feb 22, 2011 Source: Agent Provided | PriceChange | $564,900 Price decreased by 4% |
Jan 26, 2011 Source: Agent Provided | PriceChange | $589,900 Price decreased by 4% |
Oct 30, 2010 Source: Agent Provided | PriceChange | $614,900 Price decreased by 2% |
Sep 25, 2010 Source: Agent Provided | PriceChange | $630,000 Price decreased by 5% |
Aug 26, 2010 Source: Agent Provided | PriceChange | $665,000 Price decreased by 4% |
Jul 25, 2010 Source: Agent Provided | Listed For Sale | $695,000 |
Jun 17, 2010 Source: N/A | Sold | $590,750 |
May 12, 2010 Source: Agent Provided | Listed For Sale | $696,000 |
Nov 3, 2009 Source: Agent Provided | ListingRemoved | $696,000 |
Oct 16, 2009 Source: Agent Provided | PriceChange | $696,000 Price decreased by 12% |
Oct 3, 2009 Source: Agent Provided | PriceChange | $789,000 Price decreased by 14% |
Aug 16, 2009 Source: Agent Provided | Listed For Sale | $915,000 |
Jun 20, 2009 Source: Agent Provided | ListingRemoved | $989,000 |
Apr 29, 2009 Source: Agent Provided | Listed For Sale | $989,000 |
Oct 15, 2008 Source: Agent Provided | ListingRemoved | $1,275,000 |
Jul 19, 2008 Source: Agent Provided | Listed For Sale | $1,275,000 |
| Year | Property tax | Tax assessment |
|---|---|---|
| 2026 | $12,799 | $1,309,346 |
Home facts updated by county records
LGBTQ Local Legal Protections
LGBTQ Local Legal Protections



Camille Duvall-Hero, Sierra Sotheby's Int - Rock
Agent Phone: (917) 797-3554

The data relating to real estate for sale on this web site comes from the Broker Reciprocity Program of the Tahoe Sierra Multiple Listing Service. Real estate listings held by brokerage firms other than Zillow, Inc. are marked with the Broker Reciprocity logo and detailed information about them includes the name of the listing brokers.
The information being provided is for the consumers personal , non-commercial use and may not be used for any other purpose other than to identify prospective properties consumers may be interested in purchasing. Information deemed reliable but not guaranteed.
© Copyright 2026 Tahoe Sierra Multiple Listing Service. All rights reserved.
The information being provided is for the consumers personal , non-commercial use and may not be used for any other purpose other than to identify prospective properties consumers may be interested in purchasing. Information deemed reliable but not guaranteed.
© Copyright 2026 Tahoe Sierra Multiple Listing Service. All rights reserved.
Similar Homes You May Like
 OPEN SAT, 10-1PM1.04 ACRESSigua Real Estate LLC
 0.25 ACRESSierra Sotheby's International
 1.99 ACRESSierra Sotheby's International
 0.26 ACRESDickson Realty - Damonte Ranch
 0.47 ACRESSierra Sotheby's International
 OPEN SUN, 1-3PM5 ACRESDickson Realty - Caughlin
 0.56 ACRESSierra Sotheby's Int - Rock
 OPEN SAT, 10:30-1:30PM1.08 ACRESDickson Realty - Caughlin
 0.45 ACRESEngel & Volkers Lake Tahoe
 1.32 ACRESEngel & Volkers Lake Tahoe
 25.22 ACRESColdwell Banker Select RE CC
 1.08 ACRESSierra Sotheby's International
 0.27 ACRESFerrari-Lund Real Estate Reno
 0.41 ACRESColdwell Banker Select Mt Rose
 1.06 ACRESEngel & Volkers Lake Tahoe
 1.14 ACRESDickson Realty - Carson City
 OPEN SUN, 11-1PM1 ACRESierra Sotheby's International
 0.37 ACRESDickson Realty - Damonte Ranch
 2.55 ACRESKeller Williams Group One Inc.
 0.57 ACRESDickson Realty - Caughlin
 See more homes for sale inReno


New Listings near 188 Carleton Ct
 NEWOPEN SAT, 1-4PM1.03 ACRESColdwell Banker Select Mt Rose
 NEW - 5 HRS AGO1.01 ACRESDickson Realty - Sparks
- OPEN SAT, 10:30-1:30PM1.08 ACRESDickson Realty - Caughlin
- OPEN SAT, 10-1PM1.04 ACRESSigua Real Estate LLC
 NEW CONSTRUCTION0.39 ACRESDickson Realty - Montreux
 NEW CONSTRUCTION$1,309,995+3 bd3.5 ba3,001 sqftAxl Plan in Ascente by Toll Brothers - Silverskye Collection,
Reno, NV 89511- 0.47 ACRESSierra Sotheby's International
 0.5 ACRESColdwell Banker Select Reno
 2.56 ACRESDickson Realty - Caughlin
 0.35 ACRESDickson Realty - Montreux
- See more homes for sale inReno


Frequently asked questions about 188 Carleton Ct
- What is the estimated monthly payment for 188 Carleton Ct?Based on a $2,450,000 list price with 20% down at today's rates, the estimated monthly payment for 188 Carleton Ct in Reno, NV is approximately $14,631 (about $13,658 principal & interest, $898 property taxes, and $75 homeowner's insurance). This is an estimate. Actual payment depends on your loan terms.
- How does the list price for 188 Carleton Ct compare to homes in Reno?188 Carleton Ct in Reno, NV is listed at $2,450,000, about 319% above the $584K median sale price in Reno.
- What do residents say about the Galena neighborhood?Residents describe the Galena neighborhood in Reno, NV as dog-friendly, easy to park in, and well-kept. Most residents say you need a car. See homes for sale in Galena, Reno.
- What are the closest schools to 188 Carleton Ct?The closest schools to 188 Carleton Ct in Reno, NV are Galena High School (rated 7/10), Marce Herz Middle School (rated 7/10), Ted Hunsburger Elementary School (rated 9/10).
- Does 188 Carleton Ct have air conditioning?Yes, 188 Carleton Ct in Reno, NV has air conditioning.
- Does 188 Carleton Ct have laundry facilities?Yes, 188 Carleton Ct in Reno, NV has in-unit laundry.