


$785,600
 4 Beds
 3.5 Baths
 3,618 sqft (on 0.34 acres)
201 Overlook Dr, Pittsburgh, PA 15237
Est. Refi. Payment $5,396/mo*
Refinance Your HomeCurrently Off Market - Sold Apr 22, 2026 for $776,500 (0% below list price)
Home Value
Trulia Estimate
$786KSince last month
Decreased$4K (-0.5%)Since last year
Decreased$1K (-0.2%)Since last sale
Increased$10K (+1.3%)Learn more about this home's value by checking out its Trulia Estimate, the value of nearby homes, and how much similar homes have sold for.
Trulia Estimate
The of this home's value increased by +80% in the last 10 years
| Month | Estimated value |
|---|---|
2026 | |
| September 2026 | $787K |
| August 2026 | $790K |
| July 2026 | $795K |
| June 2026 | $785K |
| May 2026 | $779K |
| April 2026 | $777K |
| March 2026 | $800K |
| February 2026 | $763K |
| January 2026 | $751K |
2025 | |
2024 | |
2023 | |
2022 | |
2021 | |
2020 | |
2019 | |
2018 | |
2017 | |
2016 | |
Comparable sales
These are recently sold homes that have a similar location or other similar features to this home, like bedrooms, bathrooms, and square footage. Get a sense of the expected prices in the area by viewing these homes.Address | Distance | Property Type | Sold Price | Sold Date | Bed | Bath | Sqft |
|---|---|---|---|---|---|---|---|
0.07 | Single-Family Home | $760,000 | 02/27/26 | 4 | 3.5 | 3,648 | |
0.04 | Single-Family Home | $780,000 | 06/18/26 | 5 | 3.5 | 3,650 | |
0.26 | Single-Family Home | $692,500 | 08/12/26 | 5 | 3.5 | 2,832 | |
0.32 | Single-Family Home | $602,500 | 02/27/26 | 5 | 2.5 | 2,646 | |
0.36 | Single-Family Home | $640,000 | 07/22/26 | 4 | 3 | 2,580 | |
0.66 | Single-Family Home | $668,000 | 07/30/26 | 4 | 3.5 | 2,548 | |
0.43 | Single-Family Home | $485,000 | 02/06/26 | 4 | 2.5 | 1,784 | |
0.68 | Single-Family Home | $615,000 | 04/27/26 | 4 | 3 | 2,264 |
Nearby home prices
Get a sense of expected prices in the area by checking the value of nearby homes.Address | Distance | Price | Bed | Bath | Sqft | Status |
|---|---|---|---|---|---|---|
0.04 | $780,000 | 5 | 3.5 | 3,650 | Recently Sold | |
0.07 | $760,300 | 5 | 3.5 | 3,000 | Off Market | |
0.07 | $760,000 | 4 | 3.5 | 3,648 | Recently Sold | |
0.27 | $770,900 | 5 | 4 | - | Off Market | |
0.26 | $692,500 | 5 | 3.5 | 2,832 | Recently Sold | |
0.32 | $602,500 | 5 | 2.5 | 2,646 | Recently Sold | |
0.29 | $423,400 | 3 | 2 | - | Off Market | |
0.36 | $640,000 | 4 | 3 | 2,580 | Recently Sold | |
0.38 | $362,500 | 3 | 1.5 | 2,020 | Off Market | |
0.41 | $431,600 | 4 | 2.5 | 1,972 | Off Market | |
0.41 | $369,400 | 4 | 2.5 | 1,432 | Off Market |
Local Information
- Map ViewExplore the area around 201 Overlook Dr.

- Schools2 Elementary Schools1 Middle School1 High School

- Shop & Eat

-- mins to
Home Highlights

Single-Family Home

Built in 2016

0.34 acre lot

3,618 sqft

$215/sqft

Attached Garage

HOA $25/mo
About this House
What does it look like when a builder pulls out all the stops on their model home? Step inside 201 Overlook Drive and find out. Located in the sought-after Overlook Estates — a sidewalk community in Ohio Township's Avonworth School District — this expertly built former model is loaded with upgrades and refined finishes that set it apart.
The curb appeal is unmistakable: a classic brick-and-siding exterior, manicured landscaping, covered front porch, and two-car heated garage. Inside, soaring 9-foot ceilings and newly refinished hand-scraped hardwood floors greet you.
At the heart of the home is a spectacular open-concept kitchen, living, and dining area designed for both everyday ease and effortless entertaining. The showstopping kitchen features an oversized granite island with generous seating, a full wall of 42" espresso maple cabinetry, stainless steel GE appliances, double ovens, and a gas cooktop — everything a home chef could want. Just off the kitchen, the morning room, with its dramatic arched windows, floods the space with natural light. Whether it's a casual family dinner or an afternoon homework session, this versatile space effortlessly adapts to whatever the day calls for.
On the other side, the butler's pantry connects to the elegant formal dining room. Dramatic arched entryway, classic wainscotting, and detailed crown moulding create a backdrop for special occasions.
The modern floor plan is anchored by the living room with its cozy gas fireplace and inviting, open feel. The integrated audio system lets you set the mood, while the gleaming hardwood floors give the entire space a warm, polished look.
Upstairs, the spacious primary suite is a sanctuary featuring a tray ceiling, abundant natural light, and a spa-like ensuite bath complete with double vanities, a tiled walk-in shower, and two large walk-in closets. Three additional well-sized bedrooms offer flexible options to suit your lifestyle. The upper-level laundry room — with washer and dryer included — adds everyday convenience.
Downstairs, the massive finished basement expands your options, including a full bathroom and space for a home gym, recreation room, media lounge, or all three. Whether you're hosting game nights or looking for a quiet retreat, this lower level delivers.
Outside, the fenced backyard is ready for fun and relaxation, complete with a patio, pergola, and playset. With no yard easement, there's ample room to add a pool in the future. The large heated garage adds everyday comfort no matter the season.
This North Hills gem offers easy access to top shopping, dining, and entertainment, with quick routes to downtown Pittsburgh that make commuting effortless.
From impressive finishes to a flexible floor plan and unbeatable location, 201 Overlook Drive is a cut above. Made to Impress. Built to Last.
The curb appeal is unmistakable: a classic brick-and-siding exterior, manicured landscaping, covered front porch, and two-car heated garage. Inside, soaring 9-foot ceilings and newly refinished hand-scraped hardwood floors greet you.
At the heart of the home is a spectacular open-concept kitchen, living, and dining area designed for both everyday ease and effortless entertaining. The showstopping kitchen features an oversized granite island with generous seating, a full wall of 42" espresso maple cabinetry, stainless steel GE appliances, double ovens, and a gas cooktop — everything a home chef could want. Just off the kitchen, the morning room, with its dramatic arched windows, floods the space with natural light. Whether it's a casual family dinner or an afternoon homework session, this versatile space effortlessly adapts to whatever the day calls for.
On the other side, the butler's pantry connects to the elegant formal dining room. Dramatic arched entryway, classic wainscotting, and detailed crown moulding create a backdrop for special occasions.
The modern floor plan is anchored by the living room with its cozy gas fireplace and inviting, open feel. The integrated audio system lets you set the mood, while the gleaming hardwood floors give the entire space a warm, polished look.
Upstairs, the spacious primary suite is a sanctuary featuring a tray ceiling, abundant natural light, and a spa-like ensuite bath complete with double vanities, a tiled walk-in shower, and two large walk-in closets. Three additional well-sized bedrooms offer flexible options to suit your lifestyle. The upper-level laundry room — with washer and dryer included — adds everyday convenience.
Downstairs, the massive finished basement expands your options, including a full bathroom and space for a home gym, recreation room, media lounge, or all three. Whether you're hosting game nights or looking for a quiet retreat, this lower level delivers.
Outside, the fenced backyard is ready for fun and relaxation, complete with a patio, pergola, and playset. With no yard easement, there's ample room to add a pool in the future. The large heated garage adds everyday comfort no matter the season.
This North Hills gem offers easy access to top shopping, dining, and entertainment, with quick routes to downtown Pittsburgh that make commuting effortless.
From impressive finishes to a flexible floor plan and unbeatable location, 201 Overlook Drive is a cut above. Made to Impress. Built to Last.
201 Overlook Dr, Pittsburgh, PA 15237 is a 4 bedroom, 4 bathroom, 3,618 sqft single-family home built in 2016. It last sold for the $780,000 asking price on Apr 22, 2026. This property is not currently displayed as for sale or rent on Trulia. The Trulia Estimate is $785,600, with a rent estimate of $4,094/month.
Last check for updates: about 1 hour ago
Listed by Christa Ross, (412) 924-1085
RE/MAX SELECT REALTY
Bought with: Lynne Bingham, (412) 276-5000, HOWARD HANNA REAL ESTATE SERVICES
Originating MLS: West Penn Multi-List
Source: WPMLS, MLS#1744194
Home Details for 201 Overlook Dr

|
|---|
Interior Details Basement: Finished,Interior EntryNumber of Rooms: 12Types of Rooms: Master Bedroom, Bedroom 2, Bedroom 3, Bedroom 4, Bonus Room, Dining Room, Entry Foyer, Family Room, Game Room, Kitchen, Laundry, Living Room |
Beds & Baths Number of Bedrooms: 4Number of Bathrooms: 4Number of Bathrooms (full): 3Number of Bathrooms (half): 1 |
Appliances & Utilities Appliances: Some Gas Appliances, Cooktop, Dryer, Dishwasher, Microwave, Refrigerator, WasherDishwasherDryerMicrowaveRefrigeratorWasher |
Heating & Cooling Heating: Forced Air,GasHas CoolingAir Conditioning: Central AirHas HeatingHeating Fuel: Forced Air |
Fireplace & Spa Number of Fireplaces: 1Fireplace: GasHas a Fireplace |
Windows, Doors, Floors & Walls Window: Multi Pane, Screens, Window TreatmentsFlooring: Carpet, Hardwood, Tile |
Levels, Entrance, & Accessibility Stories: 2Levels: TwoFloors: Carpet, Hardwood, Tile |

|
|---|
Exterior Home Features Roof: Asphalt |
Parking & Garage Has a GarageHas an Attached GarageParking Spaces: 2Parking: Built In,Garage Door Opener |
Frontage Not on Waterfront |
Water & Sewer Sewer: Public Sewer |

|
|---|
Year Built Year Built: 2016 |
Property Type / Style Property Type: ResidentialProperty Subtype: Single Family ResidenceArchitecture: Contemporary,Two Story |
Building Construction Materials: Brick |
Property Information Condition: Resale |

|
|---|
Price List Price: $780,000Price Per Sqft: $215/sqft |
Status Change & Dates Off Market Date: Sun Mar 22 2026 |

|
|---|
MLS Status: Closed |


|
|---|
Direction & Address City: PittsburghCommunity: Overlook Estates |
School Information Elementary School District: AvonworthJr High / Middle School District: AvonworthHigh School District: Avonworth |

|
|---|
Building Area Building Area: 3618 Square Feet |

|
|---|
Association for this Listing: West Penn Multi-ListHas an HOAHOA Fee: $25/Monthly |

|
|---|
Lot Area: 0.34 acres |

|
|---|
BasementMls Number: 1744194Living Area Range Units: Square FeetAbove Grade Unfinished Area Units: Square FeetBelow Grade Unfinished Area Units: Square Feet |

|
|---|
Days On Market Replication: 5 |
Price and Tax history
| Date | Event | Price |
|---|---|---|
Apr 22, 2026 Source: WPMLS #1744194 | Sold | $776,500 |
Mar 23, 2026 Source: WPMLS #1744194 | Pending | $780,000 |
Mar 19, 2026 Source: WPMLS #1744194 | Listed For Sale | $780,000 |
Jun 3, 2022 Source: N/A | Sold | $735,000 |
Jul 13, 2018 Source: WPMLS #1340785 | Sold | $524,000 |
Aug 31, 2016 Source: N/A | Sold | $438,000 |
Jun 25, 2016 Source: Agent Provided | Listed For Sale | $479,990 |
Dec 8, 2014 Source: N/A | Sold | $365,000 |
Sep 27, 2014 Source: Agent Provided | PriceChange | $379,900 Price decreased by 3% |
Sep 12, 2014 Source: Agent Provided | Listed For Sale | $389,900 |
Mar 3, 2003 Source: N/A | Sold | $243,500 |
Jul 13, 2001 Source: N/A | Sold | $227,000 |
| Year | Property tax | Tax assessment |
|---|---|---|
| 2025 | $9,596 | $257,300 |
Home facts updated by county records
Market trends in Pittsburgh
Last updated August 2026
Avg. sale price
$275K
$12.02KMoM
Sale-to-List Price
100.0%
0.4%MoM
Price per sq ft
$195
$8MoM
Available listings
2588
13MoM
Around this home
- Avonworth Elementary School
- 3-6
- Public
- 478 Students
6/10GreatSchools RatingParent Rating AverageAvonworth is a great school that provides ample support and works with each individual student to assist them in aquiring a superb education.Other Review9y ago - Avonworth Primary Center
- K-2
- Public
- 423 Students
NAGreatSchools RatingParent Rating Average No reviews available for this school.
What Locals Say about Pittsburgh
At least 6011 Trulia users voted on each feature.

87 % Say it's dog friendly

76 % Say there are sidewalks

71 % Say yards are well-kept

71 % Say parking is easy

70 % Say there's holiday spirit

68 % Say car is needed

65 % Say people would walk alone at night

62 % Say it's walkable to restaurants

62 % Say kids play outside

59 % Say there's wildlife

59 % Say streets are well-lit

58 % Say neighbors are friendly

53 % Say it's walkable to grocery stores

50 % Say it's quiet

49 % Say they plan to stay for at least 5 years

36 % Say there are community events
Sourced by Trulia users. Learn more about our methodology.
LGBTQ Local Legal Protections
LGBTQ Local Legal Protections



Listing information is provided exclusively for personal, non-commercial use, and may not be used for any purpose other than to identify prospective properties consumers may be interested in purchasing.
Information is deemed reliable but not guaranteed.
Frequently asked questions about 201 Overlook Dr
- What is 201 Overlook Dr estimated to be worth?Trulia's estimated value for 201 Overlook Dr in Pittsburgh, PA is $785,600.
- What is the price history for 201 Overlook Dr?201 Overlook Dr in Pittsburgh, PA last sold for $776,500 in April 2026.
- Is Pittsburgh a buyer's or seller's market?Pittsburgh is currently a buyer's market, based on recent for-sale activity.
- What's the median sale price in Pittsburgh?The median sale price in Pittsburgh is $275K. That is up $12.02K from the prior month.
- Does 201 Overlook Dr have air conditioning?Yes, 201 Overlook Dr in Pittsburgh, PA has air conditioning.
- Does 201 Overlook Dr have laundry facilities?Yes, 201 Overlook Dr in Pittsburgh, PA has in-unit laundry.
Explore by feature - Pet Friendly
 SPECIAL OFFERPET FRIENDLYINCOME RESTRICTED
 SPECIAL OFFERPET FRIENDLY
 SPECIAL OFFERPET FRIENDLYTotal price$1,989 - $3,499/moStudio-2 bd1-2 baThe Park at Southside Works | 2695 S Water St,
Pittsburgh, PA 15203 SPECIAL OFFERPET FRIENDLYTotal price$1,791 - $4,104/moStudio-2 bd1-2 baAlbion Lawrenceville | 5275 Butler St,
Pittsburgh, PA 15201 SPECIAL OFFERPET FRIENDLY
 PET FRIENDLY
 PET FRIENDLY
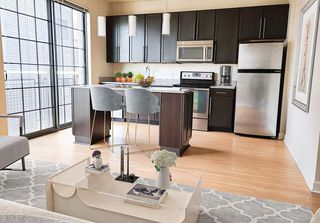 SPECIAL OFFERPET FRIENDLY
 PET FRIENDLY
 SPECIAL OFFERPET FRIENDLY
Explore by feature - Garage
- SPECIAL OFFERPET FRIENDLY
- SPECIAL OFFERPET FRIENDLY
- SPECIAL OFFERPET FRIENDLY
 SPECIAL OFFERPET FRIENDLY
 PET FRIENDLY
 NEW - 1 DAY AGOPET FRIENDLY
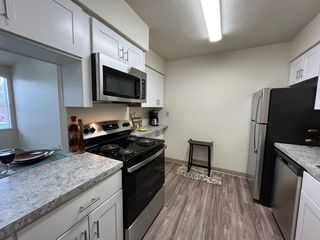 SPECIAL OFFERPET FRIENDLY$1,235 - $1,680/mo1-2 bd1-2 baChestnut Ridge Apartments | 3200 Chestnut Ridge Dr,
Pittsburgh, PA 15205 PET FRIENDLY$1,290 - $1,780/mo1-2 bd1-2 baMaiden Bridge and Canongate Apartment Homes | 100 White Hampton Ln,
Pittsburgh, PA 15236 PET FRIENDLY
 NEW - 1 DAY AGOSPECIAL OFFERPET FRIENDLY
Explore by feature - Air Conditioning
- SPECIAL OFFERPET FRIENDLYTotal price$1,791 - $4,104/moStudio-2 bd1-2 baAlbion Lawrenceville | 5275 Butler St,
Pittsburgh, PA 15201 - PET FRIENDLY
- PET FRIENDLY
- SPECIAL OFFERPET FRIENDLY
- SPECIAL OFFERPET FRIENDLY
 SPECIAL OFFERPET FRIENDLY
 PET FRIENDLY
 SPECIAL OFFERPET FRIENDLY
 SPECIAL OFFERPET FRIENDLY
- NEW - 1 DAY AGOPET FRIENDLY
Explore by feature - Pool
- SPECIAL OFFERPET FRIENDLY
- SPECIAL OFFERPET FRIENDLYTotal price$1,989 - $3,499/moStudio-2 bd1-2 baThe Park at Southside Works | 2695 S Water St,
Pittsburgh, PA 15203 - SPECIAL OFFERPET FRIENDLY
- PET FRIENDLY
- SPECIAL OFFERPET FRIENDLY
- SPECIAL OFFERPET FRIENDLY
- SPECIAL OFFERPET FRIENDLY
- NEW - 1 DAY AGOPET FRIENDLY
 NEW - 1 DAY AGOSPECIAL OFFERPET FRIENDLY$1,135 - $1,800/mo1-2 bd1-2 baRiverwind at Chatham Park Drive | 301 Chatham Park Dr,
Pittsburgh, PA 15220- SPECIAL OFFERPET FRIENDLY$1,235 - $1,680/mo1-2 bd1-2 baChestnut Ridge Apartments | 3200 Chestnut Ridge Dr,
Pittsburgh, PA 15205
Explore by feature - Washer/dryer
- SPECIAL OFFERPET FRIENDLYINCOME RESTRICTED
- SPECIAL OFFERPET FRIENDLY
- SPECIAL OFFERPET FRIENDLYTotal price$1,989 - $3,499/moStudio-2 bd1-2 baThe Park at Southside Works | 2695 S Water St,
Pittsburgh, PA 15203 - SPECIAL OFFERPET FRIENDLYTotal price$1,791 - $4,104/moStudio-2 bd1-2 baAlbion Lawrenceville | 5275 Butler St,
Pittsburgh, PA 15201 - SPECIAL OFFERPET FRIENDLY
- PET FRIENDLY
- PET FRIENDLY
- SPECIAL OFFERPET FRIENDLY
- PET FRIENDLY
- SPECIAL OFFERPET FRIENDLY
Explore by feature - Outdoor Space
 NEW - 2 DAYS AGOPET FRIENDLY
 NEW - 2 DAYS AGOAPPLY INSTANTLY
 NEW - 2 DAYS AGOAPPLY INSTANTLYPET FRIENDLY
 APPLY INSTANTLYPET FRIENDLY
 APPLY INSTANTLYPET FRIENDLY
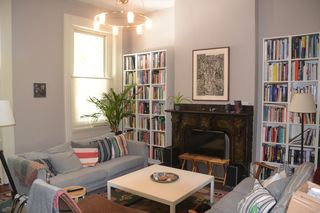 APPLY INSTANTLY
 APPLY INSTANTLYPET FRIENDLY
 APPLY INSTANTLY
 APPLY INSTANTLYPET FRIENDLYFURNISHED
 APPLY INSTANTLY
Apartments for Rent
 NEW - 1 DAY AGOPET FRIENDLY
 PET FRIENDLY
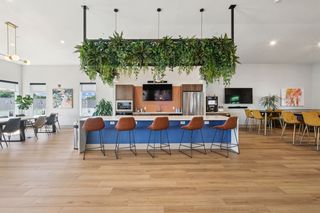 NEW - 1 DAY AGOPET FRIENDLY
 PET FRIENDLY
 PET FRIENDLY$1,370 - $2,140/mo1-3 bd1-3 baNineteen North Apartments and Townhomes | 1050 Nineteen North Dr,
Pittsburgh, PA 15237- PET FRIENDLY
 PET FRIENDLY
 PET FRIENDLY
- PET FRIENDLY
 PET FRIENDLY
 PET FRIENDLY
 SENIOR HOUSINGPET FRIENDLY
 PET FRIENDLY
 See more homes for rent inPittsburgh
Off Market Homes Near 201 Overlook Dr
 SOLDSEP 24, 2026
 SOLDSEP 24, 2026
 SOLDSEP 21, 2026
 SOLDSEP 21, 2026
 SOLDSEP 21, 2026
 SOLDSEP 18, 2026
 SOLDSEP 18, 2026
 SOLDSEP 18, 2026
 SOLDSEP 18, 2026
 SOLDSEP 18, 2026
 See more homes for sale inPittsburgh
Homes for sale near 201 Overlook Dr
 OPEN SUN, 11-1PM0.38 ACRES
 0.47 ACRES
 0.4 ACRES
 OPEN SUN, 12-2PM0.35 ACRES
 0.44 ACRES
 OPEN SAT, 1-3PM0.36 ACRES
 0.73 ACRES
- See more homes for sale inPittsburgh

- Results are loading