


$1,646,400
 3 Beds
 2 Baths
 2,020 sqft
2007 Glen Ross Rd, Silver Spring, MD 20910
Est. Refi. Payment $10,071/mo*
Refinance Your HomeCurrently Off Market - Sold Sep 30, 2024 for $535,000
Home Value
Trulia Estimate
$1.65MSince last month
$800 (0%)Since last year
Increased$863K (+109.5%)Since last sale
Increased$1M (+208.6%)Learn more about this home's value by checking out its Trulia Estimate, the value of nearby homes, and how much similar homes have sold for.
Trulia Estimate
The of this home's value increased by +196% in the last 10 years
| Month | Estimated value |
|---|---|
2026 | |
| September 2026 | $1.65M |
| August 2026 | $1.65M |
| July 2026 | $1.33M |
| June 2026 | $1.35M |
| May 2026 | $803K |
| April 2026 | $804K |
| March 2026 | $787K |
| February 2026 | $768K |
| January 2026 | $779K |
2025 | |
2024 | |
2023 | |
2022 | |
2021 | |
2020 | |
2019 | |
2018 | |
2017 | |
2016 | |
Comparable sales
These are recently sold homes that have a similar location or other similar features to this home, like bedrooms, bathrooms, and square footage. Get a sense of the expected prices in the area by viewing these homes.Address | Distance | Property Type | Sold Price | Sold Date | Bed | Bath | Sqft |
|---|---|---|---|---|---|---|---|
0.10 | Single-Family Home | $785,000 | 06/04/26 | 3 | 3 | 1,966 | |
0.03 | Single-Family Home | $975,000 | 08/14/26 | 4 | 2.5 | 1,948 | |
0.15 | Single-Family Home | $775,000 | 09/08/26 | 4 | 2 | 1,980 | |
0.16 | Single-Family Home | $750,000 | 10/16/25 | 4 | 2.5 | 2,016 | |
0.30 | Single-Family Home | $485,000 | 01/09/26 | 2 | 1.5 | 1,734 | |
0.37 | Single-Family Home | $600,000 | 05/22/26 | 3 | 2.5 | 1,709 | |
0.37 | Single-Family Home | $610,000 | 12/19/25 | 2 | 2 | 1,400 | |
0.57 | Single-Family Home | $619,000 | 01/12/26 | 3 | 1.5 | 1,808 |
Nearby home prices
Get a sense of expected prices in the area by checking the value of nearby homes.Address | Distance | Price | Bed | Bath | Sqft | Status |
|---|---|---|---|---|---|---|
0.03 | $975,000 | 4 | 2.5 | 1,948 | Recently Sold | |
0.04 | $457,500 | 3 | 2.5 | 1,951 | Off Market | |
0.10 | $785,000 | 3 | 3 | 1,966 | Recently Sold | |
0.11 | $872,300 | 4 | 2.5 | 2,330 | Off Market | |
0.13 | $904,600 | 4 | 3.5 | 2,756 | Off Market | |
0.14 | $707,200 | 4 | 2.5 | 2,406 | Off Market | |
0.14 | $1,397,200 | 5 | 4.5 | 3,676 | Off Market | |
0.15 | $775,000 | 4 | 2 | 1,980 | Recently Sold | |
0.15 | $1,080,000 | 3 | 3 | 2,233 | For Sale | |
0.15 | $875,700 | 4 | 2.5 | 2,716 | Off Market | |
0.16 | $858,300 | 4 | 3 | 2,060 | Off Market |
Local Information
- Map ViewExplore the area around 2007 Glen Ross Rd.

- Schools1 Elementary School1 Middle School1 High School

- Shop & Eat

-- mins to
Home Highlights

Single-Family Home

Built in 1929

2,020 sqft

$815/sqft

1 Open Spaces
About this House
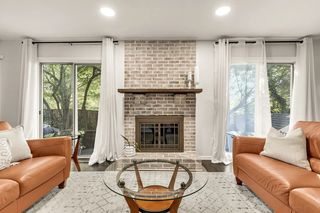
What's unique:Professionally designed stone wallsMahogany doorsPaver drivewayUpper-level laundry roomBeautiful custom stoneworkFlagstone walkways and patio
COME HOME TO THIS FANTASTIC LOCATION. BEAUTIFUL AS IS HOUSE READY TO CREATE YOUR DREAM HOME. EVERYONE MUST SIGN RELEASE AND WAIVER OF LIABILITY BEFORE ENTERING PROPERTY ROOF WAS REPAIRED OR REPLACED IN THE LAST 5 YEARS THIS IS AN ESTATE SO PLEASE DO YOUR OWN DUE DILIGENCE
2007 Glen Ross Rd, Silver Spring, MD 20910 is a 3 bedroom, 3 bathroom, 2,020 sqft single-family home in North Woodside, built in 1929. It last sold for $535,000 on Sep 30, 2024 (19% above the $450,000 asking price). This property is not currently displayed as for sale or rent on Trulia. The Trulia Estimate is $1,646,400, with a rent estimate of $3,208/month.
Last check for updates: about 9 hours ago
Listed by John Keister, (410) 800-3313
Keller Williams Gateway LLC
Bought with: John Keister, (410) 800-3313, Keller Williams Gateway LLC
Source: Bright MLS, MLS#MDMC2146806
Home Details for 2007 Glen Ross Rd

|
|---|
Interior Details Basement: Partially FinishedNumber of Rooms: 1Types of Rooms: Basement |
Beds & Baths Number of Bedrooms: 3Number of Bathrooms: 3Number of Bathrooms (full): 1Number of Bathrooms (half): 2Number of Bathrooms (main level): 1 |
Dimensions and Layout Living Area: 2020 Square Feet |
Heating & Cooling Heating: NoneNo CoolingAir Conditioning: NoneNo Heating |
Fireplace & Spa Number of Fireplaces: 1Has a Fireplace |
Levels, Entrance, & Accessibility Stories: 3Levels: ThreeAccessibility: None |
View No View |

|
|---|
Exterior Home Features Other Structures: Above Grade, Below GradeFoundation: Brick/MortarNo Private Pool |
Parking & Garage Open Parking Spaces: 1No CarportNo GarageNo Attached GarageHas Open ParkingParking Spaces: 1Parking: Driveway |
Pool Pool: None |
Frontage Not on Waterfront |
Water & Sewer Sewer: Public Sewer |
Finished Area Finished Area (above surface): 1670 Square FeetFinished Area (below surface): 350 Square Feet |

|
|---|
Year Built Year Built: 1929 |
Property Type / Style Property Type: ResidentialProperty Subtype: Single Family ResidenceStructure Type: DetachedArchitecture: Colonial |
Building Construction Materials: FrameNot a New Construction |
Property Information Parcel Number: 161301417473 |

|
|---|
Price List Price: $450,000 |
Status Change & Dates Off Market Date: Mon Sep 30 2024Possession Timing: Close Of Escrow |

|
|---|
MLS Status: CLOSED |

|
|---|
Direction & Address City: SILVER SPRINGCommunity: Silver Spring |
School Information Elementary School District: Montgomery County Public SchoolsJr High / Middle School District: Montgomery County Public SchoolsHigh School District: Montgomery County Public Schools |

|
|---|
Building Area Building Area: 2366 Square Feet |

|
|---|
Not Senior Community |

|
|---|
No HOA |

|
|---|
Lot Area: 6253 sqft |

|
|---|
Special Conditions: Standard |

|
|---|
Listing Agreement Type: Exclusive Right To SellListing Terms: Cash, FHA 203(k) |

|
|---|
Business Information Ownership: Fee Simple |

|
|---|
BasementMls Number: MDMC2146806Above Grade Unfinished Area: 1670 |
Price and Tax history
| Date | Event | Price |
|---|---|---|
Sep 30, 2024 Source: Bright MLS #MDMC2146806 | Sold | $535,000 |
Sep 11, 2024 Source: Bright MLS #MDMC2146806 | Contingent | $450,000 |
Sep 6, 2024 Source: Bright MLS #MDMC2146806 | Listed For Sale | $450,000 |
| Year | Property tax | Tax assessment |
|---|---|---|
| 2025 | $6,596 | $501,833 |
Home facts updated by county records
Market trends in Silver Spring
Last updated August 2026
Avg. sale price
$546K
$12.17KMoM
Sale-to-List Price
100.0%
Price per sq ft
$278
$2MoM
Available listings
662
27MoM
Around this home
Neighborhood Overview

Neighborhood stats provided by third party data sources.
LGBTQ Local Legal Protections
LGBTQ Local Legal Protections



The data relating to real estate for sale on this website appears in part through the BRIGHT Internet Data Exchange program, a voluntary cooperative exchange of property listing data between licensed real estate brokerage firms, and is provided by BRIGHT through a licensing agreement.
Listing information is from various brokers who participate in the Bright MLS IDX program and not all listings may be visible on the site. The property information being provided on or through the website is for the personal, non-commercial use of consumers and such information may not be used for any purpose other than to identify prospective properties consumers may be interested in purchasing.
Some properties which appear for sale on the website may no longer be available because they are for instance, under contract, sold or are no longer being offered for sale.
Property information displayed is deemed reliable but is not guaranteed.
Copyright 2026 Bright MLS, Inc. Click here for more information
Frequently asked questions about 2007 Glen Ross Rd
- What is 2007 Glen Ross Rd estimated to be worth?Trulia's estimated value for 2007 Glen Ross Rd in Silver Spring, MD is $1,646,400.
- What is the price history for 2007 Glen Ross Rd?2007 Glen Ross Rd in Silver Spring, MD last sold for $535,000 in September 2024.
- Is Silver Spring a buyer's or seller's market?Silver Spring is currently a seller's market, based on recent for-sale activity.
- What's the median sale price in Silver Spring?The median sale price in Silver Spring is $546K. That is up $12.17K from the prior month.
- How big is the lot at 2007 Glen Ross Rd?The lot at 2007 Glen Ross Rd in Silver Spring, MD is about 0.14 acres (6,253 sq ft).
- Does 2007 Glen Ross Rd have parking?Yes, 2007 Glen Ross Rd in Silver Spring, MD has on-site parking.
Explore by feature - Pet Friendly
 SPECIAL OFFERPET FRIENDLY
 PET FRIENDLY
 SPECIAL OFFERPET FRIENDLYTotal price$1,558 - $2,777/moStudio-2 bd1-2 baThe Cameron | 8710 Cameron St,
Silver Spring, MD 20910 SPECIAL OFFERPET FRIENDLY$1,855 - $2,485/mo1-2 bd1 baRock Creek Springs Apartments | 8000 Eastern Dr,
Silver Spring, MD 20910 NEW - 1 DAY AGOPET FRIENDLY
 SPECIAL OFFERPET FRIENDLYFURNISHED
 PET FRIENDLY$1,644 - $2,566/mo1-3 bd1-2 baMontgomery Trace Apartment Homes | 14120 Grand Pre Rd,
Silver Spring, MD 20906 SPECIAL OFFERPET FRIENDLY
 SPECIAL OFFERPET FRIENDLY
 SPECIAL OFFERPET FRIENDLY$1,655 - $2,124/mo1-2 bd1-2 baMontclair Apartments | 3525 Sheffield Manor Ter,
Silver Spring, MD 20904
Explore by feature - Garage
- SPECIAL OFFERPET FRIENDLY
 SPECIAL OFFERPET FRIENDLY
- PET FRIENDLY
- SPECIAL OFFERPET FRIENDLYTotal price$1,558 - $2,777/moStudio-2 bd1-2 baThe Cameron | 8710 Cameron St,
Silver Spring, MD 20910  SENIOR HOUSING
- SPECIAL OFFERPET FRIENDLYFURNISHED
 NEW - 1 DAY AGOSPECIAL OFFERPET FRIENDLYFURNISHED
 SPECIAL OFFERPET FRIENDLY
 SPECIAL OFFERPET FRIENDLYFURNISHED
 SPECIAL OFFERPET FRIENDLY
Explore by feature - Air Conditioning
- SPECIAL OFFERPET FRIENDLY
- SPECIAL OFFERPET FRIENDLY
- SPECIAL OFFERPET FRIENDLYTotal price$1,558 - $2,777/moStudio-2 bd1-2 baThe Cameron | 8710 Cameron St,
Silver Spring, MD 20910 - SPECIAL OFFERPET FRIENDLY$1,855 - $2,485/mo1-2 bd1 baRock Creek Springs Apartments | 8000 Eastern Dr,
Silver Spring, MD 20910 - NEW - 1 DAY AGOPET FRIENDLY
- PET FRIENDLY$1,644 - $2,566/mo1-3 bd1-2 baMontgomery Trace Apartment Homes | 14120 Grand Pre Rd,
Silver Spring, MD 20906 - SPECIAL OFFERPET FRIENDLY
- SPECIAL OFFERPET FRIENDLY
- SPECIAL OFFERPET FRIENDLY$1,655 - $2,124/mo1-2 bd1-2 baMontclair Apartments | 3525 Sheffield Manor Ter,
Silver Spring, MD 20904  SPECIAL OFFERPET FRIENDLY
Explore by feature - Pool
- SPECIAL OFFERPET FRIENDLY
- SPECIAL OFFERPET FRIENDLY
- PET FRIENDLY
- SPECIAL OFFERPET FRIENDLYTotal price$1,558 - $2,777/moStudio-2 bd1-2 baThe Cameron | 8710 Cameron St,
Silver Spring, MD 20910 - SPECIAL OFFERPET FRIENDLY$1,855 - $2,485/mo1-2 bd1 baRock Creek Springs Apartments | 8000 Eastern Dr,
Silver Spring, MD 20910 - NEW - 1 DAY AGOPET FRIENDLY
- PET FRIENDLY$1,644 - $2,566/mo1-3 bd1-2 baMontgomery Trace Apartment Homes | 14120 Grand Pre Rd,
Silver Spring, MD 20906 - SPECIAL OFFERPET FRIENDLY
- SPECIAL OFFERPET FRIENDLY$1,655 - $2,124/mo1-2 bd1-2 baMontclair Apartments | 3525 Sheffield Manor Ter,
Silver Spring, MD 20904  SPECIAL OFFERPET FRIENDLY
Explore by feature - Washer/dryer
- SPECIAL OFFERPET FRIENDLY
- SPECIAL OFFERPET FRIENDLY
- PET FRIENDLY
- SPECIAL OFFERPET FRIENDLYTotal price$1,558 - $2,777/moStudio-2 bd1-2 baThe Cameron | 8710 Cameron St,
Silver Spring, MD 20910 - SPECIAL OFFERPET FRIENDLY$1,855 - $2,485/mo1-2 bd1 baRock Creek Springs Apartments | 8000 Eastern Dr,
Silver Spring, MD 20910 - NEW - 1 DAY AGOPET FRIENDLY
- SENIOR HOUSING
- SPECIAL OFFERPET FRIENDLYFURNISHED
- PET FRIENDLY$1,644 - $2,566/mo1-3 bd1-2 baMontgomery Trace Apartment Homes | 14120 Grand Pre Rd,
Silver Spring, MD 20906 - SPECIAL OFFERPET FRIENDLY
Explore by feature - Outdoor Space
 APPLY INSTANTLYPET FRIENDLYFURNISHED
 APPLY INSTANTLY
 APPLY INSTANTLYPET FRIENDLY
 APPLY INSTANTLYFURNISHED
 APPLY INSTANTLY
 ROOM FOR RENT

 PET FRIENDLY

Apartments for Rent
- PET FRIENDLY
 PET FRIENDLY$1,520 - $4,401/mo1-3 bd1-2 baWelcome to The Doreen at 5910 14th St NW | 5910 14th St NW,
Washington, DC 20011 PET FRIENDLY$2,705 - $4,172/mo1-2 bd1-2 baSolaire 7607 Old Georgetown | 7607 Old Georgetown Rd,
Bethesda, MD 20814 PET FRIENDLY
- PET FRIENDLY
- PET FRIENDLY
- PET FRIENDLY
- PET FRIENDLY$1,855 - $2,485/mo1-2 bd1 baRock Creek Springs Apartments | 8000 Eastern Dr,
Silver Spring, MD 20910  PET FRIENDLY
- PET FRIENDLYTotal price$1,558 - $2,777/moStudio-2 bd1-2 baThe Cameron | 8710 Cameron St,
Silver Spring, MD 20910  PET FRIENDLY$1,895 - $4,200/mo2-3 bd1 baElevated Northwest DC Living at The Pinnacle | 1363 Peabody St NW,
Washington, DC 20011- SENIOR HOUSING
- PET FRIENDLYFURNISHED
 NEW - 1 DAY AGOPET FRIENDLY
- PET FRIENDLY
 See more homes for rent inSilver Spring
Off Market Homes Near 2007 Glen Ross Rd
 SOLDSEP 21, 2026Long & Foster Real Estate, Inc.
 SOLDSEP 21, 2026TTR Sotheby's International Realty
 SOLDSEP 21, 2026Fairfax Realty Elite
 SOLDSEP 21, 2026Long & Foster Real Estate, Inc.
 SOLDSEP 18, 2026Long & Foster Real Estate, Inc.
 SOLDSEP 17, 2026
 See more homes for sale inSilver Spring


Homes for sale near 2007 Glen Ross Rd
 COMING SOON 9/300.31 ACRESEXP Realty, LLC
 NEW - 2 DAYS AGOKeller Williams Realty Centre
 0.27 ACRESKeller Williams Lucido Agency
- See more homes for sale inSilver Spring


- Results are loading