


$3,315,000
 4 Beds
 3 Baths
 2,868 sqft
2005 Walnut Ave, Venice, CA 90291
Est. Mortgage $20,943/mo*
Get Pre-QualifiedWe estimate this home will sell faster than 88% nearby.
Home Highlights

Single-Family Home

Built in 2006

$1,156/sqft

2 Car Garage
Local Information
- Map ViewExplore the area around 2005 Walnut Ave.

- Schools1 Elementary School1 Middle School1 High School

- Shop & Eat

-- mins to
About this House
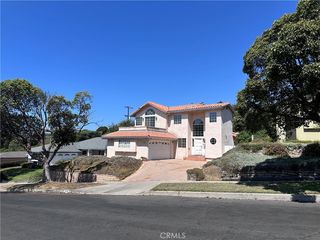
Discover this stunning modern four bedroom + office home nestled on a tranquil tree-lined street in one of Venice's most desirable neighborhoods. Designed with understated sophistication, this single level residence has an open floor plan seamlessly connecting the living, dining and kitchen areas, perfect for entertaining. Expansive windows flood the home with natural light, while two sets of sliding glass doors create a harmonious indoor-outdoor flow to a beautifully landscaped, very private yard. Indulge your culinary skills and entertain with ease in the spacious kitchen, with professional Thermador range/oven, Subzero refrigerator, Bosch dishwasher, dedicated pantry plus ample additional storage. The sun-filled primary suite offers a wood-burning fireplace, sliding glass doors that open to the lush backyard and ensuite elegant bath. Additional features include a large 2-car garage, energy-efficient systems, and roof-top solar panels. Special water filtration system has been installed in the kitchen along with a water-softener for the entire house. A special location near vibrant shops, fine dining, coffee houses, Penmar Park golf and tennis and Venice Beach.
Last check for updates: about 9 hours ago
Listing courtesy of Ninkey Dalton DRE # 01437780, (310) 422-2536
Compass, (310) 437-7500
Source: CLAW, MLS#26853727
Also Listed on bridgeMLS/CCAR/Bay East AOR, CRMLS.
We estimate this home will sell faster than 88% nearby.
Home Details for 2005 Walnut Ave

|
|---|
Interior Details Number of Rooms: 2Types of Rooms: Bedroom, Bathroom |
Beds & Baths Number of Bedrooms: 4Number of Bathrooms: 3Number of Bathrooms (full): 3 |
Dimensions and Layout Living Area: 2868 Square Feet |
Appliances & Utilities Appliances: Dishwasher, Disposal, Dryer, Water Filter, Refrigerator, Range/OvenDishwasherDisposalDryerLaundry: Laundry AreaRefrigerator |
Heating & Cooling Heating: Central,Forced AirHas CoolingAir Conditioning: Air Conditioning,ZonedHas HeatingHeating Fuel: Central |
Fireplace & Spa Number of Fireplaces: 2Fireplace: Living Room, Gas and WoodSpa: NoneHas a Fireplace |
Gas & Electric Electric: 220 Volt Location (In Laundry), 220 Volt Location (In Garage) |
Windows, Doors, Floors & Walls Flooring: Mixed, Hardwood |
Levels, Entrance, & Accessibility Levels: OneFloors: Mixed, Hardwood |
View No ViewView: None |
Security Security: Prewired, Alarm System |

|
|---|
Exterior Home Features Roof: CompositionOther Structures: None |
Parking & Garage Number of Garage Spaces: 2Number of Covered Spaces: 2No CarportHas a GarageHas an Attached GarageParking Spaces: 2Parking: Garage - 2 Car,Garage Is Attached |
Pool Pool: None |
Water & Sewer Sewer: In Street |

|
|---|
Days on Market: 45 |

|
|---|
Year Built Year Built: 2006 |
Property Type / Style Property Type: ResidentialProperty Subtype: Residential, Single Family ResidenceStructure Type: DetachedArchitecture: Contemporary |
Building Not Attached Property |
Property Information Parcel Number: 4242019002 |

|
|---|
Price List Price: $3,315,000Price Per Sqft: $1,156 |

|
|---|
MLS Status: Active |

|
|---|
Direction & Address City: Venice |
School Information Elementary School District: Los Angeles UnifiedJr High / Middle School District: Los Angeles UnifiedHigh School District: Los Angeles Unified |

|
|---|
Listing Agent Listing ID: 26853727 |

|
|---|
Building Area Building Area: 2868 Square Feet |

|
|---|
No HOA |

|
|---|
Lot Area: 6642.9 sqft |

|
|---|
Special Conditions: Standard |

|
|---|
Mls Number: 26853727 |
Around this home
Neighborhood Overview

Neighborhood stats provided by third party data sources.
What Locals Say about Venice
At least 457 Trulia users voted on each feature.

97 % Say it's dog friendly

93 % Say it's walkable to restaurants

93 % Say there are sidewalks

80 % Say it's walkable to grocery stores

65 % Say car is needed

64 % Say people would walk alone at night

62 % Say neighbors are friendly

60 % Say yards are well-kept

56 % Say they plan to stay for at least 5 years

54 % Say parking is easy

54 % Say there's holiday spirit

49 % Say streets are well-lit

43 % Say there are community events

43 % Say it's quiet

42 % Say kids play outside

37 % Say there's wildlife
Sourced by Trulia users. Learn more about our methodology.
Market trends in Venice
Last updated August 2026
Avg. sale price
$2.06M
$146KMoM
Sale-to-List Price
97.4%
Price per sq ft
$1.28K
$145MoM
Available listings
238
11MoM
Home Value
Trulia Estimate
$3.21MSince last month
Decreased$47K (-1.4%)Since last year
Decreased$71K (-2.2%)Since last sale
Increased$955K (+42.5%)Learn more about this home's value by checking out its Trulia Estimate, the value of nearby homes, and how much similar homes have sold for.
Trulia Estimate
The of this home's value increased by +22% in the last 10 years
| Month | Estimated value |
|---|---|
2026 | |
| September 2026 | $3.21M |
| August 2026 | $3.22M |
| July 2026 | $3.25M |
| June 2026 | $3.25M |
| May 2026 | $3.25M |
| April 2026 | $3.21M |
| March 2026 | $3.21M |
| February 2026 | $3.17M |
| January 2026 | $3.03M |
2025 | |
2024 | |
2023 | |
2022 | |
2021 | |
2020 | |
2019 | |
2018 | |
2017 | |
2016 | |
Comparable sales
These are recently sold homes that have a similar location or other similar features to this home, like bedrooms, bathrooms, and square footage. Get a sense of the expected prices in the area by viewing these homes.Address | Distance | Property Type | Sold Price | Sold Date | Bed | Bath | Sqft |
|---|---|---|---|---|---|---|---|
0.18 | Single-Family Home | $2,050,000 | 12/02/25 | 4 | 3 | 2,240 | |
0.14 | Single-Family Home | $2,645,000 | 02/20/26 | 4 | 4 | 2,983 | |
0.04 | Single-Family Home | $3,515,000 | 02/10/26 | 4 | 4 | 2,941 | |
0.11 | Single-Family Home | $2,400,000 | 08/21/26 | 3 | 2.5 | 2,066 | |
0.17 | Single-Family Home | $2,430,000 | 08/18/26 | 3 | 2.5 | 1,718 | |
0.20 | Single-Family Home | $2,425,000 | 11/05/25 | 3 | 3 | 1,686 | |
0.36 | Single-Family Home | $2,145,000 | 08/18/26 | 4 | 2.5 | 2,248 | |
0.14 | Single-Family Home | $2,450,000 | 06/01/26 | 6 | 3 | 2,496 | |
0.24 | Single-Family Home | $2,250,000 | 07/24/26 | 3 | 2.5 | 1,785 | |
0.19 | Single-Family Home | $1,700,000 | 05/28/26 | 3 | 3 | 1,897 |
Nearby home prices
Get a sense of expected prices in the area by checking the value of nearby homes.Address | Distance | Price | Bed | Bath | Sqft | Status |
|---|---|---|---|---|---|---|
0.04 | $4,854,300 | 4 | 4.5 | 4,132 | Off Market | |
0.04 | $2,039,800 | 3 | 2.5 | 2,007 | Off Market | |
0.04 | $3,515,000 | 4 | 4 | 2,941 | Recently Sold | |
0.08 | $2,339,700 | 2 | 2 | 935 | Off Market | |
0.06 | $5,095,000 | 20 | 17 | 9,532 | For Sale | |
0.11 | $2,819,100 | 4 | 3 | 2,000 | Off Market | |
0.08 | $2,850,000 | 4 | 4.5 | 3,411 | Recently Sold | |
0.11 | $2,363,400 | 4 | 3.5 | 2,192 | Off Market | |
0.11 | $2,400,000 | 3 | 2.5 | 2,066 | Recently Sold | |
0.13 | $4,350,000 | 5 | 5.5 | 3,870 | Recently Sold | |
0.13 | $6,177,500 | 5 | 6 | - | Off Market |
Price and Tax history
| Date | Event | Price |
|---|---|---|
Aug 3, 2026 Source: CLAW #26853727 | Listed For Sale | $3,315,000 |
Apr 1, 2025 Source: CLAW #25502161 | ListingRemoved | $3,295,000 |
Mar 20, 2025 Source: CLAW #25502161 | Listed For Sale | $3,295,000 |
Jun 27, 2014 Source: N/A | Sold | $2,250,000 |
Apr 25, 2014 Source: Agent Provided | Listed For Sale | $2,365,000 |
Dec 6, 2007 Source: N/A | Sold | $1,650,000 |
Aug 26, 2004 Source: N/A | Sold | $700,000 |
| Year | Property tax | Tax assessment |
|---|---|---|
| 2026 | Unavailable | $2,813,347 |
Home facts updated by county records
LGBTQ Local Legal Protections
LGBTQ Local Legal Protections



Ninkey Dalton, Compass, (310) 437-7500
Agent Phone: (310) 422-2536
© 2026 The MLS™ - Combined L.A. Westside MLS (CLAW). All rights reserved. Based on information from The MLS™ - Combined L.A. Westside MLS (CLAW as of 2026-09-17 13:07:32 PDT. All data, including all measurements and calculations of area, is obtained from various sources and has not been, and will not be, verified by broker or MLS. All information should be independently reviewed and verified for accuracy. Properties may or may not be listed by the office/agent presenting the information. IDX information is provided exclusively for personal, non-commercial use, and may not be used for any purpose other than to identify prospective properties consumers may be interested in purchasing.
Information is deemed reliable but not guaranteed.
Some IDX listings have been excluded from this website.
Some IDX listings have been excluded from this website.
Similar Homes You May Like
 Mike Deasy DRE # 00542204, Compass
 OPEN SUN, 2-5PMJosh Myler DRE # 01443547, The Agency
 0.26 ACRESJeffrey Young DRE # 00977617, Sotheby's International Realty
 OPEN SUN, 2-5PM0.27 ACRESJuliette Hohnen DRE # 01772623, Douglas Elliman
 OPEN SUN, 2-5PMMichael J. Okun DRE # 01430979, Sotheby's International Realty
 Justin Alexander DRE # 01733939, The Agency
 Paige Ogden DRE # 02060052, Pardee Properties
 Paige Ogden DRE # 02060052, Pardee Properties
 OPEN SUN, 2-5PMLearka Bosnak DRE # 01796380, Douglas Elliman
 OPEN SUN, 2-4PMKevin Stewart DRE # 02050755, Resident Group
 OPEN SUN, 2-5PMStephanie Younger DRE # 01365696, Compass
 Laura Anderson DRE # 01881029, Keller Williams Larchmont
 OPEN SAT, 2-4PMDan Mancinelli DRE # 01259427, Berkshire Hathaway HomeServices California Properties
 8.35 ACRESMonique Contro-Navarro DRE # 01978781, The Agency
 0.33 ACRESPenni Ziers DRE # 00978612, Keller Williams Beverly Hills
 1.24 ACRESLea Porter DRE # 00932907, The Beverly Hills Estates
 OPEN SUN, 2-5PMRick Llanos DRE # 01123101, Coldwell Banker Realty
 Chad Lund DRE # 00998185, Douglas Elliman
 Matt Adamo DRE # 02086904, Christie's International Real Estate SoCal
 OPEN SUN, 1-4PMFranca Porras DRE # 01909282, Sotheby's International Realty
 OPEN SUN, 2-5PM0.45 ACRESMarco Salari DRE # 02053875, The Beverly Hills Estates
 Paige Ogden DRE # 02060052, Pardee Properties
 OPEN SUN, 2-5PMBarbra Stover DRE # 01403944, Christie's International Real Estate SoCal
 OPEN SAT, 2-5PMKimberly Jacobs Muller DRE # 02239621, The Beverly Hills Estates
 Drew Meyers DRE # 01865732, Westside Estate Agency Inc.
 Efrat Poulson DRE # 02162065, Keller Williams Beverly Hills
 Richard Wilkinson DRE # 01812487, Compass
 OPEN SUN, 12-3PM0.27 ACRESPinnacle Estate Properties, Inc.
 OPEN SUN, 2-5PMKonstantine Valissarakos DRE # 01023114, Nourmand & Associates-HW
 Josie Tong DRE # 01440310, Sotheby's International Realty
 OPEN SUN, 2-5PMJames Bremner DRE # 01186014, Compass
 OPEN SUN, 2-5PMF. Ron Smith DRE # 00961954, Compass
 OPEN SAT, 2-5PMFawn Vu DRE # 01944144, Real Broker
 OPEN SUN, 2-5PM0.38 ACRESCameron Christensen DRE # 01969728, Compass
 OPEN FRI, 11-2PMDana Austin DRE # 02200446, Compass
 OPEN SUN, 2-5PMJoshua Altman DRE # 01764587, Douglas Elliman of California, Inc.
 1.36 ACRESStefanie Becker DRE # 01821141, Innovate Realty, Inc.
 See more homes for sale inVenice


New Listings near 2005 Walnut Ave
 OPEN SUN, 2-5PMStephanie Younger DRE # 01365696, Compass
 OPEN SUN, 2-5PMStephanie Younger DRE # 01365696, Compass
 NEWOPEN SAT, 2-4PMMegan Whalen DRE # 01374178, Compass
 NEWOPEN SUN, 2-5PMStephanie Younger DRE # 01365696, Compass
 OPEN SUN, 2-5PMJames Bremner DRE # 01186014, Compass
 COMING SOON 9/19Berkshire Hathaway HomeService
 NEW - 5 HRS AGONeema Ahadian DRE # 01346750, Marcus & Millichap
 NEW - 6 HRS AGONeema Ahadian DRE # 01346750, Marcus & Millichap
 NEW - 6 HRS AGONancy Osborne DRE # 01859960, Serhant California, Inc
 NEWOPEN SUN, 2-5PMChristopher Shahinian DRE # 01971377, Serhant California, Inc
 Jennifer Moore DRE # 02059414, Pardee Properties
 Harry Whelan DRE # 01961478, Carolwood Estates
 NEWOPEN SUN, 1-4PMGavin Fleminger DRE # 01240692, Nourmand & Associates-BW
- See more homes for sale inVenice


Frequently asked questions about 2005 Walnut Ave
- What is the estimated monthly payment for 2005 Walnut Ave?Based on a $3,315,000 list price with 20% down at today's rates, the estimated monthly payment for 2005 Walnut Ave in Venice, CA is approximately $21,204 (about $17,869 principal & interest, $3,260 property taxes, and $75 homeowner's insurance). This is an estimate. Actual payment depends on your loan terms.
- How does the list price for 2005 Walnut Ave compare to homes in Venice?2005 Walnut Ave in Venice, CA is listed at $3,315,000, about 61% above the $2.06M median sale price in Venice.
- What do residents say about Venice?Residents describe Venice, CA as dog-friendly, walkable to restaurants, and pedestrian-friendly. See homes for sale in Venice, CA.
- What are the closest schools to 2005 Walnut Ave?The closest schools to 2005 Walnut Ave in Venice, CA are Mark Twain Middle School and World Languages Magnet (rated 8/10), Venice Senior High School (rated 8/10), Walgrove Avenue Elementary School (rated 5/10).
- Does 2005 Walnut Ave have air conditioning?Yes, 2005 Walnut Ave in Venice, CA has air conditioning.
- Does 2005 Walnut Ave have laundry facilities?Yes, 2005 Walnut Ave in Venice, CA has laundry facilities.