

$1,244,300
 4 Beds
 3.5 Baths
 3,355 sqft (on 0.72 acres)
2004 Austin Aisle, Tool, TX 75143
Est. Refi. Payment $8,532/mo*
Refinance Your HomeHome Value
Trulia Estimate
$1.24MSince last month
Decreased$4K (-0.3%)Since last year
Increased$8K (+0.7%)Since last sale
Increased$744K (+148.9%)Learn more about this home's value by checking out its Trulia Estimate, the value of nearby homes, and how much similar homes have sold for.
Trulia Estimate
The of this home's value increased by +122% in the last 10 years
| Month | Estimated value |
|---|---|
2026 | |
| August 2026 | $1.24M |
| August 2026 | $1.24M |
| July 2026 | $1.25M |
| June 2026 | $1.26M |
| May 2026 | $1.27M |
| April 2026 | $1.25M |
| March 2026 | $1.26M |
| February 2026 | $1.25M |
| January 2026 | $1.23M |
2025 | |
2024 | |
2023 | |
2022 | |
2021 | |
2020 | |
2019 | |
2018 | |
2017 | |
2016 | |
Comparable sales
These are recently sold homes that have a similar location or other similar features to this home, like bedrooms, bathrooms, and square footage. Get a sense of the expected prices in the area by viewing these homes.Address | Distance | Property Type | Sold Price | Sold Date | Bed | Bath | Sqft |
|---|---|---|---|---|---|---|---|
0.21 | Single-Family Home | - | 09/25/25 | 4 | 3.5 | 2,869 | |
0.37 | Single-Family Home | - | 06/05/26 | 4 | 3 | 2,806 | |
0.44 | Single-Family Home | - | 06/30/26 | 3 | 3 | 2,451 | |
0.38 | Single-Family Home | - | 09/08/26 | 3 | 2.5 | 2,098 | |
0.48 | Single-Family Home | - | 10/09/25 | 5 | 3.5 | 2,730 | |
0.71 | Single-Family Home | - | 03/10/26 | 4 | 5.5 | 3,666 | |
0.07 | Single-Family Home | - | 12/31/25 | 2 | 2 | 1,432 | |
0.48 | Single-Family Home | - | 05/12/26 | 3 | 3 | 1,688 | |
0.80 | Single-Family Home | - | 09/29/25 | 4 | 2.5 | 2,321 | |
0.38 | Single-Family Home | - | 06/12/26 | 3 | 2 | 1,807 |
Nearby home prices
Get a sense of expected prices in the area by checking the value of nearby homes.Address | Distance | Price | Bed | Bath | Sqft | Status |
|---|---|---|---|---|---|---|
0.06 | $350,000 | 3 | 2 | 1,932 | For Sale | |
0.07 | - | 2 | 2 | 1,432 | Recently Sold | |
0.10 | $623,500 | 3 | 2.5 | 1,040 | Off Market | |
0.10 | $742,000 | 5 | 3.5 | 2,800 | Off Market | |
0.17 | - | - | - | - | Off Market | |
0.15 | $853,000 | 4 | 3 | 2,040 | Off Market | |
0.16 | $618,900 | 4 | 2 | 1,996 | Off Market | |
0.23 | $898,000 | 4 | 4.5 | 2,652 | For Sale | |
0.21 | $211,200 | 4 | 2 | 1,792 | Off Market | |
0.21 | $1,337,200 | 4 | 3.5 | 2,869 | Off Market | |
0.30 | $781,800 | 5 | 4 | 2,998 | Off Market |
Local Information
- Map ViewExplore the area around 2004 Austin Aisle.

- Schools1 Preschool School1 Elementary School1 Middle School1 High School

- Shop & Eat

-- mins to
Home Highlights

Single-Family Home

Built in 2002

0.72 acre lot

3,355 sqft

$371/sqft

Open Parking
About this House
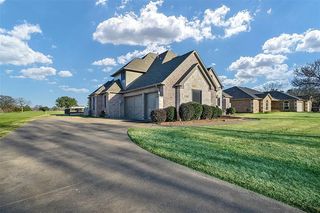
Gated property, this custom-built home exudes charm and elegance.Surrounded by mature trees and lush landscaping, this Lake Lodge offers a serene retreat year-round.on a .72 acre lot, the property is fully fenced with two electric gates,a circular driveway,and approximately 7,000 square feet of custom pavers.Step outside to revel in approximately 166 feet of shoreline,complete with a boat dock featuring a boat lift and jet ski lift,a spacious party deck, a wave dock,and a cozy firepit.The outdoor experience is further enhanced by an INCREDIBLE gourmet outdoor kitchen,screened patio,and beautiful living and dining areas,perfect for entertaining guests or enjoying quiet moments by the lake.This home boasts exquisite design elements,including wood beams,built-in bookcases,custom lake-themed light fixtures, 5 fireplaces & vaulted ceiling.Primary is down w gorgeous clawfoot tub. Up are three additional bedrooms & a loft all w stunning views of the surroundings.
Last check for updates: about 5 hours ago
Listed by Heather Tinglov 0566176, (469) 667-7875
Coldwell Banker Apex, REALTORS, (972) 562-5400
Bought with: Rosemarie Lacoursiere, Engel & Volkers Dallas, (214) 556-1060
Source: NTREIS, MLS#20563977
Home Details for 2004 Austin Aisle

|
|---|
Interior Details Number of Rooms: 9Types of Rooms: Master Bedroom, Bedroom, Dining Room, Kitchen, Laundry, Living Room, LoftWet Bar |
Beds & Baths Number of Bedrooms: 4Number of Bathrooms: 4Number of Bathrooms (full): 3Number of Bathrooms (half): 1 |
Dimensions and Layout Living Area: 3355 Square Feet |
Appliances & Utilities Utilities: Municipal Utilities, Sewer Available, Water Available, Cable AvailableAppliances: Some Gas Appliances, Dishwasher, Electric Oven, Gas Cooktop, Disposal, Gas Oven, Gas Range, Ice Maker, Microwave, Plumbed For GasDishwasherDisposalLaundry: Washer Hookup,Electric Dryer HookupMicrowave |
Heating & Cooling Heating: Central,PropaneHas CoolingAir Conditioning: Central Air,ElectricHas HeatingHeating Fuel: Central |
Fireplace & Spa Number of Fireplaces: 5Fireplace: Bedroom, Bath, Decorative, Double Sided, Family Room, Gas Log, Living Room, Primary Bedroom, Outside, Raised Hearth, See Through, Stone, Wood BurningHas a Fireplace |
Windows, Doors, Floors & Walls Flooring: Carpet, Concrete |
Levels, Entrance, & Accessibility Stories: 2Levels: TwoFloors: Carpet, Concrete |
View Has a ViewView: Water |
Security Security: Smoke Detector(s) |

|
|---|
Exterior Home Features Roof: CompositionPatio / Porch: Balcony, Covered, DeckFencing: Fenced, Gate, Metal, PerimeterOther Structures: Shed(s)Exterior: Balcony, Deck, Dock, Gas Grill, Outdoor Grill, Outdoor Kitchen, Outdoor Living Area, Outdoor Shower, Private Yard, Rain Gutters, Storage, Fire PitFoundation: Slab |
Parking & Garage Number of Carport Spaces: 3Number of Covered Spaces: 3Has a CarportNo GarageNo Attached GarageHas Open ParkingParking Spaces: 3Parking: Attached Carport,Circular Driveway,Covered,Storage |
Pool Pool: None |
Frontage WaterfrontWaterfront: Boat Dock/Slip, Boat Ramp/Lift Access, Lake Front, WaterfrontOn Waterfront |
Water & Sewer Water Body: Cedar Creek |

|
|---|
Cumulative Days on Market: 17 |

|
|---|
Year Built Year Built: 2002 |
Property Type / Style Property Type: ResidentialProperty Subtype: Single Family ResidenceStructure Type: HouseArchitecture: A-Frame,Contemporary/Modern,Traditional,Detached |
Building Construction Materials: Rock, Stone, Wood SidingNot Attached Property |
Property Information Parcel Number: 31700000025063 |

|
|---|
Price List Price: $1,275,000 |
Status Change & Dates Possession Timing: Negotiable |

|
|---|
MLS Status: Closed |


|
|---|
Direction & Address City: ToolCommunity: Island Oaks Sub |
School Information Elementary School: MalakoffElementary School District: Malakoff ISDJr High / Middle School: MalakoffJr High / Middle School District: Malakoff ISDHigh School: MalakoffHigh School District: Malakoff ISD |

|
|---|
No HOA |

|
|---|
Lot Area: 0.72 acres |

|
|---|
Listing Terms: Cash, Conventional, VA Loan |

|
|---|
Mls Number: 20563977Living Area Range Units: Square FeetWater ViewWater View: WaterAttribution Contact: 469-667-7875Above Grade Unfinished Area Units: Square FeetBelow Grade Unfinished Area Units: Square FeetUniversal Property Id: US-48213-N-31700000025063-R-N |
Price and Tax history
| Date | Event | Price |
|---|---|---|
May 9, 2024 Source: NTREIS #20563977 | Sold | -- |
May 2, 2024 Source: NTREIS #20563977 | Pending | $1,275,000 |
Apr 29, 2024 Source: NTREIS #20563977 | Contingent | $1,275,000 |
Apr 27, 2024 Source: Coldwell Banker Apex, Realtors #20563977 | Pending | $1,275,000 |
Apr 22, 2024 Source: NTREIS #20563977 | PriceChange | $1,275,000 Price decreased by 6% |
Apr 9, 2024 Source: NTREIS #20563977 | Listed For Sale | $1,350,000 |
Jun 20, 2019 Source: N/A | Sold | -- |
May 21, 2019 Source: Agent Provided | Pending | $619,000 |
May 13, 2019 Source: Agent Provided | Listed For Sale | $619,000 |
Jun 27, 2017 Source: N/A | Sold | -- |
May 15, 2017 Source: Agent Provided | Pending | $499,900 |
Apr 11, 2017 Source: Agent Provided | PriceChange | $499,900 Price decreased by 6% |
Feb 24, 2017 Source: Agent Provided | Listed For Sale | $529,900 |
Dec 3, 2015 Source: N/A | Sold | -- |
Oct 21, 2015 Source: Agent Provided | Pending | $499,000 |
Aug 28, 2015 Source: Agent Provided | Listed For Sale | $499,000 |
| Year | Property tax | Tax assessment |
|---|---|---|
| 2025 | $19,983 | $1,108,928 |
Home facts updated by county records
Market trends in Kemp
Last updated July 2026
Avg. sale price
—
Sale-to-List Price
—
Price per sq ft
—
Available listings
153
16MoM
Around this home
Neighborhood Overview

Neighborhood stats provided by third party data sources.
What Locals Say about Tool
At least 13 Trulia users voted on each feature.

94 % Say parking is easy

89 % Say yards are well-kept

85 % Say car is needed

71 % Say they plan to stay for at least 5 years

69 % Say there's holiday spirit

69 % Say it's dog friendly

69 % Say there's wildlife

60 % Say it's quiet

57 % Say neighbors are friendly

56 % Say people would walk alone at night

50 % Say kids play outside

30 % Say there are community events

10 % Say it's walkable to grocery stores
Sourced by Trulia users. Learn more about our methodology.
LGBTQ Local Legal Protections
LGBTQ Local Legal Protections



IDX information is provided exclusively for personal, non-commercial use, and may not be used for any purpose other than to identify prospective properties consumers may be interested in purchasing. Information is deemed reliable but not guaranteed.
Frequently asked questions about 2004 Austin Aisle
- What is 2004 Austin Aisle estimated to be worth?Trulia's estimated value for 2004 Austin Aisle in Tool, TX is $1,244,300.
- What is the price history for 2004 Austin Aisle?2004 Austin Aisle in Tool, TX last sold in May 2024.
- Is Tool a buyer's or seller's market?Tool is currently a buyer's market, based on recent for-sale activity.
- What do residents say about Tool?Residents describe Tool, TX as easy to park in, well-kept, and established. Most residents say you need a car. See recently sold homes in Tool, TX.
- Does 2004 Austin Aisle have air conditioning?Yes, 2004 Austin Aisle in Tool, TX has air conditioning.
- Does 2004 Austin Aisle have laundry facilities?Yes, 2004 Austin Aisle in Tool, TX has laundry facilities.
Explore by feature - Pet Friendly
 PET FRIENDLY
 PET FRIENDLY
 PET FRIENDLY
 PET FRIENDLY
 APPLY INSTANTLYPET FRIENDLY
Explore by feature - Air Conditioning
 APPLY INSTANTLYFURNISHED
 APPLY INSTANTLYFURNISHED
 APPLY INSTANTLY
- APPLY INSTANTLYPET FRIENDLY
 8.5 ACRES
Explore by feature - Washer/dryer
- APPLY INSTANTLYFURNISHED
- APPLY INSTANTLY
- APPLY INSTANTLYPET FRIENDLY
- 8.5 ACRES
Apartments for Rent

- APPLY INSTANTLY
 See more homes for rent inTool
Off Market Homes Near 2004 Austin Aisle
 SOLDAPR 14, 2026
 See more homes for sale inTool


Homes for sale near 2004 Austin Aisle
 0.4 ACRES
 0.57 ACRES
 0.48 ACRES
 0.49 ACRES
 0.3 ACRES
 0.31 ACRES
 0.55 ACRES
- See more homes for sale inTool


- Results are loading