


$350,000
 2 Beds
 2 Baths
 1,319 sqft
2002 Bellview St, Las Vegas, NV 89134
We estimate this home will sell faster than 93% nearby.
Home Highlights

Townhouse

Built in 1997

$265/sqft

2 Car Garage

HOA $230/mo
Local Information
- Map ViewExplore the area around 2002 Bellview St.

- Schools1 Preschool School1 Elementary School1 Middle School1 High School

- Shop & Eat

-- mins to
About this House
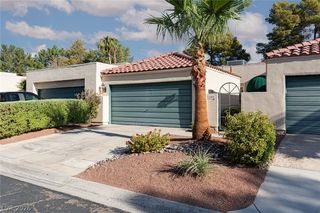
Freshly introduced tο thе mаrket, this іnvitіng Sun City Summerlin townhοusе offers a smart blend of comfort, convenience, and low-maintenance living. With two bedrooms, two bathrooms, and 1,319 square feet, the well-planned layout feels manageable without sacrificing the space needed for guests, hobbies, or relaxed everyday routines.
New luxury plank flooring gives the interior a clean, contemporary foundation and an easy flow from room to room. In the kitchen, a new stove and microwave are ready for weeknight dinners, weekend baking, or confidently reheating takeout—no judgment here. The primary suite provides a private place to unwind, while the second bedroom can welcome visitors, serve as an office, or flex with changing needs.
Ownership is made simpler by sub-association coverage for exterior landscaping, trash removal, the roof, and exterior maintenance. That means less time managing chores and more time enjoying the neighborhood. Starbright Theatre is nearby for live entertainment, and Mountain Shadows Community Center adds another local gathering place. Summerlin Hospital Medical Center and Smith’s support everyday convenience, while Downtown Summerlin, and Red Rock Casino Resort and Spa put shopping, dining, and leisure within an easy drive.
For buyers seeking an appealing entry point into the sought-after Sun City Summerlin setting, this townhouse delivers meaningful updates and a refreshingly practical lifestyle. Schedule your private tour today and see how easily this home fits your next chapter before someone else claims the easy life.
New luxury plank flooring gives the interior a clean, contemporary foundation and an easy flow from room to room. In the kitchen, a new stove and microwave are ready for weeknight dinners, weekend baking, or confidently reheating takeout—no judgment here. The primary suite provides a private place to unwind, while the second bedroom can welcome visitors, serve as an office, or flex with changing needs.
Ownership is made simpler by sub-association coverage for exterior landscaping, trash removal, the roof, and exterior maintenance. That means less time managing chores and more time enjoying the neighborhood. Starbright Theatre is nearby for live entertainment, and Mountain Shadows Community Center adds another local gathering place. Summerlin Hospital Medical Center and Smith’s support everyday convenience, while Downtown Summerlin, and Red Rock Casino Resort and Spa put shopping, dining, and leisure within an easy drive.
For buyers seeking an appealing entry point into the sought-after Sun City Summerlin setting, this townhouse delivers meaningful updates and a refreshingly practical lifestyle. Schedule your private tour today and see how easily this home fits your next chapter before someone else claims the easy life.
Last check for updates: about 5 hours ago
Listing courtesy of Alexander J. Greiner S.0166944, (702) 265-4322
Signature Real Estate Group
Originating MLS: Greater Las Vegas Association of Realtors Inc
Source: LVR, MLS#2813292
Also Listed on LVR.
We estimate this home will sell faster than 93% nearby.
Home Details for 2002 Bellview St

|
|---|
MLS Status: Active |

|
|---|
Interior Details Number of Rooms: 6Types of Rooms: Master Bedroom, Bedroom 2, Master Bathroom, Dining Room, Kitchen, Living Room |
Beds & Baths Number of Bedrooms: 2Number of Bathrooms: 2Number of Bathrooms (full): 1Number of Bathrooms (three quarters): 1 |
Dimensions and Layout Living Area: 1319 Square Feet |
Appliances & Utilities Utilities: Cable Available, Underground UtilitiesAppliances: Dishwasher, Disposal, Gas Range, Gas Water Heater, Hot Water Circulator, Microwave, Refrigerator, Water Heater, Water PurifierDishwasherDisposalLaundry: Electric Dryer Hookup,Gas Dryer Hookup,In GarageMicrowaveRefrigerator |
Heating & Cooling Heating: Central,GasHas CoolingAir Conditioning: Central Air,ElectricHas HeatingHeating Fuel: Central |
Fireplace & Spa No FireplaceNo Spa |
Gas & Electric Electric: Photovoltaics None |
Windows, Doors, Floors & Walls Window: Blinds, Double Pane WindowsFlooring: Carpet, Luxury Vinyl Plank, Tile |
Levels, Entrance, & Accessibility Stories: 1Floors: Carpet, Luxury Vinyl Plank, Tile |

|
|---|
Exterior Home Features Roof: TilePatio / Porch: Covered, PatioFencing: Block, PartialExterior: Courtyard, Patio, Sprinkler/IrrigationNo Private Pool |
Parking & Garage Number of Garage Spaces: 2Number of Covered Spaces: 2No CarportHas a GarageHas an Attached GarageHas Open ParkingParking Spaces: 2Parking: Attached,Finished Garage,Garage,Garage Door Opener,Inside Entrance,Open,Private |
Pool Pool: Association, Community |
Frontage Not on Waterfront |
Water & Sewer Sewer: Public Sewer |
Farm & Range Horse Amenities: None |

|
|---|
Days on Market: 13 |

|
|---|
Year Built Year Built: 1997 |
Property Type / Style Property Type: ResidentialProperty Subtype: TownhouseArchitecture: One Story |
Building Attached To Another Structure |
Property Information Condition: ResaleParcel Number: 13724718003 |

|
|---|
Price List Price: $350,000Price Per Sqft: $265 |
Status Change & Dates Possession Timing: See Agent |

|
|---|

|
|---|
Direction & Address City: Las VegasCommunity: Sun City Summerlin Amd |
School Information Elementary School: Staton, Ethel W., Staton, Ethel W.Jr High / Middle School: BeckerHigh School: Palo Verde |

|
|---|
Listing Agent Listing ID: 2813292 |

|
|---|
Building Details Builder Model: LancelotBuilder Name: Del Webb |
Building Area Building Area: 1319 Square Feet |

|
|---|
Community Features: PoolIs a Senior Community |

|
|---|
HOA Fee Includes: Association Management, Clubhouse, Maintenance Grounds, Reserve Fund, Security, TrashHOA Name: Sun City SummerlinHOA Phone: 702-966-1401HOA Fee (second): 305HOA Fee Frequency (second): MonthlyAssociation for this Listing: Greater Las Vegas Association of Realtors IncHas an HOAHOA Fee: $230/Monthly |

|
|---|
Lot Area: 3049.2 sqft |

|
|---|
Listing Agreement Type: Exclusive Right To SellListing Terms: Cash, Conventional, FHA, VA Loan |

|
|---|
Energy Efficiency Features: Windows |

|
|---|
Business Information Ownership: Townhouse |

|
|---|
Mls Number: 2813292Living Area Range Units: Square FeetAttribution Contact: (702) 265-4322Above Grade Unfinished Area Units: Square FeetActivation Date: Mon Aug 31 2026Below Grade Unfinished Area Units: Square FeetUniversal Property Id: US-32003-N-13724718003-R-N |

|
|---|
HOA Amenities: Fitness Center,Golf Course,Indoor Pool,Pickleball,Pool,Recreation Room,Spa/Hot Tub,Security,Tennis Court(s),Media RoomDays On Market Replication: 0 |
Around this home
Neighborhood Overview

Neighborhood stats provided by third party data sources.
What Locals Say about Sun City Summerlin
At least 22 Trulia users voted on each feature.

100 % Say parking is easy

97 % Say it's dog friendly

93 % Say there are sidewalks

89 % Say car is needed

83 % Say it's quiet

78 % Say people would walk alone at night

74 % Say streets are well-lit

64 % Say yards are well-kept

63 % Say there's holiday spirit

59 % Say neighbors are friendly

56 % Say they plan to stay for at least 5 years

45 % Say it's walkable to grocery stores

45 % Say there's wildlife

36 % Say it's walkable to restaurants

23 % Say kids play outside

22 % Say there are community events
Sourced by Trulia users. Learn more about our methodology.
Market trends in Sun City Summerlin
Last updated August 2026
Avg. sale price
$454K
$1.53KMoM
Sale-to-List Price
97.7%
0.3%MoM
Price per sq ft
$299
$2MoM
Available listings
222
5MoM
Home Value
Trulia Estimate
$343KSince last month
Decreased$8K (-2.1%)Since last year
Decreased$21K (-5.9%)Since last sale
Increased$166K (+93.5%)Learn more about this home's value by checking out its Trulia Estimate, the value of nearby homes, and how much similar homes have sold for.
Trulia Estimate
The of this home's value increased by +69% in the last 10 years
| Month | Estimated value |
|---|---|
2026 | |
| September 2026 | $343K |
| August 2026 | $349K |
| July 2026 | $350K |
| June 2026 | $352K |
| May 2026 | $354K |
| April 2026 | $357K |
| March 2026 | $358K |
| February 2026 | $357K |
| January 2026 | $354K |
2025 | |
2024 | |
2023 | |
2022 | |
2021 | |
2020 | |
2019 | |
2018 | |
2017 | |
2016 | |
Comparable sales
These are recently sold homes that have a similar location or other similar features to this home, like bedrooms, bathrooms, and square footage. Get a sense of the expected prices in the area by viewing these homes.Address | Distance | Property Type | Sold Price | Sold Date | Bed | Bath | Sqft |
|---|---|---|---|---|---|---|---|
0.01 | Townhouse | $363,000 | 11/14/25 | 2 | 2 | 1,250 | |
0.07 | Townhouse | $320,000 | 02/27/26 | 2 | 2 | 1,250 | |
0.09 | Townhouse | $320,000 | 02/26/26 | 2 | 2 | 1,236 | |
0.11 | Townhouse | $349,900 | 03/13/26 | 2 | 2 | 1,319 | |
0.15 | Townhouse | $325,000 | 06/29/26 | 2 | 2 | 1,250 | |
0.16 | Townhouse | $320,000 | 01/13/26 | 2 | 2 | 1,250 | |
0.13 | Townhouse | $355,000 | 10/15/25 | 2 | 2 | 1,664 | |
0.29 | Townhouse | $317,000 | 08/13/26 | 2 | 2 | 1,319 | |
0.27 | Townhouse | $320,000 | 04/15/26 | 2 | 2 | 1,250 | |
0.21 | Townhouse | $430,000 | 09/04/26 | 2 | 2 | 1,664 |
Nearby home prices
Get a sense of expected prices in the area by checking the value of nearby homes.Address | Distance | Price | Bed | Bath | Sqft | Status |
|---|---|---|---|---|---|---|
0.01 | $363,000 | 2 | 2 | 1,250 | Recently Sold | |
0.04 | $405,900 | 2 | 2 | 1,360 | Off Market | |
0.03 | $417,900 | 2 | 2 | 1,650 | Off Market | |
0.05 | $630,100 | 2 | 2 | 1,713 | Off Market | |
0.05 | $333,800 | 2 | 2 | 1,250 | Off Market | |
0.07 | $732,900 | 2 | 2.5 | 2,334 | Off Market | |
0.07 | $390,000 | 2 | 2 | 1,360 | Recently Sold | |
0.09 | $590,700 | 2 | 2 | 1,713 | Off Market | |
0.05 | $527,300 | 3 | 2.5 | 1,588 | Off Market | |
0.07 | $320,000 | 2 | 2 | 1,250 | Recently Sold | |
0.06 | $467,900 | 4 | 3 | 1,644 | Off Market |
Price and Tax history
| Date | Event | Price |
|---|---|---|
Aug 31, 2026 Source: LVR #2813292 | Listed For Sale | $350,000 |
Dec 22, 2014 Source: LVR #1435419 | Sold | $177,000 |
Sep 19, 2014 Source: N/A | Sold | $177,000 |
May 7, 2004 Source: N/A | Sold | $242,000 |
Mar 28, 2000 Source: N/A | Sold | $157,900 |
Apr 17, 1997 Source: N/A | Sold | $154,000 |
| Year | Property tax | Tax assessment |
|---|---|---|
| 2026 | $1,115 | $242,480 |
Home facts updated by county records
LGBTQ Local Legal Protections
LGBTQ Local Legal Protections



Alexander J. Greiner, Signature Real Estate Group
Agent Phone: (702) 265-4322
The data relating to real estate for sale on this web site comes in part from the INTERNET DATA EXCHANGE Program of the Las Vegas REALTORS® MLS. Real estate listings held by brokerage firms other than this site owner are marked with the IDX logo.
Information is deemed reliable but not guaranteed. Copyright 2026 Las Vegas REALTORS® MLS. All rights reserved. Click here for more information
Information is deemed reliable but not guaranteed. Copyright 2026 Las Vegas REALTORS® MLS. All rights reserved. Click here for more information
Similar Homes You May Like
 Carmen Abraham, Barrett & Co, Inc, LVR
 Elizabeth Hoover, ERA Brokers Consolidated, LVR
 Mario Vitale, Huntington & Ellis, A Real Est, LVR
 Stacey P. Zbiegien, Renaissance Realty Inc, LVR
 Mechelle K. Lave, Compass Realty & Management, LVR
 Jiteena P. Khureya, LPT Realty, LLC, LVR
 M Oraline Ortiz, Crossover Realty, LVR
 Tamara J. Bradley, Signature Real Estate Group, LVR
 Douglas Sawyer, ERA Brokers Consolidated, LVR
 Donovan Reyes, Galindo Group Real Estate, LVR
 Crystal M. Loveheart, BHHS Nevada Properties, LVR
 Traci A. Human, Keller Williams Realty Las Veg, LVR
 Paula M. Burlison, Coldwell Banker Premier, LVR
 Michael E. DelGais, Home Realty Center, LVR
 Guadalupe Marin, Century 21 Americana, LVR
 Chad Beeten, Signature Real Estate Group, LVR
 Stephanie Barrera, Coldwell Banker Premier, LVR
 Geovanny Alvizures, Keller Williams VIP, LVR
 Gail Kelly, BHHS Nevada Properties, LVR
 Julio C. Carrillo, United Realty Group, LVR
 Robert W. Morganti, LIFE Realty District, LVR
 Nora E. Aguirre, Epique Realty, LVR
 Michael Panos, Realty ONE Group, Inc, LVR
 Peggy Munson, Signature Real Estate Group, LVR
 Keasha Waddell, Simply Vegas, LVR
 Hardavinder Gill, Realty ONE Group, Inc, LVR
 Daniel Mumm, Huntington & Ellis, A Real Est, LVR
 Jaime Araque, Realty ONE Group, Inc, LVR
 Natalya Martin, ERA Brokers Consolidated, LVR
 OPEN SUN, 1-3PMDylan Best, Galindo Group Real Estate, LVR
 Tiffanee A. Dalton, Presidio Real Estate Services, LVR
 Eric J. Wilson, Keller Williams VIP, LVR
 Andrea Cope, Realty of America LLC, LVR
 Gerard V. Canillas, Compass Realty & Management, LVR
 Lydia A. Kimble, Realty ONE Group, Inc, LVR
 NEW - 2 DAYS AGOMichael E. DelGais, Home Realty Center, LVR
 See more homes for sale inLas Vegas


New Listings near 2002 Bellview St
 Your Home Sold Guaranteed Realty
 Angela C. Adams, Rothwell Gornt Companies, LVR
 NEW - 2 DAYS AGO1.03 ACRESSarah M Cadiz, Signature Real Estate Group, LVR
 Gregory J. Benner, Keller Williams Realty Las Veg, LVR
 Zar A. Zanganeh, The Agency Las Vegas, LVR
 Lee Benjamin Packer, Las Vegas Sotheby's Int'l, LVR
 NEW - 2 DAYS AGOErika Bentley, Signature Real Estate Group, LVR
 NEWCOMING SOON 9/14Erica Fana, Virtue Real Estate Group, LVR
 Allen Zeller, BHHS Nevada Properties, LVR
 NEW - 1 DAY AGOAlexis Michaud, Huntington & Ellis, A Real Est, LVR
 Robert E. Salmons Jr, Entera Realty LLC, LVR
 Jonathan H. Slack, Keller Williams Realty Las Veg, LVR
 NEW - 2 DAYS AGOMarco A. Zavala Jr., Anchor One Real Estate, LVR
- See more homes for sale inLas Vegas


Frequently asked questions about 2002 Bellview St
- What is the estimated monthly payment for 2002 Bellview St?Based on a $350,000 list price with 20% down at today's rates, the estimated monthly payment for 2002 Bellview St in Las Vegas, NV is approximately $2,116 (about $1,898 principal & interest, $143 property taxes, and $75 homeowner's insurance). This is an estimate. Actual payment depends on your loan terms.
- How does the list price for 2002 Bellview St compare to homes in Las Vegas?2002 Bellview St in Las Vegas, NV is listed at $350,000, about 23% below the $454K median sale price in Las Vegas.
- What do residents say about the Sun City Summerlin neighborhood?Residents describe the Sun City Summerlin neighborhood in Las Vegas, NV as easy to park in, dog-friendly, and pedestrian-friendly. See homes for sale in Sun City Summerlin, Las Vegas.
- What are the closest schools to 2002 Bellview St?The closest schools to 2002 Bellview St in Las Vegas, NV are Ernest Becker Middle School (rated 6/10), Ethel W. Staton Elementary School (Pre-K, rated 8/10), Palo Verde High School (rated 8/10).
- Does 2002 Bellview St have air conditioning?Yes, 2002 Bellview St in Las Vegas, NV has air conditioning.
- Does 2002 Bellview St have a pool?Yes, 2002 Bellview St in Las Vegas, NV has a pool.
2002 Bellview St, Las Vegas, NV 89134 is a 2 bedroom, 2 bathroom, 1,319 sqft townhouse built in 1997. 2002 Bellview St is located in Sun City Summerlin, Las Vegas. This property is currently available for sale and was listed by LVR on Aug 31, 2026. The MLS # for this home is MLS# 2813292.