


$375,000
 4 Beds
 3.5 Baths
 2,032 sqft (on 0.59 acres)
2001 Sylvan Ln, Midland, MI 48640
Est. Mortgage $2,578/mo*
Get Pre-QualifiedHome Highlights

Single-Family Home

Built in 1958

0.59 acre lot

$185/sqft

2.5 Car Garage
Local Information
- Map ViewExplore the area around 2001 Sylvan Ln.

- Schools1 Elementary School1 Middle School1 High School

- Shop & Eat

-- mins to
About this House
What's unique:Mid century characterGas fireplaceClassic brick constructionTree lined midland streetOver half acre lotMain floor laundry
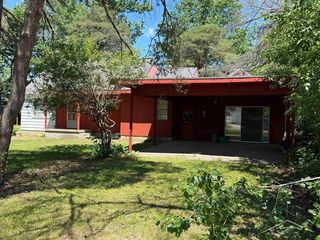
Sprawling 4 bedroom, 3.5 bath brick ranch with the space, character and setting that make a 1957 home special. Situated on an over half acre lot along a tree lined Midland street, this home offers a nod to mid century modern design with an incredibly functional floor plan. The open living room is anchored by a gas fireplace, while the huge sitting room overlooks the meticulously landscaped backyard. With the back of the home facing south, this space takes full advantage of natural light and views of the backyard. An exposed brick wall adds mid mod flair and creates a great transition between the kitchen, breakfast nook and formal dining room. Three bedrooms are located on the main floor, including a generous primary suite with a renovated full bath and low threshold shower. Main floor laundry and a large breezeway connecting the home and oversized 2.5 car garage make everyday living easy. The additional 1700 square feet in the basement adds even more living space with a rec room with a brick surround fireplace, 4th bedroom with an egress window, full bathroom, storage room, additional laundry hook up and plenty of additional space. Outside, mature landscaping surrounds the paver patio and storage shed, creating a beautiful backyard setting with room to spread out. Enjoy peace of mind during a power outage with the standby Generac generator. Over half an acre in the City of Midland, classic brick construction, mid century character and an abundance of space inside and out.
Last check for updates: about 4 hours ago
Listing courtesy of Christina Reimer
RE/MAX of Midland, (989) 832-0090
Source: MIDMLS, MLS#50221288
Home Details for 2001 Sylvan Ln

|
|---|
Interior Details Basement: Block,Full,Partially FinishedNumber of Rooms: 11Types of Rooms: Bedroom 1, Bedroom 2, Bedroom 3, Bedroom 4, Bathroom 1, Bathroom 2, Bathroom 3, Dining Room, Family Room, Kitchen, Living Room |
Beds & Baths Number of Bedrooms: 4Number of Bathrooms: 4Number of Bathrooms (full): 3Number of Bathrooms (half): 1 |
Dimensions and Layout Living Area: 2032 Square Feet |
Appliances & Utilities Appliances: Dishwasher, Disposal, Microwave, Range/Oven, Gas Water HeaterDishwasherDisposalLaundry: First LevelMicrowave |
Heating & Cooling Heating: Natural Gas,Forced AirHas CoolingAir Conditioning: Ceiling Fan(s),Central AirHas HeatingHeating Fuel: Natural Gas |
Fireplace & Spa Fireplace: Basement, Family Room, Gas, Natural FireplaceHas a Fireplace |
Windows, Doors, Floors & Walls Flooring: Ceramic, Hardwood, Ceramic, Wood, Wood, Wood, Laminate, Carpet, Carpet, Laminate, Carpet, Ceramic, Ceramic, Wood, Linoleum |
Levels, Entrance, & Accessibility Stories: 1Levels: OneFloors: Ceramic, Hardwood, Wood, Laminate, Carpet, Linoleum |

|
|---|
Exterior Home Features Patio / Porch: Patio, PorchOther Structures: Shed(s)Exterior: Lawn SprinklerFoundation: Basement, Crawl |
Parking & Garage Number of Garage Spaces: 2.5Number of Covered Spaces: 2.5No CarportHas a GarageHas an Attached GarageParking Spaces: 2.5Parking: Attached,Garage Door Opener,Garage Faces Side |
Frontage Frontage Type: RoadRoad Frontage: City/CountyRoad Surface Type: PavedNot on Waterfront |
Water & Sewer Sewer: Public Sanitary |
Farm & Range Frontage Length: 110 |
Finished Area Finished Area (below surface): 1523 Square Feet |

|
|---|
Cumulative Days on Market: 14Days on Market: 15 |

|
|---|
Year Built Year Built: 1958 |
Property Type / Style Property Type: ResidentialProperty Subtype: Single Family ResidenceArchitecture: Ranch |
Building Construction Materials: Brick |
Property Information Parcel Number: 140530024 |

|
|---|
Price List Price: $375,000Price Per Sqft: $185 |
Status Change & Dates Off Market Date: Wed Sep 23 2026 |

|
|---|
MLS Status: Pending |

|
|---|
Direction & Address City: MidlandCommunity: Evergreen |
School Information Elementary School: WoodcrestElementary School District: Midland Public SchoolsJr High / Middle School: JeffersonJr High / Middle School District: Midland Public SchoolsHigh School: HH Dow HighHigh School District: Midland Public Schools |

|
|---|
Listing Agent Listing ID: 50221288 |

|
|---|
Building Area Building Area: 20321702 Square Feet |

|
|---|
No HOA |

|
|---|
Lot Area: 0.59 acres |

|
|---|
Listing Terms: Cash, Conventional, FHA, VA Loan |

|
|---|
Business Information Ownership: Private |

|
|---|
BasementMls Number: 50221288 |
Around this home
What Locals Say about Midland
At least 318 Trulia users voted on each feature.

92 % Say car is needed

88 % Say parking is easy

88 % Say it's dog friendly

80 % Say people would walk alone at night

80 % Say yards are well-kept

78 % Say kids play outside

74 % Say there's holiday spirit

73 % Say there are sidewalks

67 % Say it's quiet

61 % Say there's wildlife

59 % Say streets are well-lit

57 % Say neighbors are friendly

45 % Say they plan to stay for at least 5 years

33 % Say it's walkable to restaurants

29 % Say it's walkable to grocery stores

25 % Say there are community events
Sourced by Trulia users. Learn more about our methodology.
Market trends in Midland
Last updated August 2026
Avg. sale price
$276K
$5.25KMoM
Sale-to-List Price
100.0%
Price per sq ft
$166
$2MoM
Available listings
230
17MoM
Home Value
Trulia Estimate
$372KSince last month
Increased$8K (+2.1%)Since last year
Increased$42K (+12.9%)Since last sale
Increased$216K (+139%)Learn more about this home's value by checking out its Trulia Estimate, the value of nearby homes, and how much similar homes have sold for.
Trulia Estimate
The of this home's value increased by +93% in the last 10 years
| Month | Estimated value |
|---|---|
2026 | |
| September 2026 | $371K |
| August 2026 | $363K |
| July 2026 | $369K |
| June 2026 | $364K |
| May 2026 | $359K |
| April 2026 | $353K |
| March 2026 | $354K |
| February 2026 | $345K |
| January 2026 | $336K |
2025 | |
2024 | |
2023 | |
2022 | |
2021 | |
2020 | |
2019 | |
2018 | |
2017 | |
2016 | |
Comparable sales
These are recently sold homes that have a similar location or other similar features to this home, like bedrooms, bathrooms, and square footage. Get a sense of the expected prices in the area by viewing these homes.Address | Distance | Property Type | Sold Price | Sold Date | Bed | Bath | Sqft |
|---|---|---|---|---|---|---|---|
0.21 | Single-Family Home | $357,000 | 07/17/26 | 3 | 2 | 2,125 | |
0.06 | Single-Family Home | $480,000 | 01/09/26 | 5 | 3.5 | 5,490 | |
0.24 | Single-Family Home | $400,000 | 04/20/26 | 5 | 3 | 2,600 | |
0.12 | Single-Family Home | $305,000 | 07/07/26 | 2 | 1.5 | 1,563 | |
0.32 | Single-Family Home | $400,000 | 10/03/25 | 4 | 2.5 | 2,946 | |
0.32 | Single-Family Home | $308,000 | 08/17/26 | 3 | 2.5 | 2,070 | |
0.08 | Single-Family Home | $635,000 | 06/18/26 | 5 | 4 | 4,824 | |
0.45 | Single-Family Home | $235,000 | 11/06/25 | 4 | 1.5 | 2,048 | |
0.66 | Single-Family Home | $275,000 | 06/18/26 | 4 | 2.5 | 1,634 | |
0.49 | Single-Family Home | $322,500 | 06/10/26 | 4 | 2.5 | 2,910 |
Nearby home prices
Get a sense of expected prices in the area by checking the value of nearby homes.Address | Distance | Price | Bed | Bath | Sqft | Status |
|---|---|---|---|---|---|---|
0.02 | $402,300 | 5 | 3 | 2,572 | Off Market | |
0.06 | $480,000 | 5 | 3.5 | 5,490 | Recently Sold | |
0.06 | $370,700 | 4 | 2.5 | 2,007 | Off Market | |
0.08 | $635,000 | 5 | 4 | 4,824 | Recently Sold | |
0.11 | - | 4 | 2.5 | 3,000 | Off Market | |
0.12 | $305,000 | 2 | 1.5 | 1,563 | Recently Sold | |
0.20 | $280,100 | 3 | 2 | 2,340 | Off Market | |
0.21 | $357,000 | 3 | 2 | 2,125 | Recently Sold | |
0.19 | $367,500 | 3 | 2 | 2,729 | Off Market | |
0.23 | $266,600 | 2 | 1 | 2,330 | Off Market | |
0.22 | $250,000 | 3 | 1 | 1,080 | Recently Sold | |
0.24 | $308,300 | 4 | 3 | 1,741 | Off Market |
Price and Tax history
| Date | Event | Price |
|---|---|---|
Sep 23, 2026 Source: MIDMLS #50221288 | Pending | $375,000 |
Sep 9, 2026 Source: MIDMLS #50221288 | Listed For Sale | $375,000 |
Oct 8, 1997 Source: N/A | Sold | $155,000 |
| Year | Property tax | Tax assessment |
|---|---|---|
| 2025 | Unavailable | $310,600 |
Home facts updated by county records
LGBTQ Local Legal Protections
LGBTQ Local Legal Protections



Christina Reimer, RE/MAX of Midland, (989) 832-0090
IDX information is provided exclusively for personal, non-commercial use, and may not be used for any purpose other than to identify prospective properties consumers may be interested in purchasing. Information is deemed reliable but not guaranteed.
Similar Homes You May Like
 Ayre Rhinehart Real Estate Partners
 Century 21 Signature Realty Midland
 OPEN SAT, 1-3PM0.3 ACRESMID-LAND REALTORS
 0.3 ACRESCentury 21 Signature Realty Midland
 NEW - 4 HRS AGOAUCTION0.3 ACRES
 0.29 ACRESAyre Rhinehart Real Estate Partners
 OPEN SAT, 12:30-2PM0.32 ACRESAyre Rhinehart Real Estate Partners
 0.65 ACRESCentury 21 Signature Realty - Bay City
 0.43 ACRESCentury 21 Signature Realty Midland
 0.68 ACRESReal Estate One West Bloomfield
 FOR SALE BY OWNER0.47 ACRES
 0.49 ACRESCentury 21 Signature Realty Midland
 OPEN SAT, 11-12:30PMAyre Rhinehart Real Estate Partners
 AUCTION0.27 ACRES
 NEWOPEN SAT, 12:30-2PM0.38 ACRESRE/MAX of Midland
 NEWOPEN FRI, 5-6:30PM0.35 ACRESAyre Rhinehart Real Estate Partners
 0.4 ACRESAyre Rhinehart Real Estate Partners
 NEWOPEN SUN, 2-4PM0.31 ACRESBerkshire Hathaway HomeServices
 0.49 ACRESBerkshire Hathaway HomeServices
 0.35 ACRESCentury 21 Signature Realty Midland
 OPEN SAT, 12-1:30PM0.3 ACRESCentury 21 Signature Realty Midland
 0.3 ACRESCentury 21 Signature Realty Midland
 See more homes for sale inMidland




New Listings near 2001 Sylvan Ln
 NEWOPEN FRI, 4:30-6PM0.87 ACRESModern Realty
- 0.3 ACRESCentury 21 Signature Realty Midland
 NEW - 2 DAYS AGO0.26 ACRESNational Realty Centers, Inc
 NEWOPEN SUN, 12-2PMCOMING SOON 9/250.3 ACRESMI Realty Needs
- NEWOPEN SAT, 12:30-2PM0.38 ACRESRE/MAX of Midland
- NEWOPEN FRI, 5-6:30PM0.35 ACRESAyre Rhinehart Real Estate Partners
- NEW - 4 HRS AGOAUCTION0.3 ACRES
 NEW - 12 HRS AGO0.43 ACRESNextHome Park Place
 NEWOPEN SAT, 9:30-10:30AM0.33 ACRESCentury 21 Signature Realty Midland
- OPEN SAT, 1-3PM0.3 ACRESMID-LAND REALTORS
- See more homes for sale inMidland


Frequently asked questions about 2001 Sylvan Ln
- What is the estimated monthly payment for 2001 Sylvan Ln?Based on a $375,000 list price with 20% down at today's rates, the estimated monthly payment for 2001 Sylvan Ln in Midland, MI is approximately $2,648 (about $2,104 principal & interest, $469 property taxes, and $75 homeowner's insurance). This is an estimate. Actual payment depends on your loan terms.
- How does the list price for 2001 Sylvan Ln compare to homes in Midland?2001 Sylvan Ln in Midland, MI is listed at $375,000, about 36% above the $276K median sale price in Midland.
- What do residents say about Midland?Residents describe Midland, MI as easy to park in, dog-friendly, and well-kept. Most residents say you need a car. See homes for sale in Midland, MI.
- What are the closest schools to 2001 Sylvan Ln?The closest schools to 2001 Sylvan Ln in Midland, MI are H.H. Dow High School (rated 9/10), Jefferson Middle School (rated 9/10), Woodcrest Elementary School (rated 10/10).
- Does 2001 Sylvan Ln have air conditioning?Yes, 2001 Sylvan Ln in Midland, MI has air conditioning.
- Does 2001 Sylvan Ln have laundry facilities?Yes, 2001 Sylvan Ln in Midland, MI has laundry facilities.
2001 Sylvan Ln, Midland, MI 48640 is a 4 bedroom, 4 bathroom, 2,032 sqft single-family home built in 1958. This property is currently available for sale and was listed by MIDMLS on Sep 9, 2026. The MLS # for this home is MLS# 50221288.