


$427,000
Original price: $453,990
 4 Beds
 3.5 Baths
 3,112 sqft
2001 Augustine St, Monroe, NC 28112
Est. Mortgage $2,653/mo*
Get Pre-QualifiedHome Highlights

Single-Family Home

Built in 2026

$137/sqft

Garage
Local Information
- Map ViewExplore the area around 2001 Augustine St.

- Schools1 Preschool School1 Elementary School1 Middle School1 High School

- Shop & Eat

-- mins to
About this House
What's unique:Well-planned floorplanInviting patio
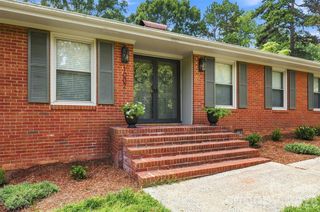
Welcome to 2001 Augustine Street, Monroe, NC — a stunning new construction home built by M/I Homes. This 2-story home offers 3,112 square feet of thoughtfully designed living space, featuring 4 bedrooms, 3 full bathrooms, and 1 half bathroom.
Step inside to discover an open-concept living space that creates a seamless flow throughout the main level, ideal for everyday living and entertaining. The quality of design is evident in every detail, from the well-appointed finishes to the functional layout that maximizes comfort and style.
Key Features:
4 spacious bedrooms across 2 above-ground levels
3 full bathrooms and 1 half bathroom
3,112 square feet of living space
Open-concept living space for seamless entertaining
Owner's bedroom with private en-suite bathroom
Patio for outdoor relaxation and enjoyment
2-car garage
This home is nestled in a welcoming neighborhood with convenient proximity to local parks, offering residents easy access to outdoor recreation and green spaces. The quality of design throughout this home reflects careful attention to both form and function, ensuring a comfortable and refined living experience.
With its generous square footage, well-planned floorplan, and inviting patio, this new construction home at 2001 Augustine Street delivers the space and quality that today's buyers are looking for.
Step inside to discover an open-concept living space that creates a seamless flow throughout the main level, ideal for everyday living and entertaining. The quality of design is evident in every detail, from the well-appointed finishes to the functional layout that maximizes comfort and style.
Key Features:
4 spacious bedrooms across 2 above-ground levels
3 full bathrooms and 1 half bathroom
3,112 square feet of living space
Open-concept living space for seamless entertaining
Owner's bedroom with private en-suite bathroom
Patio for outdoor relaxation and enjoyment
2-car garage
This home is nestled in a welcoming neighborhood with convenient proximity to local parks, offering residents easy access to outdoor recreation and green spaces. The quality of design throughout this home reflects careful attention to both form and function, ensuring a comfortable and refined living experience.
With its generous square footage, well-planned floorplan, and inviting patio, this new construction home at 2001 Augustine Street delivers the space and quality that today's buyers are looking for.
Contact this Building
Last check for updates: 13 days ago
Listing courtesy of M/I Homes
Source: M/I Homes
Home Details for 2001 Augustine St

|
|---|
Levels, Entrance, & Accessibility Stories: 2 |

|
|---|
Year Built Year Built: 2026 |
Property Type / Style Property Type: Single Family HomeArchitecture: House |

|
|---|
Parking & Garage GarageParking Spaces: 2Parking: Garage |

|
|---|
Price Price Per Sqft: $137 |
All New Homes in Willoughby Park
Quick Move-in Homes (10)
| 2002 Augustine St | 4bd 2.5ba 2,325 sqft | $389,500 | |
| 629 Willoughby Park Dr | 4bd 3ba 2,532 sqft | $391,500 | |
| 1905 Augustine St | 4bd 3ba 2,421 sqft | $406,000 | |
| 1909 Augustine St | 4bd 3.5ba 3,105 sqft | $427,000 | |
| 636 Willoughby Park Dr | 4bd 3ba 2,558 sqft | $391,500 | |
| 1901 Augustine St | 5bd 3ba 2,600 sqft | $399,990 | |
| 1913 Augustine St | 4bd 3ba 2,558 sqft | $399,990 | |
| 1917 Augustine St | 5bd 3ba 2,600 sqft | $399,990 | |
| 2005 Augustine St | 4bd 3ba 2,532 sqft | $399,990 | |
| 2001 Augustine St | 4bd 3.5ba 3,112 sqft | $427,000 |
Quick Move-In Homes provided by Canopy MLS as distributed by MLS GRID,M/I Homes
Buildable Plans (8)
| Crawford Plan | 3bd 2ba 1,823 sqft | $382,990+ | |
| Bexley II Plan | 3bd 2.5ba 1,884 sqft | $384,990+ | |
| Darby II Plan | 4bd 2.5ba 2,001 sqft | $394,990+ | |
| Dearborn II Plan | 4bd 2.5ba 1,988 sqft | $394,990+ | |
| Findlay II Plan | 4bd 2.5ba 2,314 sqft | $405,990+ | |
| Erie II Plan | 4bd 3ba 2,542 sqft | $412,990+ | |
| Draper II Plan | 5bd 3ba 2,598 sqft | $415,990+ | |
| Savoy II Plan | 4bd 3.5ba 3,105 sqft | $438,990+ |
Buildable Plans provided by M/I Homes
Community Description
Willoughby Park in Monroe offers new single family ranch homes in a convenient location near Highway 74 and the Monroe Expressway, providing easy access to Uptown Charlotte and surrounding Union County destinations. These thoughtfully designed homes feature open-concept living areas, spacious kitchens, and modern finishes that create a comfortable and efficient layout for everyday living.Residents can enjoy nearby parks, local shops, and outdoor recreation throughout Monroe, from historic downtown to scenic trail systems and golf courses.Students are served by Union County Schools. With its peaceful setting, streamlined home designs, and strong regional connectivity, Willoughby Park offers a welcoming place to settle into life in Monroe.
Contact this Building
Office Hours
Sales Office
416 Willoughby Park Drive
Monroe, NC 28112
Around this home
What Locals Say about Monroe
At least 234 Trulia users voted on each feature.

83 % Say car is needed

83 % Say parking is easy

77 % Say yards are well-kept

68 % Say there's holiday spirit

64 % Say kids play outside

64 % Say it's dog friendly

56 % Say it's quiet

49 % Say streets are well-lit

48 % Say they plan to stay for at least 5 years

45 % Say there are sidewalks

45 % Say people would walk alone at night

43 % Say neighbors are friendly

38 % Say there's wildlife

34 % Say it's walkable to grocery stores

26 % Say it's walkable to restaurants

24 % Say there are community events
Sourced by Trulia users. Learn more about our methodology.
Market trends in Monroe
Last updated August 2026
Avg. sale price
$362K
$5.83KMoM
Sale-to-List Price
—
Price per sq ft
$210
$3MoM
Available listings
301
11MoM
Home Value
Trulia Estimate
$426KSince last month
Decreased$25K (-5.5%)Since last year
Decreased$25K (-5.5%)Learn more about this home's value by checking out its Trulia Estimate, the value of nearby homes, and how much similar homes have sold for.
Trulia Estimate
The of this home's value decreased by -6% in the last 10 years
| Month | Estimated value |
|---|---|
2026 | |
| September 2026 | $426K |
| September 2026 | $426K |
| August 2026 | $451K |
Comparable sales
These are recently sold homes that have a similar location or other similar features to this home, like bedrooms, bathrooms, and square footage. Get a sense of the expected prices in the area by viewing these homes.Address | Distance | Property Type | Sold Price | Sold Date | Bed | Bath | Sqft |
|---|---|---|---|---|---|---|---|
0.06 | Single-Family Home | $427,000 | 09/09/26 | 4 | 3.5 | 3,112 | |
0.08 | Single-Family Home | $427,000 | 05/28/26 | 4 | 3.5 | 3,112 | |
0.09 | Single-Family Home | $423,990 | 12/29/25 | 4 | 3.5 | 3,105 | |
0.04 | Single-Family Home | $399,990 | 07/29/26 | 4 | 3 | 2,532 | |
0.14 | Single-Family Home | $424,990 | 07/30/26 | 4 | 3.5 | 3,105 | |
0.10 | Single-Family Home | $420,000 | 12/12/25 | 4 | 3 | 2,557 | |
0.06 | Single-Family Home | $435,385 | 04/24/26 | 5 | 4.5 | 3,112 | |
0.07 | Single-Family Home | $403,000 | 06/23/26 | 5 | 3 | 2,598 | |
0.11 | Single-Family Home | $399,990 | 12/30/25 | 5 | 3 | 2,598 | |
0.24 | Single-Family Home | $433,000 | 11/13/25 | 4 | 3.5 | 3,084 |
Nearby home prices
Get a sense of expected prices in the area by checking the value of nearby homes.Address | Distance | Price | Bed | Bath | Sqft | Status |
|---|---|---|---|---|---|---|
0.01 | $399,990 | 4 | 3 | 2,532 | For Sale | |
0.01 | $399,990 | 5 | 3 | 2,600 | For Sale | |
0.02 | $399,990 | 4 | 3 | 2,558 | For Sale | |
0.03 | $389,500 | 4 | 2.5 | 2,325 | For Sale | |
0.04 | $399,990 | 4 | 3 | 2,532 | Recently Sold | |
0.04 | $427,000 | 4 | 3.5 | 3,105 | For Sale | |
0.05 | $406,000 | 4 | 3 | 2,421 | For Sale | |
0.05 | $391,500 | 4 | 3 | 2,558 | For Sale | |
0.06 | $427,000 | 4 | 3.5 | 3,112 | Recently Sold | |
0.06 | $435,385 | 5 | 4.5 | 3,112 | Recently Sold | |
0.06 | $399,990 | 5 | 3 | 2,600 | For Sale | |
0.06 | $405,000 | 3 | 2.5 | 2,308 | Recently Sold | |
0.07 | $403,000 | 5 | 3 | 2,598 | Recently Sold | |
0.07 | $384,500 | 3 | 2.5 | 2,307 | Recently Sold | |
0.07 | $430,100 | 4 | 3.5 | 3,112 | Off Market | |
0.08 | $391,500 | 4 | 3 | 2,532 | For Sale | |
0.08 | $439,300 | 4 | 3 | 2,558 | Off Market | |
0.08 | $427,000 | 4 | 3.5 | 3,112 | Recently Sold | |
0.09 | $359,990 | 4 | 2 | 1,715 | Recently Sold | |
0.09 | $361,000 | 4 | 2 | 1,715 | Recently Sold |
Price and Tax history
| Date | Event | Price |
|---|---|---|
Sep 16, 2026 Source: M/I Homes | PriceChange | $427,000 Price decreased by 6% |
Aug 14, 2026 Source: M/I Homes | Listed For Sale | $453,990 |
LGBTQ Local Legal Protections
LGBTQ Local Legal Protections



Similar Homes You May Like
 NEW CONSTRUCTION
 NEW CONSTRUCTION
 NEW CONSTRUCTION
 NEW CONSTRUCTION
 NEW CONSTRUCTION
 NEW CONSTRUCTION
 NEW CONSTRUCTION
 NEW CONSTRUCTION
- NEW CONSTRUCTION
 NEW CONSTRUCTION
 NEW CONSTRUCTIONSM North Carolina Brokerage LLC
 NEW CONSTRUCTION
 NEW CONSTRUCTION
 NEW CONSTRUCTION
 NEW CONSTRUCTION
- NEW CONSTRUCTION
 NEW CONSTRUCTION
 NEW CONSTRUCTION
 NEW CONSTRUCTION
 NEW CONSTRUCTION
 NEW CONSTRUCTION
 NEW CONSTRUCTION
 NEW CONSTRUCTION
 NEW CONSTRUCTION
 NEW CONSTRUCTION
- NEW CONSTRUCTION
- NEW CONSTRUCTION
 NEW CONSTRUCTION
 NEW CONSTRUCTION
 NEW CONSTRUCTION
 NEW CONSTRUCTION
 NEW CONSTRUCTION
 NEW CONSTRUCTION
 NEW CONSTRUCTION
 NEW CONSTRUCTION
 NEW CONSTRUCTION
 NEW CONSTRUCTION
 NEW CONSTRUCTION
 NEW CONSTRUCTION
 See more homes for sale inMonroe

New Listings near 2001 Augustine St
 NEW - 2 HRS AGO0.42 ACRESKeller Williams Ballantyne Area
 NEW CONSTRUCTIONZoraida Delgado Payne Real Estate LLC
 NEW - 1 DAY AGO0.45 ACRESRealty Dynamics Inc.
 NEW - 2 DAYS AGO0.36 ACRESBradley Real Estate and Development
 5.82 ACRESDavid McInnis Real Estate
 NEW - 1 DAY AGONEW CONSTRUCTIONM/I Homes
- See more homes for sale inMonroe



Frequently asked questions about 2001 Augustine St
- What is the estimated monthly payment for 2001 Augustine St?Based on a $427,000 list price with 20% down at today's rates, the estimated monthly payment for 2001 Augustine St in Monroe, NC is approximately $2,676 (about $2,402 principal & interest, $199 property taxes, and $75 homeowner's insurance). This is an estimate. Actual payment depends on your loan terms.
- How does the list price for 2001 Augustine St compare to homes in Monroe?2001 Augustine St in Monroe, NC is listed at $427,000, about 18% above the $362K median sale price in Monroe.
- What do residents say about Monroe?Residents describe Monroe, NC as easy to park in, well-kept, and dog-friendly. Most residents say you need a car. See homes for sale in Monroe, NC.
- What are the closest schools to 2001 Augustine St?The closest schools to 2001 Augustine St in Monroe, NC are East Union Middle School (rated 6/10), Forest Hills High School (rated 4/10), Rock Rest Elementary School (Pre-K, rated 9/10).
- Does 2001 Augustine St have a garage?Yes, 2001 Augustine St in Monroe, NC has a garage.
2001 Augustine St, Monroe, NC 28112 is a 4 bedroom, 4 bathroom, 3,112 sqft single-family home built in 2026. This property is currently available for sale and was listed by M/I Homes on Aug 14, 2026.