


$439,888
Original price: $444,888
 3 Beds
 2 Baths
 3,004 sqft (on 1.16 acres)
1002 Leewood Dr, Monroe, NC 28112
Est. Mortgage $2,537/mo*
Get Pre-QualifiedWe estimate this home will sell faster than 84% nearby.
Home Highlights

Single-Family Home

Built in 1969

1.16 acre lot

$146/sqft

6 Open Spaces
Local Information
- Map ViewExplore the area around 1002 Leewood Dr.

- Schools1 Preschool School1 Elementary School1 Middle School1 High School

- Shop & Eat

-- mins to
About this House
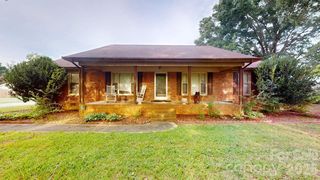
Price adjustment makes this lovely ranch even more desirable. Bring your dreams of country living with city conveniences only a walk away from this location. This brick rambler has been lovingly updated. Latest additions include new carpet in four rooms and new architectural shingled roof. Located in a desirable community enclave of older homes, beside the Monroe Country Club Golf Course. This home is only a 1/2 mile walk to the hospital through streets lined with mature trees and lovely homes on spacious lots. The home sits on over an acre of land with a garden space, chicken coop, firepit for fun evenings under the canopy of trees, and an outbuilding perfect for your potting shed, she shed, man cave or storage. The outbuilding has both water and power. Step inside to a spacious living room and dining room, just off the welcoming foyer. The home boasts a kitchen with rustic finishes, including butcher block tops and a center island with a stone counter for your home chef. A built-in pantry is included in the new cabinetry, along with an additional pantry space just off the kitchen inside the laundry room, where a large drop zone awaits your needs for tidy storage. A spacious breakfast room off the kitchen allows you to look over the rear landscapes through a canopy of covered space. The rear of the home boasts a massive, attached carport space, ready for your parties, even on warm or rainy days. The carport has two large ceiling fans to move the air and keep breezes blowing. One can park up to six cars under this cover or possibly enclose it for additional living space. A cozy family room with wood burning fireplace encourages a sense of cozy connection. Down the hall, there are three spacious bedrooms, including the primary bedroom with ensuite, and a flex space or office space. This flex space lacks a closet but could easily be a fourth bedroom, if needed. There is interior access to the cellar from the hallway. This is unfinished space, but it is climate controlled and has a rear access through French doors onto the rear gardens. One may use for a workshop, as it is set up now, or possibly expand it for other purposes, such as a home gym. One may view the framed, original floor plans and elevation plans on site and reflect on the many families this space has served through its 57 year history!
Last check for updates: about 2 hours ago
Listing Provided by: Janet Teel
NorthGroup Real Estate LLC
Julie Dailly
NorthGroup Real Estate LLC
Source: Canopy MLS as distributed by MLS GRID, MLS#4416687
Also Listed on Canopy MLS as distributed by MLS GRID.
We estimate this home will sell faster than 84% nearby.
Home Details for 1002 Leewood Dr

|
|---|
MLS Status: Active |

|
|---|
Interior Details Basement: Basement Shop,Daylight,Interior Entry,Unfinished,Walk-Out AccessNumber of Rooms: 10Types of Rooms: Primary Bedroom, Bedroom S, Breakfast, Dining Room, Kitchen, Laundry, Living Room, Mud, Office |
Beds & Baths Number of Bedrooms: 3Main Level Bedrooms: 3Number of Bathrooms: 2Number of Bathrooms (full): 2 |
Dimensions and Layout Living Area: 3004 Square Feet |
Appliances & Utilities Utilities: Cable Available, Electricity ConnectedAppliances: Dishwasher, Disposal, Electric Range, Electric Water Heater, Exhaust Fan, Exhaust Hood, Ice MakerDishwasherDisposalLaundry: Laundry Room |
Heating & Cooling Heating: Central,Natural GasHas CoolingAir Conditioning: Attic Fan,Ceiling Fan(s),Central AirHas HeatingHeating Fuel: Central |
Fireplace & Spa Fireplace: Family Room |
Gas & Electric Has Electric on Property |
Windows, Doors, Floors & Walls Window: Insulated WindowsDoor: French Doors, Insulated Door(s), Screen Door(s), Storm Door(s)Flooring: Carpet, Tile, Vinyl |
Levels, Entrance, & Accessibility Stories: 1Levels: OneFloors: Carpet, Tile, Vinyl |
View No View |

|
|---|
Exterior Home Features Patio / Porch: Covered, Rear Porch, OtherOther Structures: Shed(s), OtherExterior: Fire Pit, Other - See RemarksFoundation: Crawl Space |
Parking & Garage Number of Carport Spaces: 6Number of Covered Spaces: 6Open Parking Spaces: 6Other Parking: A long paved driveway, perfect for guests, plus massive carport & extra parking for RV or boatHas a CarportNo GarageNo Attached GarageHas Open ParkingParking Spaces: 12Parking: Attached Carport,Other - See Remarks |
Frontage Responsible for Road Maintenance: Publicly Maintained RoadRoad Surface Type: Asphalt, Paved |
Water & Sewer Sewer: County Sewer |
Surface & Elevation Elevation Units: Feet |
Finished Area Finished Area (above surface): 2050 Square FeetFinished Area (below surface): 954 Square Feet |

|
|---|
Cumulative Days on Market: 21Days on Market: 21 |

|
|---|
Year Built Year Built: 1969 |
Property Type / Style Property Type: ResidentialProperty Subtype: Single Family ResidenceArchitecture: Ranch,Rustic,Transitional |
Building Construction Materials: Brick Full, WoodNot a New ConstructionNo Additional Parcels |
Property Information Parcel Number: 09159034 |

|
|---|
Price List Price: $439,888Price Per Sqft: $146 |


|
|---|
Direction & Address City: MonroeCommunity: Lileswood |
School Information Elementary School: UnspecifiedJr High / Middle School: UnspecifiedHigh School: Unspecified |

|
|---|
Listing Agent Listing ID: 4416687 |

|
|---|
Building Area Building Area: 2050 Square Feet |

|
|---|
Not Senior Community |

|
|---|
Lot Area: 1.16 acres |

|
|---|
Special Conditions: Standard |

|
|---|
Listing Terms: Cash, Conventional, FHA, VA Loan |

|
|---|
BasementMls Number: 4416687Attic: Pull Down StairsAttribution Contact: JanTeel@TeelRealtyNCSC.comAbove Grade Unfinished Area: 2050 |
Around this home
What Locals Say about Monroe
At least 234 Trulia users voted on each feature.

83 % Say car is needed

83 % Say parking is easy

77 % Say yards are well-kept

68 % Say there's holiday spirit

64 % Say kids play outside

64 % Say it's dog friendly

56 % Say it's quiet

49 % Say streets are well-lit

48 % Say they plan to stay for at least 5 years

45 % Say there are sidewalks

45 % Say people would walk alone at night

43 % Say neighbors are friendly

38 % Say there's wildlife

34 % Say it's walkable to grocery stores

26 % Say it's walkable to restaurants

24 % Say there are community events
Sourced by Trulia users. Learn more about our methodology.
Market trends in Monroe
Last updated July 2026
Avg. sale price
$368K
$8.05KMoM
Sale-to-List Price
98.8%
Price per sq ft
$213
$2MoM
Available listings
290
3MoM
Home Value
Trulia Estimate
$429KSince last month
Increased$47K (+12.2%)Since last year
Increased$50K (+13.3%)Since last sale
Increased$239K (+125.9%)Learn more about this home's value by checking out its Trulia Estimate, the value of nearby homes, and how much similar homes have sold for.
Trulia Estimate
The of this home's value increased by +160% in the last 10 years
| Month | Estimated value |
|---|---|
2026 | |
| September 2026 | $429K |
| August 2026 | $444K |
| July 2026 | $383K |
| June 2026 | $382K |
| May 2026 | $385K |
| April 2026 | $385K |
| March 2026 | $379K |
| February 2026 | $372K |
| January 2026 | $371K |
2025 | |
2024 | |
2023 | |
2022 | |
2021 | |
2020 | |
2019 | |
2018 | |
2017 | |
2016 | |
Comparable sales
These are recently sold homes that have a similar location or other similar features to this home, like bedrooms, bathrooms, and square footage. Get a sense of the expected prices in the area by viewing these homes.Address | Distance | Property Type | Sold Price | Sold Date | Bed | Bath | Sqft |
|---|---|---|---|---|---|---|---|
0.16 | Single-Family Home | $412,000 | 12/30/25 | 3 | 2 | 2,228 | |
0.10 | Single-Family Home | $485,000 | 12/08/25 | 4 | 3.5 | 2,529 | |
0.36 | Single-Family Home | $525,000 | 08/05/26 | 4 | 3 | 2,909 | |
0.48 | Single-Family Home | $510,000 | 05/14/26 | 3 | 2.5 | 2,014 | |
0.39 | Single-Family Home | $590,000 | 10/07/25 | 4 | 3.5 | 3,310 | |
0.20 | Single-Family Home | $434,900 | 01/16/26 | 4 | 2.5 | 1,867 | |
0.26 | Single-Family Home | $407,500 | 05/01/26 | 4 | 2.5 | 1,867 | |
0.55 | Single-Family Home | $400,000 | 07/15/26 | 3 | 2 | 2,119 | |
0.69 | Single-Family Home | $200,000 | 12/12/25 | 4 | 2 | 2,650 | |
0.65 | Single-Family Home | $710,000 | 07/10/26 | 3 | 2.5 | 2,607 |
Nearby home prices
Get a sense of expected prices in the area by checking the value of nearby homes.Address | Distance | Price | Bed | Bath | Sqft | Status |
|---|---|---|---|---|---|---|
0.09 | - | - | - | - | Off Market | |
0.10 | $485,000 | 4 | 3.5 | 2,529 | Recently Sold | |
0.15 | $400,700 | 4 | 3 | 2,472 | Off Market | |
0.16 | $412,000 | 3 | 2 | 2,228 | Recently Sold | |
0.25 | $99,000 | - | - | - | For Sale | |
0.20 | $434,900 | 4 | 2.5 | 1,867 | Recently Sold | |
0.30 | $297,600 | 3 | 2 | 1,209 | Off Market | |
0.26 | $407,500 | 4 | 2.5 | 1,867 | Recently Sold | |
0.35 | $390,100 | 3 | 2 | 2,121 | Off Market | |
0.36 | $525,000 | 4 | 3 | 2,909 | Recently Sold | |
0.37 | $784,100 | 5 | 3.5 | 5,359 | Off Market |
Price and Tax history
| Date | Event | Price |
|---|---|---|
Sep 10, 2026 Source: Canopy MLS as distributed by MLS GRID #4416687 | PriceChange | $439,888 Price decreased by 1% |
Sep 3, 2026 Source: Canopy MLS as distributed by MLS GRID #4416687 | PriceChange | $444,888 Price decreased by 1% |
Aug 20, 2026 Source: Canopy MLS as distributed by MLS GRID #4416687 | Listed For Sale | $449,888 |
Jul 27, 2017 Source: N/A | Sold | $190,000 |
| Year | Property tax | Tax assessment |
|---|---|---|
| 2025 | $3,260 | $372,900 |
Home facts updated by county records
LGBTQ Local Legal Protections
LGBTQ Local Legal Protections



Janet Teel, NorthGroup Real Estate LLC
Based on information submitted to the MLS GRID as of 2026-09-10 02:53:18 PDT. All data is obtained from various sources and may not have been verified by broker or MLS GRID. Supplied Open House Information is subject to change without notice. All information should be independently reviewed and verified for accuracy. Properties may or may not be listed by the office/agent presenting the information. Some IDX listings have been excluded from this website. Click here for more information
Similar Homes You May Like
 OPEN THU, 9-7PMOpendoor Brokerage LLC
 NEW CONSTRUCTION
- NEW CONSTRUCTION
 NEW CONSTRUCTION
 Howard Hanna Allen Tate Southland Homes + Realty LLC
 NEW CONSTRUCTION
 NEW CONSTRUCTION
 NEW CONSTRUCTION
 NEW CONSTRUCTION
 NEW CONSTRUCTION
 NEW CONSTRUCTION
 NEW CONSTRUCTION
 NEW CONSTRUCTION
 NEW CONSTRUCTION
 NEW CONSTRUCTION
- NEW CONSTRUCTION
 NEW CONSTRUCTION
 NEW CONSTRUCTION
 NEW CONSTRUCTION
 OPEN SUN, 1-3PMNEW CONSTRUCTION0.3 ACRESDouglas Carson, REALTORS
 See more homes for sale inMonroe




New Listings near 1002 Leewood Dr
 1.08 ACRESThe Dream Realty Collective LLC
 0.62 ACRESCarolina Real Estate Experts The Dan Jones Group
 NEW CONSTRUCTION
 0.36 ACRESAmerica's Real Estate Group Inc
 OPEN SUN, 3-5PM2 ACRESKeller Williams Ballantyne Area
 5.82 ACRESDavid McInnis Real Estate
 NEW - 1 DAY AGONEW CONSTRUCTION0.47 ACRESNorthGroup Real Estate LLC
- See more homes for sale inMonroe



Frequently asked questions about 1002 Leewood Dr
- What is the estimated monthly payment for 1002 Leewood Dr?Based on a $439,888 list price with 20% down at today's rates, the estimated monthly payment for 1002 Leewood Dr in Monroe, NC is approximately $2,615 (about $2,335 principal & interest, $205 property taxes, and $75 homeowner's insurance). This is an estimate. Actual payment depends on your loan terms.
- How does the list price for 1002 Leewood Dr compare to homes in Monroe?1002 Leewood Dr in Monroe, NC is listed at $439,888, about 20% above the $368K median sale price in Monroe.
- What do residents say about Monroe?Residents describe Monroe, NC as easy to park in, well-kept, and dog-friendly. Most residents say you need a car. See homes for sale in Monroe, NC.
- What are the closest schools to 1002 Leewood Dr?The closest schools to 1002 Leewood Dr in Monroe, NC are Monroe High School (rated 2/10), Monroe Middle School (rated 2/10), Rock Rest Elementary School (Pre-K, rated 9/10).
- Does 1002 Leewood Dr have air conditioning?Yes, 1002 Leewood Dr in Monroe, NC has air conditioning.
- Does 1002 Leewood Dr have laundry facilities?Yes, 1002 Leewood Dr in Monroe, NC has laundry facilities.
1002 Leewood Dr, Monroe, NC 28112 is a 3 bedroom, 2 bathroom, 3,004 sqft single-family home built in 1969. This property is currently available for sale and was listed by Canopy MLS as distributed by MLS GRID on Aug 20, 2026. The MLS # for this home is MLS# 4416687.