


$406,000
Original price: $436,940
 4 Beds
 3 Baths
 2,421 sqft
1905 Augustine St, Monroe, NC 28112
Est. Mortgage $2,614/mo*
Get Pre-QualifiedHome Highlights

Single-Family Home

Built in 2026

$168/sqft

2 Car Garage

HOA $125/mo
Local Information
- Map ViewExplore the area around 1905 Augustine St.

- Schools1 Preschool School1 Elementary School1 Middle School1 High School

- Shop & Eat

-- mins to
About this House
What's unique:Front covered porchSpacious family roomEasily maintainable evp flooringWarm and inviting foyerSide-by-side door refrigeratorQuartz countertops
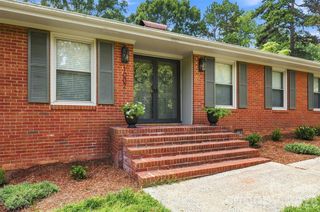
Welcome to the Crawford! Walking in from your front covered porch you are greeted with a warm and inviting foyer. Just off to the side are two secondary bedrooms and a conveniently centered secondary full bathroom. The home opens up into your family room, kitchen & breakfast area. You'll notice throughout the main living space of this home is easily maintainable EVP flooring to make cleaning a breeze. The windows throughout the home have been accented with 2" faux wood blinds for an extra level of elegance. The spacious family room flows seemlessly into the kitchen to keep conversation flowing. The kitchen is equipped with stainless steel appliances, quartz countertops, side-by-side door refrigerator and a kitchen island with a sink. Through the sliding glass door is a covered lanai, perfect for entertaining or just enjoying a morning coffee. The laundry room is thoughtfully placed by the garage entrance to quickly take care of those dirty clothes and is equipped with a full washer and dryer set. The main level Owner's suite is fit for royalty with plenty of natural lighting. The ensuite is straight from a spa, with a tiled shower, dual vanity and private toilet area. The walk-in closet is spacious and is sure to be able to accommodate any size wardrobe. Upstairs is a sizeable bonus room, perfect for game nights or another living space. Finally, a secondary bedroom and full shared bathroom completes this home. Welcome to your new home!
Contact this Building
Last check for updates: about 17 hours ago
Listing Provided by: Josh Allen
M/I Homes
Mike Cummings
M/I Homes
Source: Canopy MLS as distributed by MLS GRID, MLS#4416156
Also Listed on M/I Homes, Canopy MLS as distributed by MLS GRID.
Open House
Saturday, October 10
10:00 AM to 6:00 PM
Sunday, October 11
11:00 AM to 6:00 PM
Home Details for 1905 Augustine St

|
|---|
Heating & Cooling Heating: Forced Air, Natural Gas, ZonedAir ConditioningCooling System: Central AirHeating Fuel: Forced Air |
Levels, Entrance, & Accessibility Stories: 1.5Floors: Carpet, Vinyl |
Interior Details Number of Rooms: 12Types of Rooms: Primary Bedroom, Bedroom S, Bathroom Full, Bonus Room, Breakfast, Family Room, Kitchen, Laundry |
Appliances & Utilities DishwasherDisposalMicrowave |

|
|---|
Exterior Home Features Roof: CompositionFoundation Type: Slab |
Parking & Garage GarageParking: Driveway Attached Garage Garage Door Opener Garage Faces Front Garage On Main Level, Open |

|
|---|
Year Built Year Built: 2026 |
Property Type / Style Property Type: Single Family HomeArchitecture: Ranch |

|
|---|
Price Price Per Sqft: $168 |

|
|---|
Listing Agent MLS/Source ID: 4416156 |

|
|---|
HOA Fee: $375/Quarterly |

|
|---|
Lot Area: 0.00 Acres |
All New Homes in Willoughby Park
Quick Move-in Homes (10)
| 2002 Augustine St | 4bd 2.5ba 2,325 sqft | $385,500 | |
| 629 Willoughby Park Dr | 4bd 3ba 2,532 sqft | $387,500 | |
| 1905 Augustine St | 4bd 3ba 2,421 sqft | $406,000 | |
| 1909 Augustine St | 4bd 3.5ba 3,105 sqft | $427,000 | |
| 636 Willoughby Park Dr | 4bd 3ba 2,558 sqft | $387,500 | |
| 1901 Augustine St | 5bd 3ba 2,600 sqft | $395,990 | |
| 1913 Augustine St | 4bd 3ba 2,558 sqft | $399,990 | |
| 1917 Augustine St | 5bd 3ba 2,600 sqft | $399,990 | |
| 2005 Augustine St | 4bd 3ba 2,532 sqft | $399,990 | |
| 2001 Augustine St | 4bd 3.5ba 3,112 sqft | $427,000 |
Quick Move-In Homes provided by Canopy MLS as distributed by MLS GRID,M/I Homes
Buildable Plans (8)
| Crawford Plan | 3bd 2ba 1,823 sqft | $382,990+ | |
| Bexley II Plan | 3bd 2.5ba 1,884 sqft | $384,990+ | |
| Darby II Plan | 4bd 2.5ba 2,001 sqft | $394,990+ | |
| Dearborn II Plan | 4bd 2.5ba 1,988 sqft | $394,990+ | |
| Findlay II Plan | 4bd 2.5ba 2,314 sqft | $405,990+ | |
| Erie II Plan | 4bd 3ba 2,542 sqft | $412,990+ | |
| Draper II Plan | 5bd 3ba 2,598 sqft | $415,990+ | |
| Savoy II Plan | 4bd 3.5ba 3,105 sqft | $438,990+ |
Buildable Plans provided by M/I Homes
Community Description
Willoughby Park in Monroe offers new single family ranch homes in a convenient location near Highway 74 and the Monroe Expressway, providing easy access to Uptown Charlotte and surrounding Union County destinations. These thoughtfully designed homes feature open-concept living areas, spacious kitchens, and modern finishes that create a comfortable and efficient layout for everyday living.Residents can enjoy nearby parks, local shops, and outdoor recreation throughout Monroe, from historic downtown to scenic trail systems and golf courses.Students are served by Union County Schools. With its peaceful setting, streamlined home designs, and strong regional connectivity, Willoughby Park offers a welcoming place to settle into life in Monroe.
Contact this Building
Office Hours
Sales Office
416 Willoughby Park Drive
Monroe, NC 28112
Around this home
What Locals Say about Monroe
At least 234 Trulia users voted on each feature.

83 % Say car is needed

83 % Say parking is easy

77 % Say yards are well-kept

68 % Say there's holiday spirit

64 % Say kids play outside

64 % Say it's dog friendly

56 % Say it's quiet

49 % Say streets are well-lit

48 % Say they plan to stay for at least 5 years

45 % Say there are sidewalks

45 % Say people would walk alone at night

43 % Say neighbors are friendly

38 % Say there's wildlife

34 % Say it's walkable to grocery stores

26 % Say it's walkable to restaurants

24 % Say there are community events
Sourced by Trulia users. Learn more about our methodology.
Market trends in Monroe
Last updated August 2026
Avg. sale price
$362K
$5.83KMoM
Sale-to-List Price
—
Price per sq ft
$210
$3MoM
Available listings
301
11MoM
Home Value
Trulia Estimate
$405KSince last month
Decreased$28K (-6.5%)Since last year
Decreased$39K (-8.8%)Learn more about this home's value by checking out its Trulia Estimate, the value of nearby homes, and how much similar homes have sold for.
Trulia Estimate
The of this home's value decreased by -9% in the last 10 years
| Month | Estimated value |
|---|---|
2026 | |
| October 2026 | $405K |
| September 2026 | $404K |
| August 2026 | $433K |
| July 2026 | $403K |
| June 2026 | $445K |
| May 2026 | $445K |
| April 2026 | $446K |
| March 2026 | $446K |
| February 2026 | $444K |
| January 2026 | $444K |
2025 | |
Comparable sales
These are recently sold homes that have a similar location or other similar features to this home, like bedrooms, bathrooms, and square footage. Get a sense of the expected prices in the area by viewing these homes.Address | Distance | Property Type | Sold Price | Sold Date | Bed | Bath | Sqft |
|---|---|---|---|---|---|---|---|
0.06 | Single-Family Home | $420,000 | 12/12/25 | 4 | 3 | 2,557 | |
0.03 | Single-Family Home | $399,990 | 07/29/26 | 4 | 3 | 2,532 | |
0.02 | Single-Family Home | $384,500 | 07/22/26 | 3 | 2.5 | 2,307 | |
0.05 | Single-Family Home | $403,000 | 06/23/26 | 5 | 3 | 2,598 | |
0.04 | Single-Family Home | $405,000 | 03/12/26 | 3 | 2.5 | 2,308 | |
0.14 | Single-Family Home | $378,100 | 09/24/26 | 4 | 2.5 | 2,308 | |
0.15 | Single-Family Home | $389,700 | 05/01/26 | 4 | 3 | 2,532 | |
0.04 | Single-Family Home | $427,000 | 05/28/26 | 4 | 3.5 | 3,112 | |
0.08 | Single-Family Home | $399,990 | 12/30/25 | 5 | 3 | 2,598 | |
0.09 | Single-Family Home | $401,990 | 10/23/25 | 3 | 2.5 | 2,332 |
Nearby home prices
Get a sense of expected prices in the area by checking the value of nearby homes.Address | Distance | Price | Bed | Bath | Sqft | Status |
|---|---|---|---|---|---|---|
0.01 | $427,000 | 4 | 3.5 | 3,105 | For Sale | |
0.01 | $395,990 | 5 | 3 | 2,600 | For Sale | |
0.02 | $384,500 | 3 | 2.5 | 2,307 | Recently Sold | |
0.02 | $399,990 | 4 | 3 | 2,558 | For Sale | |
0.03 | $435,385 | 5 | 4.5 | 3,112 | Recently Sold | |
0.03 | $399,990 | 4 | 3 | 2,532 | Recently Sold | |
0.04 | $427,000 | 4 | 3.5 | 3,112 | Recently Sold | |
0.04 | $399,990 | 5 | 3 | 2,600 | For Sale | |
0.04 | $405,000 | 3 | 2.5 | 2,308 | Recently Sold | |
0.04 | $361,000 | 4 | 2 | 1,715 | Recently Sold | |
0.05 | $396,400 | 4 | 3 | 2,558 | Off Market | |
0.05 | $403,000 | 5 | 3 | 2,598 | Recently Sold | |
0.05 | $427,000 | 4 | 3.5 | 3,112 | For Sale | |
0.05 | $423,990 | 4 | 3.5 | 3,105 | Recently Sold | |
0.05 | $427,000 | 4 | 3.5 | 3,112 | Recently Sold | |
0.06 | $385,500 | 4 | 2.5 | 2,325 | For Sale | |
0.06 | $420,000 | 4 | 3 | 2,557 | Recently Sold | |
0.06 | $399,990 | 4 | 3 | 2,532 | For Sale | |
0.06 | $386,000 | 3 | 2.5 | 2,308 | Recently Sold | |
0.06 | $425,400 | 4 | 3 | 2,558 | Off Market |
Price and Tax history
| Date | Event | Price |
|---|---|---|
Sep 15, 2026 Source: Canopy MLS as distributed by MLS GRID #4416156 | PriceChange | $406,000 Price decreased by 7% |
Aug 28, 2026 Source: M/I Homes | PriceChange | $436,940 Price increased by 8% |
Aug 27, 2026 Source: Canopy MLS as distributed by MLS GRID #4416156 | PriceChange | $405,000 Price decreased by 1% |
Aug 14, 2026 Source: M/I Homes | Listed For Sale | $410,000 |
Jan 24, 2026 Source: M/I Homes | ListingRemoved | $447,890 |
Dec 11, 2025 Source: M/I Homes | Listed For Sale | $447,890 |
LGBTQ Local Legal Protections
LGBTQ Local Legal Protections



Josh Allen, M/I Homes
Based on information submitted to the MLS GRID as of 2026-10-05 04:43:57 PDT. All data is obtained from various sources and may not have been verified by broker or MLS GRID. Supplied Open House Information is subject to change without notice. All information should be independently reviewed and verified for accuracy. Properties may or may not be listed by the office/agent presenting the information. Some IDX listings have been excluded from this website. Click here for more information
Similar Homes You May Like
 OPEN FRI, 10-5PMNEW CONSTRUCTION0.27 ACRESWilliam Kiselick
 OPEN FRI, 10-5PMNEW CONSTRUCTIONWilliam Kiselick
 NEW CONSTRUCTION0.92 ACRESCentury 21 Murphy & Rudolph
 NEW CONSTRUCTION1.56 ACRESCentury 21 Murphy & Rudolph
 NEW CONSTRUCTIONCCNC Realty Group LLC
 1.04 ACRESKeller Williams Connected
 0.27 ACRESRinehart Realty Corporation
 NEW CONSTRUCTION1.46 ACRESCentury 21 Murphy & Rudolph
 NEW CONSTRUCTION0.48 ACRESWilliam Kiselick
 0.3 ACRESKeller Williams Ballantyne Area
 NEW CONSTRUCTIONCCNC Realty Group LLC
 NEW CONSTRUCTIONCCNC Realty Group LLC
 NEW CONSTRUCTIONMattamy Carolina Corporation
 NEW CONSTRUCTION0.98 ACRESRE/MAX Executive
 See more homes for sale inMonroe


New Listings near 1905 Augustine St
 NEW CONSTRUCTION1.9 ACRESRE/MAX Executive
 6 ACRESKeller Williams Ballantyne Area
 NEW CONSTRUCTIONZoraida Delgado Payne Real Estate LLC
 NEW - 2 DAYS AGO1.14 ACRESMackey Realty LLC
 NEW CONSTRUCTION
 0.59 ACRESChoice One Realty Experts LLC
 0.36 ACRESBradley Real Estate and Development
- See more homes for sale inMonroe



Frequently asked questions about 1905 Augustine St
- What is the estimated monthly payment for 1905 Augustine St?Based on a $406,000 list price with 20% down at today's rates, the estimated monthly payment for 1905 Augustine St in Monroe, NC is approximately $2,580 (about $2,316 principal & interest, $189 property taxes, and $75 homeowner's insurance). This is an estimate. Actual payment depends on your loan terms.
- How does the list price for 1905 Augustine St compare to homes in Monroe?1905 Augustine St in Monroe, NC is listed at $406,000, about 12% above the $362K median sale price in Monroe.
- What do residents say about Monroe?Residents describe Monroe, NC as easy to park in, well-kept, and dog-friendly. Most residents say you need a car. See homes for sale in Monroe, NC.
- What are the closest schools to 1905 Augustine St?The closest schools to 1905 Augustine St in Monroe, NC are East Union Middle School (rated 6/10), Forest Hills High School (rated 4/10), Rock Rest Elementary School (Pre-K, rated 9/10).
- Does 1905 Augustine St have air conditioning?Yes, 1905 Augustine St in Monroe, NC has air conditioning.
- Does 1905 Augustine St have laundry facilities?Yes, 1905 Augustine St in Monroe, NC has laundry facilities.
1905 Augustine St, Monroe, NC 28112 is a 4 bedroom, 3 bathroom, 2,421 sqft single-family home built in 2026. This property is currently available for sale and was listed by Canopy MLS as distributed by MLS GRID on Aug 24, 2026. The MLS # for this home is MLS# 4416156.