


$269,900
 3 Beds
 2 Baths
 2,386 sqft (on 0.65 acres)
20 Ray Ln, Hanson, KY 42413
Est. Mortgage $1,687/mo*
Get Pre-QualifiedHome Highlights

Single-Family Home

Built in 1970

0.65 acre lot

$113/sqft

Garage
Local Information
- Map ViewExplore the area around 20 Ray Ln.

- Schools1 Preschool School1 Elementary School1 Middle School1 High School

- Shop & Eat

-- mins to
About this House
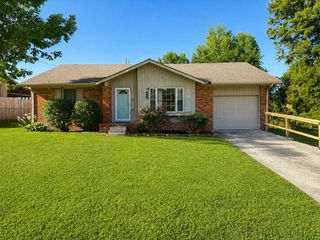
Welcome to this unique brick home offering 3 bedrooms, 2 full bathrooms, and 2,386 square feet of comfortable living space on a spacious 0.65-acre lot. The home features a drive-under garage, providing convenient parking and additional storage. Enjoy cozy evenings by either the gas or electric fireplace, or step outside onto the deck to relax and take in the surrounding space. A workshop adds even more versatility for hobbies, projects, or extra storage. With its distinctive character, generous lot, and versatile features, this property offers plenty of space to make it your own, the current owner had a painting studio in there for many years.
Last check for updates: about 2 hours ago
Listing courtesy of Lavena Cavanaugh, (270) 339-2920
Benchmark Realty LLC
Source: MHCBOR, MLS#122245
Home Details for 20 Ray Ln

|
|---|
Interior Details Basement: None,Crawl SpaceNumber of Rooms: 6Types of Rooms: Bedroom, Bathroom, Dining Room, Family Room, Kitchen, Living Room |
Beds & Baths Number of Bedrooms: 3Main Level Bedrooms: 3Number of Bathrooms: 2Number of Bathrooms (full): 2Number of Bathrooms (main level): 2 |
Dimensions and Layout Living Area: 2386 Square Feet |
Appliances & Utilities Appliances: Gas Water Heater, Dishwasher, Dryer, Gas Range, Refrigerator, WasherDishwasherDryerLaundry: Lower Level,Main LevelRefrigeratorWasher |
Heating & Cooling Heating: Fireplace(s),Forced AirHas CoolingAir Conditioning: Central ElectricHas HeatingHeating Fuel: Fireplace S |
Fireplace & Spa Fireplace: Electric, Gas Log, Family RoomHas a Fireplace |
Gas & Electric Electric: 220 Volts, Circuit Breakers |
Windows, Doors, Floors & Walls Window: Double Pane WindowsFlooring: Hardwood |
Levels, Entrance, & Accessibility Floors: Hardwood |

|
|---|
Exterior Home Features Roof: CompositionPatio / Porch: Deck, Porch-CoveredFencing: Wood |
Parking & Garage Number of Garage Spaces: 1Number of Covered Spaces: 1No CarportHas a GarageNo Attached GarageHas Open ParkingParking Spaces: 1Parking: 1 Car,Drive Under,Concrete |
Frontage Road Surface Type: Paved |
Water & Sewer Sewer: City Sewer |

|
|---|
Days on Market: 2 |

|
|---|
Year Built Year Built: 1970 |
Property Type / Style Property Type: ResidentialProperty Subtype: Single Family ResidenceArchitecture: Other |
Building Construction Materials: BrickDoes Not Include Home Warranty |

|
|---|
Price List Price: $269,900Price Per Sqft: $113 |

|
|---|
MLS Status: Active |

|
|---|

|
|---|
Direction & Address City: Hanson |

|
|---|
Listing Agent Listing ID: 122245 |

|
|---|
Building Area Building Area: 2386 Square Feet |

|
|---|
Lot Area: 0.65 acres |

|
|---|
Mls Number: 122245 |
Around this home
What Locals Say about Hanson
At least 2 Trulia users voted on each feature.

100 % Say yards are well-kept

100 % Say they plan to stay for at least 5 years

100 % Say parking is easy

100 % Say car is needed

67 % Say there's holiday spirit

67 % Say there's wildlife

60 % Say streets are well-lit

50 % Say it's dog friendly

50 % Say it's quiet

50 % Say it's walkable to restaurants

50 % Say people would walk alone at night

50 % Say kids play outside

27 % Say neighbors are friendly

25 % Say there are sidewalks
Sourced by Trulia users. Learn more about our methodology.
Market trends in Hanson
Last updated July 2026
Avg. sale price
—
Sale-to-List Price
—
Price per sq ft
—
Available listings
18
1MoM
Home Value
Trulia Estimate
$254KSince last month
Increased$35K (+15.9%)Since last year
Increased$39K (+18.2%)Learn more about this home's value by checking out its Trulia Estimate, the value of nearby homes, and how much similar homes have sold for.
Trulia Estimate
The of this home's value increased by +133% in the last 10 years
| Month | Estimated value |
|---|---|
2026 | |
| September 2026 | $254K |
| August 2026 | $214K |
| July 2026 | $219K |
| June 2026 | $222K |
| May 2026 | $219K |
| April 2026 | $198K |
| March 2026 | $200K |
| February 2026 | $191K |
| January 2026 | $186K |
2025 | |
2024 | |
2023 | |
2022 | |
2021 | |
2020 | |
2019 | |
2018 | |
2017 | |
2016 | |
Comparable sales
These are recently sold homes that have a similar location or other similar features to this home, like bedrooms, bathrooms, and square footage. Get a sense of the expected prices in the area by viewing these homes.Address | Distance | Property Type | Sold Price | Sold Date | Bed | Bath | Sqft |
|---|---|---|---|---|---|---|---|
0.33 | Single-Family Home | $250,000 | 06/02/26 | 3 | 2 | 1,701 | |
0.12 | Single-Family Home | $360,000 | 05/12/26 | 3 | 3 | 2,400 | |
0.35 | Single-Family Home | $273,000 | 04/20/26 | 3 | 2 | 1,906 | |
0.59 | Single-Family Home | $197,500 | 05/14/26 | 3 | 2 | 1,120 | |
0.55 | Single-Family Home | $175,000 | 03/17/26 | 2 | 2 | 984 | |
1.23 | Single-Family Home | $163,898 | 07/06/26 | 3 | 2 | 2,536 | |
1.44 | Single-Family Home | $150,000 | 08/25/26 | 3 | 1.5 | 1,708 | |
1.39 | Single-Family Home | $247,500 | 05/29/26 | 3 | 2 | 1,512 |
Nearby home prices
Get a sense of expected prices in the area by checking the value of nearby homes.Address | Distance | Price | Bed | Bath | Sqft | Status |
|---|---|---|---|---|---|---|
0.05 | $189,500 | 3 | 2 | 1,585 | Off Market | |
0.05 | $164,200 | 3 | 2 | 1,369 | Off Market | |
0.07 | $179,400 | 3 | 1 | 1,560 | Off Market | |
0.09 | $232,700 | 3 | 2 | 1,557 | Off Market | |
0.12 | $360,000 | 3 | 3 | 2,400 | Recently Sold | |
0.13 | $184,300 | 3 | 2 | - | Off Market | |
0.12 | $222,000 | 3 | 2 | 1,350 | Off Market | |
0.15 | $229,000 | 3 | 3 | 1,484 | For Sale | |
0.17 | $261,700 | 3 | 2 | 1,834 | Off Market | |
0.22 | $159,900 | - | - | - | For Sale | |
0.28 | $29,900 | - | - | - | For Sale |
Price and Tax history
| Date | Event | Price |
|---|---|---|
Sep 4, 2026 Source: MHCBOR #122245 | Listed For Sale | $269,900 |
| Year | Property tax | Tax assessment |
|---|---|---|
| 2025 | $1,358 | $185,900 |
Home facts updated by county records
LGBTQ Local Legal Protections
LGBTQ Local Legal Protections



Lavena Cavanaugh, Benchmark Realty LLC
Agent Phone: (270) 339-2920
Copyright Madisonville-Hopkins County Board of REALTORS. All rights reserved. Information is deemed reliable but not guaranteed.
Similar Homes You May Like
 FOR SALE BY OWNER0.73 ACRES
 NEW - 17 HRS AGOFOR SALE BY OWNER14 ACRES
 NEW - 1 DAY AGO0.25 ACRESHaven Realty, LLC
 0.26 ACRESHeritage Homes Real Estate
 0.32 ACRESRE/MAX Professional Realty Grp
 0.5 ACRESEaves Realty Auc-KW 1st Choice
 0.85 ACRESHeritage Homes Real Estate
 AUCTION0.38 ACRES
 0.46 ACRESHeritage Homes Real Estate
 NEW - 1 DAY AGO0.69 ACRESHeritage Homes Real Estate
 0.44 ACRESHeritage Homes Real Estate
 1 ACREHeritage Homes Real Estate
 FOR SALE BY OWNER0.28 ACRES
 FOR SALE BY OWNER0.28 ACRES
 FOR SALE BY OWNER0.44 ACRES
 0.86 ACRESHeritage Homes Real Estate
 0.47 ACRESHeritage Homes Real Estate
 See more homes for sale inHanson




New Listings near 20 Ray Ln
- NEW - 1 DAY AGO0.25 ACRESHaven Realty, LLC
- NEW - 17 HRS AGOFOR SALE BY OWNER14 ACRES
- 0.26 ACRESHeritage Homes Real Estate
- 0.85 ACRESHeritage Homes Real Estate
- See more homes for sale inHanson
Frequently asked questions about 20 Ray Ln
- What is the estimated monthly payment for 20 Ray Ln?Based on a $269,900 list price with 20% down at today's rates, the estimated monthly payment for 20 Ray Ln in Hanson, KY is approximately $1,683 (about $1,424 principal & interest, $184 property taxes, and $75 homeowner's insurance). This is an estimate. Actual payment depends on your loan terms.
- What are the closest schools to 20 Ray Ln?The closest schools to 20 Ray Ln in Hanson, KY are Hanson Elementary School (Pre-K, rated 8/10), James Madison Middle School (rated 6/10), Madisonville North Hopkins High School (rated 8/10).
- What is 20 Ray Ln estimated to be worth?Trulia's estimated value for 20 Ray Ln in Hanson, KY is $253,500.
- Does 20 Ray Ln have air conditioning?Yes, 20 Ray Ln in Hanson, KY has air conditioning.
- Does 20 Ray Ln have laundry facilities?Yes, 20 Ray Ln in Hanson, KY has in-unit laundry.
- How big is the lot at 20 Ray Ln?The lot at 20 Ray Ln in Hanson, KY is about 0.65 acres (28,314 sq ft).
20 Ray Ln, Hanson, KY 42413 is a 3 bedroom, 2 bathroom, 2,386 sqft single-family home built in 1970. This property is currently available for sale and was listed by MHCBOR on Sep 4, 2026. The MLS # for this home is MLS# 122245.