


Home Highlights

Single-Family Home

Built in 2026

$189/sqft

2 Car Garage

HOA $175/mo
Local Information
- Map ViewExplore the area around 20 Lacey Ln.

- Schools2 Elementary Schools1 Middle School1 High School

- Shop & Eat

-- mins to
About this House
*** OCTOBER MOVE-IN !!* ** ONE OF THE LAST SINGLE FAMILY HOMES IN THIS COMMUNITY! Your new home invites you into the extra-wide foyer that leads to a versatile front flex room—ideal as a home office, den, formal living room, or dining space to suit your lifestyle. The heart of the home is the expansive great room, anchored by a well-appointed kitchen featuring a large island, pantry, and elegant 42" cabinets with crown molding. A casual dining area connects seamlessly to your covered patio, creating a wonderful space for indoor/outdoor living and entertaining. This smartly designed home also offers a second bedroom and full hall bath, convenient laundry area with washer and dryer included, and a two-car garage with additional overhead storage—perfect for seasonal items and keepsakes. This is low-maintenance, high-comfort living at a price that’s hard to beat—don’t miss your chance to call this exceptional home yours! Enjoy resort-style amenities and a full calendar of activities curated by an award-winning lifestyle director who knows how to keep things fun and fresh. From relaxing afternoons by the pool to lively evenings in the community ballroom, every day brings new ways to connect and thrive. Highlights include: Resort-style swimming pool with Olympic lane, fitness and wellness center, Outdoor kitchen and covered veranda, Bocce, putting green, community gardens, Game room, poker table, billiards, and more! Schedule your private tour today and see how easy—and exciting—life can be at Noble’s Pond. *Pictures of are model home and for representational purposes only. Please see New Home Consultant for details. Taxes to be assessed after settlement. If using a Realtor: the agent's client must acknowledge on their first interaction with Lennar that they are being represented by a Realtor, and the Realtor must accompany their client on their first visit. Visit 233 Cosmos Ln model home for access and open houses.*
Last check for updates: about 13 hours ago
Listing courtesy of David Vasso, (610) 606-1644
Atlantic Five Realty, (856) 424-3339
Source: Bright MLS, MLS#DEKT2049450
Also Listed on Bright MLS.
Home Details for 20 Lacey Ln

|
|---|
Beds & Baths Number of Bedrooms: 3Main Level Bedrooms: 2Number of Bathrooms: 3Number of Bathrooms (full): 3Number of Bathrooms (main level): 2 |
Dimensions and Layout Living Area: 2386 Square Feet |
Appliances & Utilities Appliances: Tankless Water Heater |
Heating & Cooling Heating: Central,PropaneHas CoolingAir Conditioning: Ceiling Fan(s),Central Air,Natural GasHas HeatingHeating Fuel: Central |
Fireplace & Spa Number of Fireplaces: 1Has a Fireplace |
Levels, Entrance, & Accessibility Stories: 1Levels: OneAccessibility: None |
View Has a ViewView: Trees/Woods |

|
|---|
Exterior Home Features Other Structures: Above GradeFoundation: SlabNo Private Pool |
Parking & Garage Number of Garage Spaces: 2Number of Covered Spaces: 2Open Parking Spaces: 2No CarportHas a GarageHas an Attached GarageHas Open ParkingParking Spaces: 4Parking: Garage Faces Front,Attached,Driveway |
Pool Pool: Community |
Frontage Not on Waterfront |
Water & Sewer Sewer: Public Sewer |
Finished Area Finished Area (above surface): 2386 Square Feet |

|
|---|
Days on Market: 34 |

|
|---|
Year Built Year Built: 2026 |
Property Type / Style Property Type: ResidentialProperty Subtype: Single Family ResidenceStructure Type: DetachedArchitecture: Farmhouse/National Folk |
Building Building Name: None AvailableConstruction Materials: Stone, Vinyl SidingIs a New Construction |
Property Information Condition: ExcellentParcel Number: KH0005601057300000 |

|
|---|
Price List Price: $449,990Price Per Sqft: $189 |
Status Change & Dates Off Market Date: Mon Aug 31 2026Possession Timing: Close Of Escrow |

|
|---|
MLS Status: PENDING |

|
|---|

|
|---|
Direction & Address City: DOVERCommunity: Nobles Pond |
School Information Elementary School District: SmyrnaJr High / Middle School District: SmyrnaHigh School District: Smyrna |

|
|---|
Listing Agent Listing ID: DEKT2049450 |

|
|---|
Building Details Builder Model: Mendocino Luxe |
Building Area Building Area: 2386 Square Feet |

|
|---|
Community Features: PoolIs a Senior Community |

|
|---|
HOA Fee Includes: Maintenance Grounds, Snow RemovalHas an HOAHOA Fee: $175/Monthly |

|
|---|
Lot Area: 0.12 sqft |

|
|---|
Special Conditions: Standard |

|
|---|
Listing Agreement Type: Exclusive Right To Sell |

|
|---|
Business Information Ownership: Fee Simple |

|
|---|
Mls Number: DEKT2049450Above Grade Unfinished Area: 2386 |

|
|---|
HOA Amenities: Pool,Clubhouse,Tennis Court(s),Common Grounds,Fitness CenterSource Internet Automated Valuation Display: YSource Internet Consumer Comment: YSource Internet Entire Listing Display: YSource Internet Address Display: Y |
Around this home
What Locals Say about Dover
At least 360 Trulia users voted on each feature.

85 % Say car is needed

80 % Say parking is easy

77 % Say it's dog friendly

75 % Say yards are well-kept

70 % Say there are sidewalks

67 % Say there's holiday spirit

63 % Say kids play outside

61 % Say it's quiet

57 % Say streets are well-lit

50 % Say people would walk alone at night

46 % Say it's walkable to grocery stores

45 % Say neighbors are friendly

42 % Say it's walkable to restaurants

42 % Say there's wildlife

40 % Say they plan to stay for at least 5 years

23 % Say there are community events
Sourced by Trulia users. Learn more about our methodology.
Market trends in Dover
Last updated July 2026
Avg. sale price
$328K
$5KMoM
Sale-to-List Price
100.0%
Price per sq ft
$183
$2MoM
Available listings
202
4MoM
Home Value
Trulia Estimate
$447KSince last month
Decreased$9K (-1.9%)Since last year
Decreased$30K (-6.2%)Learn more about this home's value by checking out its Trulia Estimate, the value of nearby homes, and how much similar homes have sold for.
Trulia Estimate
The of this home's value decreased by -6% in the last 10 years
| Month | Estimated value |
|---|---|
2026 | |
| August 2026 | $447K |
| August 2026 | $446K |
| July 2026 | $455K |
| June 2026 | $476K |
Comparable sales
These are recently sold homes that have a similar location or other similar features to this home, like bedrooms, bathrooms, and square footage. Get a sense of the expected prices in the area by viewing these homes.Address | Distance | Property Type | Sold Price | Sold Date | Bed | Bath | Sqft |
|---|---|---|---|---|---|---|---|
0.10 | Single-Family Home | $352,000 | 06/22/26 | 3 | 3 | 2,142 | |
0.11 | Single-Family Home | $362,900 | 08/14/26 | 3 | 3 | 2,142 | |
0.13 | Single-Family Home | $355,000 | 11/25/25 | 3 | 3 | 2,142 | |
0.12 | Single-Family Home | $370,000 | 05/18/26 | 3 | 3 | 2,096 | |
0.12 | Single-Family Home | $369,000 | 10/15/25 | 3 | 3 | 2,096 | |
0.13 | Single-Family Home | $389,990 | 07/10/26 | 3 | 3 | 2,142 | |
0.14 | Single-Family Home | $350,000 | 10/30/25 | 3 | 3 | 2,096 | |
0.15 | Single-Family Home | $354,312 | 10/31/25 | 3 | 3 | 2,096 | |
0.15 | Single-Family Home | $349,990 | 12/23/25 | 3 | 3 | 2,096 |
Nearby home prices
Get a sense of expected prices in the area by checking the value of nearby homes.Address | Distance | Price | Bed | Bath | Sqft | Status |
|---|---|---|---|---|---|---|
0.02 | $432,900 | 2 | 2 | 1,728 | Off Market | |
0.03 | $347,200 | 2 | 2 | 1,518 | Off Market | |
0.03 | $359,354 | 2 | 2 | 1,518 | Recently Sold | |
0.05 | $351,500 | 2 | 2 | 1,518 | Recently Sold | |
0.06 | $360,354 | 2 | 2 | 1,518 | Recently Sold | |
0.04 | $354,900 | 2 | 2 | 1,518 | Recently Sold | |
0.07 | $387,800 | 2 | 2 | 1,965 | Off Market | |
0.07 | $391,856 | 2 | 2 | 1,965 | For Sale | |
0.07 | $393,562 | 3 | 3 | 1,968 | For Sale | |
0.07 | $469,899 | 3 | 3 | 2,285 | For Sale | |
0.10 | $381,000 | 2 | 2 | 1,968 | For Sale | |
0.10 | $359,900 | 2 | 2 | 1,518 | For Sale |
Price and Tax history
| Date | Event | Price |
|---|---|---|
Aug 31, 2026 Source: Bright MLS #DEKT2049450 | Pending | $449,990 |
Aug 17, 2026 Source: Bright MLS #DEKT2049450 | PriceChange | $449,990 Price decreased by 2% |
Jun 30, 2026 Source: Lennar Homes | PriceChange | $459,250 Price decreased by 4% |
Jun 23, 2026 Source: Lennar Homes | PriceChange | $479,250 Price decreased by 0% |
Jun 16, 2026 Source: Lennar Homes | Listed For Sale | $479,545 |
| Year | Property tax | Tax assessment |
|---|---|---|
| 2025 | $83 | $14,000 |
Home facts updated by county records
LGBTQ Local Legal Protections
LGBTQ Local Legal Protections



David Vasso, Atlantic Five Realty, (856) 424-3339
Agent Phone: (610) 606-1644
The data relating to real estate for sale on this website appears in part through the BRIGHT Internet Data Exchange program, a voluntary cooperative exchange of property listing data between licensed real estate brokerage firms, and is provided by BRIGHT through a licensing agreement.
Listing information is from various brokers who participate in the Bright MLS IDX program and not all listings may be visible on the site. The property information being provided on or through the website is for the personal, non-commercial use of consumers and such information may not be used for any purpose other than to identify prospective properties consumers may be interested in purchasing.
Some properties which appear for sale on the website may no longer be available because they are for instance, under contract, sold or are no longer being offered for sale.
Property information displayed is deemed reliable but is not guaranteed.
Copyright 2026 Bright MLS, Inc. Click here for more information
Similar Homes You May Like
 NEW CONSTRUCTIONAtlantic Five Realty
 OPEN MON, 10-5PMNEW CONSTRUCTIONMark L Handler Real Estate
 OPEN FRI, 11-4PMNEW CONSTRUCTIONAtlantic Five Realty
 OPEN MON, 10-5PMNEW CONSTRUCTIONMark L Handler Real Estate
 OPEN MON, 10-5PMNEW CONSTRUCTIONMark L Handler Real Estate
 NEW CONSTRUCTIONRE/MAX Associates-Hockessin
 NEW CONSTRUCTION0.75 ACRESRE/MAX Associates-Hockessin
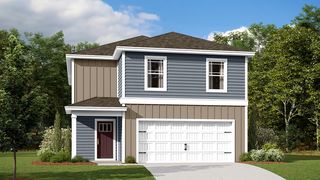 NEW CONSTRUCTION
 NEW CONSTRUCTION0.5 ACRESEXP Realty, LLC
 NEW CONSTRUCTION
 OPEN MON, 10-5PMNEW CONSTRUCTION0.35 ACRESMark L Handler Real Estate
 NEW CONSTRUCTIONRE/MAX Associates-Hockessin
 NEW CONSTRUCTION0.34 ACRESD.R. Horton Realty of Delaware, LLC
 NEW CONSTRUCTION
 OPEN MON, 10-5PMNEW CONSTRUCTIONMark L Handler Real Estate
 NEW CONSTRUCTION0.5 ACRESRE/MAX Elite
 NEW CONSTRUCTION$454,990+
 3 bd
3 bd 2 ba
2 ba 1,951 sqftAberdeen Plan in K. Hovnanian's® Four Seasons at Hatteras Hills,
Magnolia, DE 19962 NEW CONSTRUCTION$364,990+2 bd2 ba1,968 sqftBeacon II Plan in Noble's Pond | Active Adult 55+ : Noble's Pond Carriage Home,
Dover, DE 19904 NEW CONSTRUCTION
- NEW CONSTRUCTION$395,990+2 bd2 ba1,778 sqftTuscany Plan in Noble's Pond | Active Adult 55+ : Noble's Pond Single Homes,
Dover, DE 19904  OPEN FRI, 11-4PMNEW CONSTRUCTIONAtlantic Five Realty
 NEW CONSTRUCTION0.25 ACRESMark L Handler Real Estate
 OPEN SAT, 12-2PMNEW CONSTRUCTION0.3 ACRESBerkshire Hathaway HomeServices PenFed Realty
 NEW CONSTRUCTION
 NEW CONSTRUCTION
 NEW CONSTRUCTION0.3 ACRESBerkshire Hathaway HomeServices PenFed Realty
 See more homes for sale inDover


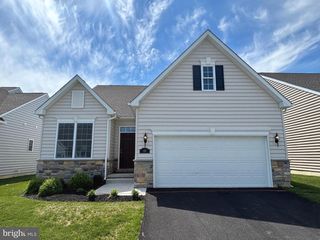
New Listings near 20 Lacey Ln
 NEWCOMING SOON 9/10Iron Valley Real Estate Premier
 FORECLOSURE0.92 ACRESPatterson-Schwartz-Dover
 0.27 ACRESKeller Williams Realty Central-Delaware
- See more homes for sale inDover


Frequently asked questions about 20 Lacey Ln
- What is the estimated monthly payment for 20 Lacey Ln?Based on a $449,990 list price with 20% down at today's rates, the estimated monthly payment for 20 Lacey Ln in Dover, DE is approximately $2,621 (about $2,381 principal & interest, $165 property taxes, and $75 homeowner's insurance). This is an estimate. Actual payment depends on your loan terms.
- How does the list price for 20 Lacey Ln compare to homes in Dover?20 Lacey Ln in Dover, DE is listed at $449,990, about 37% above the $328K median sale price in Dover.
- What do residents say about Dover?Residents describe Dover, DE as easy to park in, dog-friendly, and well-kept. Most residents say you need a car. See homes for sale in Dover, DE.
- What are the closest schools to 20 Lacey Ln?The closest schools to 20 Lacey Ln in Dover, DE are Dover High School, Middle School of Innovation (rated 1/10), North Dover Elementary School (rated 7/10).
- Does 20 Lacey Ln have air conditioning?Yes, 20 Lacey Ln in Dover, DE has air conditioning.
- Does 20 Lacey Ln have a pool?Yes, 20 Lacey Ln in Dover, DE has a pool.
20 Lacey Ln, Dover, DE 19904 is a 3 bedroom, 3 bathroom, 2,386 sqft single-family home built in 2026. This property is currently available for sale and was listed by Bright MLS on Aug 4, 2026. The MLS # for this home is MLS# DEKT2049450.