


$529,990
Original price: $533,990
 3 Beds
 2 Baths
 1,913 sqft
1003 Robinson Rd, Townsend, DE 19734
Est. Mortgage $3,265/mo*
Get Pre-QualifiedHome Highlights

Condo

Built in 2026

$277/sqft

2 Car Garage

HOA $58/mo
Local Information
- Map ViewExplore the area around 1003 Robinson Rd.

- Schools2 Elementary Schools1 Middle School1 High School

- Shop & Eat

-- mins to
About this House
What's unique:Top-of-the-line stainless steel appliancesStunning quartz countertopsUpgraded kitchenGas rangeSubway tile backsplashBuilt-in microwave
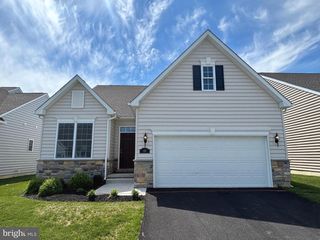
NEARING COMPLETION! Welcome to your new home in the sought-after 55+ community of the Preserve at Robinson Farms! This Quick Delivery home is packed with over $60,000 worth of upgrades and enhancements, tailored just for you. As you approach, you'll be greeted by a charming front porch that invites you into the Lakeland II floor plan. The foyer sets an elegant tone leading you into a home where luxury plank flooring flows through the main traffic areas and into the family room. The 3rd bedroom has been transformed into a spacious study, complete with double glass French doors, offering a perfect workspace or quiet retreat. The heart of the home is the upgraded kitchen, featuring stunning quartz countertops, a pantry, subway tile backsplash and top-of-the-line stainless steel appliances, including a gas range, built-in microwave, and dishwasher. You'll appreciate the abundant cabinet space with pull-out trays and a large kitchen island that offers plenty of workspace. The adjoining café area provides extra dining space, while the open-concept kitchen and family room are perfect for gatherings. The family room is enhanced with a covered deck beyond. The owner's suite is a true haven, featuring a walk-in closet and an ensuite bathroom designed for relaxation, with dual sinks, a tiled, upgraded shower with a bench seat, handheld spray, and a convenient sidebar. The expansive basement offers endless possibilities, with a three-piece rough-in for a future bathroom, making it easy to finish and transform into a man cave, exercise room, or craft space. There's also plenty of unfinished space for additional storage. As a resident, you'll enjoy lawn service and access to the community clubhouse. With over 50 years of experience, the builder's reputation for excellence speaks for itself. (NOTE: This home is currently under construction, some photos may be virtually staged or digitally enhanced to illustrate the property's potential. Furnishings and décor shown are for illustrative purposes only and are not included with the sale.) Make 1003 Robinson Road your new address and experience the best of 55+ living!
Last check for updates: about 4 hours ago
Listing courtesy of Mark Handler, (302) 592-6203
Mark L Handler Real Estate, (302) 999-9200
Source: Bright MLS, MLS#DENC2102640
Also Listed on Bright MLS.
Open House
Tuesday, September 22
10:00 AM to 5:00 PM
Wednesday, September 23
10:00 AM to 5:00 PM
Thursday, September 24
10:00 AM to 5:00 PM
Friday, September 25
10:00 AM to 5:00 PM
Saturday, September 26
10:00 AM to 5:00 PM
Sunday, September 27
10:00 AM to 5:00 PM
Home Details for 1003 Robinson Rd

|
|---|
Interior Details Basement: Full,Drainage System,Rough Bath Plumb,Sump PumpNumber of Rooms: 7Types of Rooms: Primary Bedroom, Bedroom 1, Bedroom 2, Attic, Basement, Family Room, Kitchen, Laundry, Other, Sun Florida Room |
Beds & Baths Number of Bedrooms: 3Main Level Bedrooms: 3Number of Bathrooms: 2Number of Bathrooms (full): 2Number of Bathrooms (main level): 2 |
Dimensions and Layout Living Area: 1913 Square Feet |
Appliances & Utilities Utilities: Cable Available, Phone Available, Underground UtilitiesAppliances: Dishwasher, Disposal, Microwave, Oven/Range - Gas, Stainless Steel Appliance(s), Water Heater, Gas Water HeaterDishwasherDisposalLaundry: Main Level,Laundry RoomMicrowave |
Heating & Cooling Heating: Programmable Thermostat,Forced Air,Natural GasHas CoolingAir Conditioning: Central Air,Programmable Thermostat,ElectricHas HeatingHeating Fuel: Programmable Thermostat |
Fireplace & Spa No Fireplace |
Gas & Electric Electric: Underground, 200+ Amp Service, Circuit Breakers |
Windows, Doors, Floors & Walls Window: Energy Efficient, Double Pane Windows, Screens, Low Emissivity WindowsDoor: French DoorsFlooring: Luxury Vinyl, Carpet, Laminate |
Levels, Entrance, & Accessibility Stories: 1Levels: OneAccessibility: Accessible Electrical and Environmental ControlsFloors: Luxury Vinyl, Carpet, Laminate |
View No View |
Security Security: Carbon Monoxide Detector(s), Smoke Detector(s) |

|
|---|
Exterior Home Features Roof: Pitched Architectural ShingleOther Structures: Above Grade, Below GradeExterior: Sidewalks, Street LightsFoundation: Concrete PerimeterNo Private Pool |
Parking & Garage Number of Garage Spaces: 2Number of Covered Spaces: 2Open Parking Spaces: 2Other Parking: Garage Sqft: 423No CarportHas a GarageHas an Attached GarageHas Open ParkingParking Spaces: 4Parking: Inside Entrance,Garage Door Opener,Driveway,Attached,Other |
Pool Pool: None |
Frontage Road Surface Type: Black TopNot on Waterfront |
Water & Sewer Sewer: Public Sewer |
Finished Area Finished Area (above surface): 1913 Square Feet |

|
|---|
Days on Market: 135 |

|
|---|
Year Built Year Built: 2026 |
Property Type / Style Property Type: ResidentialProperty Subtype: CondominiumStructure Type: DetachedArchitecture: Ranch/Rambler |
Building Construction Materials: Vinyl Siding, CPVC/PVCIs a New ConstructionNo Additional Parcels |
Property Information Parcel Number: 14012.22079 |

|
|---|
Price List Price: $529,990Price Per Sqft: $277 |
Status Change & Dates Possession Timing: 0-30 Days CD |

|
|---|
MLS Status: ACTIVE |

|
|---|
Direction & Address City: TOWNSENDCommunity: Preser Robinson Farm |
School Information Elementary School: Old StateElementary School District: AppoquiniminkJr High / Middle School: Cantwell BridgeJr High / Middle School District: AppoquiniminkHigh School: OdessaHigh School District: Appoquinimink |

|
|---|
Listing Agent Listing ID: DENC2102640 |

|
|---|
Building Details Builder Model: LAKELAND II CBuilder Name: HANDLER DEVELOPMENT |
Building Area Building Area: 3743 Square Feet |

|
|---|
Is a Senior Community |

|
|---|
HOA Fee Includes: Common Area Maintenance, Health Club, Management, Maintenance GroundsHas an HOAHOA Fee: $701/Annually |

|
|---|
Lot Area: 6534 sqft |

|
|---|
Special Conditions: Standard, Third Party Approval |

|
|---|
Listing Agreement Type: Exclusive AgencyListing Terms: Conventional, Cash, FHA, USDA Loan, VA Loan |

|
|---|
Business Information Ownership: Fee Simple |

|
|---|
BasementMls Number: DENC2102640Above Grade Unfinished Area: 1913 |

|
|---|
HOA Amenities: ClubhouseSource Internet Consumer Comment: NSource Internet Automated Valuation Display: NSource Internet Entire Listing Display: YSource Internet Address Display: Y |
Around this home
What Locals Say about Townsend
At least 49 Trulia users voted on each feature.

94 % Say yards are well-kept

92 % Say parking is easy

91 % Say car is needed

90 % Say it's dog friendly

88 % Say there are sidewalks

79 % Say kids play outside

78 % Say there's holiday spirit

75 % Say it's quiet

75 % Say people would walk alone at night

73 % Say streets are well-lit

63 % Say neighbors are friendly

55 % Say there's wildlife

45 % Say they plan to stay for at least 5 years

26 % Say there are community events

25 % Say it's walkable to restaurants

12 % Say it's walkable to grocery stores
Sourced by Trulia users. Learn more about our methodology.
Market trends in Townsend
Last updated August 2026
Avg. sale price
—
Sale-to-List Price
—
Price per sq ft
—
Available listings
47
5MoM
Home Value
Trulia Estimate
$520KSince last month
Decreased$4K (-0.8%)Since last year
Decreased$12K (-2.2%)Learn more about this home's value by checking out its Trulia Estimate, the value of nearby homes, and how much similar homes have sold for.
Trulia Estimate
The of this home's value decreased by -2% in the last 10 years
| Month | Estimated value |
|---|---|
2026 | |
| September 2026 | $520K |
| August 2026 | $524K |
| July 2026 | $526K |
| June 2026 | $531K |
| May 2026 | $532K |
Comparable sales
These are recently sold homes that have a similar location or other similar features to this home, like bedrooms, bathrooms, and square footage. Get a sense of the expected prices in the area by viewing these homes.Address | Distance | Property Type | Sold Price | Sold Date | Bed | Bath | Sqft |
|---|---|---|---|---|---|---|---|
3.00 | Condo | $580,000 | 09/18/26 | 4 | 2.5 | 3,250 | |
4.56 | Condo | $290,000 | 12/29/25 | 3 | 2 | 1,475 | |
4.57 | Condo | $295,000 | 04/10/26 | 3 | 2 | 1,475 | |
4.57 | Condo | $290,000 | 01/30/26 | 3 | 2 | 1,475 | |
4.53 | Condo | $760,000 | 07/31/26 | 5 | 3 | 3,375 | |
4.54 | Condo | $265,000 | 11/26/25 | 2 | 2 | 1,050 | |
4.57 | Condo | $275,000 | 08/27/26 | 2 | 2 | 1,050 | |
4.57 | Condo | $265,000 | 03/31/26 | 2 | 2 | 1,050 | |
4.56 | Condo | $265,000 | 04/10/26 | 2 | 2 | 1,012 | |
5.12 | Condo | $660,000 | 10/30/25 | 4 | 3 | 3,000 |
Nearby home prices
Get a sense of expected prices in the area by checking the value of nearby homes.Address | Distance | Price | Bed | Bath | Sqft | Status |
|---|---|---|---|---|---|---|
0.06 | $531,100 | 2 | 2 | 1,637 | Off Market | |
0.06 | $560,400 | 2 | 2 | 1,913 | Off Market | |
0.03 | $468,000 | 3 | 2 | 1,850 | Recently Sold | |
0.03 | $514,400 | 3 | 2 | - | Recently Sold | |
0.09 | $523,100 | 2 | 2 | 1,913 | Off Market | |
0.06 | $494,300 | 2 | 2 | 1,913 | Off Market | |
0.07 | $513,700 | 2 | 2 | 1,863 | Off Market | |
0.08 | $452,700 | 3 | 2 | 1,637 | Off Market | |
0.12 | $530,600 | 2 | 3 | 2,925 | Off Market | |
0.08 | $504,990 | 3 | 2 | - | For Sale | |
0.14 | $499,400 | 3 | 2 | 2,375 | Off Market |
Price and Tax history
| Date | Event | Price |
|---|---|---|
Sep 3, 2026 Source: Bright MLS #DENC2102640 | PriceChange | $529,990 Price decreased by 1% |
Jul 29, 2026 Source: Bright MLS #DENC2102640 | PriceChange | $533,990 Price decreased by 1% |
Jul 8, 2026 Source: Bright MLS #DENC2102640 | PriceChange | $539,197 Price decreased by 0% |
May 11, 2026 Source: Bright MLS #DENC2102640 | Listed For Sale | $541,197 |
| Year | Property tax | Tax assessment |
|---|---|---|
| 2025 | $727 | $86,300 |
Home facts updated by county records
LGBTQ Local Legal Protections
LGBTQ Local Legal Protections



Mark Handler, Mark L Handler Real Estate, (302) 999-9200
Agent Phone: (302) 592-6203
The data relating to real estate for sale on this website appears in part through the BRIGHT Internet Data Exchange program, a voluntary cooperative exchange of property listing data between licensed real estate brokerage firms, and is provided by BRIGHT through a licensing agreement.
Listing information is from various brokers who participate in the Bright MLS IDX program and not all listings may be visible on the site. The property information being provided on or through the website is for the personal, non-commercial use of consumers and such information may not be used for any purpose other than to identify prospective properties consumers may be interested in purchasing.
Some properties which appear for sale on the website may no longer be available because they are for instance, under contract, sold or are no longer being offered for sale.
Property information displayed is deemed reliable but is not guaranteed.
Copyright 2026 Bright MLS, Inc. Click here for more information
Similar Homes You May Like
 OPEN WED, 10-5PMNEW CONSTRUCTIONMark L Handler Real Estate
 OPEN WED, 10-5PMNEW CONSTRUCTIONMark L Handler Real Estate
 OPEN WED, 10-5PMNEW CONSTRUCTIONMark L Handler Real Estate
 NEW CONSTRUCTION0.75 ACRESRE/MAX Associates-Hockessin
 OPEN WED, 10-5PMNEW CONSTRUCTIONMark L Handler Real Estate
 NEW CONSTRUCTION$587,000+3 bd2 ba2,004 sqftCayot Plan in Traditions at Whitehall - 55+ Active Adult,
Middletown, DE 19709 NEW CONSTRUCTIONBlenheim Marketing LLC
 NEW CONSTRUCTION0.5 ACRESRE/MAX Elite
 NEW CONSTRUCTIONBlenheim Marketing LLC
 NEW CONSTRUCTIOND.R. Horton Realty of Virginia, LLC
 NEW CONSTRUCTION$546,000+3 bd2 ba2,441 sqftBristole Plan in Traditions at Whitehall - 55+ Active Adult,
Middletown, DE 19709 Long & Foster Real Estate, Inc.
 NEW CONSTRUCTION0.5 ACRESEXP Realty, LLC
 NEW CONSTRUCTION0.28 ACRESDelaware Homes Inc
 OPEN FRI, 11-5PMNEW CONSTRUCTIONRE/MAX Elite
 NEW CONSTRUCTIONDelaware Homes Inc
 NEW CONSTRUCTIONDelaware Homes Inc
- NEW CONSTRUCTIONDelaware Homes Inc
 NEW CONSTRUCTION
 NEW CONSTRUCTIONRE/MAX Associates-Hockessin
 NEW CONSTRUCTIONAtlantic Five Realty
 NEW CONSTRUCTION
 NEW CONSTRUCTIONAtlantic Five Realty
 See more homes for sale inTownsend



New Listings near 1003 Robinson Rd
 NEW - 1 DAY AGO0.55 ACRESCrown Homes Real Estate
 NEW - 1 DAY AGO3.31 ACRESReal of Pennsylvania
 OPEN SUN, 1-3PMCOMING SOON 9/24Redfin Corporation
 0.33 ACRESRE/MAX Associates-Hockessin
 OPEN FRI, 5:30-7PMCOMING SOON 9/230.51 ACRESBHHS Fox & Roach - Hockessin
 0.28 ACRESLong & Foster Real Estate, Inc.
 Iron Valley Real Estate at The Beach
- See more homes for sale inTownsend


Frequently asked questions about 1003 Robinson Rd
- What is the estimated monthly payment for 1003 Robinson Rd?Based on a $529,990 list price with 20% down at today's rates, the estimated monthly payment for 1003 Robinson Rd in Townsend, DE is approximately $3,258 (about $2,883 principal & interest, $300 property taxes, and $75 homeowner's insurance). This is an estimate. Actual payment depends on your loan terms.
- What do residents say about Townsend?Residents describe Townsend, DE as well-kept, easy to park in, and dog-friendly. Most residents say you need a car. See homes for sale in Townsend, DE.
- What are the closest schools to 1003 Robinson Rd?The closest schools to 1003 Robinson Rd in Townsend, DE are Cantwell Bridge Middle School (rated 7/10), Odessa High School (rated 10/10), Old State Elementary School (rated 9/10).
- Does 1003 Robinson Rd have air conditioning?Yes, 1003 Robinson Rd in Townsend, DE has air conditioning.
- Does 1003 Robinson Rd have laundry facilities?Yes, 1003 Robinson Rd in Townsend, DE has laundry facilities.
1003 Robinson Rd, Townsend, DE 19734 is a 3 bedroom, 2 bathroom, 1,913 sqft condo built in 2026. This property is currently available for sale and was listed by Bright MLS on May 11, 2026. The MLS # for this home is MLS# DENC2102640.