


$2,195,000
 4 Beds
 6.5 Baths
 4,410 sqft (on 1.17 acres)
20 BOGIE LANE, Palm Harbor, FL 34683
Est. Mortgage $14,998/mo*
Get Pre-QualifiedWe estimate this home will sell faster than 91% nearby.
Home Highlights

Single-Family Home

Built in 1997

1.17 acre lot

$498/sqft

2 Car Garage
Local Information
- Map ViewExplore the area around 20 BOGIE LANE.

- Schools1 Preschool School1 Elementary School1 Middle School1 High School

- Shop & Eat

-- mins to
About this House
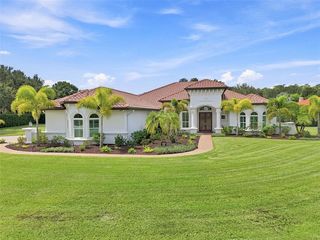
A rare estate where luxury meets coastal living. Perfectly positioned just moments from the Dunedin Causeway and the Gulf of Mexico, this extraordinary, gated estate presents a rare opportunity to own over an acre of beautifully landscaped grounds in one of Pinellas County's most desirable locations. Situated in a non-flood zone with no flood insurance required, the property offers the peace of mind that is increasingly difficult to find along Florida's coast. Designed for those who value exceptional craftsmanship, privacy, and effortless entertaining, the custom residence showcases soaring ceilings, exquisite millwork, custom cabinetry, granite surfaces, and thoughtfully curated finishes throughout. Every space has been carefully designed to balance timeless elegance with everyday comfort. The estate encompasses a luxurious main residence featuring four spacious bedrooms and six-and-a-half baths, complemented by both a private guest house and a separate guest cottage—creating an exceptional setting for multigenerational living, extended family, or distinguished guests. The owner's suite is a true sanctuary, complete with a spacious walk-in wardrobe with private laundry, a beautifully renovated spa-inspired bath, and direct access to a secluded covered terrace with a private Jacuzzi. The chef's kitchen serves as the heart of the home, featuring a gas cooktop, premium stainless-steel appliances, custom cabinetry, granite countertops, an oversized pantry, and generous gathering spaces designed for both intimate dinners and grand-scale entertaining. Additional living spaces include a private executive office with a Murphy bed, an inviting media room, a game room, and a guest suite with an ensuite bath, creating remarkable flexibility for today's lifestyle. Beyond the interiors, the estate transforms into a private resort. A spectacular pool and spa anchor the outdoor living experience, surrounded by expansive wraparound terraces, lush tropical landscaping, and multiple areas designed for relaxation and entertaining. The fully equipped outdoor kitchen and pool house create an exceptional backdrop for everything from elegant evening gatherings to casual afternoons under the Florida sun. The detached guest residence offers soaring 20-foot ceilings, its own living room, full kitchen, private yard, and exceptional privacy—ideal for long-term guests, an executive retreat, or independent multigenerational living. Designed with recreation in mind, the grounds also feature a professionally designed pickleball court, dedicated dog run, and generous accommodations for both boat and RV parking. Mature landscaping and expansive green space create an atmosphere of serenity rarely found so close to the area's vibrant coastal lifestyle. Located just minutes from the Pinellas Trail, award-winning beaches, waterfront dining, boutique shopping, marinas, and the charm of downtown Dunedin, this exceptional estate offers a lifestyle that is both refined and remarkably convenient. Private. Timeless. Irreplaceable. This is more than a residence—it is a legacy property that embodies the very best of Florida luxury living. Buyer to verify all measurements, zoning, and rental restrictions with the appropriate city and county authorities.
Last check for updates: about 6 hours ago
Listing Provided by: Susan LaGree, (727) 742-3369
ENGEL & VOLKERS TAMPA DOWNTOWN, (813) 863-1986
Originating MLS: Suncoast Tampa
Source: Stellar MLS, MLS#TB8524309
Also Listed on Stellar MLS.
IDX information is provided exclusively for personal, non-commercial use, and may not be used for any purpose other than to identify prospective properties consumers may be interested in purchasing. Information is deemed reliable but not guaranteed. Some IDX listings have been excluded from this website.
Listing Information presented by local MLS brokerage: Zillow, Inc - (407) 904-3511
Listing Information presented by local MLS brokerage: Zillow, Inc - (407) 904-3511
We estimate this home will sell faster than 91% nearby.
Home Details for 20 BOGIE LANE

|
|---|
Interior Details Basement: Crawl SpaceNumber of Rooms: 5Types of Rooms: Primary Bedroom, Bedroom 2, Dining Room, Kitchen, Living Room |
Beds & Baths Number of Bedrooms: 4Number of Bathrooms: 7Number of Bathrooms (full): 6Number of Bathrooms (half): 1 |
Dimensions and Layout Living Area: 4410 Square Feet |
Appliances & Utilities Utilities: BB/HS Internet Available, Cable Available, Cable Connected, Electricity Connected, Natural Gas Connected, Other, PrivateAppliances: Oven, Cooktop, Dishwasher, Disposal, Dryer, Microwave, Range, Refrigerator, Solar Hot Water, WasherDishwasherDisposalDryerLaundry: Electric Dryer Hookup,Inside,Laundry Closet,Washer HookupMicrowaveRefrigeratorWasher |
Heating & Cooling Heating: Central,ElectricHas CoolingAir Conditioning: Central AirHas HeatingHeating Fuel: Central |
Fireplace & Spa Fireplace: Gas, Living RoomHas a FireplaceHas a Spa |
Gas & Electric Has Electric on Property |
Windows, Doors, Floors & Walls Window: Window TreatmentsDoor: French Doors, Outdoor KitchenFlooring: Carpet, Laminate, Marble, Tile |
Levels, Entrance, & Accessibility Stories: 1Number of Stories: 1Levels: OneFloors: Carpet, Laminate, Marble, Tile |
View No View |

|
|---|
Exterior Home Features Roof: ShingleFencing: FencedVegetation: Trees/LandscapedOther Structures: Guest House, Kennel/Dog Run, Outdoor Kitchen, Shed(s)Exterior: Courtyard, Dog Run, Garden, Irrigation System, Outdoor Kitchen, Private MailboxFoundation: CrawlspaceGardenHas a Private Pool |
Parking & Garage Number of Garage Spaces: 2Number of Carport Spaces: 4Number of Covered Spaces: 6Has a CarportHas a GarageHas an Attached GarageHas Open ParkingParking Spaces: 6Parking: Boat,Circular Driveway,Converted Garage,Covered,Driveway,Garage Door Opener,Guest,Oversized,Parking Pad,RV Access/Parking,Workshop in Garage |
Pool Pool: Gunite, In GroundPool |
Frontage Road Frontage: Street Dead-EndRoad Surface Type: Paved, AsphaltNot on Waterfront |
Water & Sewer Sewer: Septic Tank |

|
|---|
Cumulative Days on Market: 19Days on Market: 24 |

|
|---|
Year Built Year Built: 1997 |
Property Type / Style Property Type: ResidentialProperty Subtype: Single Family ResidenceArchitecture: Custom,Ranch |
Building Construction Materials: Block, Cement Siding, Stucco, Wood FrameNot a New ConstructionNot Attached PropertyNo Additional Parcels |
Property Information Parcel Number: 142815319680000020 |

|
|---|
Price List Price: $2,195,000Price Per Sqft: $498 |
Status Change & Dates Possession Timing: Close Of Escrow |

|
|---|
MLS Status: Active |


|
|---|
Direction & Address City: PALM HARBORCommunity: GOLF VIEW ESTATES |
School Information Elementary School: San Jose Elementary-PNJr High / Middle School: Palm Harbor Middle-PNHigh School: Dunedin High-PN |

|
|---|
Listing Agent Listing ID: TB8524309 |

|
|---|
Building Area Building Area: 5706 Square Feet |

|
|---|
Not Senior Community |

|
|---|
Association for this Listing: Suncoast TampaNo HOAHOA Fee: No HOA Fee |

|
|---|
Lot Area: 1.168 Acres |

|
|---|
Special Conditions: None |

|
|---|
Listing Terms: Cash, Conventional |

|
|---|
Business Information Ownership: Fee Simple |

|
|---|
Mls Number: TB8524309Showing Requirements: Appointment Only, ShowingTimeUniversal Property Id: US-12103-N-142815319680000020-R-N |
Around this home
What Locals Say about Palm Harbor
At least 622 Trulia users voted on each feature.

92 % Say it's dog friendly

88 % Say car is needed

83 % Say there are sidewalks

81 % Say parking is easy

77 % Say people would walk alone at night

77 % Say there's holiday spirit

73 % Say it's quiet

68 % Say streets are well-lit

68 % Say yards are well-kept

66 % Say kids play outside

58 % Say there's wildlife

54 % Say neighbors are friendly

54 % Say it's walkable to grocery stores

53 % Say they plan to stay for at least 5 years

49 % Say it's walkable to restaurants

33 % Say there are community events
Sourced by Trulia users. Learn more about our methodology.
Market trends in Palm Harbor
Last updated August 2026
Avg. sale price
$420K
$10.17KMoM
Sale-to-List Price
97.5%
0.2%MoM
Price per sq ft
$261
$2MoM
Available listings
611
4MoM
Home Value
Trulia Estimate
$2.04MSince last month
Increased$557K (+36.2%)Since last year
Increased$615K (+41.4%)Since last sale
Increased$547K (+35.3%)Learn more about this home's value by checking out its Trulia Estimate, the value of nearby homes, and how much similar homes have sold for.
Trulia Estimate
The of this home's value increased by +197% in the last 10 years
| Month | Estimated value |
|---|---|
2026 | |
| September 2026 | $2.1M |
| August 2026 | $2.14M |
| July 2026 | $1.54M |
| June 2026 | $1.48M |
| May 2026 | $1.46M |
| March 2026 | $1.44M |
| February 2026 | $1.47M |
| January 2026 | $1.49M |
2025 | |
2024 | |
2023 | |
2022 | |
2021 | |
2020 | |
2019 | |
2018 | |
2017 | |
2016 | |
Comparable sales
These are recently sold homes that have a similar location or other similar features to this home, like bedrooms, bathrooms, and square footage. Get a sense of the expected prices in the area by viewing these homes.Address | Distance | Property Type | Sold Price | Sold Date | Bed | Bath | Sqft |
|---|---|---|---|---|---|---|---|
0.19 | Single-Family Home | $1,275,000 | 05/20/26 | 4 | 3 | 3,525 | |
0.16 | Single-Family Home | $1,275,000 | 10/14/25 | 5 | 4 | 3,860 | |
0.35 | Single-Family Home | $1,750,000 | 05/22/26 | 4 | 4 | 3,770 | |
0.27 | Single-Family Home | $816,000 | 07/30/26 | 5 | 4 | 3,764 | |
0.25 | Single-Family Home | $985,000 | 06/30/26 | 5 | 3.5 | 3,224 | |
0.74 | Single-Family Home | $1,226,000 | 08/20/26 | 5 | 4.5 | 4,606 | |
0.52 | Single-Family Home | $1,162,000 | 03/11/26 | 4 | 3 | 3,348 | |
0.19 | Single-Family Home | $849,000 | 05/29/26 | 4 | 3 | 2,298 | |
0.33 | Single-Family Home | $835,000 | 12/19/25 | 4 | 3 | 2,811 |
Nearby home prices
Get a sense of expected prices in the area by checking the value of nearby homes.Address | Distance | Price | Bed | Bath | Sqft | Status |
|---|---|---|---|---|---|---|
0.05 | $879,300 | 3 | 3 | 2,668 | Off Market | |
0.08 | $59,900 | 1 | 1 | 756 | For Sale | |
0.10 | $715,700 | 3 | 2 | 1,984 | Off Market | |
0.13 | $74,900 | 2 | 1 | 756 | For Sale | |
0.16 | $129,000 | 2 | 2 | 820 | For Sale | |
0.17 | $155,000 | 2 | 2 | 960 | For Sale | |
0.15 | $1,189,800 | 4 | 4 | 4,525 | Off Market | |
0.18 | $124,999 | 2 | 2 | 816 | For Sale | |
0.18 | $84,900 | 1 | 1 | 735 | For Sale | |
0.16 | $1,248,300 | 5 | 4 | 3,860 | Off Market | |
0.20 | $120,000 | 2 | 2 | 780 | For Sale |
Price and Tax history
| Date | Event | Price |
|---|---|---|
Aug 24, 2026 Source: Stellar MLS #TB8524309 | Listed For Sale | $2,195,000 |
Dec 27, 2024 Source: Stellar MLS #U8232248 | Sold | $1,550,000 |
Nov 23, 2024 Source: Stellar MLS #U8232248 | Pending | $1,598,000 |
Nov 16, 2024 Source: Stellar MLS #U8232248 | PriceChange | $1,598,000 Price decreased by 3% |
Nov 2, 2024 Source: Stellar MLS #U8232248 | PendingToActive | $1,644,000 |
Oct 30, 2024 Source: Stellar MLS #U8232248 | Pending | $1,644,000 |
Jul 27, 2024 Source: Stellar MLS #U8232248 | PriceChange | $1,644,000 Price decreased by 3% |
Jun 8, 2024 Source: Stellar MLS #U8232248 | PriceChange | $1,699,000 Price decreased by 3% |
May 21, 2024 Source: Stellar MLS #U8232248 | PriceChange | $1,750,900 Price decreased by 2% |
Feb 28, 2024 Source: Stellar MLS #U8232248 | Listed For Sale | $1,794,900 |
Feb 13, 2024 Source: Stellar MLS #U8226148 | ListingRemoved | |
Jan 9, 2024 Source: Stellar MLS #U8226148 | Listed For Sale | $1,844,000 |
Mar 26, 2010 Source: N/A | Sold | $750,000 |
Aug 22, 2009 Source: Agent Provided | ListingRemoved | $1,175,000 |
Jan 28, 2009 Source: Agent Provided | PriceChange | $1,175,000 Price decreased by 7% |
Dec 26, 2008 Source: Agent Provided | Listed For Sale | $1,270,000 |
Oct 23, 2008 Source: Agent Provided | ListingRemoved | $1,270,000 |
Sep 11, 2008 Source: Agent Provided | Listed For Sale | $1,270,000 |
Jan 21, 2004 Source: N/A | Sold | $360,000 |
| Year | Property tax | Tax assessment |
|---|---|---|
| 2025 | $24,257 | $1,326,640 |
Home facts updated by county records
LGBTQ Local Legal Protections
LGBTQ Local Legal Protections



Susan LaGree, ENGEL & VOLKERS TAMPA DOWNTOWN, (813) 863-1986
Agent Phone: (727) 742-3369
Similar Homes You May Like
 0.89 ACRESKELLER WILLIAMS REALTY PORTFOLIO COLLECTION
 1.31 ACRESHOMES BY SANDERS REALTY
 0.48 ACRESPREMIER SOTHEBY'S INTL REALTY
 4.85 ACRESCHARLES RUTENBERG REALTY INC
 0.46 ACRESSTATION SQUARE REALTY LLC
 4.41 ACRESMIHARA & ASSOCIATES INC.
 5.04 ACRESHOUSE RESIDENTIAL CO
 OPEN SUN, 1-3PM0.45 ACRESSMITH & ASSOCIATES REAL ESTATE
 0.26 ACRESPINEYWOODS REALTY LLC
 0.46 ACRESREALTY ONE GROUP BEYOND
 0.39 ACRESRE/MAX MARKETING SPECIALISTS
 0.81 ACRESCOASTAL PROPERTIES GROUP INTERNATIONAL
 0.41 ACRESRE/MAX REALTEC GROUP INC
 0.29 ACRESCOASTAL PROPERTIES GROUP INTERNATIONAL
 1.21 ACRESREAL ESTATE FIRM OF FLORIDA, LLC
 0.94 ACRESPREMIER SOTHEBYS INTL REALTY
 FUTURE HOME REALTY INC
 0.87 ACRESSMITH & ASSOCIATES REAL ESTATE
 0.43 ACRESSMITH & ASSOCIATES REAL ESTATE
 0.3 ACRESCOASTAL PROPERTIES GROUP INTERNATIONAL
 0.28 ACRESGULF SHORES REALTY ERA POWERED LLC
 OPEN SAT, 1-4PM0.45 ACRESCOASTAL PROPERTIES GROUP INTERNATIONAL
 0.38 ACRESSMITH & ASSOCIATES REAL ESTATE
 1.25 ACRESGULF SHORES REALTY ERA POWERED LLC
 0.36 ACRESCOASTAL PROPERTIES GROUP INTERNATIONAL
 OPEN SAT, 11-2PMBHHS FLORIDA PROPERTIES GROUP
 OPEN SAT, 12-2PMDALTON WADE INC
 0.89 ACRESCONCI, REALTORS
 0.33 ACRESKAP RATE LIVING LLC
 0.41 ACRESPRIME INT'L REAL ESTATE GROUP
 OPEN SUN, 1-3PM0.41 ACRESCORCORAN DWELLINGS
 PREMIER SOTHEBY'S INTL REALTY
 See more homes for sale inPalm Harbor


New Listings near 20 BOGIE LANE
 FOR SALE BY OWNER0.44 ACRES
- 0.41 ACRESPRIME INT'L REAL ESTATE GROUP
- 0.41 ACRESRE/MAX REALTEC GROUP INC
 OPEN SAT, 1-3PM0.46 ACRESMC HOMES REALTY INC
 0.44 ACRESORANGE GROVE PROPERTY SOLUTIONS
 COMING SOONNEW CONSTRUCTIONCHARLES RUTENBERG REALTY INC
 0.53 ACRESCHARLES RUTENBERG REALTY INC
 NEW CONSTRUCTION0.26 ACRESCOLDWELL BANKER REALTY
 0.52 ACRESRE/MAX REALTEC GROUP INC
 0.33 ACRESCOLDWELL BANKER REALTY
 0.6 ACRESKATIE DUCHARME REALTY, LLC
- See more homes for sale inPalm Harbor


Frequently asked questions about 20 BOGIE LANE
- What is the estimated monthly payment for 20 BOGIE LANE?Based on a $2,195,000 list price with 20% down at today's rates, the estimated monthly payment for 20 BOGIE LANE in Palm Harbor, FL is approximately $15,253 (about $11,867 principal & interest, $3,311 property taxes, and $75 homeowner's insurance). This is an estimate. Actual payment depends on your loan terms.
- How does the list price for 20 BOGIE LANE compare to homes in Palm Harbor?20 BOGIE LANE in Palm Harbor, FL is listed at $2,195,000, about 423% above the $420K median sale price in Palm Harbor.
- What do residents say about Palm Harbor?Residents describe Palm Harbor, FL as dog-friendly, pedestrian-friendly, and easy to park in. See homes for sale in Palm Harbor, FL.
- What are the closest schools to 20 BOGIE LANE?The closest schools to 20 BOGIE LANE in Palm Harbor, FL are Dunedin High School (rated 5/10), Palm Harbor Middle School (rated 5/10), San Jose Elementary School (Pre-K, rated 8/10).
- Does 20 BOGIE LANE have air conditioning?Yes, 20 BOGIE LANE in Palm Harbor, FL has air conditioning.
- Does 20 BOGIE LANE have a pool?Yes, 20 BOGIE LANE in Palm Harbor, FL has a pool.
20 BOGIE LANE, Palm Harbor, FL 34683 is a 4 bedroom, 7 bathroom, 4,410 sqft single-family home built in 1997. This property is currently available for sale and was listed by Stellar MLS on Aug 24, 2026. The MLS # for this home is MLS# TB8524309.