


20 Ashbrook St
Springfield, MA 01118
East Forest Park 3 Beds
 1.5 Baths
 1,836 sqft
3 Beds
1.5 Baths
1,836 sqft
Home Highlights

Parking
Garage

Outdoor
Patio

Climate Control
Heating & Cooling

Price/Sqft
$218

Listed
Less than a day ago
Local Information
- Map ViewExplore the area around 20 Ashbrook St.

- Schools2 Preschool Schools3 Elementary Schools5 Middle Schools8 High Schools

- Shop & Eat

-- mins to
About this House
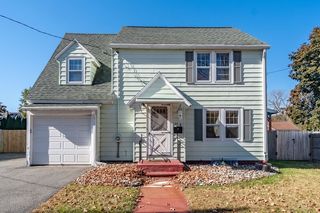
Welcome to this beautifully updated East Forest Park gem! Perfectly blending classic charm with sleek modern design, this turn-key home features a thoughtful, airy palette and warm hardwood floors throughout. At the heart of the main floor is a true chef’s kitchen, boasting bright white cabinetry, granite countertops, matte black hardware, and an expansive center island. The main level flows effortlessly from room to room—from a sunny flex space/office nook to a warm living room with a crisp white brick fireplace, into a bold, stylish dining area. Upstairs, bright bedrooms are accented with modern lighting, custom millwork, and updated mini-split heat pumps for energy-efficient year-round climate control. The updated full bath features clean subway tile, matte black fixtures, and a sleek vanity. The magic continues outside in your private backyard sanctuary. Designed for ultimate relaxation and entertaining, the oversized paver patio is perfect for summer barbecues or cool autumn evenings under the stars. Surrounded by a full privacy fence and a spacious green lawn, it's a quiet retreat you'll love returning to. A repaved driveway and detached garage complete this move-in-ready home. Exceptional style, smart upgrades, and complete comfort await!
Open House
Saturday, August 01
10:00 AM to 12:00 PM
Home Details for 20 Ashbrook St

|
|---|
Interior Details Basement: Full,BulkheadNumber of Rooms: 7Types of Rooms: Master Bedroom, Bedroom 2, Bedroom 3, Master Bathroom, Bathroom 1, Bathroom 2, Dining Room, Kitchen, Living Room, Office |
Beds & Baths Number of Bedrooms: 3Number of Bathrooms: 2Number of Bathrooms (full): 1Number of Bathrooms (half): 1Number of Bathrooms (main level): 1 |
Dimensions and Layout Living Area: 1836 Square Feet |
Appliances & Utilities Utilities: for Electric Range, for Electric OvenAppliances: Water Heater, Range, Dishwasher, Microwave, Washer, DryerDishwasherDryerLaundry: In BasementMicrowaveWasher |
Heating & Cooling Heating: Baseboard,Heat Pump,OilHas CoolingAir Conditioning: Heat PumpHas HeatingHeating Fuel: Baseboard |
Fireplace & Spa Number of Fireplaces: 1Fireplace: Living RoomHas a FireplaceNo Spa |
Gas & Electric Electric: 200+ Amp Service |
Windows, Doors, Floors & Walls Flooring: Wood, Tile |
Levels, Entrance, & Accessibility Floors: Wood, Tile |

|
|---|
Exterior Home Features Roof: ShinglePatio / Porch: PatioFencing: Fenced/Enclosed, FencedExterior: Patio, Rain Gutters, Storage, Fenced YardFoundation: Block |
Parking & Garage Number of Garage Spaces: 1Number of Covered Spaces: 1Open Parking Spaces: 2No CarportHas a GarageNo Attached GarageHas Open ParkingParking Spaces: 3Parking: Detached,Paved Drive,Off Street,Driveway,Paved |
Frontage Road Frontage: PublicResponsible for Road Maintenance: Public Maintained RoadNot on Waterfront |
Water & Sewer Sewer: Public Sewer |
Finished Area Finished Area (above surface): 1836 |

|
|---|
Days on Market: <1 day on Trulia |

|
|---|
Year Built Year Built: 1931 |
Property Type / Style Property Type: ResidentialProperty Subtype: Single Family ResidenceArchitecture: Colonial |
Building Not Attached PropertyDoes Not Include Home Warranty |
Property Information Not Included in Sale: Swing Set, And One Washer Will Not Remain.Parcel Number: 2571889 |

|
|---|
Price List Price: $399,900Price Per Sqft: $218 |

|
|---|
MLS Status: New |

|
|---|
Direction & Address City: Springfield |

|
|---|
Listing Agent Listing ID: 73555570 |

|
|---|
Building Area Building Area: 1836 Square Feet |

|
|---|
Community Features: Public Transportation, Shopping, Park, Walk/Jog Trails, Golf, Medical Facility, Laundromat, Conservation Area, Highway Access, House of Worship, Private School, Public SchoolNot Senior Community |

|
|---|
No HOA |

|
|---|
Lot Area: 5789 sqft |

|
|---|
Listing Terms: Contract |

|
|---|
BasementMls Number: 73555570Above Grade Unfinished Area: 1836 |

|
|---|
Public TransportationShoppingParkWalk/Jog TrailsGolfMedical FacilityLaundromatConservation AreaHighway AccessHouse of WorshipPrivate SchoolPublic School |
Last check for updates: about 1 hour ago
Listing courtesy of Zoe Czaplicki, (413) 519-9224
Landmark, REALTORS®, (413) 596-4500
Source: MLS PIN, MLS#73555570
Also Listed on MLS PIN.
Market trends in Springfield
Last updated June 2026
Avg. sale price
$290K
$5.83KMoM
Sale-to-List Price
100.6%
Price per sq ft
$213
$8MoM
Available listings
276
19MoM
Price History for 20 Ashbrook St
| Date | Price | Event | Source |
|---|---|---|---|
| 07/28/2026 | $399,900 | Listed For Sale | MLS PIN #73555570 |
| 05/17/2012 | $50,000 | Sold | N/A |
Similar Homes You May Like
 Mechelle Decoteau, Brochu Real Estate
 AUCTION
 Anna Santana, A. S. Northeast Realty, LLC
 Elaine Bourhan, Gallagher Real Estate
 OPEN TUE, 5-6PM0.42 ACRESGiana Aragon, Gallagher Real Estate
 Heather Bennet, Keller Williams Realty
 NEW - 17 HRS AGOMaureen Ryan, Coldwell Banker Realty - Western MA
 NEWOPEN SUN, 11-12:30PMJenna Jackson, Keller Williams Realty
 AUCTION
 Elizabeth Salois Team, Berkshire Hathaway HomeServices Realty Professionals
 Paulo Villegas, Gallagher Real Estate
 William T. McCarry, William Raveis R.E. & Home Services
 We Close Deals Team, Lamacchia Realty, Inc.
 OPEN SUN, 2:30-4PMSharon G. Ofori, Berkshire Hathaway HomeServices Realty Professionals
 The Generation Group, Coldwell Banker Realty - Western MA
 OPEN SUN, 10-11:30AM0.25 ACRESThe Bay State Team, REMAX Connections
 Marc Riccitelli, Rydon Realty, LLC
 Paulo Villegas, Gallagher Real Estate
 NEW - 1 DAY AGOAUCTION
 Melissa Whitelock, ERA M Connie Laplante Real Estate
 The Kevin Moore Group, Executive Real Estate, Inc.
 NEWOPEN TUE, 5-6:30PM0.25 ACRESKathleen Norton, William Raveis R.E. & Home Services
 0.25 ACRESFallah Razzak, Lock and Key Realty Inc.
 NEW - 1 DAY AGORodney Villette, RE/MAX Synergy
 Ivan Karamian, Berkshire Hathaway HomeServices Realty Professionals
 Nunley Group, Executive Real Estate, Inc.
 NEWOPEN SAT, 12-2PMRichard Lovely, Live Lovely Realty, LLC
 Travis Odiorne, Happy Valley Realty Group, LLC
 Patriot Living Group, Lock and Key Realty Inc.
 Liem Nguyen, Dot Homes Real Estate Company
 See more homes for sale inSpringfield


New Listings near 20 Ashbrook St
 2 ACRESErin Bailey, Coldwell Banker Realty - Western MA
 0.36 ACRESErica Swallow, Swallow Real Estate, Inc.
 NEWOPEN WED, 5-6:30PM0.32 ACRESKathleen Norton, William Raveis R.E. & Home Services
 NEW - 14 HRS AGOPatriot Living Group, Lock and Key Realty Inc.
- NEWOPEN TUE, 5-6:30PM0.25 ACRESKathleen Norton, William Raveis R.E. & Home Services
 NEW - 17 HRS AGOWayne Petri, Gallagher Real Estate
 NEWOPEN WED, 5-6:30PM0.51 ACRESKathleen Norton, William Raveis R.E. & Home Services
- NEW - 17 HRS AGOMaureen Ryan, Coldwell Banker Realty - Western MA
 NEWOPEN SUN, 12-1:30PMViviana Council, Fathom Realty
 0.62 ACRESIlene Berezin, The Murphys REALTORS®, Inc.
 Kimberly Diamond, Berkshire Hathaway HomeServices Realty Professionals
- Mechelle Decoteau, Brochu Real Estate
- NEWOPEN SAT, 12-2PMRichard Lovely, Live Lovely Realty, LLC
- See more homes for sale inSpringfield

Property Tax and Assessment
| Year | 2025 |
|---|---|
| Tax | $4,663 |
| Assessment | $297,400 |
Home facts updated by county records
Comparable Sales for 20 Ashbrook St
Address | Distance | Property Type | Sold Price | Sold Date | Bed | Bath | Sqft |
|---|---|---|---|---|---|---|---|
0.12 | Single-Family Home | $300,000 | 01/16/26 | 3 | 1.5 | 1,800 | |
0.03 | Single-Family Home | $368,000 | 04/17/26 | 4 | 1.5 | 1,836 | |
0.07 | Single-Family Home | $350,000 | 08/29/25 | 4 | 2 | 1,889 | |
0.11 | Single-Family Home | $313,000 | 08/01/25 | 3 | 2 | 1,382 | |
0.15 | Single-Family Home | $310,000 | 12/15/25 | 3 | 1.5 | 1,445 | |
0.16 | Single-Family Home | $330,000 | 04/23/26 | 3 | 2 | 1,438 | |
0.20 | Single-Family Home | $260,000 | 02/04/26 | 3 | 1.5 | 1,338 | |
0.10 | Single-Family Home | $323,500 | 09/26/25 | 5 | 1.5 | 1,791 | |
0.07 | Single-Family Home | $323,900 | 12/18/25 | 4 | 2 | 1,614 |
Nearby homes
Get a sense of prices in the area by checking nearby homes. OFF MARKETNick Gelfand, NRG Real Estate Services, Inc.
 SOLDAPR 17, 2026Darlene Federici, Landmark, REALTORS®
 OFF MARKETRobin Foley, LAER Realty Partners
 SOLDDEC 18, 2025John Brunelle, B & B Real Estate
 OFF MARKETAmal Ardolino, Berkshire Hathaway HomeServices Realty Professionals
 OFF MARKETRich Tariff and Associates, William Raveis R.E. & Home Services
 OFF MARKETRichard McCullough Jr., Keller Williams Realty
 OFF MARKETFiguereo Realty Team, Executive Real Estate, Inc.
 OFF MARKETKelsey Thompson Team, Lock and Key Realty Inc.
 OFF MARKETKathleen Norton, William Raveis R.E. & Home Services
 SOLDDEC 19, 2025Team ROVI, Real Broker MA, LLC
Assigned Schools
These are the assigned schools for 20 Ashbrook St.
- High School of Science and Technology (Sci-Tech)
- 9-12
- Public
- 1147 Students
1/10GreatSchools RatingParent Rating AverageIt was good my class had the highest graduation rate in our history of our schoolStudent Review7y ago - High School Of Commerce
- 9-12
- Public
- 835 Students
2/10GreatSchools RatingParent Rating AverageRude people and students and confusing layoutParent Review3y ago - Alfred G Zanetti School
- PK-8
- Public
- 436 Students
6/10GreatSchools RatingParent Rating AverageEs tremenda escuela con el mejor equipo de trabajo de toda la ciudad de Springfield MA. Los estudiantes tienen muchas oportunidades y ayuda extra para que puedan alcanzar sus metas. Todo el personal es muy atento, cordial y professional. Definitivamente yo recomiendo esta escuela.Parent Review4y ago - Dryden Memorial Elementary School
- PK-5
- Public
- 298 Students
6/10GreatSchools RatingParent Rating Averagei would like to know why the letter from dese Springfield was not posted, and why has the state not posted no findings on the allegations of m cast scores since accused : they have been a top school. but media posted the allegations, but no one has posted the Springfield investigation findings CLEAR why seems the hush hush is for allegations and not the hard work of those hard working teachers from a Friend of those teachers that care for your childrenOther Review11y ago - The Springfield Renaissance School
- 6-12
- Public
- 596 Students
3/10GreatSchools RatingParent Rating AverageMy daughter has been there for three years, except for one issue with a problem student it is a great school. The teachers are excellent, curriculum is above par, but the administration is very weak.Parent Review7y ago - Springfield Central High School
- 9-12
- Public
- 2015 Students
1/10GreatSchools RatingParent Rating AverageSpringfield Central High School has been great so far for my son. We came here from another city after he finished middle school at first we were nervous if he would fit in if he would do well there and if the academics would be good. So far he has fit in and done very well last year he finished his freshman year with a 4.0GPA and is trending in same direction into sophomore year. He is in all AP classes and said the teachers are way better and laid back compared to our old city. He said teachers aren't rude at all and very laid back as long as your doing what your supposed to your work is done and your grades are good which I feel is great as I think some teachers are way to strict and cause unnecessary stress on students obviously if a kis is acting up and work isn't done than thats a different story. The sports at this school are extremely important also to this school and they are pretty good and win alot especially their football team which I believe is D1 and faces the best Massachusetts has to offer and even teams like IMG from Florida has came to play us. The coaches are great and they communicate with parents well and are always available to answer any questions or concerns. They have a great lifting program and are great with helping get your kid recruited if they want to play in college. I would recommend any one who is on the fence about what school to choose in Springfield that Central should be their top choice.Parent Review9mo ago - STEM Middle Academy
- 6-8
- Public
- 241 Students
3/10GreatSchools RatingParent Rating AverageThis school is trashy and the time is off by 3 minutes so the kids get out at 2:53 instead of 2:50Parent Review5mo ago - Liberty Preparatory Academy
- 9-12
- Public
- 6 Students
NAGreatSchools RatingParent Rating Average No reviews available for this school.
 - Uxbridge - Gateway to College
- 10-12
- Public
- 28 Students
NAGreatSchools RatingParent Rating AverageNo reviews available for this school. - Springfield Public Day Elementary School
- 1-5
- Public
- 36 Students
2/10GreatSchools RatingParent Rating AverageNo reviews available for this school. - Springfield High School
- 9-12
- Public
- 312 Students
NAGreatSchools RatingParent Rating AverageNo reviews available for this school. - Springfield Public Day Middle School
- 6-8
- Public
- 45 Students
2/10GreatSchools RatingParent Rating AverageNo reviews available for this school. - Springfield Public Day High School
- 9-12
- Public
- 58 Students
1/10GreatSchools RatingParent Rating AverageNo reviews available for this school. - Springfield Public Day Middle School
- 6-8
- Public
- 15 Students
5/10GreatSchools RatingParent Rating AverageExcellent! The staff and students work so hard at this school!Parent Review8y ago  Check out schools near 20 Ashbrook St.
Neighborhood Overview

Neighborhood stats provided by third party data sources.
What Locals Say about East Forest Park
At least 83 Trulia users voted on each feature.

89 % Say it's dog friendly

88 % Say parking is easy

87 % Say yards are well-kept

86 % Say car is needed

78 % Say there's holiday spirit

75 % Say there are sidewalks

69 % Say kids play outside

65 % Say streets are well-lit

60 % Say it's quiet

59 % Say people would walk alone at night

58 % Say neighbors are friendly

58 % Say they plan to stay for at least 5 years

57 % Say there's wildlife

53 % Say it's walkable to restaurants

43 % Say it's walkable to grocery stores

30 % Say there are community events
Sourced by Trulia users. Learn more about our methodology.
LGBTQ Local Legal Protections
LGBTQ Local Legal Protections



Zoe Czaplicki, Landmark, REALTORS®, (413) 596-4500
Agent Phone: (413) 519-9224
The property listing data and information set forth herein were provided to MLS Property Information Network, Inc. from third party sources, including sellers, lessors and public records, and were compiled by MLS Property Information Network, Inc. The property listing data and information are for the personal, non commercial use of consumers having a good faith interest in purchasing or leasing listed properties of the type displayed to them and may not be used for any purpose other than to identify prospective properties which such consumers may have a good faith interest in purchasing or leasing. MLS Property Information Network, Inc. and its subscribers disclaim any and all representations and warranties as to the accuracy of the property listing data and information set forth herein.
The MLS listing information displayed is deemed reliable, but is not guaranteed accurate by the MLS.
The MLS listing information displayed is deemed reliable, but is not guaranteed accurate by the MLS.
20 Ashbrook St, Springfield, MA 01118 is a 3 bedroom, 2 bathroom, 1,836 sqft single-family home built in 1931. 20 Ashbrook St is located in East Forest Park, Springfield. This property is currently available for sale and was listed by MLS PIN on Jul 28, 2026. The MLS # for this home is MLS# 73555570.