

$1,263,900
 3 Beds
 3.5 Baths
 3,473 sqft (on 0.36 acres)
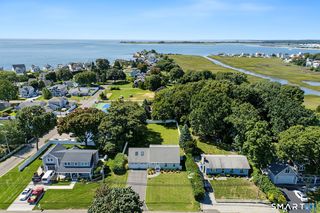
2 Osprey Commons, Clinton, CT 06413
Est. Refi. Payment $8,994/mo*
Refinance Your HomeCurrently Off Market - Sold Jul 31, 2026 for $1,250,000
Home Value
Trulia Estimate
$1.26MSince last month
Increased$10K (+0.8%)Since last year
Increased$72K (+6%)Since last sale
Increased$14K (+1.1%)Learn more about this home's value by checking out its Trulia Estimate, the value of nearby homes, and how much similar homes have sold for.
Trulia Estimate
The of this home's value increased by +56% in the last 10 years
| Month | Estimated value |
|---|---|
2026 | |
| September 2026 | $1.26M |
| August 2026 | $1.25M |
| July 2026 | $1.29M |
| June 2026 | $1.31M |
| May 2026 | $1.27M |
| April 2026 | $1.25M |
| March 2026 | $1.26M |
| February 2026 | $1.2M |
| January 2026 | $1.21M |
2025 | |
2024 | |
2023 | |
2022 | |
2021 | |
2020 | |
2019 | |
2018 | |
2017 | |
2016 | |
Comparable sales
These are recently sold homes that have a similar location or other similar features to this home, like bedrooms, bathrooms, and square footage. Get a sense of the expected prices in the area by viewing these homes.Address | Distance | Property Type | Sold Price | Sold Date | Bed | Bath | Sqft |
|---|---|---|---|---|---|---|---|
0.08 | Single-Family Home | $1,295,000 | 12/15/25 | 3 | 2.5 | 3,482 | |
0.03 | Single-Family Home | $1,150,000 | 12/30/25 | 3 | 3.5 | 2,797 | |
0.04 | Single-Family Home | $1,350,000 | 11/12/25 | 3 | 3.5 | 3,130 | |
0.08 | Single-Family Home | $1,740,000 | 12/15/25 | 3 | 3 | 3,263 | |
0.20 | Single-Family Home | $561,000 | 05/18/26 | 3 | 2.5 | 2,017 | |
0.50 | Single-Family Home | $2,600,000 | 09/01/26 | 3 | 3.5 | 2,900 | |
0.41 | Single-Family Home | $826,000 | 10/15/25 | 3 | 2 | 2,026 | |
0.17 | Single-Family Home | $529,000 | 09/10/26 | 2 | 2 | 1,025 | |
0.79 | Single-Family Home | $1,270,000 | 09/17/26 | 3 | 3 | 2,174 |
Nearby home prices
Get a sense of expected prices in the area by checking the value of nearby homes.Address | Distance | Price | Bed | Bath | Sqft | Status |
|---|---|---|---|---|---|---|
0.03 | $1,150,000 | 3 | 3.5 | 2,797 | Recently Sold | |
0.08 | $1,295,000 | 3 | 2.5 | 3,482 | Recently Sold | |
0.04 | $1,454,200 | 3 | 3.5 | 3,130 | Off Market | |
0.09 | $1,037,800 | 3 | 2.5 | 3,017 | Off Market | |
0.08 | $1,740,000 | 3 | 3 | 3,263 | Recently Sold | |
0.11 | $742,000 | 3 | 3 | 3,552 | Off Market | |
0.12 | $1,550,600 | 3 | 3.5 | 3,984 | Off Market | |
0.12 | $1,430,400 | 3 | 2.5 | 2,806 | Off Market | |
0.13 | $498,900 | 2 | 1.5 | 1,084 | Off Market | |
0.14 | $1,536,700 | 3 | 5.5 | 2,854 | Off Market | |
0.14 | $1,483,600 | 3 | 5.5 | 2,683 | Off Market |
Local Information
- Map ViewExplore the area around 2 Osprey Commons.

- Schools1 Preschool School2 Elementary Schools1 Middle School1 High School

- Shop & Eat

-- mins to
Home Highlights

Single-Family Home

Built in 2006

0.36 acre lot

3,473 sqft

$360/sqft

2 Car Garage

HOA $500/mo
About this House
What's unique:Gas fireplaceLarge center islandFirst-floor masterRenovated bathLarge mudroom entryVaulted foyer
Welcome to The Hammocks, a highly sought-after Coastal 55+ Community renowned for its charming architecture, vibrant lifestyle & beautifully maintained surroundings. Homeowners enjoy ownership of both the land and residence, with distinctive homes connected by brick sidewalks surrounding a picturesque Village Green. This gracious home offers an exceptional floor plan designed for comfortable one-level living, featuring a first-floor primary suite & 2 additional ensuite bedrooms on the second floor. A vaulted foyer welcomes you and opens to a private office/den, elegant dining room, and spacious gourmet kitchen. The kitchen is centered around a luxurious island, perfect for gathering and entertaining, while the dining room is warmed by a gas fireplace. The inviting living room features a wet bar and wine refrigerator and is flanked by two bright sunrooms. The larger sunroom opens through French doors to a spectacular new travertine patio, beautifully enhanced by stone walls and planters & extensive private gardens. Amenities abound, including a spacious mudroom with laundry area, half bath, abundant closet space, and direct access to the garage & rear entry. The partially finished lower level offers additional flexible space and a large storage area with extensive shelving. Modern conveniences include city water, natural gas heat, and a whole-house generator for peace of mind. Ideally located just a short distance from the beach on Long Island Sound. Enjoy the Shoreline life Immaculate & meticulously maintained. Ideally located just a short distance from the beach on Long Island Sound, a marina, and the charming Clinton town center, this home offers the best of shoreline living. The association provides truly carefree maintenance, including lawn care, fertilization, irrigation, snow removal, and trash service. One occupant must be 55 or older. No more than 4 occupants in this home.
2 Osprey Commons, Clinton, CT 06413 is a 3 bedroom, 4 bathroom, 3,473 sqft single-family home built in 2006. It last sold for the $1,250,000 asking price on Jul 31, 2026. This property is not currently displayed as for sale or rent on Trulia. The Trulia Estimate is $1,263,900, with a rent estimate of $4,839/month.
Last check for updates: about 15 hours ago
Listed by Kathy W. Schellens, (860) 395-4441
William Pitt Sotheby's Int'l, (860) 767-7488
Bought with: Thomas F. Knudsen, (203) 980-8368, Coldwell Banker Realty, (203) 239-2553
Source: Smart MLS, MLS#24179353
Home Details for 2 Osprey Commons

|
|---|
Interior Details Basement: Full,Partially FinishedNumber of Rooms: 10Types of Rooms: Master Bedroom, Bedroom, Dining Room, Kitchen, Living Room, Media Room, Office, Sun Room |
Beds & Baths Number of Bedrooms: 3Number of Bathrooms: 4Number of Bathrooms (full): 3Number of Bathrooms (half): 1 |
Dimensions and Layout Living Area: 3473 Square Feet |
Appliances & Utilities Utilities: Cable AvailableAppliances: Gas Cooktop, Oven, Microwave, Range Hood, Refrigerator, Dishwasher, Washer, Dryer, Gas Water Heater, Water HeaterDishwasherDryerLaundry: Main Level,Mud RoomMicrowaveRefrigeratorWasher |
Heating & Cooling Heating: Forced Air,Natural GasHas CoolingAir Conditioning: Central AirHas HeatingHeating Fuel: Forced Air |
Fireplace & Spa Number of Fireplaces: 1Has a Fireplace |
Windows, Doors, Floors & Walls Window: Thermopane Windows |
Levels, Entrance, & Accessibility Accessibility: Bath Grab Bars |
Security Security: Security System |

|
|---|
Exterior Home Features Roof: AsphaltPatio / Porch: PatioFoundation: Concrete PerimeterNo Private Pool |
Parking & Garage Number of Garage Spaces: 2Number of Covered Spaces: 2No CarportHas a GarageHas an Attached GarageHas Open ParkingParking Spaces: 4Parking: Attached,Paved,Off Street,Driveway,Garage Door Opener |
Frontage Waterfront: Walk to Water, Water CommunityNot on Waterfront |
Water & Sewer Sewer: Septic Tank |
Finished Area Finished Area (above surface): 3158 Square FeetFinished Area (below surface): 315 Square Feet |

|
|---|
Year Built Year Built: 2006 |
Property Type / Style Property Type: ResidentialProperty Subtype: Single Family ResidenceArchitecture: Colonial |
Building Construction Materials: HardiPlank TypeNot a New ConstructionDoes Not Include Home Warranty |
Property Information Not Included in Sale: See Inclusions/ExclusionsParcel Number: 2528198 |

|
|---|
Price List Price: $1,250,000Price Per Sqft: $360/sqft |
Status Change & Dates Off Market Date: Fri Jun 19 2026Possession Timing: Negotiable |

|
|---|
MLS Status: Closed |

|
|---|
Direction & Address City: ClintonCommunity: The Hammocks |
School Information Elementary School: Lewin G. JoelJr High / Middle School: Per Board of EdHigh School: Morgan |

|
|---|
Building Area Building Area: 3473 Square Feet |

|
|---|
Community Features: Adult Community 55, Planned Unit Development, Golf, Library, Park, Public Rec Facilities, Near Public Transport, Shopping/MallIs a Senior Community |

|
|---|
HOA Fee Includes: Maintenance Grounds, Trash, Snow Removal, Sewer, Road Maintenance, InsuranceHas an HOAHOA Fee: $500/Monthly |

|
|---|
Lot Area: 0.36 acres |

|
|---|
Energy Efficiency Features: Thermostat, Windows |

|
|---|
BasementMls Number: 24179353Attic: Storage, Pull Down StairsAttribution Contact: (860) 395-4441Above Grade Unfinished Area: 3158Activation Date: Thu Jun 18 2026 |

|
|---|
Adult Community 55Planned Unit DevelopmentGolfLibraryParkPublic Rec FacilitiesNear Public TransportShopping/Mall |
Price and Tax history
| Date | Event | Price |
|---|---|---|
Jul 31, 2026 Source: Smart MLS #24179353 | Sold | $1,250,000 |
Jul 13, 2026 Source: Smart MLS #24179353 | Pending | $1,250,000 |
Jun 18, 2026 Source: Smart MLS #24179353 | Listed For Sale | $1,250,000 |
May 20, 2024 Source: Smart MLS #24001606 | Sold | $1,100,000 |
May 7, 2024 Source: William Raveis Real Estate, Mortgage & Insurance #24001606 | PendingToActive | $1,100,000 |
Apr 22, 2024 Source: William Raveis Real Estate, Mortgage & Insurance #24001606 | Pending | $1,100,000 |
Mar 6, 2024 Source: Smart MLS #24001606 | Listed For Sale | $1,100,000 |
Nov 1, 2023 Source: William Raveis Real Estate, Mortgage & Insurance #170603763 | ListingRemoved | $1,300,000 |
Oct 20, 2023 Source: Smart MLS #170603763 | Listed For Sale | $1,300,000 |
Sep 9, 2021 Source: Smart MLS #170385288 | Sold | $850,000 |
Aug 29, 2021 Source: Smart MLS #170385288 | Contingent | $869,000 |
Jun 16, 2021 Source: Smart MLS #170385288 | PriceChange | $869,000 Price decreased by 3% |
Apr 21, 2021 Source: Smart MLS #170385288 | PriceChange | $895,000 Price decreased by 3% |
Apr 1, 2021 Source: Smart MLS #170385288 | Listed For Sale | $925,000 |
Aug 22, 2016 Source: N/A | Sold | $815,000 |
Jul 24, 2007 Source: N/A | Sold | $774,000 |
| Year | Property tax | Tax assessment |
|---|---|---|
| 2025 | $17,447 | $560,272 |
Home facts updated by county records
Market trends in Clinton
Last updated August 2026
Avg. sale price
—
Sale-to-List Price
—
Price per sq ft
—
Available listings
44
1MoM
Around this home
What Locals Say about Clinton
At least 89 Trulia users voted on each feature.

89 % Say parking is easy

88 % Say car is needed

84 % Say yards are well-kept

83 % Say it's dog friendly

77 % Say there's holiday spirit

68 % Say it's quiet

68 % Say there's wildlife

67 % Say people would walk alone at night

63 % Say neighbors are friendly

63 % Say kids play outside

52 % Say there are sidewalks

52 % Say it's walkable to restaurants

47 % Say they plan to stay for at least 5 years

46 % Say streets are well-lit

43 % Say it's walkable to grocery stores

34 % Say there are community events
Sourced by Trulia users. Learn more about our methodology.
LGBTQ Local Legal Protections
LGBTQ Local Legal Protections



IDX information is provided exclusively for personal, non-commercial use, and may not be used for any purpose other than to identify prospective properties consumers may be interested in purchasing. Information is deemed reliable but not guaranteed.
Frequently asked questions about 2 Osprey Commons
- What is 2 Osprey Commons estimated to be worth?Trulia's estimated value for 2 Osprey Commons in Clinton, CT is $1,263,900.
- What is the price history for 2 Osprey Commons?2 Osprey Commons in Clinton, CT last sold for $1,250,000 in July 2026.
- Is Clinton a buyer's or seller's market?Clinton is currently a seller's market, based on recent for-sale activity.
- What do residents say about Clinton?Residents describe Clinton, CT as easy to park in, well-kept, and dog-friendly. Most residents say you need a car. See recently sold homes in Clinton, CT.
- Does 2 Osprey Commons have air conditioning?Yes, 2 Osprey Commons in Clinton, CT has air conditioning.
- Does 2 Osprey Commons have laundry facilities?Yes, 2 Osprey Commons in Clinton, CT has in-unit laundry.
Explore by feature - Air Conditioning
 APPLY INSTANTLYFURNISHED
 APPLY INSTANTLYPET FRIENDLY
 APPLY INSTANTLYFURNISHED
 APPLY INSTANTLYFURNISHED
 APPLY INSTANTLYFURNISHED
 APPLY INSTANTLYPET FRIENDLYFURNISHED
 APPLY INSTANTLYPET FRIENDLY
 FURNISHEDROOM FOR RENT


Explore by feature - Washer/dryer
- APPLY INSTANTLYFURNISHED
- APPLY INSTANTLYPET FRIENDLY
 APPLY INSTANTLY
- APPLY INSTANTLYFURNISHED
- APPLY INSTANTLYFURNISHED
- APPLY INSTANTLYFURNISHED
 APPLY INSTANTLYFURNISHED
- APPLY INSTANTLYPET FRIENDLYFURNISHED
- APPLY INSTANTLYPET FRIENDLY
- FURNISHEDROOM FOR RENT
Apartments for Rent
- APPLY INSTANTLYPET FRIENDLYFURNISHED
 NEW - 2 DAYS AGOFURNISHED
 See more homes for rent inClinton
Off Market Homes Near 2 Osprey Commons
 SOLDSEP 24, 2026William Pitt Sotheby's Int'l
 SOLDSEP 23, 2026William Pitt Sotheby's Int'l
 SOLDSEP 22, 2026Coldwell Banker Realty
 SOLDSEP 18, 2026William Raveis Real Estate
 SOLDSEP 18, 2026Berkshire Hathaway NE Prop.
 SOLDSEP 17, 2026William Raveis Real Estate
 SOLDSEP 14, 2026William Pitt Sotheby's Int'l
 SOLDSEP 11, 2026William Raveis Real Estate
 SOLDSEP 4, 2026William Pitt Sotheby's Int'l
 See more homes for sale inClinton

Homes for sale near 2 Osprey Commons
 OPEN SUN, 11-1PM0.27 ACRESBerkshire Hathaway NE Prop.
 0.25 ACRESConnecticut Real Estate Group LLC
- See more homes for sale inClinton


- Results are loading