


Listed by Sabrina Robb, Compass Realty Group, (314) 283-7590
$930,000
Original price: $975,000
 3 Beds
 2.5 Baths
 3,279 sqft (on 1 acre)
2 Middlebrook Ln, Saint Louis, MO 63141
Est. Mortgage $5,866/mo*
Get Pre-QualifiedHome Highlights

Single-Family Home

Built in 1956

1 acre lot

$284/sqft

2 Car Garage
Local Information
- Map ViewExplore the area around 2 Middlebrook Ln.

- Schools2 Elementary Schools1 Middle School1 High School

- Shop & Eat

-- mins to
About this House
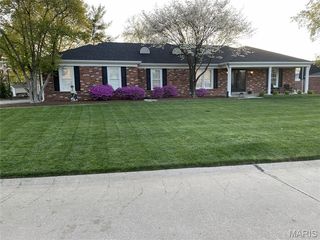
Nestled on a tranquil one-acre lot located on a cul-de-sac, this delightful Cape Cod with a first floor primary suite offers the perfect blend of peaceful surroundings, spacious living, and timeless charm. An absolute gem! Thoughtfully designed for both everyday comfort and effortless entertaining, the home’s flowing floor plan is complemented by generously sized rooms filled with natural light. A welcoming living room showcases rich hardwood floors, a cozy gas fireplace, and an expansive picture window overlooking the beautifully landscaped front yard. The adjoining dining room, accented with classic picture molding, provides an inviting setting for holiday gatherings and memorable celebrations. The spectacular family room is truly the heart of the home, featuring a soaring vaulted ceiling, a dramatic wall of windows, and French doors that open seamlessly to the patio and private backyard oasis, where mature trees create a serene natural backdrop. The sun-drenched kitchen is as functional as it is beautiful, boasting abundant cabinetry, extensive counter space, a gas range, and a striking designer range hood. Whether preparing everyday meals or entertaining guests, this well-appointed space is sure to impress. The coveted main-floor primary suite serves as a private retreat, complete with a spacious spa-inspired bath featuring a zero-entry shower and an exceptional walk-in closet worthy of any fashion enthusiast. Upstairs, two generously sized bedrooms provide inviting spaces for rest and relaxation. Storage is abundant throughout the home with multiple walk-in closets, while the oversized two-car garage offers even more room for vehicles, hobbies, and organization. Enjoy the convenience of quick access to major thoroughfares while coming home each day to the quiet beauty and peaceful setting that make this exceptional property so special. New HVAC in 2025. Tankless water heater.
Home Details for 2 Middlebrook Ln

|
|---|
MLS Status: Active |

|
|---|
Interior Details Basement: NoneNumber of Rooms: 7Types of Rooms: Primary Bedroom, Bedroom 2, Bedroom 3, Primary Bathroom, Bathroom, Breakfast Room, Dining Room, Family Room, Kitchen, Laundry, Living Room, Other |
Beds & Baths Number of Bedrooms: 3Main Level Bedrooms: 1Number of Bathrooms: 3Number of Bathrooms (full): 2Number of Bathrooms (half): 1Number of Bathrooms (main level): 2 |
Dimensions and Layout Living Area: 3279 Square Feet |
Appliances & Utilities Utilities: Cable Available, Electricity Connected, Natural Gas Connected, Phone Available, Sewer Connected, Water ConnectedAppliances: Stainless Steel Appliance(s), Gas Cooktop, Dishwasher, Disposal, Exhaust Fan, Free-Standing Gas Range, Refrigerator, Built-In Refrigerator, Vented Exhaust Fan, Gas Water Heater, Tankless Water HeaterDishwasherDisposalLaundry: Laundry Room,Main Level,SinkRefrigerator |
Heating & Cooling Heating: Forced Air,Natural GasHas CoolingAir Conditioning: Ceiling Fan(s),Central Air,ZonedHas HeatingHeating Fuel: Forced Air |
Fireplace & Spa Number of Fireplaces: 1Fireplace: Gas, Living RoomHas a Fireplace |
Gas & Electric Electric: AmerenHas Electric on Property |
Windows, Doors, Floors & Walls Window: Insulated Windows, Palladian Window(s), Window TreatmentsDoor: French Doors, Panel Door(s), Storm Door(s)Flooring: Carpet, Ceramic Tile, Hardwood |
Levels, Entrance, & Accessibility Levels: One and One HalfAccessibility: Accessible Bedroom, Accessible Full BathFloors: Carpet, Ceramic Tile, Hardwood |
View View: Trees/Woods |
Security Security: Security System, Security System Owned, Smoke Detector(s) |

|
|---|
Exterior Home Features Roof: ShinglePatio / Porch: Covered, Front Porch, Patio, PorchFencing: Back Yard, Fenced, Gate, OtherExterior: LightingFoundation: Concrete PerimeterNo Private Pool |
Parking & Garage Number of Garage Spaces: 2Number of Covered Spaces: 2No CarportHas a GarageHas an Attached GarageHas Open ParkingParking Spaces: 2Parking: Additional Parking,Asphalt,Attached,Driveway,Garage,Garage Door Opener,Garage Faces Side,Kitchen Level,Oversized |
Water & Sewer Sewer: Public Sewer |
Farm & Range Frontage Length: 78 |
Finished Area Finished Area (above surface): 3279 Square Feet |

|
|---|
Cumulative Days on Market: 31Days on Market: 36 |

|
|---|
Year Built Year Built: 1956 |
Property Type / Style Property Type: ResidentialProperty Subtype: Single Family ResidenceStructure Type: HouseArchitecture: Traditional |
Building Construction Materials: Brick, Vinyl SidingNot a New ConstructionDoes Not Include Home Warranty |
Property Information Condition: Updated/RemodeledParcel Number: 18N640158 |

|
|---|
Price List Price: $930,000Price Per Sqft: $284 |

|
|---|

|
|---|
Direction & Address City: Creve CoeurCommunity: Middlebrook Estates |
School Information Elementary School: Spoede Elem.Jr High / Middle School: Ladue MiddleHigh School: Ladue Horton Watkins HighHigh School District: Ladue |

|
|---|
Listing Agent Listing ID: 26049215 |

|
|---|
Building Area Building Area: 3279 Square Feet |

|
|---|
Community Features: Sidewalks, Street Lights, Suburban |

|
|---|
Association for this Listing: St. Louis Association of REALTORSNo HOA |

|
|---|
Lot Area: 1 Acres |

|
|---|
Special Conditions: Standard |

|
|---|
Listing Terms: Cash, Conventional |

|
|---|
Business Information Ownership: Private |

|
|---|
Mls Number: 26049215Above Grade Unfinished Area: 3279Back On Market Date: Mon Aug 17 2026Showing Requirements: Appointment Only, Occupied |

|
|---|
SidewalksStreet LightsSuburban |
Around this home
What Locals Say about Creve Coeur
At least 86 Trulia users voted on each feature.

89 % Say it's dog friendly

88 % Say car is needed

83 % Say parking is easy

81 % Say it's quiet

76 % Say people would walk alone at night

71 % Say there are sidewalks

67 % Say there's holiday spirit

66 % Say there's wildlife

63 % Say it's walkable to restaurants

63 % Say kids play outside

60 % Say streets are well-lit

59 % Say it's walkable to grocery stores

55 % Say yards are well-kept

44 % Say neighbors are friendly

40 % Say they plan to stay for at least 5 years

25 % Say there are community events
Sourced by Trulia users. Learn more about our methodology.
Market trends in Creve Coeur
Last updated August 2026
Avg. sale price
$568K
$30.83KMoM
Sale-to-List Price
100.0%
1.2%MoM
Price per sq ft
$210
$1MoM
Available listings
71
4MoM
Home Value
Trulia Estimate
$915KSince last month
Decreased$52K (-5.3%)Since last year
Decreased$3K (-0.3%)Since last sale
Increased$115K (+14.4%)Learn more about this home's value by checking out its Trulia Estimate, the value of nearby homes, and how much similar homes have sold for.
Trulia Estimate
The of this home's value increased by +70% in the last 10 years
| Month | Estimated value |
|---|---|
2026 | |
| September 2026 | $915K |
| August 2026 | $974K |
| July 2026 | $967K |
| June 2026 | $996K |
| May 2026 | $991K |
| April 2026 | $968K |
| March 2026 | $951K |
| February 2026 | $923K |
| January 2026 | $901K |
2025 | |
2024 | |
2023 | |
2022 | |
2021 | |
2020 | |
2019 | |
2018 | |
2017 | |
2016 | |
Comparable sales
These are recently sold homes that have a similar location or other similar features to this home, like bedrooms, bathrooms, and square footage. Get a sense of the expected prices in the area by viewing these homes.Address | Distance | Property Type | Sold Price | Sold Date | Bed | Bath | Sqft |
|---|---|---|---|---|---|---|---|
0.33 | Single-Family Home | - | 03/30/26 | 3 | 2 | 2,137 | |
0.24 | Single-Family Home | - | 06/29/26 | 3 | 2 | 3,064 | |
0.36 | Single-Family Home | - | 12/01/25 | 4 | 3.5 | 4,646 | |
0.32 | Single-Family Home | - | 10/20/25 | 4 | 3 | 3,000 | |
0.43 | Single-Family Home | - | 10/23/25 | 4 | 3.5 | 3,931 | |
0.44 | Single-Family Home | - | 08/17/26 | 5 | 3.5 | 3,228 | |
0.13 | Single-Family Home | - | 06/30/26 | 5 | 5.5 | 6,422 | |
0.44 | Single-Family Home | - | 08/07/26 | 4 | 2 | 3,616 | |
0.41 | Single-Family Home | - | 09/03/26 | 3 | 2.5 | 2,388 |
Nearby home prices
Get a sense of expected prices in the area by checking the value of nearby homes.Address | Distance | Price | Bed | Bath | Sqft | Status |
|---|---|---|---|---|---|---|
0.09 | $1,767,300 | 4 | 4 | 7,637 | Off Market | |
0.10 | $1,006,600 | 4 | 4.5 | 4,384 | Off Market | |
0.11 | $1,033,000 | 4 | 3 | 2,602 | Off Market | |
0.13 | - | 5 | 5.5 | 6,422 | Recently Sold | |
0.11 | $1,054,500 | 4 | 3.5 | 2,763 | Off Market | |
0.15 | $803,100 | 3 | 3 | 5,838 | Off Market | |
0.20 | $755,800 | 4 | 2 | 2,394 | Off Market | |
0.19 | - | 5 | 5.5 | 4,898 | Recently Sold | |
0.21 | $1,539,400 | 4 | 3.5 | 5,300 | Off Market | |
0.24 | - | 3 | 2 | 3,064 | Recently Sold | |
0.24 | $1,428,600 | 5 | 5.5 | 6,630 | Off Market |
Price and Tax history
| Date | Event | Price |
|---|---|---|
Sep 8, 2026 Source: MARIS #26049215 | PriceChange | $930,000 Price decreased by 5% |
Aug 24, 2026 Source: MARIS #26049215 | PriceChange | $975,000 Price decreased by 2% |
Aug 17, 2026 Source: MARIS #26049215 | PendingToActive | $995,000 |
Aug 15, 2026 Source: MARIS #26049215 | Pending | $995,000 |
Aug 6, 2026 Source: MARIS #26049215 | Listed For Sale | $995,000 |
Mar 27, 2023 Source: MARIS #22055045 | Sold | -- |
Feb 28, 2023 Source: RE/MAX International #22055045 | Pending | $839,000 |
Feb 28, 2023 Source: MARIS #22055045 | Contingent | $839,000 |
Sep 9, 2022 Source: MARIS #22055045 | Listed For Sale | $839,000 |
Mar 11, 2021 Source: Zillow Rental Manager | ListingRemoved | |
Mar 4, 2021 Source: Zillow Rental Manager | Listed For Rent | $4,400 |
Jan 2, 2016 Source: Agent Provided | ListingRemoved | $4,000 |
Dec 3, 2015 Source: Agent Provided | Listed For Rent | $4,000 |
Nov 23, 2015 Source: MARIS #15029615 | Sold | -- |
Nov 3, 2015 Source: Agent Provided | Pending | $599,000 |
Jun 2, 2015 Source: Agent Provided | Listed For Sale | $599,000 |
Jun 5, 2001 Source: N/A | Sold | -- |
| Year | Property tax | Tax assessment |
|---|---|---|
| 2025 | $10,110 | $784,800 |
Home facts updated by county records
LGBTQ Local Legal Protections
LGBTQ Local Legal Protections



Sabrina Robb, Compass Realty Group
Agent Phone: (314) 283-7590

IDX information is provided exclusively for personal, non-commercial use, and may not be used for any purpose other than to identify prospective properties consumers may be interested in purchasing.
Information is deemed reliable but not guaranteed. Some IDX listings have been excluded from this website. Click here for more information
Similar Homes You May Like
 0.29 ACRESDielmann Sotheby's International Realty
 0.38 ACRESRedKey Realty Leaders
 0.91 ACRESBerkshire Hathaway HomeServices Select Properties
 0.56 ACRESReeceNichols Real Estate
 1.12 ACRESKeller Williams Realty St. Louis
 1.52 ACRESColdwell Banker Realty - Gundaker
 0.31 ACRESCentury 21 CopperKey Realty
 1.04 ACRESPlatinum Realty of St. Louis
 0.69 ACRESColdwell Banker Realty - Gundaker West Regional
 0.46 ACRESDielmann Sotheby's International Realty
 3.05 ACRESRE/MAX Best Choice St. Louis
 0.3 ACRESReeceNichols Real Estate
 1.22 ACRESColdwell Banker Premier Group
 1.03 ACRESDielmann Sotheby's International Realty
 Dielmann Sotheby's International Realty
 0.6 ACRESColdwell Banker Realty - Gundaker West Regional
 0.33 ACRESReeceNichols Real Estate
 0.42 ACRESJohn Jackson Neighborhood Real Estate Company, LLC
 0.43 ACRESAvenue Real Estate Group
 0.5 ACRESColdwell Banker Realty - Gundaker
 0.36 ACRESReeceNichols Real Estate
 0.54 ACRESGladys Manion, Inc.
 See more homes for sale inSaint Louis


New Listings near 2 Middlebrook Ln
 COMING SOON0.82 ACRESReeceNichols Real Estate
- 0.42 ACRESJohn Jackson Neighborhood Real Estate Company, LLC
 NEWCOMING SOON0.63 ACRESCompass Realty Group
 NEW - 2 DAYS AGO1.28 ACRESKeller Williams Realty St. Louis
 NEW - 2 DAYS AGO0.64 ACRESColdwell Banker Realty - Gundaker
 0.26 ACRESKeller Williams Chesterfield
 NEW - 2 DAYS AGO1.1 ACRESJanet McAfee Inc.
 0.36 ACRESColdwell Banker Realty - Gundaker
 COMING SOON0.47 ACRESGladys Manion, Inc.
 0.41 ACRESYour Home Sold Guaranteed Realty
- See more homes for sale inSaint Louis


Frequently asked questions about 2 Middlebrook Ln
- What is the estimated monthly payment for 2 Middlebrook Ln?Based on a $930,000 list price with 20% down at today's rates, the estimated monthly payment for 2 Middlebrook Ln in Saint Louis, MO is approximately $6,008 (about $5,042 principal & interest, $891 property taxes, and $75 homeowner's insurance). This is an estimate. Actual payment depends on your loan terms.
- How does the list price for 2 Middlebrook Ln compare to homes in Saint Louis?2 Middlebrook Ln in Saint Louis, MO is listed at $930,000, about 64% above the $568K median sale price in Saint Louis.
- What do residents say about Saint Louis?Residents describe Saint Louis, MO as dog-friendly, easy to park in, and quiet. Most residents say you need a car. See homes for sale in Saint Louis, MO.
- What are the closest schools to 2 Middlebrook Ln?The closest schools to 2 Middlebrook Ln in Saint Louis, MO are Ladue Fifth Grade Center (Elementary, rated 8/10), Ladue Horton Watkins High School (rated 9/10), Ladue Middle School (rated 8/10).
- Does 2 Middlebrook Ln have air conditioning?Yes, 2 Middlebrook Ln in Saint Louis, MO has air conditioning.
- Does 2 Middlebrook Ln have laundry facilities?Yes, 2 Middlebrook Ln in Saint Louis, MO has laundry facilities.
2 Middlebrook Ln, Saint Louis, MO 63141 is a 3 bedroom, 3 bathroom, 3,279 sqft single-family home built in 1956. This property is currently available for sale and was listed by MARIS on Aug 6, 2026. The MLS # for this home is MLS# 26049215.