


2 Edgemont Street
Derry, NH 03038
 3 Beds
 2 Baths
 2,118 sqft (on 0.41 acres)
$726,700
as of Aug 24, 2026
$726,700
as of Aug 24, 2026
3 Beds
2 Baths
2,118 sqft
(on 0.41 acres)
Home Value
Trulia Estimate
$727KSince last month
Decreased$2K (-0.2%)Since last year
Increased$18K (+2.5%)Since last sale
Increased$15K (+2.1%)Learn more about this home's value by checking out its Trulia Estimate, the value of nearby homes, and how much similar homes have sold for.
Trulia Estimate
The of this home's value increased by +310% in the last 10 years
| Month | Estimated value |
|---|---|
2026 | |
| August 2026 | $725K |
| July 2026 | $727K |
| June 2026 | $722K |
| May 2026 | $719K |
| April 2026 | $723K |
| March 2026 | $732K |
| February 2026 | $725K |
| January 2026 | $723K |
2025 | |
2024 | |
2023 | |
2022 | |
2021 | |
2020 | |
2019 | |
2018 | |
2017 | |
2016 | |
Comparable sales
These are recently sold homes that have a similar location or other similar features to this home, like bedrooms, bathrooms, and square footage. Get a sense of the expected prices in the area by viewing these homes.Address | Distance | Property Type | Sold Price | Sold Date | Bed | Bath | Sqft |
|---|---|---|---|---|---|---|---|
0.21 | Single-Family Home | $586,000 | 08/28/25 | 3 | 1.5 | 1,957 | |
0.20 | Single-Family Home | $635,000 | 11/07/25 | 3 | 2 | 1,800 | |
0.17 | Single-Family Home | $545,000 | 04/27/26 | 3 | 1.5 | 1,288 | |
0.34 | Single-Family Home | $510,000 | 12/17/25 | 3 | 2 | 2,098 | |
0.18 | Single-Family Home | $610,000 | 10/23/25 | 3 | 1.5 | 1,835 | |
0.09 | Single-Family Home | $520,000 | 09/24/25 | 3 | 1 | 1,417 | |
0.09 | Single-Family Home | $490,000 | 03/19/26 | 2 | 2 | 1,213 | |
0.26 | Single-Family Home | $575,000 | 12/01/25 | 4 | 2 | 1,625 | |
0.42 | Single-Family Home | $600,000 | 06/09/26 | 3 | 2.5 | 1,770 |
Nearby home prices
Get a sense of expected prices in the area by checking the value of nearby homes.Address | Distance | Price | Bed | Bath | Sqft | Status |
|---|---|---|---|---|---|---|
0.03 | $417,300 | 3 | 2 | 1,074 | Off Market | |
0.05 | $524,300 | 4 | 2 | 2,086 | Off Market | |
0.08 | $416,300 | 2 | 1.5 | 1,720 | Off Market | |
0.09 | $530,200 | 3 | 1 | 1,417 | Off Market | |
0.07 | $338,800 | 2 | 1.5 | 1,120 | Off Market | |
0.08 | $342,100 | 2 | 2 | 1,130 | Off Market | |
0.08 | $356,800 | 2 | 1.5 | 1,100 | Off Market | |
0.07 | $328,900 | 2 | 2 | 1,110 | Off Market | |
0.07 | $593,500 | 3 | 2.5 | 1,664 | Off Market | |
0.08 | $315,600 | 2 | 2 | 1,070 | Off Market | |
0.09 | $315,000 | 2 | 2 | 1,100 | Recently Sold |
Local Information
- Map ViewExplore the area around 2 Edgemont Street.

- Schools1 Elementary School1 Middle School

- Shop & Eat

-- mins to
Home Highlights

Property Type
Single-Family Home

Year Built
2025

Lot Size
0.41 acres
Living Area
2,118 sqft

Price/Sqft
$343

Parking
Garage
Last check for updates: about 15 hours ago
Listed by Melody Talley
Keller Williams Realty Metro-Londonderry, (603) 232-8282
Bought with: Haynes Realty Group, Keller Williams Gateway Realty, (603) 883-8400
Source: PrimeMLS, MLS#5034203
About this House
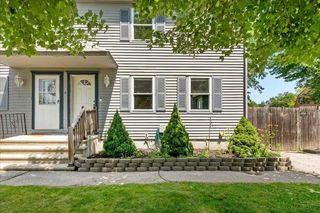
Step into this stunning brand-new modified Colonial featuring an open floor plan, soaring 12’ ceilings, and gorgeous hickory floors — no carpet anywhere! A real stone propane fireplace with a wooden beam mantel adds warmth and charm to the living space. The kitchen is a showstopper with crisp white cabinetry, quartz countertops, black hardware, and stainless-steel appliances, including a convenient drawer microwave. Quartz countertops and sleek black hardware continue throughout the home inside and out, adding a modern and cohesive touch. The spacious primary suite offers comfort and style, with ample room to unwind, while two additional bedrooms provide versatility for family, guests, or a home office. With laundry options on both floors, convenience is built right in. The bonus room is perfect for a family room, media room, work out space or whatever you need. A 2-bay garage offers plenty of storage for vehicles and gear. Outside, the level lot is a blank canvas, ready for your personal touch — think a pool, outdoor kitchen, garden and more. Nestled in a desirable location, this home seamlessly blends style and function. Close to all local amenities and the easy access to all major routes makes it a perfect commuter location into Boston, the Seacoast and the White Mountains. Schedule your tour of this brand new beauty today!
2 Edgemont Street, Derry, NH 03038 is a 3 bedroom, 2 bathroom, 2,118 sqft single-family home built in 2025. It last sold for $710,000 on May 2, 2025 (2% below the $725,000 asking price). It is currently off market. The Trulia Estimate is $726,700, with a rent estimate of $3,833/month.
Home Details for 2 Edgemont Street

|
|---|
MLS Status: Closed |

|
|---|
Interior Details Number of Rooms: 5 |
Beds & Baths Number of Bedrooms: 3Number of Bathrooms: 2Number of Bathrooms (full): 2 |
Dimensions and Layout Living Area: 2118 Square Feet |
Appliances & Utilities Utilities: Cable AvailableAppliances: Dishwasher, Microwave, Gas Range, Refrigerator, Instant Hot WaterDishwasherLaundry: Laundry Hook-ups,1st Floor Laundry,2nd Floor LaundryMicrowaveRefrigerator |
Heating & Cooling Heating: Propane,Electric,Mini SplitHas CoolingAir Conditioning: Mini SplitHas HeatingHeating Fuel: Propane |
Fireplace & Spa Number of Fireplaces: 1Fireplace: Gas, 1 FireplaceHas a Fireplace |
Gas & Electric Electric: 200+ Amp Service, Circuit Breakers |
Windows, Doors, Floors & Walls Flooring: Hardwood |
Levels, Entrance, & Accessibility Stories: 1.5Levels: One and One Half, Split LevelFloors: Hardwood |
View No View |
Security Security: Smoke Detector(s) |

|
|---|
Exterior Home Features Roof: Architectural ShinglePatio / Porch: PatioExterior: Deck, GardenFoundation: ConcreteGarden |
Parking & Garage Number of Garage Spaces: 2Number of Covered Spaces: 2No CarportHas a GarageHas Open ParkingParking Spaces: 2Parking: Paved,Auto Open,Direct Entry,Driveway,Garage,On Site,Parking Spaces 3 - 5 |
Frontage Road Frontage: TBD, PublicRoad Surface Type: Paved |
Water & Sewer Sewer: 1250 Gallon, Concrete, Leach Field, Private Sewer, Septic Tank |
Finished Area Finished Area (above surface): 2118 Square Feet |

|
|---|
Year Built Year Built: 2025 |
Property Type / Style Property Type: ResidentialProperty Subtype: Single Family ResidenceStructure Type: Split EntryArchitecture: Split Entry |
Building Construction Materials: Wood Frame, Shingle SidingIs a New Construction |

|
|---|
Price List Price: $725,000 |
Status Change & Dates Possession Timing: Close Of Escrow |

|
|---|
Direction & Address City: Derry |
School Information Elementary School District: Derry School District SAU #10Jr High / Middle School District: Derry School District SAU #10High School: Pinkerton AcademyHigh School District: Derry School District SAU #10 |

|
|---|
Building Area Building Area: 2118 Square Feet |

|
|---|
Lot Area: 0.41 acres |

|
|---|
Mls Number: 5034203Above Grade Unfinished Area: 2118Above Grade Unfinished Area Units: Square FeetBelow Grade Unfinished Area Units: Square Feet |
Price and Tax history
| Date | Event | Price |
|---|---|---|
May 2, 2025 Source: PrimeMLS #5034203 | Sold | $710,000 |
Apr 9, 2025 Source: PrimeMLS #5034203 | Contingent | $725,000 |
Apr 1, 2025 Source: PrimeMLS #5034203 | Listed For Sale | $725,000 |
Feb 13, 2024 Source: PrimeMLS #4984878 | Sold | $150,000 |
| Year | Property tax | Tax assessment |
|---|---|---|
| 2024 | $4,897 | $262,000 |
Home facts updated by county records
Market trends in Derry
Last updated July 2026
Avg. sale price
$465K
$8.36KMoM
Sale-to-List Price
101.9%
0.4%MoM
Price per sq ft
$317
$10MoM
Available listings
74
19MoM
Around this home
What Locals Say about Derry
At least 219 Trulia users voted on each feature.

91 % Say car is needed

85 % Say it's dog friendly

84 % Say parking is easy

80 % Say there's holiday spirit

76 % Say yards are well-kept

71 % Say people would walk alone at night

68 % Say kids play outside

66 % Say there's wildlife

63 % Say it's quiet

56 % Say neighbors are friendly

48 % Say they plan to stay for at least 5 years

39 % Say it's walkable to restaurants

39 % Say streets are well-lit

37 % Say there are sidewalks

32 % Say it's walkable to grocery stores

25 % Say there are community events
Sourced by Trulia users. Learn more about our methodology.
LGBTQ Local Legal Protections
LGBTQ Local Legal Protections



Copyright 2026 PrimeMLS, Inc. All rights reserved.
This information is deemed reliable, but not guaranteed. The data relating to real estate displayed on this display comes in part from the IDX Program of PrimeMLS. The information being provided is for consumers’ personal, non-commercial use and may not be used for any purpose other than to identify prospective properties consumers may be interested in purchasing. Data last updated 2026-08-23 15:16:54 PDT.
This display of listings may or may not be the entire Compilation from the PrimeMLS database, and PrimeMLS does not guarantee the accuracy of such information.
This display of listings may or may not be the entire Compilation from the PrimeMLS database, and PrimeMLS does not guarantee the accuracy of such information.
Frequently asked questions about 2 Edgemont Street
- What is 2 Edgemont Street estimated to be worth?Trulia's estimated value for 2 Edgemont Street in Derry, NH is $726,700.
- What is the price history for 2 Edgemont Street?2 Edgemont Street in Derry, NH last sold for $710,000 in May 2025.
- Is Derry a buyer's or seller's market?Derry is currently a seller's market, based on recent for-sale activity.
- What's the median sale price in Derry?The median sale price in Derry is $465K. That is up $8.36K from the prior month.
- Does 2 Edgemont Street have air conditioning?Yes, 2 Edgemont Street in Derry, NH has air conditioning.
- Does 2 Edgemont Street have laundry facilities?Yes, 2 Edgemont Street in Derry, NH has laundry facilities.
Explore by feature - Pet Friendly
 SPECIAL OFFERPET FRIENDLY
 PET FRIENDLY
 APPLY INSTANTLYPET FRIENDLY
 PET FRIENDLY
 PET FRIENDLY
 APPLY INSTANTLYPET FRIENDLYFURNISHEDROOM FOR RENT
 APPLY INSTANTLYPET FRIENDLYFURNISHED
 APPLY INSTANTLYPET FRIENDLYFURNISHED
 APPLY INSTANTLYPET FRIENDLY
 PET FRIENDLY

Explore by feature - Garage
- SPECIAL OFFERPET FRIENDLY
- APPLY INSTANTLYPET FRIENDLY
 APPLY INSTANTLY
 APPLY INSTANTLY
Explore by feature - Air Conditioning
 PET FRIENDLY
 PET FRIENDLY
 PET FRIENDLY
- PET FRIENDLY
- APPLY INSTANTLYPET FRIENDLY
 APPLY INSTANTLYFURNISHED
- APPLY INSTANTLYPET FRIENDLYFURNISHEDROOM FOR RENT
- APPLY INSTANTLY
 APPLY INSTANTLY
 APPLY INSTANTLYPET FRIENDLYFURNISHED
Explore by feature - Pool
- SPECIAL OFFERPET FRIENDLY
- PET FRIENDLY
- PET FRIENDLY
- PET FRIENDLY
- APPLY INSTANTLYPET FRIENDLY
- APPLY INSTANTLYFURNISHED
Explore by feature - Washer/dryer
- SPECIAL OFFERPET FRIENDLY
 SPECIAL OFFERPET FRIENDLY
- PET FRIENDLY
- PET FRIENDLY
 APPLY INSTANTLY
- APPLY INSTANTLYPET FRIENDLY
 APPLY INSTANTLY
- APPLY INSTANTLYFURNISHED
- APPLY INSTANTLYPET FRIENDLYFURNISHEDROOM FOR RENT
- APPLY INSTANTLY
Apartments for Rent
- PET FRIENDLY
- PET FRIENDLY
 PET FRIENDLY
- PET FRIENDLY
- PET FRIENDLY
- PET FRIENDLY
- PET FRIENDLY
 PET FRIENDLY
 PET FRIENDLY
 SENIOR HOUSINGPET FRIENDLY
- APPLY INSTANTLY
 APPLY INSTANTLY
- APPLY INSTANTLY
- PET FRIENDLY
 See more homes for rent inDerry
Off Market Homes Near 2 Edgemont Street
 SOLDAUG 21, 2026PrimeMLS, Closed
 SOLDAUG 18, 2026Susan Mesiti, Real Estate Results
 See more homes for sale inDerry


Homes for sale near 2 Edgemont Street


- Results are loading