


13 Pinehurst Avenue
Derry, NH 03038
 3 Beds
 2.5 Baths
 1,664 sqft (on 0.32 acres)
$593,500
as of Aug 24, 2026
$593,500
as of Aug 24, 2026
3 Beds
2.5 Baths
1,664 sqft
(on 0.32 acres)
Home Value
Trulia Estimate
$594KSince last month
Decreased$1K (-0.2%)Since last year
Increased$14K (+2.5%)Since last sale
Increased$12K (+2.1%)Learn more about this home's value by checking out its Trulia Estimate, the value of nearby homes, and how much similar homes have sold for.
Trulia Estimate
The of this home's value increased by +35% in the last 10 years
| Month | Estimated value |
|---|---|
2026 | |
| August 2026 | $592K |
| July 2026 | $594K |
| June 2026 | $590K |
| May 2026 | $587K |
| April 2026 | $591K |
| March 2026 | $598K |
| February 2026 | $592K |
| January 2026 | $590K |
2025 | |
2024 | |
2023 | |
2022 | |
2021 | |
Comparable sales
These are recently sold homes that have a similar location or other similar features to this home, like bedrooms, bathrooms, and square footage. Get a sense of the expected prices in the area by viewing these homes.Address | Distance | Property Type | Sold Price | Sold Date | Bed | Bath | Sqft |
|---|---|---|---|---|---|---|---|
0.13 | Single-Family Home | $635,000 | 11/07/25 | 3 | 2 | 1,800 | |
0.03 | Single-Family Home | $490,000 | 03/19/26 | 2 | 2 | 1,213 | |
0.20 | Single-Family Home | $545,000 | 04/27/26 | 3 | 1.5 | 1,288 | |
0.27 | Single-Family Home | $586,000 | 08/28/25 | 3 | 1.5 | 1,957 | |
0.11 | Single-Family Home | $610,000 | 10/23/25 | 3 | 1.5 | 1,835 | |
0.43 | Single-Family Home | $540,000 | 08/24/26 | 3 | 1.5 | 1,456 | |
0.49 | Single-Family Home | $600,000 | 06/09/26 | 3 | 2.5 | 1,770 | |
0.41 | Single-Family Home | $510,000 | 12/17/25 | 3 | 2 | 2,098 | |
0.13 | Single-Family Home | $520,000 | 09/24/25 | 3 | 1 | 1,417 |
Nearby home prices
Get a sense of expected prices in the area by checking the value of nearby homes.Address | Distance | Price | Bed | Bath | Sqft | Status |
|---|---|---|---|---|---|---|
0.03 | $490,000 | 2 | 2 | 1,213 | Recently Sold | |
0.06 | $417,300 | 3 | 2 | 1,074 | Off Market | |
0.06 | $328,900 | 2 | 2 | 1,110 | Off Market | |
0.06 | $338,800 | 2 | 1.5 | 1,120 | Off Market | |
0.06 | $315,600 | 2 | 2 | 1,070 | Off Market | |
0.07 | $726,700 | 3 | 2 | 2,118 | Off Market | |
0.08 | $524,300 | 4 | 2 | 2,086 | Off Market | |
0.08 | $356,800 | 2 | 1.5 | 1,100 | Off Market | |
0.08 | $387,700 | 2 | 1.5 | 1,170 | Off Market | |
0.08 | $342,100 | 2 | 2 | 1,130 | Off Market | |
0.08 | $336,300 | 2 | 1.5 | 1,015 | Off Market |
Local Information
- Map ViewExplore the area around 13 Pinehurst Avenue.

- Schools1 Elementary School1 Middle School

- Shop & Eat

-- mins to
Home Highlights

Property Type
Single-Family Home

Year Built
2020

Lot Size
0.32 acres
Living Area
1,664 sqft

Price/Sqft
$357

Parking
Garage
Last check for updates: about 13 hours ago
Listed by Paul Fortier
Keller Williams Gateway Realty, (603) 883-8400
Bought with: Elise M Harnisch, Keller Williams Realty-Metropolitan, (603) 232-8282
Source: PrimeMLS, MLS#5029762
About this House
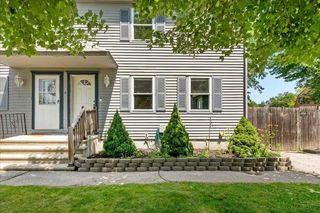
This is THE one you've been looking for: 3+ bedrooms, Built only 4 years ago, meticulously maintained with beautiful high quality finishes. Step into a fantastic welcoming entry way, as you go up the stairs you realize it is fully open concept, recessed lighting, cathedral ceilings in this whole side of the home! Gorgeous hard wood floors throughout main level. Kitchen with amazing gleaming granite counter tops, very pretty custom tile backsplash, stainless steel appliances, with all the storage and work space you will ever need! Lots of natural light, a snazzy wood feature wall, mini split cooling & heating complement the living/dinning kitchen area. There are 3 bathrooms in this house. Primary has a bath with shower. Hallway full bath, toilet & sink in the well appointed finished laundry area on the lower level with plenty of space for an in-law or extra bedroom or office & playroom, family room. State of the art washer & dryer included. Your storage needs are met with lots of cabinetry, attic access, large 2 car garage & a shed out back in the beautiful fully fenced in back yard which you can over look from your deck while sipping iced tea on a sunny summer day. Nice front yard too. Paved driveway can fit 6 cars. Close to everything: Downtown shopping & dinning, yet on a low traffic street. 1.4 miles from Exit 4 on Rt 93. Close to rail trail & parks. Very convenient location. ***BEST & FINAL DUE SUNDAY 2/23/25 AT NOON. Seller is no longer allowing showings.
13 Pinehurst Avenue, Derry, NH 03038 is a 3 bedroom, 3 bathroom, 1,664 sqft single-family home built in 2020. It last sold for $580,000 on May 5, 2025 (5% above the $550,000 asking price). It is currently off market. The Trulia Estimate is $593,500, with a rent estimate of $3,612/month.
Home Details for 13 Pinehurst Avenue

|
|---|
MLS Status: Closed |

|
|---|
Interior Details Basement: Climate Controlled,Concrete,Daylight,Finished,Insulated,Interior Stairs,Storage Space,Walkout,Interior Access,Exterior Entry,Walk-Out AccessNumber of Rooms: 6 |
Beds & Baths Number of Bedrooms: 3Number of Bathrooms: 3Number of Bathrooms (full): 1Number of Bathrooms (three quarters): 1Number of Bathrooms (half): 1 |
Dimensions and Layout Living Area: 1664 Square Feet |
Appliances & Utilities Utilities: PropaneAppliances: ENERGY STAR Qualified Dishwasher, ENERGY STAR Qualified Dryer, Range Hood, Gas Range, ENERGY STAR Qualified Refrigerator, ENERGY STAR Qualified Washer, Tankless Water HeaterLaundry: Laundry Hook-ups,In Basement |
Heating & Cooling Heating: Propane,Baseboard,Hot Water,Wall Units,Mini SplitHas CoolingAir Conditioning: Mini SplitHas HeatingHeating Fuel: Propane |
Gas & Electric Electric: 200+ Amp Service, Circuit Breakers, Combo, Energy Storage Device |
Windows, Doors, Floors & Walls Window: Blinds, DrapesDoor: ENERGY STAR Qualified DoorsFlooring: Hardwood, Laminate, Tile, Vinyl |
Levels, Entrance, & Accessibility Stories: 2Levels: TwoAccessibility: 1st Floor 1/2 Bathroom, 1st Floor Hrd Surfce Flr, Access to Parking, Paved Parking, 1st Floor LaundryFloors: Hardwood, Laminate, Tile, Vinyl |
View No View |

|
|---|
Exterior Home Features Roof: Asphalt ShingleFencing: Dog Fence, FullOther Structures: OutbuildingExterior: Deck, Garden, Shed, StorageFoundation: ConcreteGarden |
Parking & Garage Number of Garage Spaces: 2Number of Covered Spaces: 2No CarportHas a GarageParking Spaces: 6Parking: Paved,Parking Spaces 6+ |
Frontage Road Frontage: Public |
Water & Sewer Sewer: Septic Tank |
Farm & Range Frontage Length: Road frontage: 120 |
Finished Area Finished Area (above surface): 1144 Square FeetFinished Area (below surface): 520 Square Feet |

|
|---|
Year Built Year Built: 2020 |
Property Type / Style Property Type: ResidentialProperty Subtype: RanchStructure Type: Split EntryArchitecture: Raised Ranch |
Building Construction Materials: Wood Frame, Vinyl SidingNot a New Construction |
Property Information Not Included in Sale: Snow blower negotiable. |

|
|---|
Price List Price: $550,000 |

|
|---|
Direction & Address City: Derry |

|
|---|
Building Area Building Area: 2288 Square Feet |

|
|---|
Lot Area: 0.32 acres |

|
|---|
BasementGreen Verification Type URL: Solar panels are leased $113.74/MonthMls Number: 5029762Above Grade Unfinished Area: 1144Above Grade Unfinished Area Units: Square FeetBelow Grade Unfinished Area: 624Below Grade Unfinished Area Source: AssessorBelow Grade Unfinished Area Units: Square Feet |
Price and Tax history
| Date | Event | Price |
|---|---|---|
May 5, 2025 Source: PrimeMLS #5029762 | Sold | $580,000 |
Feb 24, 2025 Source: PrimeMLS #5029762 | Contingent | $550,000 |
Feb 19, 2025 Source: PrimeMLS #5029762 | Listed For Sale | $550,000 |
Oct 6, 2020 Source: N/A | Sold | $399,933 |
| Year | Property tax | Tax assessment |
|---|---|---|
| 2024 | $9,138 | $488,900 |
Home facts updated by county records
Market trends in Derry
Last updated July 2026
Avg. sale price
$465K
$8.36KMoM
Sale-to-List Price
101.9%
0.4%MoM
Price per sq ft
$317
$10MoM
Available listings
74
19MoM
Around this home
What Locals Say about Derry
At least 219 Trulia users voted on each feature.

91 % Say car is needed

85 % Say it's dog friendly

84 % Say parking is easy

80 % Say there's holiday spirit

76 % Say yards are well-kept

71 % Say people would walk alone at night

68 % Say kids play outside

66 % Say there's wildlife

63 % Say it's quiet

56 % Say neighbors are friendly

48 % Say they plan to stay for at least 5 years

39 % Say it's walkable to restaurants

39 % Say streets are well-lit

37 % Say there are sidewalks

32 % Say it's walkable to grocery stores

25 % Say there are community events
Sourced by Trulia users. Learn more about our methodology.
LGBTQ Local Legal Protections
LGBTQ Local Legal Protections



Copyright 2026 PrimeMLS, Inc. All rights reserved.
This information is deemed reliable, but not guaranteed. The data relating to real estate displayed on this display comes in part from the IDX Program of PrimeMLS. The information being provided is for consumers’ personal, non-commercial use and may not be used for any purpose other than to identify prospective properties consumers may be interested in purchasing. Data last updated 2026-08-24 00:48:40 PDT.
This display of listings may or may not be the entire Compilation from the PrimeMLS database, and PrimeMLS does not guarantee the accuracy of such information.
This display of listings may or may not be the entire Compilation from the PrimeMLS database, and PrimeMLS does not guarantee the accuracy of such information.
Frequently asked questions about 13 Pinehurst Avenue
- What is 13 Pinehurst Avenue estimated to be worth?Trulia's estimated value for 13 Pinehurst Avenue in Derry, NH is $593,500.
- What is the price history for 13 Pinehurst Avenue?13 Pinehurst Avenue in Derry, NH last sold for $580,000 in May 2025.
- Is Derry a buyer's or seller's market?Derry is currently a seller's market, based on recent for-sale activity.
- What's the median sale price in Derry?The median sale price in Derry is $465K. That is up $8.36K from the prior month.
- Does 13 Pinehurst Avenue have air conditioning?Yes, 13 Pinehurst Avenue in Derry, NH has air conditioning.
- Does 13 Pinehurst Avenue have laundry facilities?Yes, 13 Pinehurst Avenue in Derry, NH has laundry facilities.
Explore by feature - Pet Friendly
 SPECIAL OFFERPET FRIENDLY
 PET FRIENDLY
 APPLY INSTANTLYPET FRIENDLY
 PET FRIENDLY
 PET FRIENDLY
 APPLY INSTANTLYPET FRIENDLYFURNISHEDROOM FOR RENT
 APPLY INSTANTLYPET FRIENDLYFURNISHED
 APPLY INSTANTLYPET FRIENDLY
 PET FRIENDLY

Explore by feature - Garage
- SPECIAL OFFERPET FRIENDLY
- APPLY INSTANTLYPET FRIENDLY
 APPLY INSTANTLY
 APPLY INSTANTLY
Explore by feature - Air Conditioning
 PET FRIENDLY
 PET FRIENDLY
 PET FRIENDLY
- PET FRIENDLY
- APPLY INSTANTLYPET FRIENDLY
 NEW - 6 HRS AGOAPPLY INSTANTLY
 APPLY INSTANTLYFURNISHED
- APPLY INSTANTLYPET FRIENDLYFURNISHEDROOM FOR RENT
- APPLY INSTANTLY
 APPLY INSTANTLY
Explore by feature - Pool
- SPECIAL OFFERPET FRIENDLY
- PET FRIENDLY
- PET FRIENDLY
- PET FRIENDLY
- APPLY INSTANTLYPET FRIENDLY
- NEW - 6 HRS AGOAPPLY INSTANTLY
- APPLY INSTANTLYFURNISHED
Explore by feature - Washer/dryer
- SPECIAL OFFERPET FRIENDLY
 SPECIAL OFFERPET FRIENDLY
- PET FRIENDLY
- PET FRIENDLY
 APPLY INSTANTLY
- APPLY INSTANTLYPET FRIENDLY
 APPLY INSTANTLY
- NEW - 6 HRS AGOAPPLY INSTANTLY
- APPLY INSTANTLYFURNISHED
- APPLY INSTANTLYPET FRIENDLYFURNISHEDROOM FOR RENT
Apartments for Rent
- PET FRIENDLY
- PET FRIENDLY
 PET FRIENDLY
- PET FRIENDLY
- PET FRIENDLY
- PET FRIENDLY
- PET FRIENDLY
 PET FRIENDLY
 PET FRIENDLY
 SENIOR HOUSINGPET FRIENDLY
- APPLY INSTANTLY
- APPLY INSTANTLY
- PET FRIENDLY
- PET FRIENDLY
 See more homes for rent inDerry
Off Market Homes Near 13 Pinehurst Avenue
 SOLDAUG 21, 2026PrimeMLS, Closed
 See more homes for sale inDerry


Homes for sale near 13 Pinehurst Avenue


- Results are loading