


$5,999,000
 8 Beds
 9.5 Baths
 12,422 sqft (on 5 acres)
2 Alyssa Lane, Purchase, NY 10577
Est. Mortgage $39,499/mo*
Get Pre-QualifiedHome Highlights

Single-Family Home

Built in 2006

5 acre lot

$483/sqft

Garage
Local Information
- Map ViewExplore the area around 2 Alyssa Lane.

- Schools1 Elementary School1 Middle School1 High School

- Shop & Eat

-- mins to
About this House
ENJOY ALL THE AMENITIES OF COUNTRY CLUB LIVING RIGHT AT HOME.
PURCHASE, NY | 5 ACRES | FORMERLY 2 & 4 ALYSSA LANE
A Rare Dual-Parcel Estate with Subdivision Potential
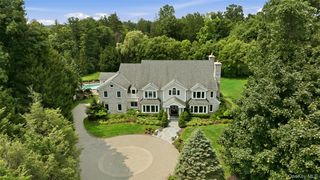
Set on five beautifully manicured acres in coveted Purchase, NY, this extraordinary custom brick Colonial represents not only a world-class private estate — but a compelling real estate opportunity. Originally recorded as two separate parcels — 2 and 4 Alyssa Lane — and subsequently merged into one expansive five-acre estate, the property carries the potential for future re-subdivision into two 2.5-acre lots, subject to Town of Harrison Planning Board approval. For the discerning buyer, this adds a rare layer of flexibility and long-term value that is virtually impossible to find in this market. A gated entry sets a grand tone upon arrival, opening to stained glass doors and a striking marble foyer with a sweeping staircase and sun-drenched interiors. Designed for both grand-scale entertaining and everyday living, the home flows seamlessly through a formal dining room, multiple sitting areas, a living room with fireplace, a wet bar, and a richly appointed wood-paneled library with its own fireplace. At the heart of the home, the designer gourmet kitchen outfitted with a custom herringbone marble backsplash, quartz countertops, handcrafted cabinetry, and an oversized center island with built-in refrigerator drawers. Top-tier appliances include a dual-fuel Wolf range with griddle, Sub-Zero refrigerator, Bosch dishwashers, and Wolf wall oven and microwave. A butler’s pantry enhances both convenience and entertaining capacity, while sliding glass doors open to a wraparound veranda overlooking the pool, spa, and cascading waterfall. The main level also offers a first-floor ensuite bedroom, two powder rooms, and a thoughtfully designed mudroom with built-ins connecting to the three-car garage. The primary suite is a private sanctuary unto itself — featuring soaring ceilings with intricate moldings, custom architectural windows, a statement fireplace, dual custom walk-in closets with extensive built-ins, two full baths, a steam shower, and a dedicated wellness area. Four additional ensuite bedrooms, a flexible playroom or office, a full laundry room, and a bedroom suite above the garage complete the upper level. The walk-out lower level is designed for recreation and relaxation, offering a spacious living area, gym, game room, wet bar, wine and tasting room, secondary laundry, an area designed for a golf simulator, and a summer kitchen with sliding glass doors opening directly to the outdoor entertaining spaces. Outside, the grounds transform into a private resort — heated in-ground pool and spa, a dramatic stone waterfall, a fully equipped pavilion with kitchen appliances, an oversized barbecue, and pizza oven, a basketball court, a tranquil pond stocked with goldfish with a fountain, winding pathways, and a professionally designed putting green. Multiple landscaped zones offer distinct areas of privacy and enjoyment throughout every season. A property of this scale, quality, and optionality rarely comes to market. Whether purchased as a singular private estate or explored for its subdivision potential, this is a once-in-a-generation opportunity in one of Westchester’s most prestigious communities. Subdivision potential subject to Town of Harrison Planning Board approval. Buyers to conduct their own due diligence.
PURCHASE, NY | 5 ACRES | FORMERLY 2 & 4 ALYSSA LANE
A Rare Dual-Parcel Estate with Subdivision Potential
Set on five beautifully manicured acres in coveted Purchase, NY, this extraordinary custom brick Colonial represents not only a world-class private estate — but a compelling real estate opportunity. Originally recorded as two separate parcels — 2 and 4 Alyssa Lane — and subsequently merged into one expansive five-acre estate, the property carries the potential for future re-subdivision into two 2.5-acre lots, subject to Town of Harrison Planning Board approval. For the discerning buyer, this adds a rare layer of flexibility and long-term value that is virtually impossible to find in this market. A gated entry sets a grand tone upon arrival, opening to stained glass doors and a striking marble foyer with a sweeping staircase and sun-drenched interiors. Designed for both grand-scale entertaining and everyday living, the home flows seamlessly through a formal dining room, multiple sitting areas, a living room with fireplace, a wet bar, and a richly appointed wood-paneled library with its own fireplace. At the heart of the home, the designer gourmet kitchen outfitted with a custom herringbone marble backsplash, quartz countertops, handcrafted cabinetry, and an oversized center island with built-in refrigerator drawers. Top-tier appliances include a dual-fuel Wolf range with griddle, Sub-Zero refrigerator, Bosch dishwashers, and Wolf wall oven and microwave. A butler’s pantry enhances both convenience and entertaining capacity, while sliding glass doors open to a wraparound veranda overlooking the pool, spa, and cascading waterfall. The main level also offers a first-floor ensuite bedroom, two powder rooms, and a thoughtfully designed mudroom with built-ins connecting to the three-car garage. The primary suite is a private sanctuary unto itself — featuring soaring ceilings with intricate moldings, custom architectural windows, a statement fireplace, dual custom walk-in closets with extensive built-ins, two full baths, a steam shower, and a dedicated wellness area. Four additional ensuite bedrooms, a flexible playroom or office, a full laundry room, and a bedroom suite above the garage complete the upper level. The walk-out lower level is designed for recreation and relaxation, offering a spacious living area, gym, game room, wet bar, wine and tasting room, secondary laundry, an area designed for a golf simulator, and a summer kitchen with sliding glass doors opening directly to the outdoor entertaining spaces. Outside, the grounds transform into a private resort — heated in-ground pool and spa, a dramatic stone waterfall, a fully equipped pavilion with kitchen appliances, an oversized barbecue, and pizza oven, a basketball court, a tranquil pond stocked with goldfish with a fountain, winding pathways, and a professionally designed putting green. Multiple landscaped zones offer distinct areas of privacy and enjoyment throughout every season. A property of this scale, quality, and optionality rarely comes to market. Whether purchased as a singular private estate or explored for its subdivision potential, this is a once-in-a-generation opportunity in one of Westchester’s most prestigious communities. Subdivision potential subject to Town of Harrison Planning Board approval. Buyers to conduct their own due diligence.
Last check for updates: about 7 hours ago
Listing by: Houlihan Lawrence Inc., (914) 967-7680
Debra S. Padawer, (914) 419-0101
Houlihan Lawrence Inc., (914) 967-7680
Matthew Padawer, (914) 262-7979
Source: OneKey® MLS as distributed by MLS GRID, MLS#880042
Also Listed on OneKey® MLS as distributed by MLS GRID.
Home Details for 2 Alyssa Lane

|
|---|
Interior Details Basement: Finished,Full,See Remarks,Storage Space,Walk-Out AccessNumber of Rooms: 20Wet Bar |
Beds & Baths Number of Bedrooms: 8Number of Bathrooms: 11Number of Bathrooms (full): 8Number of Bathrooms (half): 3 |
Dimensions and Layout Living Area: 12422 Square Feet |
Appliances & Utilities Utilities: Cable Connected, Electricity Connected, Natural Gas Connected, Phone Connected, Sewer Connected, Trash Collection Public, Underground Utilities, Water ConnectedAppliances: Convection Oven, Dishwasher, Dryer, Electric Oven, ENERGY STAR Qualified Appliances, Gas Range, Microwave, Refrigerator, Stainless Steel Appliance(s), Washer, Gas Water HeaterDishwasherDryerLaundry: Multiple LocationsMicrowaveRefrigeratorWasher |
Heating & Cooling Heating: Baseboard,Hot Air,Natural GasHas CoolingAir Conditioning: Central AirHas HeatingHeating Fuel: Baseboard |
Fireplace & Spa Number of Fireplaces: 4Fireplace: Bedroom, Family Room, Living RoomHas a FireplaceHas a Spa |
Gas & Electric Has Electric on Property |
Windows, Doors, Floors & Walls Flooring: Carpet, Hardwood, Other, Wood |
Levels, Entrance, & Accessibility Levels: Three Or MoreFloors: Carpet, Hardwood, Other, Wood |
View Has a ViewView: Panoramic, Trees/Woods |
Security Security: Security Gate, Security System, Smoke Detector(s) |

|
|---|
Exterior Home Features Patio / Porch: Deck, Patio, PorchOther Structures: Outdoor Kitchen, Shed(s)Has a Private Pool |
Parking & Garage Number of Garage Spaces: 3Number of Covered Spaces: 3No CarportHas a GarageHas Open ParkingParking Spaces: 3Parking: Driveway,Garage |
Pool Pool: Fenced, In Ground, Pool/Spa ComboPool |
Frontage Responsible for Road Maintenance: Private Maintained Road |
Water & Sewer Sewer: Public Sewer |

|
|---|
Cumulative Days on Market: 89Days on Market: 167 |

|
|---|
Year Built Year Built: 2006Year Renovated: 2019 |
Property Type / Style Property Type: ResidentialProperty Subtype: Single Family Residence, ResidentialArchitecture: Colonial,Estate |
Building Construction Materials: BrickNot Attached Property |
Property Information Not Included in Sale: Call LAIncluded in Sale: Call LAParcel Number: 2801000651000000000042 |

|
|---|
Price List Price: $5,999,000Price Per Sqft: $483 |
Status Change & Dates Off Market Date: Mon Jul 06 2026 |

|
|---|
MLS Status: Pending |

|
|---|
Direction & Address City: Purchase |
School Information Elementary School: PurchaseJr High / Middle School: Louis M Klein Middle SchoolHigh School: Harrison High SchoolHigh School District: Harrison |

|
|---|
Listing Agent Listing ID: 880042 |

|
|---|
Building Area Building Area: 12422 Square Feet |

|
|---|
Not Senior Community |

|
|---|
No HOA |

|
|---|
Lot Area: 5 Acres |

|
|---|
Special Conditions: None |

|
|---|
Listing Agreement Type: Exclusive Right To Sell |

|
|---|
BasementMls Number: 880042Attic: Full, WalkupAttribution Contact: 914-967-7680Showing Requirements: Appointment Only, See Remarks |
Around this home
What Locals Say about Purchase
At least 48 Trulia users voted on each feature.

91 % Say car is needed

89 % Say it's dog friendly

80 % Say they plan to stay for at least 5 years

78 % Say yards are well-kept

77 % Say it's quiet

73 % Say there's holiday spirit

71 % Say people would walk alone at night

67 % Say parking is easy

59 % Say kids play outside

57 % Say streets are well-lit

56 % Say there's wildlife

52 % Say there are sidewalks

46 % Say it's walkable to restaurants

45 % Say neighbors are friendly

41 % Say there are community events

37 % Say it's walkable to grocery stores
Sourced by Trulia users. Learn more about our methodology.
Market trends in Purchase
Last updated August 2026
Avg. sale price
—
Sale-to-List Price
—
Price per sq ft
—
Available listings
9
6MoM
Home Value
Trulia Estimate
$5.64MSince last month
Increased$26K (+0.5%)Since last year
Increased$784K (+16.1%)Since last sale
Increased$2M (+58.9%)Learn more about this home's value by checking out its Trulia Estimate, the value of nearby homes, and how much similar homes have sold for.
Trulia Estimate
The of this home's value decreased by -8% in the last 10 years
| Month | Estimated value |
|---|---|
2026 | |
| September 2026 | $5.64M |
| August 2026 | $5.65M |
| July 2026 | $5.62M |
| June 2026 | $5.63M |
| May 2026 | $5.72M |
| April 2026 | $5.91M |
| March 2026 | $5.31M |
| February 2026 | $5.2M |
| January 2026 | $5.27M |
2025 | |
2024 | |
2023 | |
2022 | |
2021 | |
2020 | |
2019 | |
2018 | |
2017 | |
2016 | |
Comparable sales
These are recently sold homes that have a similar location or other similar features to this home, like bedrooms, bathrooms, and square footage. Get a sense of the expected prices in the area by viewing these homes.Address | Distance | Property Type | Sold Price | Sold Date | Bed | Bath | Sqft |
|---|---|---|---|---|---|---|---|
0.32 | Single-Family Home | $4,600,000 | 04/29/26 | 6 | 6.5 | 7,042 | |
0.43 | Single-Family Home | $4,750,000 | 05/15/26 | 9 | 6 | 7,462 | |
0.86 | Single-Family Home | $2,540,000 | 04/30/26 | 6 | 8.5 | 10,378 | |
0.67 | Single-Family Home | $2,910,000 | 08/28/26 | 6 | 5 | 4,827 | |
0.42 | Single-Family Home | $3,485,547 | 09/02/26 | 6 | 3.5 | 6,663 | |
1.00 | Single-Family Home | $3,100,000 | 02/11/26 | 6 | 6.5 | 6,263 | |
0.76 | Single-Family Home | $2,735,000 | 07/06/26 | 5 | 5 | 4,846 | |
0.81 | Single-Family Home | $3,450,000 | 06/26/26 | 5 | 6 | 5,590 | |
0.77 | Single-Family Home | $1,200,000 | 10/23/25 | 6 | 7 | 5,590 |
Nearby home prices
Get a sense of expected prices in the area by checking the value of nearby homes.Address | Distance | Price | Bed | Bath | Sqft | Status |
|---|---|---|---|---|---|---|
0.11 | $4,875,200 | 6 | 7 | 7,928 | Off Market | |
0.20 | $1,616,100 | 4 | 2.5 | 3,161 | Off Market | |
0.24 | $1,497,100 | 4 | 2 | 2,603 | Off Market | |
0.29 | $1,201,400 | 3 | 2 | 2,080 | Off Market | |
0.24 | $2,221,100 | 6 | 5 | 5,050 | Off Market | |
0.27 | $2,195,000 | 3 | 3.5 | 4,451 | Off Market | |
0.32 | $4,600,000 | 6 | 6.5 | 7,042 | Recently Sold | |
0.30 | $1,392,700 | 3 | 2 | 2,078 | Off Market | |
0.31 | $1,224,960 | 3 | 2 | 2,308 | Recently Sold | |
0.30 | $1,598,000 | 5 | 3 | 2,597 | Off Market | |
0.37 | $5,995,000 | 6 | 9 | 10,627 | For Sale | |
0.36 | $1,592,700 | 4 | 2 | 2,465 | Off Market |
Price and Tax history
| Date | Event | Price |
|---|---|---|
Jul 6, 2026 Source: OneKey® MLS as distributed by MLS GRID #880042 | Pending | $5,999,000 |
Apr 8, 2026 Source: OneKey® MLS as distributed by MLS GRID #880042 | Listed For Sale | $5,999,000 |
Nov 1, 2019 Source: OneKey® MLS as distributed by MLS GRID #H4930198 | Sold | $3,550,000 |
Sep 9, 2019 Source: Agent Provided | Pending | $3,599,000 |
Jul 23, 2019 Source: Agent Provided | PriceChange | $3,599,000 Price decreased by 10% |
Jul 9, 2019 Source: Agent Provided | PriceChange | $3,995,000 Price decreased by 11% |
Jun 18, 2019 Source: Agent Provided | PriceChange | $4,495,000 Price decreased by 10% |
May 20, 2019 Source: Agent Provided | Listed For Sale | $4,995,000 |
Apr 10, 2019 Source: Agent Provided | ListingRemoved | $5,995,000 |
Nov 29, 2018 Source: Agent Provided | Listed For Sale | $5,995,000 |
Apr 26, 2016 Source: Agent Provided | ListingRemoved | $6,299,000 |
Apr 11, 2016 Source: Agent Provided | Listed For Sale | $6,299,000 |
Jul 9, 2013 Source: OneKey® MLS as distributed by MLS GRID #H3234615 | Sold | $3,000,000 |
May 17, 2011 Source: Agent Provided | ListingRemoved | $4,600,000 |
Feb 24, 2011 Source: Agent Provided | Listed For Sale | $4,600,000 |
| Year | Property tax | Tax assessment |
|---|---|---|
| 2025 | Unavailable | $51,450 |
Home facts updated by county records
LGBTQ Local Legal Protections
LGBTQ Local Legal Protections



Debra S. Padawer, Houlihan Lawrence Inc., (914) 967-7680
Agent Phone: (914) 419-0101
Based on information submitted to the MLS GRID as of 2026-09-15 23:38:09 PDT All data is obtained from various sources and may not have been verified by broker or MLS GRID. Supplied Open House Information is subject to change without notice. All information should be independently reviewed and verified for accuracy. Properties may or may not be listed by the office/agent presenting the information. Some IDX listings have been excluded from this website. Click here for more information
Similar Homes You May Like
 1.47 ACRESListing by: Julia B Fee Sothebys Int. Rlty
 2 ACRESListing by: Daniel Gale Sothebys Intl Rlty
 2 ACRESListing by: Signature Premier Properties
 2.91 ACRESListing by: Compass Greater NY, LLC
 3.02 ACRESSotheby's International Realty
 1.24 ACRESListing by: HomeSmart Homes & Estates
 2.13 ACRESListing by: Houlihan Lawrence Inc.
 3.1 ACRESListing by: Daniel Gale Sothebys Intl Rlty
 13.38 ACRESListing by: Sotheby's International Realty
 2.06 ACRESListing by: EXP Realty
- 2.06 ACRESListing by: EXP Realty
 NEW - 2 DAYS AGO1.99 ACRESListing by: Daniel Gale Sothebys Intl Rlty
 0.7 ACRESListing by: Karten Real Estate Svcs LLC
 OPEN SUN, 12:30-2PM0.76 ACRESListing by: BERKSHIRE HATHAWAY
 3.39 ACRESListing by: Compass Greater NY, LLC
 5.63 ACRESListing by: Keller Williams Rty Gold Coast
 OPEN SAT, 12-2PM2.19 ACRESHoulihan Lawrence
 2.09 ACRESListing by: Daniel Gale Sothebys Intl Rlty
 4.77 ACRESSerhant Connecticut LLC
 OPEN SAT, 1-3PM0.29 ACRESCompass Connecticut, LLC
 Listing by: Karten Real Estate Services LLC, Active
 2.21 ACRESBrown Harris Stevens CT, LLC
 NEW CONSTRUCTION2 ACRESListing by: LAFFEY REAL ESTATE
 NEW - 1 DAY AGO1.42 ACRESListing by: Houlihan Lawrence Inc.
 0.7 ACRESListing by: Karten Real Estate Svcs LLC
 4.02 ACRESListing by: Daniel Gale Sothebys Intl Rlty
 2.05 ACRESListing by: Serhant LLC
 1.06 ACRESListing by: Berkshire Hathaway HS NY Prop
 2 ACRESListing by: Compass Greater NY LLC
 4.45 ACRESListing by: Julia B Fee Sothebys Int. Rlty
 2 ACRESListing by: Daniel Gale Sothebys Intl Rlty
 1.93 ACRESListing by: Compass Greater NY LLC
 2.08 ACRESListing by: Berkshire Hathaway HS NY Prop
 4.01 ACRESListing by: Compass Greater NY LLC
 See more homes for sale inPurchase


New Listings near 2 Alyssa Lane
 4.01 ACRESSotheby's International Realty
- 2.08 ACRESListing by: Berkshire Hathaway HS NY Prop
 0.98 ACRESListing by: Houlihan Lawrence Inc.
- 2.21 ACRESBrown Harris Stevens CT, LLC
 0.85 ACRESListing by: Houlihan Lawrence Inc.
- 1.47 ACRESListing by: Julia B Fee Sothebys Int. Rlty
 NEW CONSTRUCTION1.26 ACRESListing by: Douglas Elliman Real Estate
- 1.06 ACRESListing by: Berkshire Hathaway HS NY Prop
 2.47 ACRESSotheby's International Realty
 5.62 ACRESListing by: Houlihan Lawrence Inc.
 17.73 ACRESListing by: Julia B Fee Sothebys Int. Rlty
- See more homes for sale inPurchase


Frequently asked questions about 2 Alyssa Lane
- What is the estimated monthly payment for 2 Alyssa Lane?Based on a $5,999,000 list price with 20% down at today's rates, the estimated monthly payment for 2 Alyssa Lane in Purchase, NY is approximately $40,205 (about $32,281 principal & interest, $7,849 property taxes, and $75 homeowner's insurance). This is an estimate. Actual payment depends on your loan terms.
- What do residents say about Purchase?Residents describe Purchase, NY as dog-friendly, established, and well-kept. Most residents say you need a car. See homes for sale in Purchase, NY.
- What are the closest schools to 2 Alyssa Lane?The closest schools to 2 Alyssa Lane in Purchase, NY are Harrison High School (rated 8/10), Louis M Klein Middle School (rated 9/10), Purchase School (Elementary, rated 9/10).
- What is 2 Alyssa Lane estimated to be worth?Trulia's estimated value for 2 Alyssa Lane in Purchase, NY is $5,638,300.
- Does 2 Alyssa Lane have air conditioning?Yes, 2 Alyssa Lane in Purchase, NY has air conditioning.
- Does 2 Alyssa Lane have a pool?Yes, 2 Alyssa Lane in Purchase, NY has a pool.
2 Alyssa Lane, Purchase, NY 10577 is a 8 bedroom, 11 bathroom, 12,422 sqft single-family home built in 2006. This property is currently available for sale and was listed by OneKey® MLS as distributed by MLS GRID on Apr 1, 2026. The MLS # for this home is MLS# 880042.