


$1,516,000
 6 Beds
 4.5 Baths
 6,136 sqft (on 1.45 acres)
1S141 Cantigny Dr, Winfield, IL 60190
Est. Refi. Payment $10,339/mo*
Refinance Your HomeCurrently Off Market - Sold Jul 23, 2024 for $1,395,000
Home Value
Trulia Estimate
$1.52MSince last month
Increased$2K (+0.1%)Since last year
Increased$42K (+2.8%)Since last sale
Increased$125K (+9%)Learn more about this home's value by checking out its Trulia Estimate, the value of nearby homes, and how much similar homes have sold for.
Trulia Estimate
The of this home's value increased by +79% in the last 10 years
| Month | Estimated value |
|---|---|
2026 | |
| August 2026 | $1.52M |
| August 2026 | $1.52M |
| July 2026 | $1.52M |
| June 2026 | $1.54M |
| May 2026 | $1.52M |
| April 2026 | $1.49M |
| March 2026 | $1.52M |
| February 2026 | $1.47M |
| January 2026 | $1.5M |
2025 | |
2024 | |
2023 | |
2022 | |
2021 | |
2020 | |
2019 | |
2018 | |
2017 | |
2016 | |
Comparable sales
These are recently sold homes that have a similar location or other similar features to this home, like bedrooms, bathrooms, and square footage. Get a sense of the expected prices in the area by viewing these homes.Address | Distance | Property Type | Sold Price | Sold Date | Bed | Bath | Sqft |
|---|---|---|---|---|---|---|---|
0.30 | Single-Family Home | $1,315,000 | 08/20/26 | 6 | 5.5 | 5,850 | |
0.17 | Single-Family Home | $900,000 | 07/10/26 | 5 | 3.5 | 4,453 | |
0.08 | Single-Family Home | $755,000 | 12/02/25 | 4 | 2.5 | 3,332 | |
0.21 | Single-Family Home | $866,000 | 04/17/26 | 4 | 3.5 | 3,921 | |
0.34 | Single-Family Home | $885,000 | 06/18/26 | 4 | 2.5 | 4,724 | |
0.16 | Single-Family Home | $650,000 | 11/26/25 | 4 | 2.5 | 2,994 | |
0.47 | Single-Family Home | $750,000 | 09/11/25 | 5 | 3 | 3,595 | |
0.86 | Single-Family Home | $1,118,000 | 10/03/25 | 5 | 4.5 | 6,798 | |
0.59 | Single-Family Home | $1,100,000 | 06/22/26 | 6 | 5.5 | 4,307 | |
0.24 | Single-Family Home | $490,000 | 04/10/26 | 4 | 2 | 2,036 |
Nearby home prices
Get a sense of expected prices in the area by checking the value of nearby homes.Address | Distance | Price | Bed | Bath | Sqft | Status |
|---|---|---|---|---|---|---|
0.07 | $893,600 | 4 | 3.5 | 2,764 | Off Market | |
0.08 | $755,000 | 4 | 2.5 | 3,332 | Recently Sold | |
0.08 | $962,800 | 5 | 4 | 4,293 | Off Market | |
0.11 | $695,900 | 3 | 2 | 2,620 | Off Market | |
0.13 | $892,100 | 4 | 3 | 4,183 | Off Market | |
0.16 | $650,000 | 4 | 2.5 | 2,994 | Recently Sold | |
0.17 | $900,000 | 5 | 3.5 | 4,453 | Recently Sold | |
0.19 | $1,266,900 | 8 | 7.5 | 7,443 | Off Market | |
0.17 | $659,500 | 4 | 2.5 | 2,849 | Off Market | |
0.21 | $866,000 | 4 | 3.5 | 3,921 | Recently Sold | |
0.21 | $800,700 | 4 | 2.5 | 3,080 | Off Market |
Local Information
- Map ViewExplore the area around 1S141 Cantigny Dr.

- Schools1 Elementary School1 Middle School1 High School

- Shop & Eat

-- mins to
Home Highlights

Property Type
Single-Family Home

Year Built
1985

Lot Size
1.45 acres

Living Area
6,136 sqft

Price/Sqft
$247

Parking
3 Car Garage

HOA
None
About this House
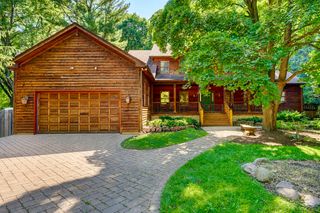
Welcome to a sanctuary of luxury and tranquility, nestled in one of Chicago's most picturesque suburbs. Imagine your family growing and thriving in this exquisite 6-bedroom, 4.5-bathroom home, spread over a generous 6,100 square feet above ground. Set on a serene 1.5-acre parcel, this property is a hidden gem, enveloped by mature trees and professional landscaping that offer both beauty and privacy. As you step inside, be captivated by the sheer elegance of the newly renovated interiors. Gleaming hardwood floors guide you through a spacious floorplan designed for both grand entertaining and intimate family moments. The 11-foot ceilings amplify the sense of openness, while the abundance of natural light infuses warmth and comfort into every corner. The heart of this home is its inviting living spaces, perfect for hosting lavish gatherings or enjoying cozy evenings with loved ones. The completely remodeled laundry room and primary bathroom reflect the highest standards of modern living, offering both functionality and style. Nearly every room is freshly painted, creating a pristine, move-in-ready ambiance. For the modern family, this home offers unparalleled convenience and flexibility. The first-floor in-law suite, complete with a private entrance, is an ideal retreat for multi-generational living, ensuring that everyone can enjoy their own space while staying under one roof. This thoughtful design fosters togetherness, allowing grandparents, parents, and children to create cherished memories together. Step outside to discover your own private paradise. The expansive outdoor entertaining area is perfect for summer barbecues, birthday parties, and quiet evenings under the stars. The lush, professionally landscaped yard is a safe and enchanting playground to explore and grow in the beauty of nature. This home is more than just a place to live; it's a place where your family's story will unfold. Envision mornings filled with laughter, afternoons spent working from your home office with serene views, and evenings where every sunset is a masterpiece. This is not just a house; it's the backdrop to your future treasured moments. Don't miss the chance to own this slice of paradise. Schedule a private tour today and let yourself be swept away by the magic of this extraordinary home. Here, in this idyllic suburb of Chicago, you'll find not just a house, but a forever home where your family's dreams can blossom and thrive.
1S141 Cantigny Dr, Winfield, IL 60190 is a 6 bedroom, 5 bathroom, 6,136 sqft single-family home built in 1985. It last sold for the $1,395,000 asking price on Jul 23, 2024. This property is not currently displayed as for sale or rent on Trulia. The Trulia Estimate is $1,516,000, with a rent estimate of $6,271/month.
Last check for updates: about 4 hours ago
Listed by Michael LaFido, (630) 674-3488
LPT Realty
Bought with: Eric Logan, Realty Executives Premiere
Source: MRED as distributed by MLS GRID, MLS#12057416
Home Details for 1S141 Cantigny Dr

|
|---|
MLS Status: Closed |

|
|---|
Interior Details Basement: Partially Finished,Rec/Family Area,Storage Space,FullNumber of Rooms: 16Types of Rooms: Master Bedroom, Bedroom 2, Bedroom 3, Bedroom 4, Bedroom 5, Bedroom 6, Breakfast Room, Dining Room, Family Room, Foyer, Heated Sun Room, Kitchen, Laundry, Living Room, Loft, Mud Room, Office, Recreation Room, Work Room |
Beds & Baths Number of Bedrooms: 6Number of Bathrooms: 5Number of Bathrooms (full): 4Number of Bathrooms (half): 1 |
Dimensions and Layout Living Area: 6136 Square Feet |
Appliances & Utilities Appliances: Double Oven, Microwave, Dishwasher, Refrigerator, Washer, Dryer, Disposal, Trash Compactor, Humidifier, Multiple Water HeatersDishwasherDisposalDryerLaundry: Main Level,Gas Dryer Hookup,Electric Dryer Hookup,SinkMicrowaveRefrigeratorWasher |
Heating & Cooling Heating: Natural Gas,Forced Air,Sep Heating Systems - 2+,Zoned,OtherHas CoolingAir Conditioning: Central Air,ZonedHas HeatingHeating Fuel: Natural Gas |
Fireplace & Spa Number of Fireplaces: 4Fireplace: Wood Burning, Family Room, Living Room, Basement, OtherHas a FireplaceNo Spa |
Gas & Electric Electric: Circuit Breakers, 200+ Amp Service |
Windows, Doors, Floors & Walls Window: Skylight(s)Flooring: Hardwood |
Levels, Entrance, & Accessibility Stories: 2Accessibility: Door Width 32 Inches or More, Hall Width 36 Inches or More, Pocket Door(s), Main Level Entry, No Interior Steps, Thresholds less than 5/8 of an inch, Wheelchair Accessible, Accessible Bedroom, Accessible Central Living Area, Accessible Closets, Accessible Common Area, Accessible Full Bath, Accessible Hallway(s), Disability AccessFloors: Hardwood |
View No View |
Security Security: Security System, Carbon Monoxide Detector(s) |

|
|---|
Exterior Home Features Roof: AsphaltPatio / Porch: PatioOther Structures: Shed(s)Foundation: Concrete Perimeter |
Parking & Garage Number of Garage Spaces: 3Number of Covered Spaces: 3Has a GarageHas an Attached GarageHas Open ParkingParking Spaces: 3Parking: Asphalt,Circular Driveway,Side Driveway,Garage Door Opener,Garage,On Site,Garage Owned,Attached |
Frontage Not on Waterfront |
Water & Sewer Sewer: Septic Tank |
Finished Area Finished Area (below surface): 1000 Square Feet |

|
|---|
Year Built Year Built: 1985Year Renovated: 2018 |
Property Type / Style Property Type: ResidentialProperty Subtype: Single Family Residence |
Building Construction Materials: Brick, StoneNot a New Construction |
Property Information Parcel Number: 0423201007Model Home Type: CUSTOM |

|
|---|
Price List Price: $1,395,000 |
Status Change & Dates Off Market Date: Sat May 25 2024Possession Timing: Close Of Escrow |

|
|---|
Direction & Address City: WinfieldCommunity: Woods Of Cantigny |
School Information Elementary School: Currier Elementary SchoolElementary School District: 33Jr High / Middle School: Leman Middle SchoolJr High / Middle School District: 33High School: Community High SchoolHigh School District: 94 |

|
|---|
Building Details Builder Model: CUSTOM |
Building Area Building Area: 9772 Square Feet |

|
|---|
Community Features: Street Paved |

|
|---|
HOA Fee Includes: None |

|
|---|
Lot Area: 1.4505 Acres |

|
|---|
Special Conditions: None |

|
|---|
Listing Terms: Conventional |

|
|---|
Business Information Ownership: Fee Simple |

|
|---|
BasementMls Number: 12057416Attic: Unfinished |

|
|---|
Street PavedSource Internet Entire Listing DisplaySource Internet Address DisplayMRD REMARKSINTERNET: Yes |
Price and Tax history
| Date | Event | Price |
|---|---|---|
Jul 23, 2024 Source: MRED as distributed by MLS GRID #12057416 | Sold | $1,395,000 |
May 25, 2024 Source: MRED as distributed by MLS GRID #12057416 | Contingent | $1,395,000 |
May 16, 2024 Source: MRED as distributed by MLS GRID #12057416 | Listed For Sale | $1,395,000 |
Apr 1, 2022 Source: MRED as distributed by MLS GRID #11364660 | Sold | $950,000 |
Mar 16, 2021 Source: N/A | Sold | $825,000 |
Jan 19, 2021 Source: Keller Williams #10881648 | Pending | $850,000 |
Jan 7, 2021 Source: MRED as distributed by MLS GRID #10881648 | Contingent | $850,000 |
Jan 7, 2021 Source: Agent Provided | Pending | $850,000 |
Dec 30, 2020 Source: MRED as distributed by MLS GRID #10881648 | PriceChange | $850,000 Price increased by 6% |
Aug 31, 2019 Source: N/A | PriceChange | $800,000 Price decreased by 3% |
Mar 8, 2019 Source: N/A | Listed For Sale | $825,000 |
Oct 5, 2018 Source: Agent Provided | ListingRemoved | $795,000 |
Apr 4, 2018 Source: N/A | PriceChange | $795,000 Price increased by 1% |
Jul 25, 2017 Source: N/A | Listed For Sale | $790,000 |
Mar 1, 2017 Source: Agent Provided | ListingRemoved | $850,000 |
Dec 30, 2016 Source: Agent Provided | PriceChange | $850,000 Price decreased by 4% |
Jun 21, 2016 Source: Agent Provided | Listed For Sale | $890,000 |
Sep 9, 2015 Source: N/A | ListingRemoved | $849,900 |
Jun 12, 2015 Source: N/A | PriceChange | $849,900 Price decreased by 5% |
Apr 3, 2015 Source: N/A | PriceChange | $899,000 Price decreased by 3% |
Jan 17, 2015 Source: N/A | Listed For Sale | $925,000 |
Oct 16, 2013 Source: N/A | ListingRemoved | $899,000 |
Aug 17, 2013 Source: N/A | Listed For Sale | $899,000 |
| Year | Property tax | Tax assessment |
|---|---|---|
| 2024 | $22,055 | $289,119 |
Home facts updated by county records
Market trends in Winfield
Last updated July 2026
Avg. sale price
—
Sale-to-List Price
—
Price per sq ft
—
Available listings
28
10MoM
Around this home
What Locals Say about Winfield
At least 62 Trulia users voted on each feature.

95 % Say it's dog friendly

92 % Say parking is easy

92 % Say car is needed

87 % Say yards are well-kept

81 % Say there's holiday spirit

78 % Say there's wildlife

75 % Say it's quiet

74 % Say kids play outside

73 % Say people would walk alone at night

65 % Say neighbors are friendly

56 % Say it's walkable to restaurants

55 % Say they plan to stay for at least 5 years

52 % Say there are sidewalks

47 % Say streets are well-lit

36 % Say there are community events

17 % Say it's walkable to grocery stores
Sourced by Trulia users. Learn more about our methodology.
LGBTQ Local Legal Protections
LGBTQ Local Legal Protections



Based on information submitted to the MLS GRID as of 2026. All data is obtained from various sources and may not have been verified by broker or MLS GRID. Supplied Open House Information is subject to change without notice. All information should be independently reviewed and verified for accuracy. Properties may or may not be listed by the office/agent presenting the information. Click here for more information
Frequently asked questions about 1S141 Cantigny Dr
- What is 1S141 Cantigny Dr estimated to be worth?Trulia's estimated value for 1S141 Cantigny Dr in Winfield, IL is $1,516,000.
- What is the price history for 1S141 Cantigny Dr?1S141 Cantigny Dr in Winfield, IL last sold for $1,395,000 in July 2024.
- Is Winfield a buyer's or seller's market?Winfield is currently a seller's market, based on recent for-sale activity.
- What do residents say about Winfield?Residents describe Winfield, IL as dog-friendly, easy to park in, and well-kept. Most residents say you need a car. See recently sold homes in Winfield, IL.
- Does 1S141 Cantigny Dr have air conditioning?Yes, 1S141 Cantigny Dr in Winfield, IL has air conditioning.
- Does 1S141 Cantigny Dr have laundry facilities?Yes, 1S141 Cantigny Dr in Winfield, IL has in-unit laundry.
Apartments for Rent
 PET FRIENDLY
 PET FRIENDLY
 PET FRIENDLY
 PET FRIENDLY
 APPLY INSTANTLY
 FURNISHED
 PET FRIENDLYFURNISHED

- APPLY INSTANTLY
 See more homes for rent inWinfield
Off Market Homes Near 1S141 Cantigny Dr
 SOLDAUG 31, 2026Keller Williams Premiere Properties, Closed
 SOLDAUG 31, 2026Keller Williams Premiere Properties, Closed
 SOLDAUG 31, 2026@properties Christie's International Real Estate, Closed
 SOLDAUG 31, 2026@properties Christie's International Real Estate, Closed
 SOLDAUG 24, 2026Starting Point Realty, Inc., Closed
 SOLDAUG 24, 2026Berkshire Hathaway HomeServices Chicago, Closed
 SOLDAUG 24, 2026Realty Executives Premier Illinois, Closed
 SOLDAUG 21, 2026Realstar Realty, Inc, Closed
 SOLDAUG 21, 2026@properties Christie's International Real Estate, Closed
 See more homes for sale inWinfield

Homes for sale near 1S141 Cantigny Dr
 1.19 ACRESKeller Williams Infinity, Active
 1.14 ACRESKeller Williams Premiere Properties, Active
 NEW CONSTRUCTION1.4 ACRESJameson Sotheby's International Realty, Active
 0.28 ACRESBen & Heller Realty LLC, Active
 1.6 ACRESBerkshire Hathaway HomeServices Chicago, New
- See more homes for sale inWinfield


- Results are loading