


Listed by Jason Berns, Keller Williams Realty, (626) 826-4544
$949,000
 4 Beds
 2 Baths
 1,625 sqft
19951 Calle Solis, Walnut, CA 91789
Est. Mortgage $6,141/mo*
Get Pre-QualifiedHome Highlights

Single-Family Home

Built in 1975

$584/sqft

2 Car Garage
Local Information
- Map ViewExplore the area around 19951 Calle Solis.

- Schools1 Elementary School1 Middle School1 High School

- Shop & Eat

-- mins to
About this House
What's unique:Good-sized swimming poolPrivate poolEstablished rose bushesWelcoming curb appealFreshly laid grassFamily room
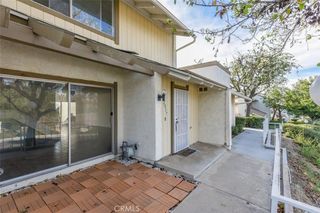
Located on a quiet cul-de-sac in the city of Walnut, this updated 4-bedroom, 2-bath home offers a comfortable single-level floor plan, remodeled kitchen, private pool & inviting garden spaces. Freshly laid grass, established rose bushes, and colorful landscaping create welcoming curb appeal, while a courtyard with a raised garden bed provides a charming introduction to the home. Inside, wood-look laminate flooring flows through the main living spaces, where vaulted ceilings add an open and airy feel. The front living room features a gas fireplace with a brick and tiled surround, dual-pane windows, and convenient access to the attached 2-car garage. Continuing through the home, the floor plan opens to the family room and remodeled kitchen. Recessed lighting and a ceiling fan complement the space, while a large sliding glass door provides a natural connection to the backyard. The kitchen features quartz countertops, abundant cabinetry, a stainless steel dishwasher and refrigerator, and a gas range with an oven. Outside, the backyard is designed for both relaxation and everyday enjoyment. A good-sized swimming pool provides a refreshing centerpiece, while mature landscaping extends throughout the backyard and along both sides of the home. Additional raised garden beds offer space for vegetables, herbs, or flowers, creating plenty of opportunity for anyone who enjoys spending time outdoors. The pool is also equipped with a filtration and vacuum system. The bedroom wing includes three comfortable secondary bedrooms, each with a ceiling fan and good closet space. A full hallway bathroom features a single-sink vanity and tub/shower combination, while linen and additional hallway storage provide everyday convenience. At the end of the hall, the primary suite offers added privacy along with a walk-in closet, additional closet space and an ensuite bathroom featuring a single-sink vanity, tiled flooring & shower. Additional features include dual-pane windows, a tankless water heater, leased solar panels & a 60amp Tesla Wall Charger. Conveniently located within the award-winning Walnut Valley Unified School District and near Lemon Creek Bicentennial Park with its expansive grassy areas and playground, this updated Walnut home brings together comfortable indoor living, a private pool, established gardens & a welcoming neighborhood setting.
Open House
Sunday, September 27
1:00 PM to 4:00 PM
Wednesday, September 30
11:00 AM to 2:00 PM
Thursday, October 01
10:00 AM to 2:00 PM
Home Details for 19951 Calle Solis

|
|---|
Interior Details Number of Rooms: 7Types of Rooms: Master Bedroom, Master Bathroom, Bathroom, Family Room, Kitchen, Living Room |
Beds & Baths Number of Bedrooms: 4Number of Bathrooms: 2Number of Bathrooms (full): 1Number of Bathrooms (three quarters): 1 |
Dimensions and Layout Living Area: 1625 Square Feet |
Appliances & Utilities Appliances: Dishwasher, Gas Oven, Microwave, RefrigeratorDishwasherLaundry: In GarageMicrowaveRefrigerator |
Heating & Cooling Heating: CentralHas CoolingAir Conditioning: Central AirHas HeatingHeating Fuel: Central |
Fireplace & Spa Fireplace: Living RoomSpa: NoneHas a FireplaceNo Spa |
Gas & Electric Electric: Photovoltaics Third-Party Owned |
Windows, Doors, Floors & Walls Window: Double Pane WindowsFlooring: Laminate, TileCommon Walls: No Common Walls |
Levels, Entrance, & Accessibility Stories: 1Number of Stories: 1Levels: OneFloors: Laminate, Tile |
View No View |

|
|---|
Exterior Home Features Patio / Porch: Brick, Concrete, PatioFencing: Wrought IronFoundation: SlabHas a Private Pool |
Parking & Garage Number of Garage Spaces: 2Number of Covered Spaces: 2Has a GarageHas an Attached GarageParking Spaces: 2Parking: Driveway Level,Driveway,Garage,On Street |
Pool Pool: In GroundPool |
Frontage Not on Waterfront |
Water & Sewer Sewer: Public Sewer |

|
|---|
Days on Market: 1 |

|
|---|
Year Built Year Built: 1975 |
Property Type / Style Property Type: ResidentialProperty Subtype: Single Family ResidenceStructure Type: HouseArchitecture: House |
Building Not Attached Property |
Property Information Condition: TurnkeyIncluded in Sale: Tesla 60amp Wall ChargerParcel Number: 8722033018 |

|
|---|
Price List Price: $949,000Price Per Sqft: $584 |

|
|---|
MLS Status: Active |

|
|---|
Direction & Address City: Walnut |

|
|---|
Listing Agent Listing ID: P1-28989 |

|
|---|
Community Features: Curbs, Foothills, Hiking, Park, Suburban, SidewalksNot Senior Community |

|
|---|
Association for this Listing: California Regional MLS (Ventura & Pasadena-Foothills AORs) |

|
|---|
Lot Area: 7200 sqft |

|
|---|
Special Conditions: Standard |

|
|---|
Listing Terms: Cash, Cash to New Loan, Conventional |

|
|---|
Mobile Home Park Mobile Home Park Name: Loma Alta |

|
|---|
Mls Number: P1-28989Living Area Range Units: Square FeetCommon Interest: NoneUniversal Property Id: US-06037-N-8722033018-R-N |

|
|---|
CurbsFoothillsHikingParkSuburbanSidewalksSource Internet Entire Listing Display |
Around this home
What Locals Say about Walnut
At least 124 Trulia users voted on each feature.

88 % Say there are sidewalks

88 % Say parking is easy

81 % Say car is needed

81 % Say yards are well-kept

80 % Say it's dog friendly

75 % Say it's quiet

72 % Say streets are well-lit

68 % Say people would walk alone at night

63 % Say it's walkable to grocery stores

63 % Say there's holiday spirit

62 % Say there's wildlife

62 % Say they plan to stay for at least 5 years

47 % Say neighbors are friendly

44 % Say it's walkable to restaurants

44 % Say kids play outside

30 % Say there are community events
Sourced by Trulia users. Learn more about our methodology.
Market trends in Walnut
Last updated August 2026
Avg. sale price
—
Sale-to-List Price
—
Price per sq ft
—
Available listings
84
5MoM
Home Value
Trulia Estimate
$940KSince last month
Decreased$4K (-0.4%)Since last year
Increased$8K (+0.9%)Since last sale
Increased$245K (+35%)Learn more about this home's value by checking out its Trulia Estimate, the value of nearby homes, and how much similar homes have sold for.
Trulia Estimate
The of this home's value increased by +55% in the last 10 years
| Month | Estimated value |
|---|---|
2026 | |
| September 2026 | $945K |
| August 2026 | $949K |
| July 2026 | $962K |
| June 2026 | $965K |
| May 2026 | $974K |
| April 2026 | $972K |
| March 2026 | $977K |
| February 2026 | $975K |
| January 2026 | $937K |
2025 | |
2024 | |
2023 | |
2022 | |
2021 | |
2020 | |
2019 | |
2018 | |
2017 | |
2016 | |
Comparable sales
These are recently sold homes that have a similar location or other similar features to this home, like bedrooms, bathrooms, and square footage. Get a sense of the expected prices in the area by viewing these homes.Address | Distance | Property Type | Sold Price | Sold Date | Bed | Bath | Sqft |
|---|---|---|---|---|---|---|---|
0.05 | Single-Family Home | $900,000 | 12/12/25 | 3 | 2 | 1,297 | |
0.22 | Single-Family Home | $850,000 | 02/13/26 | 4 | 2 | 1,400 | |
0.23 | Single-Family Home | $870,000 | 08/21/26 | 3 | 2 | 1,513 | |
0.38 | Single-Family Home | $770,800 | 06/22/26 | 4 | 2 | 1,776 | |
0.33 | Single-Family Home | $900,000 | 08/07/26 | 4 | 2 | 1,326 | |
0.39 | Single-Family Home | $830,000 | 01/02/26 | 4 | 2 | 1,425 | |
0.36 | Single-Family Home | $895,000 | 06/24/26 | 4 | 2 | 1,326 | |
0.36 | Single-Family Home | $958,000 | 02/27/26 | 3 | 2 | 1,658 | |
0.27 | Single-Family Home | $895,000 | 07/30/26 | 4 | 3 | 1,690 |
Nearby home prices
Get a sense of expected prices in the area by checking the value of nearby homes.Address | Distance | Price | Bed | Bath | Sqft | Status |
|---|---|---|---|---|---|---|
0.05 | $900,000 | 3 | 2 | 1,297 | Recently Sold | |
0.10 | $1,263,600 | 4 | 2.5 | 2,350 | Off Market | |
0.10 | $899,000 | 3 | 2 | 1,420 | For Sale | |
0.16 | $1,788,800 | 5 | 4 | 3,132 | Off Market | |
0.19 | $816,300 | 3 | 2 | 1,272 | Off Market | |
0.22 | $1,279,000 | 4 | 2.5 | 2,296 | For Sale | |
0.17 | $1,950,000 | 6 | 6.5 | 3,650 | Recently Sold | |
0.22 | $1,216,500 | 4 | 2.5 | 2,350 | Off Market | |
0.22 | $850,000 | 4 | 2 | 1,400 | Recently Sold | |
0.19 | $750,000 | - | - | - | For Sale | |
0.21 | $1,067,600 | 3 | 2.5 | 1,783 | Off Market |
Price and Tax history
| Date | Event | Price |
|---|---|---|
Sep 25, 2026 Source: CRMLS #P1-28989 | Listed For Sale | $949,000 |
Jun 26, 2020 Source: CRMLS #IV20070978 | Sold | $700,000 |
May 28, 2020 Source: Agent Provided | Pending | $714,900 |
Apr 8, 2020 Source: Agent Provided | Listed For Sale | $714,900 |
| Year | Property tax | Tax assessment |
|---|---|---|
| 2026 | Unavailable | $780,858 |
Home facts updated by county records
LGBTQ Local Legal Protections
LGBTQ Local Legal Protections



Jason Berns, Keller Williams Realty
Agent Phone: (626) 826-4544

The multiple listing data appearing on this website, or contained in reports produced therefrom, is owned and copyrighted by California Regional Multiple Listing Service, Inc. ("CRMLS") and is protected by all applicable copyright laws. Information provided is for viewer's personal, non-commercial use and may not be used for any purpose other than to identify prospective properties the viewer may be interested in purchasing. All listing data, including but not limited to square footage and lot size is believed to be accurate, but the listing Agent, listing Broker and CRMLS and its affiliates do not warrant or guarantee such accuracy. The viewer should independently verify the listed data prior to making any decisions based on such information by personal inspection and/or contacting a real estate professional.
Based on information from California Regional Multiple Listing Service, Inc. as of 2026-09-25 11:16:28 PDT and /or other sources. All data, including all measurements and calculations of area, is obtained from various sources and has not been, and will not be, verified by broker or MLS. All information should be independently reviewed and verified for accuracy. Properties may or may not be listed by the office/agent presenting the information
Based on information from California Regional Multiple Listing Service, Inc. as of 2026-09-25 11:16:28 PDT and /or other sources. All data, including all measurements and calculations of area, is obtained from various sources and has not been, and will not be, verified by broker or MLS. All information should be independently reviewed and verified for accuracy. Properties may or may not be listed by the office/agent presenting the information
Similar Homes You May Like
 OPEN SAT, 1-4PMPinnacle Real Estate Group
 OPEN SAT, 12-2PMNEW CONSTRUCTIONeXp Realty of California Inc
 OPEN SAT, 11-5PMCountrywide Realty & Mortgage
 OPEN SAT, 2-4PMeXp Realty of Greater Los Angeles
 OPEN SUN, 12-3PMGayle Barnes DRE # 00873908, Next Level Properties
 OPEN SAT, 3-5PMReal Brokerage Technologies, Inc
 OPEN SAT, 1-4PMKoinos Real Estate Group
 FOR SALE BY OWNER
 OPEN SAT, 12-4PMBrilla Real Estate
 OPEN SAT, 12-4PM0.48 ACRESBeverly and Company, Inc.
 OPEN SAT, 1-4PMRe/Max Top Producers
 OPEN SAT, 11-4PMCentury 21 Masters-Walnut
 OPEN SAT, 12-4PMPinnacle Real Estate Group
 See more homes for sale inWalnut


New Listings near 19951 Calle Solis
 NEWOPEN SAT, 1:30-4:30PM4.41 ACRESCC Royal Realty
 NEW - 3 HRS AGORE/MAX FREEDOM
- OPEN SAT, 1-4PMRe/Max Top Producers
 OPEN SAT, 2-4PMPinnacle Real Estate Group
 OPEN SAT, 1-3PMPinnacle Real Estate Group
- See more homes for sale inWalnut




Frequently asked questions about 19951 Calle Solis
- What is the estimated monthly payment for 19951 Calle Solis?Based on a $949,000 list price with 20% down at today's rates, the estimated monthly payment for 19951 Calle Solis in Walnut, CA is approximately $6,243 (about $5,235 principal & interest, $933 property taxes, and $75 homeowner's insurance). This is an estimate. Actual payment depends on your loan terms.
- What do residents say about Walnut?Residents describe Walnut, CA as pedestrian-friendly, easy to park in, and well-kept. See homes for sale in Walnut, CA.
- What are the closest schools to 19951 Calle Solis?The closest schools to 19951 Calle Solis in Walnut, CA are Cyrus J. Morris Elementary School (rated 8/10), South Pointe Middle School (rated 10/10), Walnut High School (rated 10/10).
- What is 19951 Calle Solis estimated to be worth?Trulia's estimated value for 19951 Calle Solis in Walnut, CA is $940,000.
- Does 19951 Calle Solis have air conditioning?Yes, 19951 Calle Solis in Walnut, CA has air conditioning.
- Does 19951 Calle Solis have a pool?Yes, 19951 Calle Solis in Walnut, CA has a pool.
19951 Calle Solis, Walnut, CA 91789 is a 4 bedroom, 2 bathroom, 1,625 sqft single-family home built in 1975. This property is currently available for sale and was listed by CRMLS on Sep 25, 2026. The MLS # for this home is MLS# P1-28989.