


$445,000
Original price: $447,500
 3 Beds
 2 Baths
 1,539 sqft
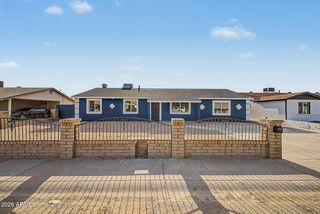
1988 E OXFORD Drive, Tempe, AZ 85283
Est. Mortgage $2,687/mo*
Get Pre-QualifiedHome Highlights

Townhouse

Built in 1973

$289/sqft

2 Open Spaces

HOA $120/mo
Local Information
- Map ViewExplore the area around 1988 E OXFORD Drive.

- Schools1 Elementary School1 Middle School1 High School

- Shop & Eat

-- mins to
About this House
Beautifully updated home in a desirable Tempe location, offering a blend of modern updates, flexible living areas, and low-maintenance outdoor living. Fresh neutral finishes, wood-look tile flooring t/out, updated lighting, and abundant natural light create a clean, move-in-ready feel from the moment you enter. The spacious floor plan features an oversized dining room with custom built-in cabinetry and shelving, providing storage and entertaining space. Multiple living areas offer flexibility for working from home, hobbies, or creating the perfect media room. The kitchen features ample cabinetry, granite counters, and stainless-steel appliances. Private backyard designed for easy maintenance and year-round enjoyment with newly installed Gazebo. Over $75k in improvements - see supplement HOME IMPROVEMENTS since purchase:
Fresh interior paint throughout in 2022
Shiplap to one bedroom wall in 2024
Window blinds to all rooms in 2022
Kitchen and laundry rooms have window blinds within the doors (built in)
All windows replaced by previous owner.
New GE stainless steel refrigerator in 2023
11/2025 - 12'x16' aluminum gazebo for backyard
3/2025 - installed/wired 3 ceiling fans w/ light kits in all bedrooms and family room
11/2024 - replaced all cast iron sewer ($21k)
5/2023 - new HVAC
2023 - refinished tub and shower
2022 & 2023 - 2 new bathroom vanities and installation and new toilets
10/2022 - ceramic tile plank flooring throughout
10/2022 - Backyard landscape (turf, fruit trees, pavers, pots) and front yard update (pavers, add rock)
Fresh interior paint throughout in 2022
Shiplap to one bedroom wall in 2024
Window blinds to all rooms in 2022
Kitchen and laundry rooms have window blinds within the doors (built in)
All windows replaced by previous owner.
New GE stainless steel refrigerator in 2023
11/2025 - 12'x16' aluminum gazebo for backyard
3/2025 - installed/wired 3 ceiling fans w/ light kits in all bedrooms and family room
11/2024 - replaced all cast iron sewer ($21k)
5/2023 - new HVAC
2023 - refinished tub and shower
2022 & 2023 - 2 new bathroom vanities and installation and new toilets
10/2022 - ceramic tile plank flooring throughout
10/2022 - Backyard landscape (turf, fruit trees, pavers, pots) and front yard update (pavers, add rock)
Last check for updates: about 11 hours ago
Listing courtesy of Temple Blackburn, (602) 410-1313
Real Broker
Source: ARMLS, MLS#7044337
Also Listed on ARMLS.
All information should be verified by the recipient and none is guaranteed as accurate by ARMLS.
Home Details for 1988 E OXFORD Drive

|
|---|
Beds & Baths Number of Bedrooms: 3Number of Bathrooms: 2Number of Bathrooms (full): 2 |
Dimensions and Layout Living Area: 1539 Square Feet |
Appliances & Utilities Appliances: Refrigerator, Dishwasher, Disposal, Electric OvenDishwasherDisposalLaundry: InsideRefrigerator |
Heating & Cooling Heating: ElectricHas CoolingAir Conditioning: Central Air,Ceiling Fan(s)Has HeatingHeating Fuel: Electric |
Fireplace & Spa Spa: NoneNo Fireplace |
Windows, Doors, Floors & Walls Window: Skylight(s), Double Pane WindowsFlooring: Tile |
Levels, Entrance, & Accessibility Stories: 1Number of Stories: 1Floors: Tile |

|
|---|
Exterior Home Features Roof: Built UpPatio / Porch: Covered, PatioFencing: Back Yard, BlockOther Structures: GazeboExterior: Storage |
Parking & Garage Number of Carport Spaces: 2Number of Covered Spaces: 2Open Parking Spaces: 2Has a CarportNo GarageHas Open ParkingParking Spaces: 4Parking: Attached Carport,RV Access/Parking,Direct Access |
Frontage Responsible for Road Maintenance: City Maintained RoadNot on Waterfront |
Water & Sewer Sewer: Public Sewer |
Farm & Range Not Allowed to Raise Horses |

|
|---|
Cumulative Days on Market: 63Days on Market: 83 |

|
|---|
Year Built Year Built: 1973 |
Property Type / Style Property Type: ResidentialProperty Subtype: Townhouse |
Building Construction Materials: Stucco, Wood Frame, Painted, BlockAttached To Another Structure |
Property Information Parcel Number: 30101713 |

|
|---|
Price List Price: $445,000Price Per Sqft: $289 |
Status Change & Dates Possession Timing: Close Of Escrow |

|
|---|
MLS Status: Active |

|
|---|
Direction & Address City: TempeCommunity: COLONIA DEL SUR UNIT 4 AMD |
School Information Elementary School: Fuller Elementary SchoolElementary School District: Tempe School DistrictJr High / Middle School: Fees College Preparatory Middle SchoolHigh School: Marcos De Niza High SchoolHigh School District: Tempe Union High School District |

|
|---|
Listing Agent Listing ID: 7044337 |

|
|---|
Building Details Builder Name: Knoell |
Building Area Building Area: 1539 Square Feet |

|
|---|
Community Features: Pool, Playground, Biking/Walking Path |
Other Playground |

|
|---|
HOA Fee Includes: Roof Repair, Maintenance GroundsHOA Name: Colonia Del SurHOA Phone: 480-967-7182Has an HOAHOA Fee: $120/Monthly |

|
|---|
Lot Area: 4269 sqft |

|
|---|
Listing Terms: Cash, Conventional, FHA, VA Loan |

|
|---|
Business Information Ownership: Fee Simple |

|
|---|
Mls Number: 7044337 |

|
|---|
PoolPlaygroundBiking/Walking Path |
Around this home
Neighborhood Overview

Neighborhood stats provided by third party data sources.
Market trends in Tempe
Last updated July 2026
Avg. sale price
$463K
$1.67KMoM
Sale-to-List Price
98.3%
0.1%MoM
Price per sq ft
$289
$3MoM
Available listings
571
21MoM
Home Value
Trulia Estimate
$440KSince last month
Decreased$400 (-0.1%)Since last year
Increased$55K (+14.2%)Since last sale
Increased$90K (+25.8%)Learn more about this home's value by checking out its Trulia Estimate, the value of nearby homes, and how much similar homes have sold for.
Trulia Estimate
The of this home's value increased by +120% in the last 10 years
| Month | Estimated value |
|---|---|
2026 | |
| September 2026 | $440K |
| August 2026 | $436K |
| July 2026 | $441K |
| June 2026 | $445K |
| May 2026 | $386K |
| April 2026 | $386K |
| March 2026 | $388K |
| February 2026 | $387K |
| January 2026 | $382K |
2025 | |
2024 | |
2023 | |
2022 | |
2021 | |
2020 | |
2019 | |
2018 | |
2017 | |
2016 | |
Comparable sales
These are recently sold homes that have a similar location or other similar features to this home, like bedrooms, bathrooms, and square footage. Get a sense of the expected prices in the area by viewing these homes.Address | Distance | Property Type | Sold Price | Sold Date | Bed | Bath | Sqft |
|---|---|---|---|---|---|---|---|
0.08 | Townhouse | $439,900 | 05/27/26 | 3 | 2 | 1,539 | |
0.11 | Townhouse | $349,000 | 12/10/25 | 3 | 2 | 1,330 | |
0.11 | Townhouse | $339,000 | 01/06/26 | 3 | 2 | 1,330 | |
0.11 | Townhouse | $325,000 | 07/16/26 | 2 | 1 | 1,168 | |
0.47 | Townhouse | $350,000 | 07/06/26 | 2 | 2 | 1,371 | |
0.61 | Townhouse | $362,000 | 08/19/26 | 4 | 2 | 1,746 | |
0.65 | Townhouse | $375,000 | 02/26/26 | 3 | 2 | 1,734 | |
0.31 | Townhouse | $324,500 | 03/05/26 | 3 | 2.5 | 1,750 | |
0.61 | Townhouse | $374,500 | 11/25/25 | 2 | 2 | 1,621 | |
0.33 | Townhouse | $358,000 | 07/20/26 | 3 | 2.5 | 1,750 |
Nearby home prices
Get a sense of expected prices in the area by checking the value of nearby homes.Address | Distance | Price | Bed | Bath | Sqft | Status |
|---|---|---|---|---|---|---|
0.01 | $382,700 | 3 | 2 | 1,330 | Off Market | |
0.01 | $396,500 | 3 | 2 | 1,769 | Off Market | |
0.08 | $497,600 | 4 | 2 | 1,572 | Off Market | |
0.07 | $304,900 | 3 | 2 | 1,260 | Off Market | |
0.12 | $450,000 | 3 | 2 | 1,260 | Recently Sold | |
0.07 | $312,800 | 2 | 1 | 1,168 | Off Market | |
0.07 | $305,500 | 2 | 1 | 1,168 | Off Market | |
0.07 | $370,200 | 3 | 2 | 1,330 | Off Market | |
0.10 | $470,900 | 3 | 2 | 1,432 | Off Market | |
0.08 | $439,900 | 3 | 2 | 1,539 | Recently Sold | |
0.08 | $379,000 | 3 | 2 | 1,539 | Off Market |
Price and Tax history
| Date | Event | Price |
|---|---|---|
Aug 1, 2026 Source: ARMLS #7044337 | PriceChange | $445,000 Price decreased by 1% |
Jul 3, 2026 Source: ARMLS #7044337 | PriceChange | $447,500 Price decreased by 1% |
Jun 19, 2026 Source: ARMLS #7044337 | Listed For Sale | $449,900 |
Sep 29, 2022 Source: ARMLS #6449040 | Sold | $350,000 |
Aug 24, 2022 Source: ARMLS #6449040 | Pending | $375,000 |
Aug 13, 2022 Source: ARMLS #6449040 | Listed For Sale | $375,000 |
| Year | Property tax | Tax assessment |
|---|---|---|
| 2025 | $1,337 | $307,100 |
Home facts updated by county records
LGBTQ Local Legal Protections
LGBTQ Local Legal Protections



Temple Blackburn, Real Broker
Agent Phone: (602) 410-1313
Similar Homes You May Like
 AZArchitecture/Jarson & Jarson, ARMLS
 OPEN SUN, 11-2PMBrokers Hub Realty, LLC, ARMLS
 My Home Group Real Estate, ARMLS
 See more homes for sale inTempe




New Listings near 1988 E OXFORD Drive
 0.38 ACRESOfferPad Brokerage, LLC, ARMLS
 Realty Executives Arizona Territory, ARMLS
- See more homes for sale inTempe


Frequently asked questions about 1988 E OXFORD Drive
- What is the estimated monthly payment for 1988 E OXFORD Drive?Based on a $445,000 list price with 20% down at today's rates, the estimated monthly payment for 1988 E OXFORD Drive in Tempe, AZ is approximately $2,614 (about $2,387 principal & interest, $152 property taxes, and $75 homeowner's insurance). This is an estimate. Actual payment depends on your loan terms.
- How does the list price for 1988 E OXFORD Drive compare to homes in Tempe?1988 E OXFORD Drive in Tempe, AZ is listed at $445,000, about 4% below the $463K median sale price in Tempe.
- What are the closest schools to 1988 E OXFORD Drive?The closest schools to 1988 E OXFORD Drive in Tempe, AZ are Fees College Preparatory Middle School (rated 2/10), Fuller Elementary School (rated 7/10), Marcos De Niza High School (rated 5/10).
- What is 1988 E OXFORD Drive estimated to be worth?Trulia's estimated value for 1988 E OXFORD Drive in Tempe, AZ is $440,400.
- Does 1988 E OXFORD Drive have air conditioning?Yes, 1988 E OXFORD Drive in Tempe, AZ has air conditioning.
- Does 1988 E OXFORD Drive have a pool?Yes, 1988 E OXFORD Drive in Tempe, AZ has a pool.
1988 E OXFORD Drive, Tempe, AZ 85283 is a 3 bedroom, 2 bathroom, 1,539 sqft townhouse built in 1973. 1988 E OXFORD Drive is located in Optimist Park NE, Tempe. This property is currently available for sale and was listed by ARMLS on Jun 19, 2026. The MLS # for this home is MLS# 7044337.