


$509,999
Original price: $519,999
 3 Beds
 2 Baths
 1,792 sqft
1118 E DIANA Avenue, Phoenix, AZ 85020
Est. Mortgage $2,974/mo*
Get Pre-QualifiedHome Highlights

Single-Family Home

Built in 1957

$285/sqft

Garage
Local Information
- Map ViewExplore the area around 1118 E DIANA Avenue.

- Schools1 Preschool School2 Elementary Schools1 Middle School1 High School

- Shop & Eat

-- mins to
About this House
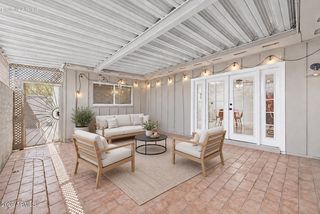
What's unique:Mountain viewsSpacious separate laundry roomLarge covered patioGranite countersPavered drivewayStorage shed
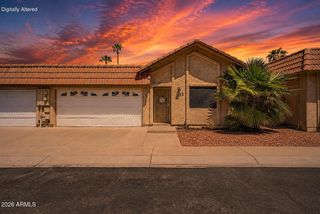
Well-maintained 3-bedroom, 2-bath home featuring mountain views, a pavered driveway, and an attached 1-car garage. The interior offers updated flooring throughout and a fireplace. The kitchen includes stainless steel appliances including the refrigerator and granite counters. Spacious separate laundry room is equipped with a utility sink, and washer / dryer stay. The backyard features a large covered patio, storage shed, and mountain views, providing additional outdoor living and storage space. The home also includes leased solar to help offset energy costs. New Roof!
Conveniently located with easy access to shopping, dining, recreation, and major commuter routes, Get ready for weekend grills and peaceful evenings in the backyard, complete with a covered patio ideal for morning coffee, a shed, and ample space for outdoor fun. What's not to love? Make it yours!
Conveniently located with easy access to shopping, dining, recreation, and major commuter routes, Get ready for weekend grills and peaceful evenings in the backyard, complete with a covered patio ideal for morning coffee, a shed, and ample space for outdoor fun. What's not to love? Make it yours!
Last check for updates: about 12 hours ago
Listing courtesy of Janice R Dunnigan, (602) 757-9634
HomeSmart
Source: ARMLS, MLS#7044766
Also Listed on ARMLS.
All information should be verified by the recipient and none is guaranteed as accurate by ARMLS.
Home Details for 1118 E DIANA Avenue

|
|---|
Beds & Baths Number of Bedrooms: 3Number of Bathrooms: 2Number of Bathrooms (full): 2 |
Dimensions and Layout Living Area: 1792 Square Feet |
Appliances & Utilities Appliances: Dryer, Washer, Reverse Osmosis, Refrigerator, Dishwasher, Disposal, Gas RangeDishwasherDisposalDryerLaundry: InsideRefrigeratorWasher |
Heating & Cooling Heating: ElectricHas CoolingAir Conditioning: Central Air,Ceiling Fan(s)Has HeatingHeating Fuel: Electric |
Fireplace & Spa Number of Fireplaces: 1Fireplace: Family Room, GasSpa: None, BathHas a Fireplace |
Windows, Doors, Floors & Walls Window: Double Pane WindowsFlooring: Laminate, Tile |
Levels, Entrance, & Accessibility Stories: 1Number of Stories: 1Floors: Laminate, Tile |
View Has a ViewView: Mountain(s) |

|
|---|
Exterior Home Features Roof: CompositionPatio / Porch: Covered, PatioFencing: BlockOther Structures: Shed(s)Exterior: Storage |
Parking & Garage Number of Garage Spaces: 1Number of Covered Spaces: 1Open Parking Spaces: 1No CarportHas a GarageHas Open ParkingParking Spaces: 2Parking: Garage Door Opener,Direct Access,Storage |
Frontage Responsible for Road Maintenance: City Maintained RoadRoad Surface Type: PavedNot on Waterfront |
Water & Sewer Sewer: Public Sewer |
Farm & Range Not Allowed to Raise Horses |

|
|---|
Cumulative Days on Market: 78Days on Market: 95 |

|
|---|
Year Built Year Built: 1957 |
Property Type / Style Property Type: ResidentialProperty Subtype: Single Family ResidenceArchitecture: Ranch |
Building Construction Materials: Stucco, Painted, BlockNot Attached Property |
Property Information Usage of Home: NoneParcel Number: 16005061 |

|
|---|
Price List Price: $509,999Price Per Sqft: $285 |
Status Change & Dates Possession Timing: Close Of Escrow |

|
|---|
MLS Status: Active |

|
|---|

|
|---|
Direction & Address City: PhoenixCommunity: NEW NORTHTOWN |
School Information Elementary School: Desert View Elementary SchoolElementary School District: Washington Elementary School DistrictJr High / Middle School: Royal Palm Middle SchoolHigh School: Sunnyslope High SchoolHigh School District: Glendale Union High School District |

|
|---|
Listing Agent Listing ID: 7044766 |

|
|---|
Building Area Building Area: 1792 Square Feet |

|
|---|
HOA Fee Includes: No FeesNo HOA |

|
|---|
Lot Area: 6038 sqft |

|
|---|
Listing Terms: Cash, Conventional |

|
|---|
Energy Efficiency Features: Solar Panels |

|
|---|
Business Information Ownership: Fee Simple |

|
|---|
Mls Number: 7044766 |
Around this home
Neighborhood Overview

Neighborhood stats provided by third party data sources.
What Locals Say about North Mountain
At least 1127 Trulia users voted on each feature.

86 % Say there are sidewalks

83 % Say it's dog friendly

83 % Say car is needed

77 % Say parking is easy

67 % Say there's holiday spirit

66 % Say yards are well-kept

59 % Say kids play outside

58 % Say it's quiet

58 % Say streets are well-lit

53 % Say it's walkable to restaurants

50 % Say it's walkable to grocery stores

49 % Say people would walk alone at night

47 % Say they plan to stay for at least 5 years

42 % Say neighbors are friendly

35 % Say there's wildlife

21 % Say there are community events
Sourced by Trulia users. Learn more about our methodology.
Market trends in North Mountain
Last updated August 2026
Avg. sale price
$368K
$2.5KMoM
Sale-to-List Price
99.2%
0.2%MoM
Price per sq ft
$246
$3MoM
Available listings
561
1MoM
Home Value
Trulia Estimate
$503KSince last month
Increased$2K (+0.4%)Since last year
Increased$44K (+9.7%)Since last sale
Increased$28K (+5.9%)Learn more about this home's value by checking out its Trulia Estimate, the value of nearby homes, and how much similar homes have sold for.
Trulia Estimate
The of this home's value increased by +90% in the last 10 years
| Month | Estimated value |
|---|---|
2026 | |
| September 2026 | $503K |
| August 2026 | $501K |
| July 2026 | $512K |
| June 2026 | $526K |
| May 2026 | $462K |
| April 2026 | $458K |
| March 2026 | $459K |
| February 2026 | $462K |
| January 2026 | $462K |
2025 | |
2024 | |
2023 | |
2022 | |
2021 | |
2020 | |
2019 | |
2018 | |
2017 | |
2016 | |
Comparable sales
These are recently sold homes that have a similar location or other similar features to this home, like bedrooms, bathrooms, and square footage. Get a sense of the expected prices in the area by viewing these homes.Address | Distance | Property Type | Sold Price | Sold Date | Bed | Bath | Sqft |
|---|---|---|---|---|---|---|---|
0.13 | Single-Family Home | $524,900 | 07/23/26 | 3 | 2 | 1,797 | |
0.12 | Single-Family Home | $485,000 | 07/22/26 | 4 | 2 | 1,430 | |
0.07 | Single-Family Home | $430,000 | 07/02/26 | 4 | 2 | 1,267 | |
0.15 | Single-Family Home | $384,999 | 07/15/26 | 3 | 2 | 1,327 | |
0.22 | Single-Family Home | $490,000 | 11/01/25 | 3 | 2 | 1,422 | |
0.24 | Single-Family Home | $450,000 | 12/22/25 | 3 | 2 | 1,873 | |
0.19 | Single-Family Home | $478,000 | 03/26/26 | 3 | 2 | 1,260 | |
0.14 | Single-Family Home | $320,000 | 05/18/26 | 3 | 2 | 1,726 | |
0.19 | Single-Family Home | $510,000 | 05/29/26 | 3 | 2 | 1,350 | |
0.31 | Single-Family Home | $475,000 | 03/31/26 | 3 | 2 | 1,494 |
Nearby home prices
Get a sense of expected prices in the area by checking the value of nearby homes.Address | Distance | Price | Bed | Bath | Sqft | Status |
|---|---|---|---|---|---|---|
0.04 | $410,000 | 2 | 1 | 905 | Recently Sold | |
0.04 | $589,000 | 3 | 2 | 1,977 | For Sale | |
0.05 | $346,200 | 3 | 2 | 1,092 | Off Market | |
0.05 | $377,400 | 3 | 2 | 1,092 | For Sale | |
0.05 | $437,000 | 3 | 2 | 1,400 | Off Market | |
0.06 | $415,500 | 3 | 2 | 1,377 | Off Market | |
0.05 | $345,000 | 3 | 2 | 1,400 | For Sale | |
0.07 | $430,000 | 4 | 2 | 1,267 | Recently Sold | |
0.08 | $473,400 | 4 | 3 | 1,924 | Off Market | |
0.07 | $370,000 | 3 | 2 | 1,287 | For Sale | |
0.09 | $435,700 | 3 | 2 | 1,273 | Off Market |
Price and Tax history
| Date | Event | Price |
|---|---|---|
Aug 29, 2026 Source: ARMLS #7044766 | PriceChange | $509,999 Price decreased by 2% |
Jul 25, 2026 Source: ARMLS #7044766 | PriceChange | $519,999 Price decreased by 2% |
Jun 21, 2026 Source: ARMLS #7044766 | Listed For Sale | $530,000 |
Dec 2, 2024 Source: ARMLS #6756873 | Sold | $475,000 |
Oct 11, 2024 Source: ARMLS #6756873 | PriceChange | $480,000 Price decreased by 4% |
Sep 20, 2024 Source: ARMLS #6756873 | PriceChange | $499,900 Price decreased by 2% |
Sep 13, 2024 Source: ARMLS #6756873 | Listed For Sale | $510,000 |
Jun 13, 2016 Source: ARMLS #5425562 | Sold | $260,000 |
Apr 9, 2016 Source: Agent Provided | Listed For Sale | $275,000 |
Dec 8, 2005 Source: N/A | Sold | $169,000 |
| Year | Property tax | Tax assessment |
|---|---|---|
| 2025 | $1,593 | $387,200 |
Home facts updated by county records
LGBTQ Local Legal Protections
LGBTQ Local Legal Protections



Janice R Dunnigan, HomeSmart
Agent Phone: (602) 757-9634
Similar Homes You May Like
 Keller Williams Arizona Realty, ARMLS
 My Home Group Real Estate, ARMLS
 AZArchitecture/Jarson & Jarson, ARMLS
 My Home Group Real Estate, ARMLS
 My Home Group Real Estate, ARMLS
 OPEN FRI, 10-1PMeXp Realty, ARMLS
 Keller Williams Realty Sonoran Living, ARMLS
 American Traditions Realty, ARMLS
 See more homes for sale inPhoenix






New Listings near 1118 E DIANA Avenue
 0.4 ACRESOrchard Brokerage, ARMLS
 OPEN SAT, 11-2PMPresidential Realty, LLC, ARMLS
 OPEN SAT, 12-3PMJason Mitchell Real Estate, ARMLS
 Russ Lyon Sotheby's International Realty, ARMLS
 NEW - 14 HRS AGO0.29 ACRESOrion Investment Real Estate, ARMLS
- See more homes for sale inPhoenix


Frequently asked questions about 1118 E DIANA Avenue
- What is the estimated monthly payment for 1118 E DIANA Avenue?Based on a $509,999 list price with 20% down at today's rates, the estimated monthly payment for 1118 E DIANA Avenue in Phoenix, AZ is approximately $3,028 (about $2,779 principal & interest, $174 property taxes, and $75 homeowner's insurance). This is an estimate. Actual payment depends on your loan terms.
- How does the list price for 1118 E DIANA Avenue compare to homes in Phoenix?1118 E DIANA Avenue in Phoenix, AZ is listed at $509,999, about 39% above the $368K median sale price in Phoenix.
- What do residents say about the North Mountain neighborhood?Residents describe the North Mountain neighborhood in Phoenix, AZ as pedestrian-friendly, dog-friendly, and easy to park in. See homes for sale in North Mountain, Phoenix.
- What are the closest schools to 1118 E DIANA Avenue?The closest schools to 1118 E DIANA Avenue in Phoenix, AZ are Desert View Elementary School (Pre-K, rated 7/10), Royal Palm Middle School (Elementary, rated 7/10), Sunnyslope High School (rated 9/10).
- Does 1118 E DIANA Avenue have air conditioning?Yes, 1118 E DIANA Avenue in Phoenix, AZ has air conditioning.
- Does 1118 E DIANA Avenue have laundry facilities?Yes, 1118 E DIANA Avenue in Phoenix, AZ has in-unit laundry.
1118 E DIANA Avenue, Phoenix, AZ 85020 is a 3 bedroom, 2 bathroom, 1,792 sqft single-family home built in 1957. 1118 E DIANA Avenue is located in North Mountain, Phoenix. This property is currently available for sale and was listed by ARMLS on Jun 21, 2026. The MLS # for this home is MLS# 7044766.