

Listed by Teresa Fuller, COMPASS, (626) 205-4040 . Bought with Compass
1973 Midwick Dr
Altadena, CA 91001
 4 Beds
 3 Baths
 2,507 sqft (on 0.40 acres)
$2,100,000
Last Sold: Jul 7, 2026
5% over list $2M
$838/sqft
Est. Refi. Payment $12,858/mo*
$2,100,000
Last Sold: Jul 7, 2026
5% over list $2M
$838/sqft
Est. Refi. Payment $12,858/mo*
4 Beds
3 Baths
2,507 sqft
(on 0.40 acres)
Home Value
Trulia Estimate
$2.1MSince last month
Decreased$1K (-0.1%)Since last year
Decreased$32K (-1.5%)Since last sale
Decreased$3K (-0.1%)Learn more about this home's value by checking out its Trulia Estimate, the value of nearby homes, and how much similar homes have sold for.
Trulia Estimate
The of this home's value increased by +49% in the last 10 years
| Month | Estimated value |
|---|---|
2026 | |
| August 2026 | $2.1M |
| July 2026 | $2.1M |
| April 2026 | $2.11M |
| March 2026 | $2.1M |
| February 2026 | $2.06M |
| January 2026 | $2.04M |
2025 | |
2024 | |
2023 | |
2022 | |
2021 | |
2020 | |
2019 | |
2018 | |
2017 | |
2016 | |
Comparable sales
These are recently sold homes that have a similar location or other similar features to this home, like bedrooms, bathrooms, and square footage. Get a sense of the expected prices in the area by viewing these homes.Address | Distance | Property Type | Sold Price | Sold Date | Bed | Bath | Sqft |
|---|---|---|---|---|---|---|---|
0.13 | Single-Family Home | $2,750,000 | 09/10/25 | 5 | 4 | 3,114 | |
0.32 | Single-Family Home | $2,425,000 | 08/12/26 | 4 | 3.5 | 3,016 | |
0.20 | Single-Family Home | $2,775,000 | 04/27/26 | 3 | 2.5 | 3,380 | |
0.38 | Single-Family Home | $1,851,000 | 10/03/25 | 3 | 3 | 2,720 | |
0.36 | Single-Family Home | $2,347,500 | 08/13/26 | 4 | 4 | 3,297 | |
0.23 | Single-Family Home | $2,625,000 | 09/29/25 | 4 | 4 | 3,506 | |
0.04 | Single-Family Home | $1,772,500 | 07/01/26 | 2 | 2 | 1,484 | |
0.22 | Single-Family Home | $1,650,000 | 07/15/26 | 3 | 2 | 1,776 |
Nearby home prices
Get a sense of expected prices in the area by checking the value of nearby homes.Address | Distance | Price | Bed | Bath | Sqft | Status |
|---|---|---|---|---|---|---|
0.04 | $1,772,500 | 2 | 2 | 1,484 | Recently Sold | |
0.12 | $1,812,000 | 2 | 2 | 1,954 | Recently Sold | |
0.10 | $2,511,900 | 5 | 5 | 3,037 | Off Market | |
0.13 | $2,732,700 | 5 | 4 | 3,114 | Off Market | |
0.17 | $3,825,000 | 4 | 4.5 | 4,245 | Recently Sold | |
0.16 | $3,503,500 | 5 | 3 | 3,746 | Off Market | |
0.20 | $2,070,600 | 3 | 2 | 2,360 | Off Market | |
0.22 | $1,439,115 | 3 | 2.5 | 2,296 | Recently Sold | |
0.21 | $1,585,400 | 3 | 2 | 1,641 | Off Market | |
0.18 | $3,757,000 | 5 | 5 | 3,663 | Off Market | |
0.23 | $2,609,800 | 4 | 4 | 3,506 | Off Market |
Local Information
- Map ViewExplore the area around 1973 Midwick Dr.

- Schools1 Elementary School1 Middle School1 High School

- Shop & Eat

-- mins to
Home Highlights

Property Type
Single-Family Home

Year Built
1940

Lot Size
0.4 acres
Living Area
2,507 sqft

Price/Sqft
$838/sqft

Parking
2 Carport Spaces
About this House
On quiet Midwick Drive, a sculptural front garden featuring Mediterranean and California native plantings introduces this 1940 California Ranch home. From the approach, this property has the rarefied character of a place that encourages a deep exhale. A curving front path lined with river rock and gravel encourages visitors to slow a bit to take in the stunning mountain view, birdsong, and cool shade from towering Canary Island Pines. Classic materials and details of 1940 craftsmanship abound: troweled stucco walls, the covered brick front porch with wood posts and decorative sawn braces, the wood shutters with scrolled holdbacks. Inside, quality construction is evident in the narrow-plank hardwood floors and plaster walls, with hand-finished gentle curves at the edges of window and door recesses. Offering 4 bedrooms and 3 baths, this single-level home enjoys an easy floor plan designed to maximize natural light. Visitors enter into the formal living room, which features a stacked brick decorative fireplace and custom built ins. The relaxed dining room space opens into a timeless eat-in kitchen and adjacent family room with shiplap walls. Steel casement windows and french doors open to a sunny backyard with captivating mountain views, a covered patio, and a sparkling pool; a hallmark of this home is the ever-present flow between inside and outside. Private spaces here are elegant: bedrooms and hallways and refined and comfortable, with convenient access to updated baths. The enviable primary suite is just separated enough to give the air of a boutique hotel bungalow, with vaulted beadboard ceiling, direct backyard access, and large stylish skylit bath. Outside, find the best of Southern California living on this 17,500+ SF property: a large flat lawn anchored by a mature Sequoia, fruit trees and vines, space for raised bed gardens, and a separated grilling area. A 361 SF carport and an adjoining 118 SF bonus room provide additional storage and workspace options for this idyllic residence in one of the most scenic pockets of Altadena, where historic properties and beautiful gardens line wide, gently curving streets. Convenient to trails, charming local markets, restaurants and retail, this is a home to cherish.
1973 Midwick Dr, Altadena, CA 91001 is a 4 bedroom, 3 bathroom, 2,507 sqft single-family home built in 1940. It last sold for $2,100,000 on Jul 7, 2026 (5% above the $1,998,000 asking price). It is currently off market. The Trulia Estimate is $2,099,900, with a rent estimate of $7,974/month.
Home Details for 1973 Midwick Dr

|
|---|
Interior Details Number of Rooms: 13Types of Rooms: Master Bedroom, Bedroom, Master Bathroom, Bathroom, Dining Room, Family Room, Kitchen, Laundry, Living Room, Other |
Beds & Baths Number of Bedrooms: 4Number of Bathrooms: 3Number of Bathrooms (full): 2Number of Bathrooms (three quarters): 1 |
Dimensions and Layout Living Area: 2507 Square Feet |
Appliances & Utilities Utilities: Electricity Connected, Natural Gas Connected, Sewer Connected, Water ConnectedAppliances: Dishwasher, Electric Range, Gas Range, Refrigerator, Range Hood, Water HeaterDishwasherLaundry: Inside,Laundry RoomRefrigerator |
Heating & Cooling Heating: CentralHas CoolingAir Conditioning: Central AirHas HeatingHeating Fuel: Central |
Fireplace & Spa Fireplace: Decorative, Living Room, See RemarksSpa: NoneHas a FireplaceNo Spa |
Gas & Electric Electric: Standard |
Windows, Doors, Floors & Walls Window: Casement Window(s), French/MullionedFlooring: Tile, WoodCommon Walls: No Common Walls |
Levels, Entrance, & Accessibility Stories: 1Number of Stories: 1Levels: OneFloors: Tile, Wood |
View Has a ViewView: Hills, Mountain(s), Neighborhood |
Security Security: Security System |

|
|---|
Exterior Home Features Other Structures: StorageExterior: Awning(s), LightingHas a Private Pool |
Parking & Garage Number of Carport Spaces: 2Number of Covered Spaces: 2Open Parking Spaces: 2Has a CarportNo GarageNo Attached GarageParking Spaces: 4Parking: Carport,Driveway,Off Street |
Pool Pool: In Ground, PrivatePool |
Frontage Not on Waterfront |
Water & Sewer Sewer: Public Sewer |

|
|---|
Cumulative Days on Market: 15 |

|
|---|
Year Built Year Built: 1940 |
Property Type / Style Property Type: ResidentialProperty Subtype: Single Family ResidenceStructure Type: HouseArchitecture: House |
Building Not Attached Property |
Property Information Parcel Number: 5857034020 |

|
|---|
Price List Price: $1,998,000Price Per Sqft: $838/sqft |
Status Change & Dates Off Market Date: Tue Jul 07 2026 |

|
|---|
MLS Status: Closed |

|
|---|
Direction & Address City: Altadena |

|
|---|
Community Features: Biking, Foothills, HikingNot Senior Community |

|
|---|
Association for this Listing: California Regional MLS (Ventura & Pasadena-Foothills AORs) |

|
|---|
Lot Area: 0.40 acres |

|
|---|
Special Conditions: Standard |

|
|---|
Listing Terms: Cash, Cash to New Loan |

|
|---|
Mls Number: P1-27275Living Area Range Units: Square FeetCommon Interest: NoneUniversal Property Id: US-06037-N-5857034020-R-N |

|
|---|
BikingFoothillsHikingSource Internet Entire Listing Display |
Price and Tax history
| Date | Event | Price |
|---|---|---|
Jul 7, 2026 Source: CRMLS #P1-27275 | Sold | $2,100,000 |
Jun 26, 2026 Source: CRMLS #P1-27275 | Pending | $1,998,000 |
Jun 7, 2026 Source: CRMLS #P1-27275 | Contingent | $1,998,000 |
May 22, 2026 Source: CRMLS #P1-27275 | Listed For Sale | $1,998,000 |
Dec 3, 2001 Source: N/A | Sold | $799,000 |
Jan 11, 1995 Source: N/A | Sold | $415,000 |
| Year | Property tax | Tax assessment |
|---|---|---|
| 2026 | Unavailable | $1,203,953 |
Home facts updated by county records
Market trends in Altadena
Last updated July 2026
Avg. sale price
$1.25M
$86.92KMoM
Sale-to-List Price
—
Price per sq ft
$763
$54MoM
Available listings
51
8MoM
Around this home
What Locals Say about Altadena
At least 208 Trulia users voted on each feature.

92 % Say it's dog friendly

89 % Say car is needed

86 % Say parking is easy

79 % Say yards are well-kept

79 % Say there's wildlife

72 % Say there's holiday spirit

70 % Say it's quiet

67 % Say people would walk alone at night

63 % Say neighbors are friendly

62 % Say they plan to stay for at least 5 years

55 % Say kids play outside

50 % Say it's walkable to grocery stores

45 % Say it's walkable to restaurants

42 % Say streets are well-lit

41 % Say there are sidewalks

38 % Say there are community events
Sourced by Trulia users. Learn more about our methodology.
LGBTQ Local Legal Protections
LGBTQ Local Legal Protections



The multiple listing data appearing on this website, or contained in reports produced therefrom, is owned and copyrighted by California Regional Multiple Listing Service, Inc. ("CRMLS") and is protected by all applicable copyright laws. Information provided is for viewer's personal, non-commercial use and may not be used for any purpose other than to identify prospective properties the viewer may be interested in purchasing. All listing data, including but not limited to square footage and lot size is believed to be accurate, but the listing Agent, listing Broker and CRMLS and its affiliates do not warrant or guarantee such accuracy. The viewer should independently verify the listed data prior to making any decisions based on such information by personal inspection and/or contacting a real estate professional.
Based on information from California Regional Multiple Listing Service, Inc. as of 2026-08-22 06:37:11 PDT and /or other sources. All data, including all measurements and calculations of area, is obtained from various sources and has not been, and will not be, verified by broker or MLS. All information should be independently reviewed and verified for accuracy. Properties may or may not be listed by the office/agent presenting the information
Based on information from California Regional Multiple Listing Service, Inc. as of 2026-08-22 06:37:11 PDT and /or other sources. All data, including all measurements and calculations of area, is obtained from various sources and has not been, and will not be, verified by broker or MLS. All information should be independently reviewed and verified for accuracy. Properties may or may not be listed by the office/agent presenting the information
Frequently asked questions about 1973 Midwick Dr
- What is 1973 Midwick Dr estimated to be worth?Trulia's estimated value for 1973 Midwick Dr in Altadena, CA is $2,099,900.
- What is the price history for 1973 Midwick Dr?1973 Midwick Dr in Altadena, CA last sold for $2,100,000 in July 2026.
- Is Altadena a buyer's or seller's market?Altadena is currently a seller's market, based on recent for-sale activity.
- What's the median sale price in Altadena?The median sale price in Altadena is $1.25M. That is up $86.92K from the prior month.
- Does 1973 Midwick Dr have air conditioning?Yes, 1973 Midwick Dr in Altadena, CA has air conditioning.
- Does 1973 Midwick Dr have a pool?Yes, 1973 Midwick Dr in Altadena, CA has a pool.
Explore by feature - Pet Friendly
 APPLY INSTANTLYPET FRIENDLY
 APPLY INSTANTLYPET FRIENDLY
 APPLY INSTANTLYPET FRIENDLYFURNISHED
 APPLY INSTANTLYPET FRIENDLYFURNISHED
 APPLY INSTANTLYPET FRIENDLYFURNISHED
 PET FRIENDLY
 APPLY INSTANTLYPET FRIENDLY
 APPLY INSTANTLYPET FRIENDLY
 APPLY INSTANTLYPET FRIENDLY0.44 ACRES
 PET FRIENDLY
Explore by feature - Garage
- APPLY INSTANTLYPET FRIENDLY
- APPLY INSTANTLYPET FRIENDLY
- APPLY INSTANTLYPET FRIENDLYFURNISHED
- APPLY INSTANTLYPET FRIENDLYFURNISHED
 APPLY INSTANTLY
 APPLY INSTANTLY
- APPLY INSTANTLYPET FRIENDLY0.44 ACRES
- PET FRIENDLY
 PET FRIENDLY
 PET FRIENDLY
Explore by feature - Air Conditioning
 APPLY INSTANTLYPET FRIENDLY
 APPLY INSTANTLYFURNISHED
- APPLY INSTANTLYPET FRIENDLY
 APPLY INSTANTLYPET FRIENDLY
- APPLY INSTANTLYPET FRIENDLYFURNISHED
 APPLY INSTANTLYFURNISHED
- APPLY INSTANTLYPET FRIENDLYFURNISHED
- APPLY INSTANTLYPET FRIENDLYFURNISHED
- APPLY INSTANTLY

Explore by feature - Washer/dryer
- APPLY INSTANTLYPET FRIENDLY
- APPLY INSTANTLYFURNISHED
- APPLY INSTANTLYPET FRIENDLY
- APPLY INSTANTLYPET FRIENDLYFURNISHED
- APPLY INSTANTLYFURNISHED
- APPLY INSTANTLYPET FRIENDLYFURNISHED
- APPLY INSTANTLYPET FRIENDLYFURNISHED
- APPLY INSTANTLY
- PET FRIENDLY
 APPLY INSTANTLYPET FRIENDLYFURNISHED
Explore by feature - Outdoor Space
- APPLY INSTANTLYFURNISHED
- APPLY INSTANTLYPET FRIENDLYFURNISHED

- PET FRIENDLY
 APPLY INSTANTLY
 PET FRIENDLY
 PET FRIENDLY
 PET FRIENDLYFURNISHED
 PET FRIENDLY
Apartments for Rent
 PET FRIENDLY
 PET FRIENDLYTotal price$2,606 - $4,171/moStudio-2 bd1-2 baTrio Apartments | 44 N Madison Ave,
Pasadena, CA 91101 NEW - 1 DAY AGOPET FRIENDLY
 NEW - 1 DAY AGOPET FRIENDLY
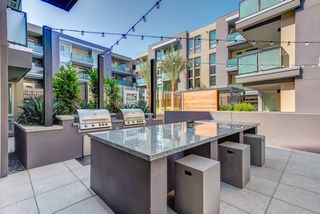
 $1,700 - $2,272/moStudio-1 bd1 baWelcome to La Villa Lake Apartments- 55+ Better Living | 1070 N Lake Ave,
Pasadena, CA 91104 PET FRIENDLY
 PET FRIENDLY
 NEW - 1 DAY AGOPET FRIENDLY
 PET FRIENDLY
 PET FRIENDLY
 SENIOR HOUSINGPET FRIENDLYFURNISHED$3,089 - $3,827/mo1-2 bd1 ba55+ Community - FountainGlen Pasadena | 775 E Union St,
Pasadena, CA 91101 PET FRIENDLY
 PET FRIENDLY
 PET FRIENDLY
 See more homes for rent inAltadena
Off Market Homes Near 1973 Midwick Dr
 SOLDAUG 20, 2026Volant Realty Partners Inc
 SOLDAUG 20, 2026eXp Realty of California, Inc.
 SOLDAUG 19, 2026HOMEQUEST REAL ESTATE
 SOLDAUG 19, 2026CAMDEN MCKAY REALTY
 SOLDAUG 19, 2026Kristin Fox DRE # 01506245, Compass
 SOLDAUG 19, 2026Peter DiVito DRE # 01940016, Equity Union
 SOLDAUG 19, 2026Coldwell Banker Realty
 See more homes for sale inAltadena


Homes for sale near 1973 Midwick Dr
 0.28 ACRESMario Rodriguez DRE # 01450584, LPT Realty, Inc
 0.33 ACRESLena Jemelian DRE # 01906176, Compass
 OPEN SAT, 12-2PMAntranik 'Andy' Hairabedian DRE # 01900114, Christie's International Real Estate SoCal
 OPEN SAT, 2-5PM
 0.62 ACRESBryony Atkinson DRE # 01737362, MAISONRE
 OPEN SUN, 2-4PM0.59 ACRESJulia Allos DRE # 01941011, Compass
 0.34 ACRESMichael Herbert DRE # 02047905, Douglas Elliman
- See more homes for sale inAltadena


- Results are loading