

Listed by Stephanie Vitacco, Equity Union, (818) 989-2000 . Bought with Equity Union
19715 Eagle Ridge Ln
Porter Ranch, CA 91326
Porter Ranch 3 Beds
 2.5 Baths
 1,903 sqft
$1,022,000
Last Sold: Jul 28, 2026
2% below list $1.05M
$537/sqft
Est. Refi. Payment $6,232/mo*
$1,022,000
Last Sold: Jul 28, 2026
2% below list $1.05M
$537/sqft
Est. Refi. Payment $6,232/mo*
3 Beds
2.5 Baths
1,903 sqft
Local Information
- Map ViewExplore the area around 19715 Eagle Ridge Ln.

- Schools1 Elementary School1 Middle School1 High School

- Shop & Eat

-- mins to
Home Highlights

Property Type
Single-Family Home

Year Built
1987
Living Area
1,903 sqft

Price/Sqft
$537/sqft

Parking
2 Car Garage

HOA
$235/Monthly
About this House
Situated behind guard-gated, highly sought-after Porter Ranch Estates, this beautifully maintained 3-bed, 2.5-bath home combines thoughtfully designed living spaces with a peaceful, nature-inspired setting. Set on impressive 8,549 sqft lot offering over 1,900 sqft of light-filled living space w/ soaring ceilings, crown molding, recessed lighting, & refined architectural details throughout. A beautifully landscaped front yard with vibrant plants, tropical trees, manicured lawn creates a welcoming first impression. Inside, the formal living room features tall ceilings & French doors opening to the backyard & flows effortlessly into the formal dining room w/large picture window showcasing the lush view outdoor. The kitchen is designed for both everyday living & entertaining, featuring new cabinets, stainless-steel appliances. including new refrigerator, double ovens, built-in 5-burner gas cooktop w/range hood, dishwasher, & garden window above the sink. Adjacent breakfast nook offers sliding glass doors leading to the side patio. The inviting family room centers around a sleek fireplace, flanked on either side by windows. A powder room and direct access to the attached 2-car garage with laundry hookups & built-in storage complete the main level. Upstairs, an elegant staircase w/ornate iron detailing leads to all 3 bedrooms, including a spacious primary suite with dual closets, one of which is a walk-in, & an en-suite bath featuring an oversized shower with built-in bench seating. 2 additional bedrooms share full hall bath. Outside, the private backyard feels like your own secluded escape, with a wraparound patio, expansive grassy area, mature shade trees, & meticulously maintained landscaping. Beyond, a tree-covered hillside provides added privacy, while a wood staircase leads to the upper portion of the property where treetop vistas offer the perfect setting for a future viewing deck, morning coffee, or evening unwinding beneath the stars. Porter Ranch Estates residents enjoy access amenities, including 24-hour guard-gated security & patrol, two community pools & spas, six illuminated tennis courts, a basketball court, sand volleyball court, playground, and more. Ideally located near The Vineyards at Porter Ranch, Porter Ranch Town Center, popular restaurants, entertainment venues, & convenient access to the 118 Freeway, this exceptional home offers the rare opportunity to enjoy resort-style amenities while surrounded by the beauty & tranquility of nature.
19715 Eagle Ridge Ln, Porter Ranch, CA 91326 is a 3 bedroom, 3 bathroom, 1,903 sqft single-family home in Porter Ranch, built in 1987. It last sold for $1,022,000 on Jul 28, 2026 (2% below the $1,048,000 asking price). It is currently off market. The Trulia Estimate is $1,043,000, with a rent estimate of $4,740/month.
Home Details for 19715 Eagle Ridge Ln

|
|---|
Interior Details Number of Rooms: 12Types of Rooms: Master Bedroom, Bedroom, Bathroom, Center Hall, Dining Room, Entry Foyer, Family Room, Kitchen, Laundry, Living Room, Other |
Beds & Baths Number of Bedrooms: 3Number of Bathrooms: 3Number of Bathrooms (full): 1Number of Bathrooms (three quarters): 1Number of Bathrooms (half): 1Number of Bathrooms (main level): 1 |
Dimensions and Layout Living Area: 1903 Square Feet |
Appliances & Utilities Appliances: Built-In Range, Double Oven, Dishwasher, Disposal, Gas Range, Gas Water Heater, Range Hood, Water HeaterDishwasherDisposalLaundry: Washer Hookup,In Garage |
Heating & Cooling Heating: CentralHas CoolingAir Conditioning: Central AirHas HeatingHeating Fuel: Central |
Fireplace & Spa Fireplace: Family Room, GasHas a Fireplace |
Windows, Doors, Floors & Walls Window: Blinds, Double Pane Windows, Garden Window(s)Door: Double Door Entry, French Doors, Mirrored Closet Door(s), Panel Doors, Sliding DoorsFlooring: Carpet, Laminate, TileCommon Walls: No Common Walls |
Levels, Entrance, & Accessibility Stories: 2Number of Stories: 2Levels: TwoEntry Location: Front doorFloors: Carpet, Laminate, Tile |
View Has a ViewView: Hills, Neighborhood, Trees/Woods |
Security Security: Gated with Guard, Gated Community, Gated with Attendant, 24 Hour Security |

|
|---|
Exterior Home Features Roof: TilePatio / Porch: Concrete, Covered, Front Porch, PatioFencing: Block, Wrought IronNo Private Pool |
Parking & Garage Number of Garage Spaces: 2Number of Covered Spaces: 2Has a GarageHas an Attached GarageParking Spaces: 2Parking: Concrete,Direct Access,Driveway,Garage Faces Front,Garage,Garage Door Opener,Garage Faces Side,Side By Side |
Pool Pool: Fenced, In Ground, Association |
Frontage Road Frontage: Private RoadRoad Surface Type: PavedNot on Waterfront |
Water & Sewer Sewer: Public Sewer |
Surface & Elevation Elevation Units: Feet |

|
|---|
Cumulative Days on Market: 21 |

|
|---|
Year Built Year Built: 1987 |
Property Type / Style Property Type: ResidentialProperty Subtype: Single Family ResidenceStructure Type: HouseArchitecture: House |
Building Construction Materials: Frame, Stucco, Wood SidingNot a New ConstructionNot Attached PropertyNo Additional Parcels |
Property Information Condition: TurnkeyParcel Number: 2701013900 |

|
|---|
Price List Price: $1,048,000Price Per Sqft: $537/sqft |
Status Change & Dates Off Market Date: Mon Jul 06 2026Possession Timing: Close Plus |

|
|---|
MLS Status: Closed |

|
|---|
Direction & Address City: Porter Ranch |
School Information Elementary School: Castle BayJr High / Middle School: FrostHigh School: ChatsworthHigh School District: Los Angeles Unified |

|
|---|
Community Features: Curbs, Sidewalks, GatedNot Senior Community |

|
|---|
HOA Name: Northridge Country HOAHOA Phone: 805-522-0292Association for this Listing: California Regional MLSHas an HOAHOA Fee: $235/Monthly |

|
|---|
Lot Area: 8549 sqft |

|
|---|
Special Conditions: Standard |

|
|---|
Listing Terms: Cash, Cash to New Loan, Conventional |

|
|---|
Mls Number: SR26128829Living Area Range Units: Square FeetAttribution Contact: 818-298-6458Common Interest: Planned DevelopmentUniversal Property Id: US-06037-N-2701013900-R-N |

|
|---|
HOA Amenities: Maintenance Grounds,Management,Playground,Pool,Guard,Spa/Hot Tub,Security,Tennis Court(s)Source Internet Entire Listing Display |
Last check for updates: about 5 hours ago
Listed by Stephanie Vitacco DRE #00985615, (818) 298-6458
Equity Union
Bought with: Stephanie Vitacco DRE #00985615, (818) 576-1685, Equity Union
Co-Buyer's Agent: Lorraine Casados DRE #00985615, (323) 377-9007, Equity Union
Originating MLS: California Regional MLS
Source: CRMLS, MLS#SR26128829
Price History for 19715 Eagle Ridge Ln
| Date | Price | Event | Source |
|---|---|---|---|
| 07/28/2026 | $1,022,000 | Sold | CRMLS #SR26128829 |
| 07/06/2026 | $1,048,000 | Pending | CRMLS #SR26128829 |
| 06/15/2026 | $1,048,000 | Listed For Sale | CRMLS #SR26128829 |
| 03/19/2018 | $719,000 | Sold | N/A |
| 01/29/2018 | $719,900 | Pending | Agent Provided |
| 01/17/2018 | $719,900 | PriceChange | Agent Provided |
| 01/05/2018 | $739,000 | Listed For Sale | Agent Provided |
| 04/08/1999 | $302,000 | Sold | N/A |
Market trends in Los Angeles
Last updated June 2026
Avg. sale price
$1.03M
$22.92KMoM
Sale-to-List Price
99.8%
0.3%MoM
Price per sq ft
$637
$1MoM
Available listings
8228
94MoM

- Results are loading
Property Tax and Assessment
| Year | 2024 |
|---|---|
| Tax | $9,953 |
| Assessment | $797,265 |
Home facts updated by county records
Comparable Sales for 19715 Eagle Ridge Ln
Address | Distance | Property Type | Sold Price | Sold Date | Bed | Bath | Sqft |
|---|---|---|---|---|---|---|---|
0.08 | Single-Family Home | $1,000,000 | 06/16/26 | 3 | 2.5 | 2,235 | |
0.20 | Single-Family Home | $1,025,000 | 09/30/25 | 3 | 2.5 | 1,845 | |
0.11 | Single-Family Home | $950,000 | 06/25/26 | 3 | 3 | 1,845 | |
0.07 | Single-Family Home | $1,175,000 | 06/10/26 | 3 | 2.5 | 2,235 | |
0.17 | Single-Family Home | $1,075,000 | 10/08/25 | 3 | 2.5 | 1,845 | |
0.15 | Single-Family Home | $1,180,000 | 11/18/25 | 4 | 3 | 2,282 | |
0.24 | Single-Family Home | $1,128,000 | 09/12/25 | 3 | 2.5 | 2,235 | |
0.20 | Single-Family Home | $960,000 | 09/24/25 | 3 | 3 | 1,934 |
Nearby homes
Get a sense of prices in the area by checking nearby homes. OFF MARKET1Vision Real Estate
 OFF MARKETColdwell Banker Hallmark
 SOLDJUN 10, 2026Pinnacle Estate Properties
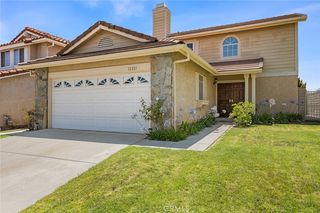 OFF MARKETRodeo Realty
 SOLDJUN 25, 2026Regal Real Estate/SHU Group Inc.
 SOLDJUN 16, 2026Janice Park DRE # 01891440, TRA Investment, Inc.
 OFF MARKETColdwell Banker Realty
 OFF MARKETDirect Real Estate Partners
 OFF MARKETPinnacle Estate Properties


Assigned Schools
These are the assigned schools for 19715 Eagle Ridge Ln.
- Castlebay Lane Charter School
- K-5
- Charter
- 666 Students
10/10GreatSchools RatingParent Rating AverageBoth my children attended Castlebay Lane Charter from Kindergarten through 5th, with my youngest one graduating in June 2025. We have had an overall wonderful experience. Principal Price cares about the students and has been bringing STEAM and additional educational programs to the school. The teachers are overall very caring and supportive. Some of our favorites were Ms. Cipriano (retired), Mr. Cascone (retired), Ms. Wartanian, Ms. Lee, Mrs. Mix, Mrs. Van Der Wel, Mr. Daniels, Mrs. Horosny and Mr. Sanchez. The families and parents are very involved in general. Really it's what you and your child make of the experience. If you choose to get involved and enroll your child in additional offerings (Example: run for student council, STEM/computer after school programs, recess BEL student volunteers, etc) then your child will have an enriched experience. If you choose not to participate and do the bare minimum, then you will not take advantage of all the school has to offer. We are very grateful for our time at this school.Parent Review1y ago - Chatsworth Charter High School
- 9-12
- Charter
- 1743 Students
5/10GreatSchools RatingParent Rating AverageThis isn’t the Chatsworth High school you’ve heard about from years ago! Since the magnet program and advanced studies have been emphasized, the school has become a beacon of light. Chatsworth was ranked the 23rd best high school in Los Angeles one place ahead of Sierra Canyon which cost over $35,000 a year. The list included the most prestigious high schools in Los Angeles. If they just took test results of the magnet program, they would have ranked top three and put $40,000 a year programs to shame. With the caring and supportive instructors who genuinely showed me they care about my child’s Success was refreshing. Don’t get me wrong. It is a lot of hard work and requires dedication. But the results are undeniable this program is making a difference in the students lives. If you hear the list of Ivy League schools that the graduating classes have been accepted to, you would be blown away. I look at programs like Granada hills and laugh because people don’t understand that because they are a full charter they can choose which kids tests scores to count and which not to and get great scores and ranch high BUT Chatsworth has to take the average of the whole school!!! Because the are a public LAUSD school! Let’s just call a spade a spade and call it like it is… pound for pound the biggest impact and improvement goes to Chatsworth. So proud and thankful to be a part of this amazing program!!Parent Review9mo ago - Robert Frost Middle School
- 6-8
- Public
- 1505 Students
9/10GreatSchools RatingParent Rating AverageMy darling daughter went to this school for her 8th grade and she told me it was the most horrendous place she'd ever been. She told me that the teachers there called her stupid. This is unacceptable behavior from Robert Frost. Do better.Parent Review2mo ago  Check out schools near 19715 Eagle Ridge Ln.
Neighborhood Overview

Neighborhood stats provided by third party data sources.
What Locals Say about Porter Ranch
At least 114 Trulia users voted on each feature.

91 % Say there are sidewalks

90 % Say car is needed

89 % Say it's dog friendly

87 % Say parking is easy

86 % Say streets are well-lit

81 % Say it's quiet

79 % Say there's holiday spirit

77 % Say people would walk alone at night

74 % Say yards are well-kept

65 % Say there's wildlife

64 % Say they plan to stay for at least 5 years

52 % Say neighbors are friendly

50 % Say kids play outside

33 % Say it's walkable to restaurants

33 % Say it's walkable to grocery stores

19 % Say there are community events
Sourced by Trulia users. Learn more about our methodology.
LGBTQ Local Legal Protections
LGBTQ Local Legal Protections



Apartments for Rent
 PET FRIENDLY
 PET FRIENDLY$2,831 - $4,734/mo1-3 bd1-2 baThe Vineyards Apartments | 11401 Porter Ranch Dr,
Porter Ranch, CA 91326 PET FRIENDLYTotal price$2,514 - $3,404/mo1-2 bd1-3 baIMT Summerset Village | 11450 Poema Pl,
Chatsworth, CA 91311 PET FRIENDLY$2,180 - $2,871/mo1-2 bd1-2 baThe Lodge at Porter Ranch Apartments | 10631 Lindley Ave,
Porter Ranch, CA 91326 PET FRIENDLY
 PET FRIENDLY
- NEW - 18 HRS AGOPET FRIENDLY
 See more homes for rent inPorter Ranch
Explore by feature - Pet Friendly
 NEW - 1 DAY AGOSPECIAL OFFERPET FRIENDLYTotal price$2,795 - $6,045/moStudio-2 bd1-2 baCitrus Commons | 14150 Riverside Dr,
Sherman Oaks, CA 91423 APPLY INSTANTLYSPECIAL OFFERPET FRIENDLYTotal price$3,300 - $25,000/moStudio-4 bd1-5 baLos Altos A Legendary Residence at 4121 Wilshire Blvd | 4121 Wilshire Blvd,
Los Angeles, CA 90010 SPECIAL OFFERPET FRIENDLY
 NEW - 1 DAY AGOSPECIAL OFFERPET FRIENDLY
 PET FRIENDLYFURNISHEDTotal price$2,150 - $3,200/moStudio-2 bd1-2 baUrbanLux Sunset Premium | 1425 N Alta Vista Blvd,
Los Angeles, CA 90046 PET FRIENDLYTotal price$2,400 - $2,550/moStudio-1 bd1 baUrbanLux Fleur | 1530 N Poinsettia Pl,
Los Angeles, CA 90046 SPECIAL OFFERPET FRIENDLY
 PET FRIENDLYFURNISHED
- SPECIAL OFFERPET FRIENDLY
 SPECIAL OFFERPET FRIENDLYTotal price$3,446 - $4,806/mo1-2 bd1-2 baSilhouette Apartments | 1233 N Highland Ave,
Los Angeles, CA 90038
Explore by feature - Garage
- SPECIAL OFFERPET FRIENDLY
- NEW - 1 DAY AGOSPECIAL OFFERPET FRIENDLY
- PET FRIENDLYFURNISHEDTotal price$2,150 - $3,200/moStudio-2 bd1-2 baUrbanLux Sunset Premium | 1425 N Alta Vista Blvd,
Los Angeles, CA 90046 - PET FRIENDLYTotal price$2,400 - $2,550/moStudio-1 bd1 baUrbanLux Fleur | 1530 N Poinsettia Pl,
Los Angeles, CA 90046 - SPECIAL OFFERPET FRIENDLY
 PET FRIENDLY
 SPECIAL OFFERPET FRIENDLY
 SPECIAL OFFERPET FRIENDLY
 SPECIAL OFFERPET FRIENDLY
Explore by feature - Air Conditioning
- NEW - 1 DAY AGOSPECIAL OFFERPET FRIENDLYTotal price$2,795 - $6,045/moStudio-2 bd1-2 baCitrus Commons | 14150 Riverside Dr,
Sherman Oaks, CA 91423 - SPECIAL OFFERPET FRIENDLY
- PET FRIENDLYFURNISHEDTotal price$2,150 - $3,200/moStudio-2 bd1-2 baUrbanLux Sunset Premium | 1425 N Alta Vista Blvd,
Los Angeles, CA 90046 - PET FRIENDLYTotal price$2,400 - $2,550/moStudio-1 bd1 baUrbanLux Fleur | 1530 N Poinsettia Pl,
Los Angeles, CA 90046 - SPECIAL OFFERPET FRIENDLY
- PET FRIENDLYFURNISHED
- SPECIAL OFFERPET FRIENDLYTotal price$3,446 - $4,806/mo1-2 bd1-2 baSilhouette Apartments | 1233 N Highland Ave,
Los Angeles, CA 90038 - PET FRIENDLY
- SPECIAL OFFERPET FRIENDLY
Explore by feature - Pool
- NEW - 1 DAY AGOSPECIAL OFFERPET FRIENDLYTotal price$2,795 - $6,045/moStudio-2 bd1-2 baCitrus Commons | 14150 Riverside Dr,
Sherman Oaks, CA 91423 - NEW - 12 HRS AGOSPECIAL OFFERPET FRIENDLY
- PET FRIENDLYFURNISHED
- PET FRIENDLY
 NEW - 1 DAY AGOSPECIAL OFFER
 SPECIAL OFFERPET FRIENDLY
 SPECIAL OFFERPET FRIENDLY
Explore by feature - Washer/dryer
- NEW - 1 DAY AGOSPECIAL OFFERPET FRIENDLYTotal price$2,795 - $6,045/moStudio-2 bd1-2 baCitrus Commons | 14150 Riverside Dr,
Sherman Oaks, CA 91423 - SPECIAL OFFERPET FRIENDLY
- PET FRIENDLYFURNISHEDTotal price$2,150 - $3,200/moStudio-2 bd1-2 baUrbanLux Sunset Premium | 1425 N Alta Vista Blvd,
Los Angeles, CA 90046 - PET FRIENDLYTotal price$2,400 - $2,550/moStudio-1 bd1 baUrbanLux Fleur | 1530 N Poinsettia Pl,
Los Angeles, CA 90046 - SPECIAL OFFERPET FRIENDLY
- PET FRIENDLY
- SPECIAL OFFERPET FRIENDLY
- SPECIAL OFFERPET FRIENDLY
- SPECIAL OFFERPET FRIENDLY
Explore by feature - Outdoor Space
 PET FRIENDLY
 PET FRIENDLY$2,975 - $4,280/mo1-2 bd1-2 baMagnolia Luxury Apartments | 14925 Magnolia Blvd,
Sherman Oaks, CA 91403 SPECIAL OFFERPET FRIENDLY
 PET FRIENDLY
 SPECIAL OFFERPET FRIENDLY
 PET FRIENDLY
 PET FRIENDLY
Homes for sale near 19715 Eagle Ridge Ln
 Pinnacle Estate Properties
 OPEN SAT, 1-4PMPinnacle Estate Properties
 NEW - 1 DAY AGO0.32 ACRESJohnHart Real Estate
 Ram Handa DRE # 02069586, Compass
 0.25 ACRESCal State Realty Services
 See more homes for sale inPorter Ranch


Off Market Homes Near 19715 Eagle Ridge Ln
 SOLDJUL 28, 2026Park Regency Realty
 SOLDJUL 24, 2026Century 21 Hollywood
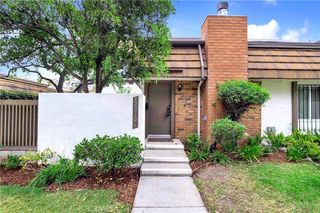 SOLDJUL 24, 2026Equity Union
 SOLDJUL 24, 2026Coldwell Banker New Century
 SOLDJUL 24, 2026Park Regency Realty
 SOLDJUL 23, 2026Keller Williams VIP Properties
 SOLDJUL 23, 2026JOCELYN RUIZ, BROKER
 SOLDJUL 23, 2026Beverly and Company, Inc.
- See more homes for sale inPorter Ranch

The multiple listing data appearing on this website, or contained in reports produced therefrom, is owned and copyrighted by California Regional Multiple Listing Service, Inc. ("CRMLS") and is protected by all applicable copyright laws. Information provided is for viewer's personal, non-commercial use and may not be used for any purpose other than to identify prospective properties the viewer may be interested in purchasing. All listing data, including but not limited to square footage and lot size is believed to be accurate, but the listing Agent, listing Broker and CRMLS and its affiliates do not warrant or guarantee such accuracy. The viewer should independently verify the listed data prior to making any decisions based on such information by personal inspection and/or contacting a real estate professional.
Based on information from California Regional Multiple Listing Service, Inc. as of 2026-07-28 06:23:37 PDT and /or other sources. All data, including all measurements and calculations of area, is obtained from various sources and has not been, and will not be, verified by broker or MLS. All information should be independently reviewed and verified for accuracy. Properties may or may not be listed by the office/agent presenting the information
Based on information from California Regional Multiple Listing Service, Inc. as of 2026-07-28 06:23:37 PDT and /or other sources. All data, including all measurements and calculations of area, is obtained from various sources and has not been, and will not be, verified by broker or MLS. All information should be independently reviewed and verified for accuracy. Properties may or may not be listed by the office/agent presenting the information