


$438,800
 2 Beds
 2.5 Baths
 1,406 sqft
19609 E 58th Place, Aurora, CO 80019
Est. Refi. Payment $2,712/mo*
Refinance Your HomeCurrently Off Market - Sold May 6, 2024 for $485,000
Home Value
Trulia Estimate
$439KSince last month
Decreased$9K (-2.1%)Since last year
Decreased$24K (-5.2%)Since last sale
Decreased$46K (-9.5%)Learn more about this home's value by checking out its Trulia Estimate, the value of nearby homes, and how much similar homes have sold for.
Trulia Estimate
The of this home's value increased by +59% in the last 10 years
| Month | Estimated value |
|---|---|
2026 | |
| October 2026 | $439K |
| September 2026 | $442K |
| August 2026 | $448K |
| July 2026 | $450K |
| June 2026 | $454K |
| May 2026 | $453K |
| April 2026 | $454K |
| March 2026 | $454K |
| February 2026 | $452K |
| January 2026 | $451K |
2025 | |
2024 | |
2023 | |
2022 | |
2021 | |
2020 | |
2019 | |
2018 | |
2017 | |
2016 | |
Comparable sales
These are recently sold homes that have a similar location or other similar features to this home, like bedrooms, bathrooms, and square footage. Get a sense of the expected prices in the area by viewing these homes.Address | Distance | Property Type | Sold Price | Sold Date | Bed | Bath | Sqft |
|---|---|---|---|---|---|---|---|
0.06 | Single-Family Home | $430,000 | 05/26/26 | 3 | 2.5 | 1,406 | |
0.13 | Single-Family Home | $410,000 | 09/23/26 | 2 | 2.5 | 1,668 | |
0.08 | Single-Family Home | $500,000 | 05/31/26 | 3 | 2.5 | 1,668 | |
0.16 | Single-Family Home | $430,000 | 08/12/26 | 3 | 2.5 | 1,406 | |
0.15 | Single-Family Home | $425,000 | 06/26/26 | 3 | 2 | 1,294 | |
0.11 | Single-Family Home | $500,000 | 05/28/26 | 3 | 2.5 | 2,408 | |
0.17 | Single-Family Home | $500,000 | 11/26/25 | 4 | 2.5 | 1,922 | |
0.16 | Single-Family Home | $485,000 | 10/09/26 | 4 | 3 | 2,408 | |
0.36 | Single-Family Home | $415,000 | 01/23/26 | 3 | 2.5 | 1,509 |
Nearby home prices
Get a sense of expected prices in the area by checking the value of nearby homes.Address | Distance | Price | Bed | Bath | Sqft | Status |
|---|---|---|---|---|---|---|
0.01 | $472,900 | 4 | 3 | 2,162 | Off Market | |
0.02 | $460,400 | 3 | 2.5 | 1,922 | Off Market | |
0.02 | $418,400 | 3 | 2 | 1,294 | Off Market | |
0.02 | $430,600 | 3 | - | 1,406 | Off Market | |
0.03 | $430,400 | 3 | 3 | 1,430 | Off Market | |
0.03 | $411,300 | 3 | 2 | 1,294 | Off Market | |
0.03 | $414,300 | 3 | 2 | 1,294 | Off Market | |
0.03 | $415,600 | 3 | 2 | 1,294 | Off Market | |
0.03 | $506,700 | 3 | 2.5 | 1,406 | Off Market | |
0.03 | $414,900 | 3 | 2 | 1,293 | Off Market | |
0.03 | $431,000 | 3 | 3 | 1,406 | Recently Sold | |
0.04 | $470,600 | 3 | 3 | 1,922 | Off Market | |
0.04 | $438,500 | 3 | 3 | 1,668 | Off Market | |
0.04 | $437,100 | 3 | 2.5 | 1,668 | Off Market | |
0.04 | $418,600 | 3 | 2 | 1,294 | Off Market | |
0.04 | $434,200 | 3 | 3 | 1,668 | Off Market | |
0.04 | $442,400 | 3 | 3 | 1,668 | Off Market | |
0.04 | $477,000 | 3 | 2.5 | 1,944 | Off Market | |
0.05 | $478,100 | 3 | 3 | 1,922 | Off Market | |
0.05 | $437,800 | 3 | 3 | 1,922 | Off Market |
Local Information
- Map ViewExplore the area around 19609 E 58th Place.

- Schools1 Preschool School1 Elementary School1 Middle School1 High School

- Shop & Eat

-- mins to
Home Highlights

Single-Family Home

Built in 2001

1,406 sqft

$312/sqft

2 Car Garage

HOA $60/mo
About this House
What's unique:Cozy gas log fireplaceElectrical supplyOversized garageCovered front porchBig pantrySizable loft
New Price! This stunning and incredibly well maintained Two Story home has been tastefully updated throughout. The covered front porch welcomes you as you are greeted by gleaming hardwood floors and soaring vaulted ceilings when you step into the living room. The sunny eat-in kitchen showcases tile floors, stainless steel Whirlpool, energy efficient appliances, Maple cabinets with slide out shelving, Silestone counters with tile backsplash and a big pantry. The open floor plan flows into the family room where you can enjoy the tile surround, cozy gas log fireplace and more hardwood flooring. From the kitchen you can access the outdoor living space created with the expansive custom crafted Pergola, privacy blinds and extended stamped concrete patio with walkway. The outdoor kitchen space providing electrical supply and a retaining wall is perfect for entertaining. Upstairs the primary bedroom with walk-in closet offers its own private bathroom via the recently installed barn door and is filled with custom tile work, dual sinks and glass-enclosed shower. The second bedroom also offers a walk-in closet, along with a sizable loft and is served by a completely remodeled, full bathroom. The loft could serve as a 3rd bedroom with some modification. Other highlights of this home include all new lighting, a tremendous amount of storage located in the closet under the stairs (be sure to check it out!), the newer Samsung washer & dryer, the Amerimax Craftsman Portrait windows with UV protection, the newer Rheem 2 stage variable speed, energy efficient furnace and central air conditioning and the oversized garage with tandem storage space and overhead shelves. This impressive home shines!
19609 E 58th Place, Aurora, CO 80019 is a 2 bedroom, 3 bathroom, 1,406 sqft single-family home in Singletree, built in 2001. It last sold for $485,000 on May 6, 2024 (1% above the $479,000 asking price). This property is not currently displayed as for sale or rent on Trulia. The Trulia Estimate is $438,800, with a rent estimate of $2,341/month.
Last check for updates: about 11 hours ago
Listed by Lisa Fowler, (303) 919-6161
Lisa Fowler Realty
Bought with: Juan Zapata, (720) 219-0350, HomeSmart
Source: REcolorado as distributed by MLS GRID, MLS#9639933
Home Details for 19609 E 58th Place

|
|---|
Interior Details Number of Rooms: 10Types of Rooms: Master Bedroom, Bedroom, Master Bathroom, Bathroom, Family Room, Kitchen, Laundry, Living Room, Loft |
Beds & Baths Number of Bedrooms: 2Number of Bathrooms: 3Number of Bathrooms (full): 1Number of Bathrooms (three quarters): 1Number of Bathrooms (half): 1Number of Bathrooms (main level): 1 |
Dimensions and Layout Living Area: 1406 Square Feet |
Appliances & Utilities Utilities: Cable Available, Electricity Connected, Natural Gas ConnectedAppliances: Dishwasher, Disposal, Dryer, Microwave, Oven, Range, Refrigerator, WasherDishwasherDisposalDryerMicrowaveRefrigeratorWasher |
Heating & Cooling Heating: Forced Air,Natural GasHas CoolingAir Conditioning: Central AirHas HeatingHeating Fuel: Forced Air |
Fireplace & Spa Number of Fireplaces: 1Fireplace: Family Room, GasHas a Fireplace |
Gas & Electric Has Electric on Property |
Windows, Doors, Floors & Walls Window: Double Pane Windows, Window CoveringsFlooring: Carpet, Laminate, Tile, Wood |
Levels, Entrance, & Accessibility Stories: 2Levels: TwoFloors: Carpet, Laminate, Tile, Wood |
View No View |
Security Security: Carbon Monoxide Detector(s), Smoke Detector(s) |

|
|---|
Exterior Home Features Roof: ConcretePatio / Porch: Covered, Front Porch, PatioFencing: FullExterior: Garden, Lighting, Private YardGarden |
Parking & Garage Number of Garage Spaces: 2Number of Covered Spaces: 2No CarportHas a GarageHas an Attached GarageParking Spaces: 2Parking: Dry Walled,Oversized,Storage |
Frontage Road Frontage: PublicResponsible for Road Maintenance: Public Maintained RoadRoad Surface Type: PavedNot on Waterfront |
Water & Sewer Sewer: Public Sewer |
Finished Area Finished Area (above surface): 1406 Square Feet |

|
|---|
Year Built Year Built: 2001 |
Property Type / Style Property Type: ResidentialProperty Subtype: Single Family ResidenceStructure Type: HouseArchitecture: Traditional |
Building Construction Materials: FrameNot Attached Property |
Property Information Condition: Updated/RemodeledNot Included in Sale: Refrigerator In Garage, Workbench & Peg Board On West Wall In Garage, Alarm SystemParcel Number: R0119390 |

|
|---|
Price List Price: $479,000 |
Status Change & Dates Off Market Date: Wed Mar 27 2024Possession Timing: Negotiable |

|
|---|
MLS Status: Closed |

|
|---|

|
|---|
Direction & Address City: AuroraCommunity: Singletree |
School Information Elementary School: MarramaElementary School District: Denver 1Jr High / Middle School: Noel Community Arts SchoolJr High / Middle School District: Denver 1High School: Dr. Martin Luther KingHigh School District: Denver 1 |

|
|---|
Building Details Builder Name: Richmond American Homes |
Building Area Building Area: 1406 Square Feet |

|
|---|
Not Senior Community |

|
|---|
HOA Fee Includes: Maintenance Grounds, Recycling, TrashHOA Name: Singletree at DIA Master AssociationHOA Phone: 720-230-7303Has an HOAHOA Fee: $60/Monthly |

|
|---|
Lot Area: 5984 sqft |

|
|---|
Special Conditions: Standard |

|
|---|
Contingencies: None KnownListing Terms: Cash, Conventional, FHA, VA Loan |

|
|---|
Mobile Home Park Mobile Home Units: Feet |

|
|---|
Business Information Ownership: Individual |

|
|---|
Mls Number: 9639933Attribution Contact: LisaFowler.realty@icloud.com, 303-919-6161Above Grade Unfinished Area: 1406Showing Service Name: Showing Time |
Price and Tax history
| Date | Event | Price |
|---|---|---|
May 6, 2024 Source: REcolorado as distributed by MLS GRID #9639933 | Sold | $485,000 |
Mar 28, 2024 Source: REcolorado as distributed by MLS GRID #9639933 | Pending | $479,000 |
Mar 25, 2024 Source: REcolorado as distributed by MLS GRID #9639933 | PriceChange | $479,000 Price decreased by 2% |
Mar 14, 2024 Source: REcolorado as distributed by MLS GRID #9639933 | Listed For Sale | $490,000 |
Oct 12, 2006 Source: N/A | Sold | $187,900 |
Apr 9, 2001 Source: N/A | Sold | $185,840 |
| Year | Property tax | Tax assessment |
|---|---|---|
| 2025 | $3,828 | $428,000 |
Home facts updated by county records
Market trends in Aurora
Last updated September 2026
Avg. sale price
$448K
$13KMoM
Sale-to-List Price
100.0%
Price per sq ft
$220
$3MoM
Available listings
2037
85MoM
Sourced by Trulia Market Trends
Around this home
Neighborhood Overview

Neighborhood stats provided by third party data sources.
What Locals Say about Singletree
This October
Trick-or-Treat Score
Built from what locals say about Singletree.- 100% say there are sidewalks
- 62% say there's holiday spirit
- 41% say neighbors are friendly
Trulia Trick or TreatStart Ghost Hunt
At least 14 Trulia users voted on each feature.

100 % Say it's dog friendly

100 % Say there are sidewalks

81 % Say kids play outside

81 % Say parking is easy

75 % Say car is needed

65 % Say yards are well-kept

63 % Say it's quiet

62 % Say there's holiday spirit

47 % Say they plan to stay for at least 5 years

44 % Say it's walkable to grocery stores

42 % Say streets are well-lit

41 % Say neighbors are friendly

38 % Say there are community events

36 % Say people would walk alone at night

32 % Say there's wildlife

24 % Say it's walkable to restaurants
Sourced by Trulia users. Learn more about our methodology.
LGBTQ Local Legal Protections
LGBTQ Local Legal Protections



© 2026 REcolorado® All rights reserved. Certain information contained herein is derived from information which is the licensed property of, and copyrighted by, REcolorado®. Some IDX listings have been excluded from this website. Click here for more information
Frequently asked questions about 19609 E 58th Place
- What is 19609 E 58th Place estimated to be worth?Trulia's estimated value for 19609 E 58th Place in Aurora, CO is $438,800.
- What is the price history for 19609 E 58th Place?19609 E 58th Place in Aurora, CO last sold for $485,000 in May 2024.
- Is Aurora a buyer's or seller's market?Aurora is currently a buyer's market, based on recent for-sale activity.
- What's the median sale price in Aurora?The median sale price in Aurora is $448K. That is down $13K from the prior month.
- Does 19609 E 58th Place have air conditioning?Yes, 19609 E 58th Place in Aurora, CO has air conditioning.
- Does 19609 E 58th Place have laundry facilities?Yes, 19609 E 58th Place in Aurora, CO has in-unit laundry.
Explore by feature - Pet Friendly
 SPECIAL OFFERPET FRIENDLY
 SPECIAL OFFERPET FRIENDLY
 PET FRIENDLY
 SPECIAL OFFERPET FRIENDLY
 SPECIAL OFFERPET FRIENDLY
 SPECIAL OFFERPET FRIENDLY
 SPECIAL OFFERPET FRIENDLY
 NEW - 1 DAY AGOSPECIAL OFFERPET FRIENDLYTotal price$1,642 - $2,553/mo1-3 bd1-2 baThe Madison Apartments at Copperleaf | 22500 E Radcliff Cir,
Aurora, CO 80015 SPECIAL OFFERPET FRIENDLY
 SPECIAL OFFERPET FRIENDLY
Explore by feature - Garage
- SPECIAL OFFERPET FRIENDLY
- SPECIAL OFFERPET FRIENDLY
- SPECIAL OFFERPET FRIENDLY
- SPECIAL OFFERPET FRIENDLY
 NEW - 1 DAY AGOSPECIAL OFFER
 SPECIAL OFFERPET FRIENDLY
 SPECIAL OFFERPET FRIENDLYTotal price$1,533 - $2,517/mo1-3 bd1-2 baStone Cliff Apartments | 17886 E Greenwood Dr,
Aurora, CO 80013 SPECIAL OFFERPET FRIENDLY
 SPECIAL OFFERPET FRIENDLYTotal price$1,372 - $2,837/moStudio-3 bd1-2 baAlexan Montview Plaza | 2060 Chester St,
Aurora, CO 80010 PET FRIENDLYTotal price$1,470 - $2,375/mo1-3 bd1-2 baShadow Ridge At Southlands | 24750 E Applewood Cir,
Aurora, CO 80016
Explore by feature - Air Conditioning
- SPECIAL OFFERPET FRIENDLY
- SPECIAL OFFERPET FRIENDLY
- PET FRIENDLY
- SPECIAL OFFERPET FRIENDLY
- SPECIAL OFFERPET FRIENDLY
- SPECIAL OFFERPET FRIENDLY
- SPECIAL OFFERPET FRIENDLY
- SPECIAL OFFERPET FRIENDLY
- NEW - 1 DAY AGOSPECIAL OFFER
 NEW - 1 DAY AGO
Explore by feature - Pool
 NEW - 42 MIN AGOAPPLY INSTANTLY
- SPECIAL OFFERPET FRIENDLY
 NEW - 2 HRS AGOSPECIAL OFFERPET FRIENDLYTotal price$1,797 - $3,315/mo1-3 bd1-2 baWaterford at Southlands | 24631 E Applewood Dr,
Aurora, CO 80016 NEW - 2 HRS AGOSPECIAL OFFERPET FRIENDLYTotal price$1,528 - $2,347/mo1-2 bd1-2 baFive810 Southlands | 5810 S Southlands Pkwy,
Aurora, CO 80016 NEW - 2 HRS AGOSPECIAL OFFERPET FRIENDLY
 NEW - 3 HRS AGOSPECIAL OFFERPET FRIENDLY
 NEW - 4 HRS AGOAPPLY INSTANTLYPET FRIENDLY
- NEW - 5 HRS AGOPET FRIENDLYTotal price$1,470 - $2,375/mo1-3 bd1-2 baShadow Ridge At Southlands | 24750 E Applewood Cir,
Aurora, CO 80016  NEW - 5 HRS AGOSPECIAL OFFERPET FRIENDLY
 NEW - 5 HRS AGOSPECIAL OFFERPET FRIENDLY
Explore by feature - Washer/dryer
- SPECIAL OFFERPET FRIENDLY
- SPECIAL OFFERPET FRIENDLY
- PET FRIENDLY
- SPECIAL OFFERPET FRIENDLY
- SPECIAL OFFERPET FRIENDLY
- SPECIAL OFFERPET FRIENDLY
- NEW - 1 DAY AGOSPECIAL OFFERPET FRIENDLYTotal price$1,642 - $2,553/mo1-3 bd1-2 baThe Madison Apartments at Copperleaf | 22500 E Radcliff Cir,
Aurora, CO 80015 - SPECIAL OFFERPET FRIENDLY
- NEW - 1 DAY AGOSPECIAL OFFER
 NEW - 1 DAY AGOSPECIAL OFFERPET FRIENDLYFURNISHEDTotal price$1,756 - $1,894/mo1-2 bd1-2 baCambrian Apartments | 15601 E Caspian Cir,
Aurora, CO 80013
Explore by feature - Outdoor Space
 PET FRIENDLY
 PET FRIENDLY
 NEW - 15 HRS AGOAPPLY INSTANTLYPET FRIENDLY
 APPLY INSTANTLYPET FRIENDLYFURNISHED
 APPLY INSTANTLYPET FRIENDLY
 APPLY INSTANTLY
 APPLY INSTANTLY
 APPLY INSTANTLYPET FRIENDLY
 APPLY INSTANTLY
 APPLY INSTANTLYPET FRIENDLYFURNISHED
Apartments for Rent
 PET FRIENDLY
 PET FRIENDLY
 PET FRIENDLY
 PET FRIENDLY
 PET FRIENDLY
 PET FRIENDLY
 NEW - 1 DAY AGOPET FRIENDLY
 NEW - 1 DAY AGOPET FRIENDLY
 PET FRIENDLYTotal price$1,690 - $2,574/mo1-3 bd1-2 baThe Ranch At First Creek | 18493 E Elmendorf Dr,
Denver, CO 80249 PET FRIENDLY
 NEW - 1 DAY AGOPET FRIENDLYTotal price$1,554 - $2,254/mo1-2 bd1-2 baElevate at Pena Station | 17507 E 61st Ave,
Denver, CO 80249 PET FRIENDLY
 PET FRIENDLYTotal price$1,666 - $2,510/mo1-3 bd1-2 baConnect at First Creek | 17900 E 56th Ave,
Denver, CO 80249 PET FRIENDLYTotal price$1,528 - $1,634/moStudio-1 bd1 baAscend at Pena Station | 18591 E 61st Ave,
Denver, CO 80249 See more homes for rent inAurora
Off Market Homes Near 19609 E 58th Place
 SOLDOCT 15, 2026Brokers Guild Real Estate, MLS#2907805
 SOLDOCT 14, 2026Workman & Associates, MLS#2054982
 SOLDOCT 14, 2026Real Broker, LLC DBA Real, MLS#7373267
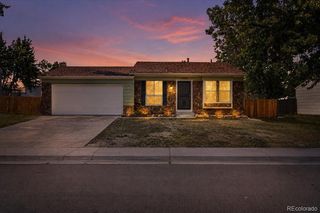 SOLDOCT 13, 2026Keller Williams Avenues Realty, MLS#5656198
 SOLDOCT 13, 2026MB Homes By Katina, MLS#9451700
 SOLDOCT 13, 2026Keller Williams DTC, MLS#3752413
 SOLDOCT 9, 2026Jennifer Premac, Individual Proprietor, MLS#1627866
 SOLDOCT 9, 2026Oakwood Homes Real Estate LLC, MLS#9808319
 SOLDOCT 8, 2026Real Broker, LLC DBA Real, MLS#1532317
 SOLDOCT 8, 2026Coldwell Banker Global Luxury Denver, MLS#3284571
 See more homes for sale inAurora
Homes for sale near 19609 E 58th Place
 OPEN SUN, 10-12PMThe Crossroads R.E. Team, MLS#9108825
 NEW CONSTRUCTIONRE/MAX Professionals, MLS#4972865
 NEW CONSTRUCTIONLandmark Residential Brokerage, MLS#5880481
 Capital Property Group LLC, MLS#5303250
 Real Broker, LLC DBA Real, MLS#6272169
 NEW CONSTRUCTIONLandmark Residential Brokerage, MLS#9140513
 Native Construction and Real Estate LLC, MLS#3540410
 Keller Williams Realty Downtown LLC, MLS#8303686
- See more homes for sale inAurora


- Results are loading