


$486,000
 4 Beds
 2.5 Baths
 1,922 sqft
19680 E 59th Drive, Aurora, CO 80019
Est. Refi. Payment $2,925/mo*
Refinance Your HomeCurrently Off Market - Sold Nov 26, 2025 for $500,000 (2% above list price)
Home Value
Trulia Estimate
$486KSince last month
Decreased$9K (-1.9%)Since last year
Decreased$8K (-1.6%)Since last sale
Decreased$14K (-2.7%)Learn more about this home's value by checking out its Trulia Estimate, the value of nearby homes, and how much similar homes have sold for.
Trulia Estimate
The of this home's value increased by +64% in the last 10 years
| Month | Estimated value |
|---|---|
2026 | |
| September 2026 | $486K |
| August 2026 | $496K |
| July 2026 | $493K |
| June 2026 | $489K |
| May 2026 | $488K |
| March 2026 | $507K |
| February 2026 | $502K |
| January 2026 | $499K |
2025 | |
2024 | |
2023 | |
2022 | |
2021 | |
2020 | |
2019 | |
2018 | |
2017 | |
2016 | |
Comparable sales
These are recently sold homes that have a similar location or other similar features to this home, like bedrooms, bathrooms, and square footage. Get a sense of the expected prices in the area by viewing these homes.Address | Distance | Property Type | Sold Price | Sold Date | Bed | Bath | Sqft |
|---|---|---|---|---|---|---|---|
0.02 | Single-Family Home | $430,000 | 08/12/26 | 3 | 2.5 | 1,406 | |
0.12 | Single-Family Home | $505,000 | 03/27/26 | 4 | 3.5 | 2,272 | |
0.14 | Single-Family Home | $430,000 | 05/26/26 | 3 | 2.5 | 1,406 | |
0.18 | Single-Family Home | $500,000 | 05/28/26 | 3 | 2.5 | 2,408 | |
0.11 | Single-Family Home | $515,000 | 06/05/26 | 5 | 3.5 | 2,840 | |
0.25 | Single-Family Home | $500,000 | 05/31/26 | 3 | 2.5 | 1,668 | |
0.19 | Single-Family Home | $585,000 | 03/03/26 | 4 | 2.5 | 3,617 | |
0.29 | Single-Family Home | $495,000 | 04/09/26 | 3 | 2 | 1,670 |
Nearby home prices
Get a sense of expected prices in the area by checking the value of nearby homes.Address | Distance | Price | Bed | Bath | Sqft | Status |
|---|---|---|---|---|---|---|
0.02 | $444,800 | 3 | 2.5 | 1,668 | Off Market | |
0.03 | $431,000 | 3 | 2 | 1,294 | Off Market | |
0.02 | $430,000 | 3 | 2.5 | 1,406 | Recently Sold | |
0.08 | $547,000 | 3 | 2.5 | 2,960 | Off Market | |
0.07 | $432,900 | 3 | 2 | 1,294 | Off Market | |
0.11 | $515,000 | 5 | 3.5 | 2,840 | Recently Sold | |
0.12 | $534,800 | 3 | 2 | 3,216 | Off Market | |
0.12 | $505,000 | 4 | 3.5 | 2,272 | Recently Sold | |
0.13 | $523,600 | 3 | 2 | 3,216 | Off Market | |
0.12 | $443,000 | 3 | 2.5 | 1,406 | Off Market | |
0.12 | $481,100 | 3 | 2.5 | 1,922 | Off Market |
Local Information
- Map ViewExplore the area around 19680 E 59th Drive.

- Schools1 Preschool School1 Elementary School1 Middle School1 High School

- Shop & Eat

-- mins to
Home Highlights

Single-Family Home

Built in 2003

1,922 sqft

$260/sqft

2 Carport Spaces

HOA $60/mo
About this House
What's unique:Double sided gas fireplaceFriendly fenced backyard oasisNew exterior paintFresh interior paintSleek butcher block countertopsUpdated kitchen
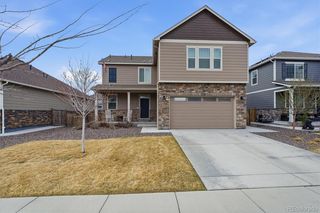
Step inside this tastefully updated property, where classic Spanish elegance meets modern updates. The main level boasts brand-new luxury vinyl flooring throughout, complemented by fresh interior paint for a bright, inviting feel. The heart of the home is the updated kitchen, featuring refreshed cabinets with sleek butcher block countertops and all-new stainless steel appliances: an electric stove, microwave, dishwasher, and refrigerator. Enjoy a combination living and family room that shares a double sided gas fireplace and the convenient downstairs powder bath adds everyday ease. Upstairs, all four generously sized bedrooms await, each with plush new carpet for ultimate comfort. The primary suite is a serene retreat with its own private full bathroom. The other three bedrooms share a well-appointed full hallway bathroom – ideal for families or guests.
Outside, the curb appeal is undeniable with fresh stucco siding, new exterior paint, and an authentic tile roof. Relax in the friendly, fenced backyard oasis, complete with a large concrete patio perfect for barbecues or quiet evenings. The two-car attached garage provides plenty of storage and parking, while the prime location keeps you close to Aurora's vibrant shopping, parks like Cherry Creek State Park, and the city's 6,000 acres of open space.
In today's buzzing Aurora market – where homes sell quickly with great buyer opportunities – this updated gem won't last long! 4 Beds | 3 Baths | Move-In Ready. Contact us today to schedule a viewing and start living the Aurora lifestyle!
Outside, the curb appeal is undeniable with fresh stucco siding, new exterior paint, and an authentic tile roof. Relax in the friendly, fenced backyard oasis, complete with a large concrete patio perfect for barbecues or quiet evenings. The two-car attached garage provides plenty of storage and parking, while the prime location keeps you close to Aurora's vibrant shopping, parks like Cherry Creek State Park, and the city's 6,000 acres of open space.
In today's buzzing Aurora market – where homes sell quickly with great buyer opportunities – this updated gem won't last long! 4 Beds | 3 Baths | Move-In Ready. Contact us today to schedule a viewing and start living the Aurora lifestyle!
19680 E 59th Drive, Aurora, CO 80019 is a 4 bedroom, 3 bathroom, 1,922 sqft single-family home in Singletree, built in 2003. It last sold for $500,000 on Nov 26, 2025 (2% above the $489,900 asking price). This property is not currently displayed as for sale or rent on Trulia. The Trulia Estimate is $486,000, with a rent estimate of $3,175/month.
Last check for updates: about 12 hours ago
Listed by Patricia Spurlock, (303) 523-1326
Spurlock Homes
Bought with: Other MLS Non-REcolorado, NON MLS PARTICIPANT
Source: REcolorado as distributed by MLS GRID, MLS#7933844
Home Details for 19680 E 59th Drive

|
|---|
Interior Details Number of Rooms: 12Types of Rooms: Bedroom, Bathroom, Dining Room, Family Room, Kitchen, Laundry, Living Room |
Beds & Baths Number of Bedrooms: 4Number of Bathrooms: 3Number of Bathrooms (full): 2Number of Bathrooms (half): 1Number of Bathrooms (main level): 1 |
Dimensions and Layout Living Area: 1922 Square Feet |
Appliances & Utilities Appliances: Dishwasher, Disposal, Gas Water Heater, Microwave, Range, RefrigeratorDishwasherDisposalLaundry: In UnitMicrowaveRefrigerator |
Heating & Cooling Heating: Natural GasHas CoolingAir Conditioning: Central AirHas HeatingHeating Fuel: Natural Gas |
Fireplace & Spa Number of Fireplaces: 1Fireplace: Family Room, Living RoomHas a Fireplace |
Windows, Doors, Floors & Walls Flooring: Carpet, Vinyl |
Levels, Entrance, & Accessibility Stories: 2Levels: TwoFloors: Carpet, Vinyl |
View No View |
Security Security: Carbon Monoxide Detector(s), Smoke Detector(s) |

|
|---|
Exterior Home Features Roof: ConcretePatio / Porch: PatioFencing: FullExterior: Private Yard |
Parking & Garage Number of Carport Spaces: 2Number of Covered Spaces: 2Has a CarportNo Attached GarageParking Spaces: 2Parking: Carport |
Frontage Road Frontage: PublicRoad Surface Type: PavedNot on Waterfront |
Water & Sewer Sewer: Public Sewer |
Finished Area Finished Area (above surface): 1922 Square Feet |

|
|---|
Year Built Year Built: 2003 |
Property Type / Style Property Type: ResidentialProperty Subtype: Single Family ResidenceStructure Type: HouseArchitecture: A-Frame,Spanish |
Building Construction Materials: Frame, StuccoNot Attached Property |
Property Information Condition: Updated/RemodeledNot Included in Sale: All Staging Items Including Table And Two Chairs Back PorchParcel Number: R0119321 |

|
|---|
Price List Price: $489,900Price Per Sqft: $260/sqft |
Status Change & Dates Off Market Date: Thu Oct 16 2025 |

|
|---|
MLS Status: Closed |

|
|---|
Direction & Address City: AuroraCommunity: Singletree At Dia |
School Information Elementary School: Harmony Ridge P-8Elementary School District: Adams-Arapahoe 28JJr High / Middle School: Harmony Ridge P-8Jr High / Middle School District: Adams-Arapahoe 28JHigh School: Vista PeakHigh School District: Adams-Arapahoe 28J |

|
|---|
Building Area Building Area: 1922 Square Feet |

|
|---|
Not Senior Community |

|
|---|
HOA Fee Includes: Maintenance Grounds, Recycling, Road Maintenance, TrashHOA Name: Singletree Master AssocHOA Phone: 720-230-7303Has an HOAHOA Fee: $60/Monthly |

|
|---|
Lot Area: 5415 sqft |

|
|---|
Special Conditions: Standard |

|
|---|
Contingencies: None KnownListing Terms: Cash, Conventional, FHA, VA Loan |

|
|---|
Mobile Home Park Mobile Home Units: Feet |

|
|---|
Business Information Ownership: Corporation/Trust |

|
|---|
Mls Number: 7933844Attribution Contact: spurlocksells@gmail.com, 303-523-1326Above Grade Unfinished Area: 1922Showing Service Name: Showing Time |
Price and Tax history
| Date | Event | Price |
|---|---|---|
Nov 26, 2025 Source: REcolorado as distributed by MLS GRID #7933844 | Sold | $500,000 |
Oct 17, 2025 Source: REcolorado as distributed by MLS GRID #7933844 | Pending | $489,900 |
Sep 29, 2025 Source: REcolorado as distributed by MLS GRID #7933844 | PriceChange | $489,900 Price decreased by 1% |
Sep 11, 2025 Source: REcolorado as distributed by MLS GRID #7933844 | Listed For Sale | $495,000 |
Aug 6, 2025 Source: N/A | Sold | $355,000 |
Aug 13, 2003 Source: N/A | Sold | $212,244 |
| Year | Property tax | Tax assessment |
|---|---|---|
| 2025 | $4,452 | $477,000 |
Home facts updated by county records
Market trends in Aurora
Last updated August 2026
Avg. sale price
$461K
$1.97KMoM
Sale-to-List Price
100.0%
Price per sq ft
$223
$2MoM
Available listings
2115
14MoM
Around this home
Neighborhood Overview

Neighborhood stats provided by third party data sources.
What Locals Say about Singletree
At least 14 Trulia users voted on each feature.

100 % Say it's dog friendly

100 % Say there are sidewalks

81 % Say kids play outside

81 % Say parking is easy

75 % Say car is needed

65 % Say yards are well-kept

63 % Say it's quiet

62 % Say there's holiday spirit

47 % Say they plan to stay for at least 5 years

44 % Say it's walkable to grocery stores

42 % Say streets are well-lit

41 % Say neighbors are friendly

38 % Say there are community events

36 % Say people would walk alone at night

32 % Say there's wildlife

24 % Say it's walkable to restaurants
Sourced by Trulia users. Learn more about our methodology.
LGBTQ Local Legal Protections
LGBTQ Local Legal Protections



© 2026 REcolorado® All rights reserved. Certain information contained herein is derived from information which is the licensed property of, and copyrighted by, REcolorado®. Some IDX listings have been excluded from this website. Click here for more information
Frequently asked questions about 19680 E 59th Drive
- What is 19680 E 59th Drive estimated to be worth?Trulia's estimated value for 19680 E 59th Drive in Aurora, CO is $486,000.
- What is the price history for 19680 E 59th Drive?19680 E 59th Drive in Aurora, CO last sold for $500,000 in November 2025.
- Is Aurora a buyer's or seller's market?Aurora is currently a balanced market, based on recent for-sale activity.
- What's the median sale price in Aurora?The median sale price in Aurora is $461K. That is down $1.97K from the prior month.
- Does 19680 E 59th Drive have air conditioning?Yes, 19680 E 59th Drive in Aurora, CO has air conditioning.
- Does 19680 E 59th Drive have laundry facilities?Yes, 19680 E 59th Drive in Aurora, CO has laundry facilities.
Explore by feature - Pet Friendly
 NEW - 1 DAY AGOSPECIAL OFFERPET FRIENDLY
 NEW - 1 DAY AGOSPECIAL OFFERPET FRIENDLY
 SPECIAL OFFERPET FRIENDLY
 PET FRIENDLY
 NEW - 2 DAYS AGOPET FRIENDLYTotal price$1,835 - $2,260/mo1-2 bd1-2 baAlder Peak Townhomes | 11135 E Alameda Ave,
Aurora, CO 80012 NEW - 2 DAYS AGOSPECIAL OFFERPET FRIENDLYTotal price$1,562 - $2,543/mo1-3 bd1-2 baThe Madison Apartments at Copperleaf | 22500 E Radcliff Cir,
Aurora, CO 80015 SPECIAL OFFERPET FRIENDLY
 SPECIAL OFFERPET FRIENDLY
 NEW - 1 DAY AGOSPECIAL OFFERPET FRIENDLY
 PET FRIENDLY
Explore by feature - Garage
- NEW - 1 DAY AGOSPECIAL OFFERPET FRIENDLY
- SPECIAL OFFERPET FRIENDLY
 SPECIAL OFFER
- NEW - 2 DAYS AGOPET FRIENDLYTotal price$1,835 - $2,260/mo1-2 bd1-2 baAlder Peak Townhomes | 11135 E Alameda Ave,
Aurora, CO 80012  SPECIAL OFFERPET FRIENDLY
 SPECIAL OFFERPET FRIENDLY
 SPECIAL OFFERPET FRIENDLYTotal price$1,513 - $2,697/mo1-3 bd1-2 baStone Cliff Apartments | 17886 E Greenwood Dr,
Aurora, CO 80013 SPECIAL OFFERPET FRIENDLY
 NEW - 1 DAY AGOSPECIAL OFFERPET FRIENDLYTotal price$1,407 - $2,837/moStudio-3 bd1-2 baAlexan Montview Plaza | 2060 Chester St,
Aurora, CO 80010 SPECIAL OFFERPET FRIENDLY
Explore by feature - Air Conditioning
- NEW - 1 DAY AGOSPECIAL OFFERPET FRIENDLY
- NEW - 1 DAY AGOSPECIAL OFFERPET FRIENDLY
- SPECIAL OFFERPET FRIENDLY
- PET FRIENDLY

- SPECIAL OFFER
- NEW - 2 DAYS AGOPET FRIENDLYTotal price$1,835 - $2,260/mo1-2 bd1-2 baAlder Peak Townhomes | 11135 E Alameda Ave,
Aurora, CO 80012 - SPECIAL OFFERPET FRIENDLY
 NEW - 10 HRS AGOSPECIAL OFFERPET FRIENDLY
- SPECIAL OFFERPET FRIENDLY
Explore by feature - Pool
- NEW - 1 DAY AGOSPECIAL OFFERPET FRIENDLY
- PET FRIENDLY
- SPECIAL OFFER
- NEW - 2 DAYS AGOSPECIAL OFFERPET FRIENDLYTotal price$1,562 - $2,543/mo1-3 bd1-2 baThe Madison Apartments at Copperleaf | 22500 E Radcliff Cir,
Aurora, CO 80015 - SPECIAL OFFERPET FRIENDLY
- SPECIAL OFFERPET FRIENDLY
- NEW - 1 DAY AGOSPECIAL OFFERPET FRIENDLY
- PET FRIENDLY
- NEW - 10 HRS AGOSPECIAL OFFERPET FRIENDLY
- SPECIAL OFFERPET FRIENDLY
Explore by feature - Washer/dryer
- NEW - 1 DAY AGOSPECIAL OFFERPET FRIENDLY
- NEW - 1 DAY AGOSPECIAL OFFERPET FRIENDLY
- SPECIAL OFFERPET FRIENDLY
- PET FRIENDLY
- SPECIAL OFFER
- NEW - 2 DAYS AGOPET FRIENDLYTotal price$1,835 - $2,260/mo1-2 bd1-2 baAlder Peak Townhomes | 11135 E Alameda Ave,
Aurora, CO 80012 - NEW - 2 DAYS AGOSPECIAL OFFERPET FRIENDLYTotal price$1,562 - $2,543/mo1-3 bd1-2 baThe Madison Apartments at Copperleaf | 22500 E Radcliff Cir,
Aurora, CO 80015 - NEW - 10 HRS AGOSPECIAL OFFERPET FRIENDLY
- SPECIAL OFFERPET FRIENDLY
Explore by feature - Outdoor Space
 PET FRIENDLY
 PET FRIENDLY
 NEW - 1 DAY AGOAPPLY INSTANTLYPET FRIENDLY
 APPLY INSTANTLY
 NEW - 2 DAYS AGOAPPLY INSTANTLY
 APPLY INSTANTLYPET FRIENDLY
 APPLY INSTANTLY
 APPLY INSTANTLY
 APPLY INSTANTLY
 APPLY INSTANTLYPET FRIENDLY
Apartments for Rent

 NEW - 2 DAYS AGOPET FRIENDLY
 PET FRIENDLY
 PET FRIENDLY
 PET FRIENDLY
 PET FRIENDLY
 PET FRIENDLY
 NEW - 1 DAY AGOPET FRIENDLY
 PET FRIENDLY
 PET FRIENDLYTotal price$1,449 - $2,639/mo1-3 bd1-2 baThe Ranch At First Creek | 18493 E Elmendorf Dr,
Denver, CO 80249 PET FRIENDLY
 PET FRIENDLY
 PET FRIENDLYTotal price$1,701 - $2,498/mo1-3 bd1-2 baConnect at First Creek | 17900 E 56th Ave,
Denver, CO 80249 PET FRIENDLYTotal price$1,654 - $2,254/mo1-2 bd1-2 baElevate at Pena Station | 17507 E 61st Ave,
Denver, CO 80249 PET FRIENDLYTotal price$1,528 - $1,634/moStudio-1 bd1 baAscend at Pena Station | 18591 E 61st Ave,
Denver, CO 80249 See more homes for rent inAurora
Off Market Homes Near 19680 E 59th Drive
 SOLDSEP 23, 2026SH Realty, Inc., MLS#4746275
 SOLDSEP 23, 2026Oakwood Homes Real Estate LLC, MLS#6718047
 SOLDSEP 22, 2026EXIT Realty DTC, Cherry Creek, Pikes Peak., MLS#3443190
 SOLDSEP 22, 2026RE/MAX Professionals, MLS#9744043
 SOLDSEP 22, 2026Landmark Residential Brokerage, MLS#4374594
 SOLDSEP 22, 2026Coldwell Banker Realty 18, MLS#3638816
 SOLDSEP 22, 2026Berkshire Hathaway HomeServices Colorado Real Estate, LLC, MLS#6829635
 SOLDSEP 21, 2026Guide Real Estate, MLS#8914910
 SOLDSEP 18, 2026RE/MAX Alliance, MLS#8621321
 SOLDSEP 18, 2026Landmark Residential Brokerage, MLS#7553907
 See more homes for sale inAurora
Homes for sale near 19680 E 59th Drive
 NEW CONSTRUCTIONLandmark Residential Brokerage, MLS#3412191
 NEW CONSTRUCTIONRE/MAX Professionals, MLS#4972865
 NEW - 6 HRS AGOCasablanca Realty Homes, LLC, MLS#4486139
 NEW CONSTRUCTIONLandmark Residential Brokerage, MLS#3157497
 NEW CONSTRUCTIONLandmark Residential Brokerage, MLS#9479840
 NEW CONSTRUCTIONLandmark Residential Brokerage, MLS#5880481
 NEW CONSTRUCTIONLandmark Residential Brokerage, MLS#3543847
 NEW CONSTRUCTIONLandmark Residential Brokerage, MLS#4263255
 NEW CONSTRUCTIONLandmark Residential Brokerage, MLS#3494254
- See more homes for sale inAurora


- Results are loading