


$447,500
Original price: $447,500
 5 Beds
 3.5 Baths
 2,922 sqft
194 Argyll Dr, Spring Hill, FL 34609
Est. Mortgage $2,943/mo*
Get Pre-QualifiedHome Highlights

Parking
Garage

Outdoor
Patio

HOA
$42/Monthly

Price/Sqft
$153

Climate Control
Heat Pump, Electric & Central Air

Listed
89 days ago
Local Information
- Map ViewExplore the area around 194 Argyll Dr.

- Schools1 Preschool School1 Elementary School1 Middle School1 High School

- Shop & Eat

-- mins to
About this House
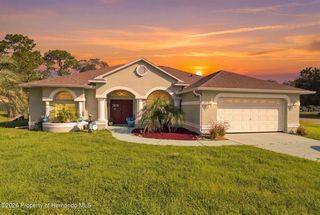
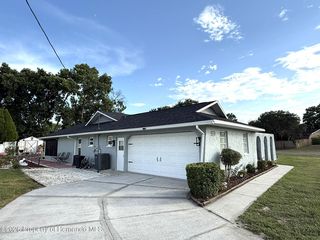
Welcome to 194 Argyll Drive in the highly desirable Villages of Avalon - Isle of Avalon, where modern comfort, flexible living space, and everyday convenience come together in this beautifully maintained 2022 Lennar-built home. Offering 5 bedrooms, 2 full bathrooms, a main-floor powder room, and nearly 3,000 square feet, this two-story home was designed for today's evolving lifestyle.
The open-concept main living area features high ceilings, granite countertops, ceramic tile flooring, upgraded media-height electrical placement for TVs, and a large walk-in pantry. The first-floor primary suite offers added privacy with no living space above the bedroom or main living area and includes custom walk-in closets, dual vanities, and a spacious walk-in shower. A downstairs den/office with 8-foot lockable barn doors creates the ideal flex space for remote work, hobbies, or guests.
Upstairs features a spacious loft, four additional bedrooms, custom closets in two bedrooms, a dual vanity bathroom with tub, and additional storage throughout. Enjoy the fully vinyl-fenced backyard with walk-through gate, paver patio, sloped yard, ceiling fans throughout, inside utility room with washer and dryer included, and a 2-car garage. Conveniently located minutes from the Suncoast Parkway, Publix, shopping, dining, and community amenities including a pool, clubhouse, fitness center, sidewalks, parks, and walking trails. Assumable VA loan available for qualified buyers. Available for sale or lease.
The open-concept main living area features high ceilings, granite countertops, ceramic tile flooring, upgraded media-height electrical placement for TVs, and a large walk-in pantry. The first-floor primary suite offers added privacy with no living space above the bedroom or main living area and includes custom walk-in closets, dual vanities, and a spacious walk-in shower. A downstairs den/office with 8-foot lockable barn doors creates the ideal flex space for remote work, hobbies, or guests.
Upstairs features a spacious loft, four additional bedrooms, custom closets in two bedrooms, a dual vanity bathroom with tub, and additional storage throughout. Enjoy the fully vinyl-fenced backyard with walk-through gate, paver patio, sloped yard, ceiling fans throughout, inside utility room with washer and dryer included, and a 2-car garage. Conveniently located minutes from the Suncoast Parkway, Publix, shopping, dining, and community amenities including a pool, clubhouse, fitness center, sidewalks, parks, and walking trails. Assumable VA loan available for qualified buyers. Available for sale or lease.
Last check for updates: about 12 hours ago
Listing courtesy of Debra Rivera, (352) 346-9147
Peoples Trust Realty Inc
Source: HCMLS, MLS#2259555
Also Listed on HCMLS.
Home Details for 194 Argyll Dr

|
|---|
Interior Details Number of Rooms: 14Types of Rooms: Master Bedroom, Bedroom 2, Bedroom 3, Bedroom 4, Bedroom 5, Master Bathroom, Bathroom 2, Bathroom 3, Den, Dining Room, Kitchen, Laundry, Living Room, Loft |
Beds & Baths Number of Bedrooms: 5Number of Bathrooms: 4Number of Bathrooms (full): 3Number of Bathrooms (half): 1 |
Dimensions and Layout Living Area: 2922 Square Feet |
Appliances & Utilities Utilities: Cable Available, Cable Connected, Electricity Available, Electricity Connected, Sewer Available, Sewer Connected, Water Available, Water ConnectedAppliances: Dishwasher, Disposal, Dryer, Electric Oven, Electric Water Heater, Microwave, Refrigerator, WasherDishwasherDisposalDryerLaundry: Electric Dryer Hookup,Lower Level,Washer HookupMicrowaveRefrigeratorWasher |
Heating & Cooling Heating: Electric,Heat PumpHas CoolingAir Conditioning: Central AirHas HeatingHeating Fuel: Electric |
Fireplace & Spa Spa: CommunityNo Fireplace |
Gas & Electric Has Electric on Property |
Windows, Doors, Floors & Walls Flooring: Carpet, Tile |
Levels, Entrance, & Accessibility Stories: 2Levels: TwoFloors: Carpet, Tile |
View Has a ViewView: Other |
Security Security: Security Lights, Smoke Detector(s) |

|
|---|
Exterior Home Features Roof: ShinglePatio / Porch: PatioFencing: Back Yard, VinylNo Private Pool |
Parking & Garage Number of Garage Spaces: 2Number of Covered Spaces: 2No CarportHas a GarageNo Attached GarageParking Spaces: 2Parking: Assigned,Garage,Garage Door Opener |
Frontage Road Frontage: County RoadRoad Surface Type: PavedNot on Waterfront |
Water & Sewer Sewer: Public Sewer |

|
|---|
Days on Market: 89 |

|
|---|
Year Built Year Built: 2022 |
Property Type / Style Property Type: ResidentialProperty Subtype: Single Family ResidenceArchitecture: Contemporary |
Building Construction Materials: Block, StuccoNot a New ConstructionNot Attached Property |
Property Information Parcel Number: R34 223 18 3748 0000 0060 |

|
|---|
Price List Price: $447,500Price Per Sqft: $153 |
Status Change & Dates Possession Timing: Close Of Escrow |

|
|---|
MLS Status: Active |

|
|---|
Direction & Address City: Spring HillCommunity: Villages At Avalon Phase IV |
School Information Elementary School: SuncoastJr High / Middle School: PowellHigh School: F.W. Springstead |

|
|---|
Listing Agent Listing ID: 2259555 |

|
|---|
Building Area Building Area: 2922 |

|
|---|
Not Senior Community |

|
|---|
HOA Name: HOA OF AVALON VILLAGESHOA Phone: 813-697-2998Has an HOAHOA Fee: $125/Quarterly |

|
|---|
Lot Area: 6098.4 sqft |

|
|---|
Special Conditions: Standard |

|
|---|
Listing Terms: Assumable, Cash, Conventional, FHA, USDA Loan, VA Loan |

|
|---|
Energy Efficiency Features: Appliances, Lighting |

|
|---|
Mls Number: 2259555 |

|
|---|
HOA Amenities: Clubhouse,Dog Park,Fitness Center,Maintenance Grounds,Management,Park,Playground |
Around this home
What Locals Say about Spring Hill
At least 982 Trulia users voted on each feature.

89 % Say car is needed

87 % Say parking is easy

86 % Say yards are well-kept

83 % Say it's dog friendly

78 % Say there's holiday spirit

68 % Say it's quiet

59 % Say people would walk alone at night

56 % Say they plan to stay for at least 5 years

53 % Say there's wildlife

52 % Say neighbors are friendly

52 % Say kids play outside

41 % Say it's walkable to grocery stores

39 % Say streets are well-lit

36 % Say there are sidewalks

31 % Say it's walkable to restaurants

17 % Say there are community events
Sourced by Trulia users. Learn more about our methodology.
Market trends in Spring Hill
Last updated July 2026
Avg. sale price
$299K
$7KMoM
Sale-to-List Price
98.7%
0.1%MoM
Price per sq ft
$182
$3MoM
Available listings
852
11MoM
Home Value
Trulia Estimate
$442KSince last month
Increased$3K (+0.7%)Since last year
Increased$1K (+0.3%)Since last sale
Increased$64K (+16.9%)Learn more about this home's value by checking out its Trulia Estimate, the value of nearby homes, and how much similar homes have sold for.
Trulia Estimate
The of this home's value increased by +20% in the last 10 years
| Month | Estimated value |
|---|---|
2026 | |
| August 2026 | $442K |
| July 2026 | $438K |
| June 2026 | $439K |
| May 2026 | $446K |
| April 2026 | $362K |
| March 2026 | $363K |
| February 2026 | $364K |
| January 2026 | $361K |
2025 | |
2024 | |
Comparable sales
These are recently sold homes that have a similar location or other similar features to this home, like bedrooms, bathrooms, and square footage. Get a sense of the expected prices in the area by viewing these homes.Address | Distance | Property Type | Sold Price | Sold Date | Bed | Bath | Sqft |
|---|---|---|---|---|---|---|---|
0.06 | Single-Family Home | $344,900 | 10/10/25 | 5 | 2.5 | 2,389 | |
0.20 | Single-Family Home | $350,000 | 05/11/26 | 3 | 2.5 | 2,318 | |
0.37 | Single-Family Home | $359,900 | 05/29/26 | 4 | 3 | 2,696 | |
0.22 | Single-Family Home | $322,000 | 10/17/25 | 4 | 2.5 | 1,881 | |
0.18 | Single-Family Home | $327,000 | 03/10/26 | 4 | 2 | 1,939 | |
0.37 | Single-Family Home | $365,000 | 11/25/25 | 4 | 3 | 2,207 | |
0.39 | Single-Family Home | $374,900 | 11/01/25 | 4 | 3 | 2,207 | |
0.03 | Single-Family Home | $265,000 | 01/21/26 | 3 | 2 | 1,881 | |
0.07 | Single-Family Home | $319,900 | 04/22/26 | 3 | 2 | 2,080 |
Nearby home prices
Get a sense of expected prices in the area by checking the value of nearby homes.Address | Distance | Price | Bed | Bath | Sqft | Status |
|---|---|---|---|---|---|---|
0.03 | $265,000 | 3 | 2 | 1,881 | Recently Sold | |
0.05 | $298,300 | 3 | 2 | 1,552 | Off Market | |
0.04 | $293,500 | 4 | 2.5 | 1,870 | Off Market | |
0.01 | $311,500 | 4 | 2 | 1,939 | For Sale | |
0.06 | $304,400 | 3 | 2 | 2,072 | Off Market | |
0.07 | $344,500 | 3 | 2.5 | 2,367 | Off Market | |
0.06 | - | 3 | 3 | 2,240 | Off Market | |
0.03 | $265,000 | 3 | 2 | 1,722 | Recently Sold | |
0.08 | $319,900 | 3 | 2 | 1,871 | For Sale | |
0.05 | $328,100 | 3 | 2 | 2,080 | Off Market | |
0.06 | $269,000 | 3 | 2 | 1,346 | For Sale |
Price and Tax history
| Date | Event | Price |
|---|---|---|
Aug 1, 2026 Source: Stellar MLS #TB8513080 | PriceChange | $424,900 Price decreased by 5% |
May 29, 2026 Source: Stellar MLS #TB8513080 | Listed For Sale | $447,500 |
Jul 1, 2025 Source: Stellar MLS #W7872092 | ListingRemoved | $449,000 |
Mar 1, 2025 Source: HCMLS #2251303 | PriceChange | $449,000 Price decreased by 5% |
Feb 4, 2025 Source: Stellar MLS #W7872092 | Listed For Sale | $475,000 |
Aug 3, 2022 Source: N/A | Sold | $377,900 |
Feb 11, 2022 Source: Lennar Homes | ListingRemoved | |
Feb 10, 2022 Source: Lennar Homes | Listed For Sale | $370,190 |
| Year | Property tax | Tax assessment |
|---|---|---|
| 2025 | $6,290 | $393,135 |
Home facts updated by county records
LGBTQ Local Legal Protections
LGBTQ Local Legal Protections



Debra Rivera, Peoples Trust Realty Inc
Agent Phone: (352) 346-9147
This information is provided exclusively for consumers’ personal, non-commercial use, and it may not be used for any purpose other than to identify prospective properties consumers may be interested in purchasing. This data is deemed reliable but is not guaranteed accurate by the MLS.
Similar Homes You May Like
 0.3 ACRESFloridas A Team Realty
 0.5 ACRESSunbelt Real Estate Florida
 OPEN SAT, 11-1PM0.36 ACRESREMAX Marketing Specialists
 0.33 ACRESHoman Realty Group Inc
 0.51 ACRESTropic Shores Realty LLC
 0.46 ACRESPeoples Trust Realty Inc
 0.5 ACRESFlorida Cracker Properties
 0.46 ACRESMeridian Real Estate
 0.28 ACRESCoastal Properties Group Inter
 0.3 ACRESKeller Williams-Elite Partners
 0.47 ACRESHappy Florida Homes Realty & Property Management
 0.5 ACRESTropic Shores Realty LLC
 0.27 ACRESMeridian Real Estate
 See more homes for sale inSpring Hill


New Listings near 194 Argyll Dr
 0.39 ACRESREMAX Marketing Specialists
 NEW - 1 DAY AGO0.56 ACRESTAMPA BAY PREMIER REALTY
 AUCTIONTropic Shores Realty LLC
 1.8 ACRESSTAR BAY REALTY CORP.
 1.12 ACRESBHHS FLORIDA PROPERTIES GROUP
 2.5 ACRESPEOPLE'S TRUST REALTY
 NEW - 17 MIN AGOFUTURE HOME REALTY
 NEW - 19 HRS AGOWhite Diamond Realty
 0.46 ACRESREMAX Marketing Specialists
- See more homes for sale inSpring Hill




Frequently asked questions about 194 Argyll Dr
- What is the estimated monthly payment for 194 Argyll Dr?Based on a $447,500 list price with 20% down at today's rates, the estimated monthly payment for 194 Argyll Dr in Spring Hill, FL is approximately $2,948 (about $2,310 principal & interest, $563 property taxes, and $75 homeowner's insurance). This is an estimate. Actual payment depends on your loan terms.
- How does the list price for 194 Argyll Dr compare to homes in Spring Hill?194 Argyll Dr in Spring Hill, FL is listed at $447,500, about 50% above the $299K median sale price in Spring Hill.
- What do residents say about Spring Hill?Residents describe Spring Hill, FL as easy to park in, well-kept, and dog-friendly. Most residents say you need a car. See homes for sale in Spring Hill, FL.
- What are the closest schools to 194 Argyll Dr?The closest schools to 194 Argyll Dr in Spring Hill, FL are Frank W. Springstead High School (rated 4/10), Powell Middle School (rated 5/10), Suncoast Elementary School (Pre-K, rated 6/10).
- Does 194 Argyll Dr have air conditioning?Yes, 194 Argyll Dr in Spring Hill, FL has air conditioning.
- Does 194 Argyll Dr have laundry facilities?Yes, 194 Argyll Dr in Spring Hill, FL has in-unit laundry.
194 Argyll Dr, Spring Hill, FL 34609 is a 5 bedroom, 4 bathroom, 2,922 sqft single-family home built in 2022. This property is currently available for sale and was listed by HCMLS on May 29, 2026. The MLS # for this home is MLS# 2259555.