


$373,700
 3 Beds
 2.5 Baths
 1,443 sqft
19228 E 64th Pl, Denver, CO 80249
Est. Refi. Payment $2,205/mo*
Refinance Your HomeCurrently Off Market - Sold May 28, 2024 for $420,000
Home Value
Trulia Estimate
$374KSince last month
Decreased$2K (-0.6%)Since last year
Decreased$20K (-5%)Since last sale
Decreased$46K (-11%)Learn more about this home's value by checking out its Trulia Estimate, the value of nearby homes, and how much similar homes have sold for.
Trulia Estimate
The of this home's value decreased by -12% in the last 10 years
| Month | Estimated value |
|---|---|
2026 | |
| November 2026 | $374K |
| October 2026 | $374K |
| September 2026 | $376K |
| August 2026 | $375K |
| July 2026 | $366K |
| June 2026 | $375K |
| May 2026 | $382K |
| April 2026 | $384K |
| March 2026 | $391K |
| February 2026 | $387K |
| January 2026 | $384K |
2025 | |
2024 | |
Comparable sales
These are recently sold homes that have a similar location or other similar features to this home, like bedrooms, bathrooms, and square footage. Get a sense of the expected prices in the area by viewing these homes.Address | Distance | Property Type | Sold Price | Sold Date | Bed | Bath | Sqft |
|---|---|---|---|---|---|---|---|
0.03 | Townhouse | $349,200 | 07/23/26 | 2 | 2.5 | 1,364 | |
0.03 | Townhouse | $406,215 | 05/15/26 | 3 | 2.5 | 1,613 | |
0.77 | Townhouse | $374,000 | 11/12/25 | 3 | 2.5 | 1,394 | |
0.20 | Townhouse | $450,990 | 03/31/26 | 3 | 2.5 | 1,849 | |
0.80 | Townhouse | $380,000 | 07/08/26 | 3 | 2.5 | 1,526 | |
0.31 | Townhouse | $413,700 | 11/24/25 | 3 | 2.5 | 1,644 | |
0.85 | Townhouse | $380,000 | 12/19/25 | 3 | 2.5 | 1,430 | |
0.87 | Townhouse | $392,860 | 05/18/26 | 3 | 2.5 | 1,401 | |
0.85 | Townhouse | $339,000 | 10/28/26 | 3 | 2.5 | 1,526 | |
0.90 | Townhouse | $430,000 | 03/26/26 | 3 | 2.5 | 1,479 |
Nearby home prices
Get a sense of expected prices in the area by checking the value of nearby homes.Address | Distance | Price | Bed | Bath | Sqft | Status |
|---|---|---|---|---|---|---|
0.01 | $359,600 | 2 | 3 | 1,364 | Off Market | |
0.01 | $404,800 | 3 | 3 | 1,700 | Off Market | |
0.01 | $359,700 | 3 | 2.5 | 1,371 | Off Market | |
0.01 | - | - | - | 17,758 | Off Market | |
0.01 | $392,000 | 3 | 3 | 1,510 | Off Market | |
0.02 | $417,100 | 3 | 3 | 1,700 | Off Market | |
0.02 | $375,000 | 2 | 2 | 1,248 | Off Market | |
0.02 | $404,500 | 3 | 3 | 1,700 | Off Market | |
0.02 | $382,400 | 3 | 3 | 1,443 | Off Market | |
0.02 | $365,000 | 2 | 2.5 | 1,364 | Off Market | |
0.02 | $361,300 | 3 | 2.5 | 1,371 | Off Market | |
0.02 | - | 3 | 3 | 1,371 | Off Market | |
0.02 | $400,800 | 3 | 3 | 1,510 | Off Market | |
0.02 | $388,400 | 3 | 3 | 1,510 | Off Market | |
0.02 | $360,600 | 3 | 2.5 | 1,371 | Off Market | |
0.02 | $387,400 | 3 | 3 | 1,510 | Off Market | |
0.03 | $406,215 | 3 | 2.5 | 1,613 | Recently Sold | |
0.03 | $419,800 | 3 | 3 | 1,510 | Off Market | |
0.03 | $384,600 | 3 | 3 | 1,443 | Off Market | |
0.03 | $382,400 | 3 | 3 | 1,443 | Off Market |
Local Information
- Map ViewExplore the area around 19228 E 64th Pl.

- Schools2 Preschool Schools4 Elementary Schools8 Middle Schools6 High Schools

- Shop & Eat

-- mins to
Home Highlights

Townhouse

Built in 2023

1,443 sqft

$259/sqft

2 Car Garage

HOA $44/mo
About this House
What's unique:Stylish tile backsplashCasual dining spaceLuxurious upgrades throughoutGas rangeStainless steel appliancesLarge pantry
Welcome Home! This exquisite 2023 Taylor Morrison build features a generous floorplan offering a vast amount of natural light and stunning upgrades throughout. As you enter the home, you're greeted with a spacious living area, gorgeous kitchen and casual dining space with upgraded flooring throughout. The kitchen is loaded with upgrades featuring quartz countertops, stainless appliances including a gas range, solid wood cabinetry, touch free faucet, a large pantry and beautiful tile backsplash. Also tucked away on the first floor, you'll find an extravagant half bathroom, large coat closet and entry to your finished, two-car garage. Make your way up the open-air staircase and retreat to the charming owners suite - including a full bathroom complete with in-shower bench seating, dual vanities, linen closet and an oversized walk-in. While on the second floor, peruse down the hall to find your laundry closet with ample storage space, a sizable second full bath, as well as two additional bedrooms, with one featuring its own walk-in closet. Ready for some fresh air? Step outside and soak in the beauty of this hand-selected lot, for the incredible green space front, along with a casual outdoor dining area across the street. The Altaira at High Point community has several planned amenities for residents including trails, parks, open community space, a pool, community center and more! With convenient access to DIA, E-470 and I-70, you're in the heart of the Gaylord of the Rockies area featuring casual to upscale shopping and dining. Don't miss the opportunity to make this beautiful home yours today!
19228 E 64th Pl, Denver, CO 80249 is a 3 bedroom, 3 bathroom, 1,443 sqft townhouse in Denver International Airport, built in 2023. It last sold for $420,000 on May 28, 2024 (1% below the $425,000 asking price). More recently, it was listed as a rental in May 2026 with an asking price of $3,000 per month. That rental listing was removed on September 4, 2026. This property is not currently displayed as for sale or rent on Trulia. The Trulia Estimate is $373,700, with a rent estimate of $2,683/month.
Last check for updates: about 18 hours ago
Listed by Tabitha Peterson, (303) 325-5461
Resident Realty North Metro
Bought with: Tina Gregory, (720) 278-5274, Keller Williams Trilogy
Source: IRES as distributed by MLS GRID, MLS#1006965
Home Details for 19228 E 64th Pl

|
|---|
Interior Details Basement: None,Crawl Space,Sump PumpNumber of Rooms: 6Types of Rooms: Primary Bedroom, Bedroom 2, Bedroom 3, Kitchen, Laundry, Living Room |
Beds & Baths Number of Bedrooms: 3Number of Bathrooms: 3Number of Bathrooms (full): 2Number of Bathrooms (half): 1Number of Bathrooms (main level): 1 |
Dimensions and Layout Living Area: 1443 Square Feet |
Appliances & Utilities Utilities: Natural Gas Available, Electricity AvailableAppliances: Gas Range, Dishwasher, Refrigerator, Microwave, DisposalDishwasherDisposalLaundry: Washer/Dryer HookupMicrowaveRefrigerator |
Heating & Cooling Heating: Forced Air,Humidity ControlHas HeatingHeating Fuel: Forced Air |
Gas & Electric Electric: XcelGas: XcelHas Electric on Property |
Windows, Doors, Floors & Walls Window: Window Coverings |
Levels, Entrance, & Accessibility Stories: 2Levels: Two |
View No View |
Security Security: Fire Alarm |

|
|---|
Exterior Home Features Roof: CompositionPatio / Porch: Patio |
Parking & Garage Number of Garage Spaces: 2Number of Covered Spaces: 2Other Parking: AttachedNo CarportHas a GarageHas an Attached GarageParking Spaces: 2Parking: Garage Door Opener |
Frontage Not on Waterfront |
Water & Sewer Sewer: Public Sewer |
Farm & Range Does Not Include Irrigation Water Rights |
Finished Area Finished Area (above surface): 1443 Square Feet |

|
|---|
Year Built Year Built: 2023 |
Property Type / Style Property Type: ResidentialProperty Subtype: TownhouseStructure Type: TownhouseArchitecture: Contemporary |
Building Construction Materials: Frame, CompositionNot a New ConstructionAttached To Another Structure |
Property Information Not Included in Sale: Clothes washer and clothes dryer.Parcel Number: 3122053 |

|
|---|
Price List Price: $425,000 |

|
|---|
MLS Status: Sold |

|
|---|
Direction & Address City: DenverCommunity: Altaira at High Point |
School Information Elementary School: OtherJr High / Middle School: OtherHigh School: OtherHigh School District: Denver District 1 |

|
|---|
Building Details Builder Model: DiscoveryBuilder Name: Taylor Morrison |
Building Area Building Area: 1443 Square Feet |

|
|---|
Community Features: Clubhouse, Pool, Playground, Park |
Other Playground |

|
|---|
HOA Fee Includes: Common Amenities, Snow Removal, Maintenance Grounds, Exterior MaintenanceHOA Name: MSI - Altaira CommunityHOA Phone: 303-420-4433HOA Phone (alt): 303-420-4433HOA Name (second): MSI - Altaira TownhomesHOA Fee (second): 159HOA Fee Frequency (second): MonthlyHas an HOAHOA Fee: $44/Monthly |

|
|---|
Lot Area: 1400 sqft |

|
|---|
Special Conditions: Private Owner |

|
|---|
Listing Terms: Cash, Conventional, FHA, VA Loan |

|
|---|
Mls Number: 1006965Attribution Contact: 303-325-5461Above Grade Unfinished Area: 1443Activation Date: Fri Apr 12 2024Showing Service Name: ShowingTime |

|
|---|
ClubhousePoolPlaygroundPark |
Price and Tax history
| Date | Event | Price |
|---|---|---|
Sep 4, 2026 Source: Zillow Rentals | ListingRemoved | $2,800 |
Aug 13, 2026 Source: Zillow Rentals | PriceChange | $2,800 Price decreased by 7% |
Jun 20, 2026 Source: Zillow Rentals | PriceChange | $3,000 Price increased by 3% |
Jun 5, 2026 Source: REcolorado as distributed by MLS GRID #5340584 | PriceChange | $2,900 Price decreased by 3% |
May 16, 2026 Source: REcolorado as distributed by MLS GRID #5340584 | Listed For Rent | $3,000 |
Oct 14, 2024 Source: Zillow Rentals | ListingRemoved | $3,200 |
Jun 21, 2024 Source: Zillow Rentals | ListingRemoved | |
Jun 3, 2024 Source: Zillow Rentals | Listed For Rent | $3,200 |
May 28, 2024 Source: IRES as distributed by MLS GRID #1006965 | Sold | $420,000 |
Apr 21, 2024 Source: REcolorado as distributed by MLS GRID #IR1006965 | Pending | $425,000 |
Apr 12, 2024 Source: IRES as distributed by MLS GRID #1006965 | Listed For Sale | $425,000 |
| Year | Property tax | Tax assessment |
|---|---|---|
| 2025 | $3,193 | $411,900 |
Home facts updated by county records
Market trends in Denver
Last updated September 2026
Avg. sale price
$587K
$21.56KMoM
Sale-to-List Price
99.2%
0.4%MoM
Price per sq ft
$354
$0MoM
Available listings
4271
22MoM
Sourced by Trulia Market Trends
Around this home
Neighborhood Overview

Neighborhood stats provided by third party data sources.
What Locals Say about Denver International Airport
At least 40 Trulia users voted on each feature.

80 % Say car is needed

80 % Say it's dog friendly

78 % Say there are sidewalks

75 % Say parking is easy

73 % Say there's holiday spirit

64 % Say yards are well-kept

62 % Say people would walk alone at night

59 % Say kids play outside

58 % Say it's quiet

52 % Say streets are well-lit

51 % Say it's walkable to grocery stores

51 % Say there's wildlife

39 % Say they plan to stay for at least 5 years

35 % Say it's walkable to restaurants

35 % Say there are community events

30 % Say neighbors are friendly
Sourced by Trulia users. Learn more about our methodology.
LGBTQ Local Legal Protections
LGBTQ Local Legal Protections


Based on information submitted to the MLS GRID as of 2026-11-06 00:13:19 PST. All data is obtained from various sources and may not have been verified by broker or MLS GRID. Supplied Open House Information is subject to change without notice. All information should be independently reviewed and verified for accuracy. Properties may or may not be listed by the office/agent presenting the information. Some IDX listings have been excluded from this website. Click here for more information
Frequently asked questions about 19228 E 64th Pl
- What is 19228 E 64th Pl estimated to be worth?Trulia's estimated value for 19228 E 64th Pl in Denver, CO is $373,700.
- What is the price history for 19228 E 64th Pl?19228 E 64th Pl in Denver, CO last sold for $420,000 in May 2024.
- Is Denver a buyer's or seller's market?Denver is currently a buyer's market, based on recent for-sale activity.
- What's the median sale price in Denver?The median sale price in Denver is $587K. That is down $21.56K from the prior month.
- Does 19228 E 64th Pl have a pool?Yes, 19228 E 64th Pl in Denver, CO has a pool.
- Does 19228 E 64th Pl have laundry facilities?Yes, 19228 E 64th Pl in Denver, CO has laundry facilities.
Explore by feature - Pet Friendly
 SPECIAL OFFERPET FRIENDLY
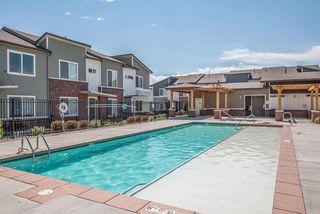 PET FRIENDLYTotal price$2,558 - $2,943/mo2-3 bd3 baWillow Point Townhomes | 8500 E Mississippi Ave,
Denver, CO 80247 SPECIAL OFFERPET FRIENDLY
 SPECIAL OFFERPET FRIENDLY
 NEW - 1 DAY AGOSPECIAL OFFERPET FRIENDLY
 SPECIAL OFFERPET FRIENDLY
 NEW - 1 DAY AGOSPECIAL OFFERPET FRIENDLY
 NEW - 1 DAY AGOSPECIAL OFFERPET FRIENDLY
 SPECIAL OFFERPET FRIENDLYFURNISHED
 NEW - 2 DAYS AGOSPECIAL OFFERPET FRIENDLY
Explore by feature - Garage
- PET FRIENDLYTotal price$2,558 - $2,943/mo2-3 bd3 baWillow Point Townhomes | 8500 E Mississippi Ave,
Denver, CO 80247 - SPECIAL OFFERPET FRIENDLY
- SPECIAL OFFERPET FRIENDLY
- NEW - 1 DAY AGOSPECIAL OFFERPET FRIENDLY
- NEW - 1 DAY AGOSPECIAL OFFERPET FRIENDLY
- NEW - 2 DAYS AGOSPECIAL OFFERPET FRIENDLY
 SPECIAL OFFER
 SPECIAL OFFERPET FRIENDLY
 SPECIAL OFFER
 NEW - 1 DAY AGOSPECIAL OFFERPET FRIENDLYTotal price$1,709 - $4,498/moStudio-2 bd1-2 baNOVEL RiNo by Crescent Communities | 1350 40th St,
Denver, CO 80205
Explore by feature - Air Conditioning
- SPECIAL OFFERPET FRIENDLY
- PET FRIENDLYTotal price$2,558 - $2,943/mo2-3 bd3 baWillow Point Townhomes | 8500 E Mississippi Ave,
Denver, CO 80247 - SPECIAL OFFERPET FRIENDLY
- SPECIAL OFFERPET FRIENDLY
- NEW - 1 DAY AGOSPECIAL OFFERPET FRIENDLY
- NEW - 1 DAY AGOSPECIAL OFFERPET FRIENDLY
- NEW - 2 DAYS AGOSPECIAL OFFERPET FRIENDLY
 SPECIAL OFFERPET FRIENDLY
- SPECIAL OFFERPET FRIENDLY
 SPECIAL OFFERPET FRIENDLY
Explore by feature - Pool
 NEW - 1 MIN AGOSPECIAL OFFERPET FRIENDLY
 NEW - 1 MIN AGOSPECIAL OFFERPET FRIENDLY
 NEW - 2 MIN AGOSPECIAL OFFERPET FRIENDLYTotal price$1,499 - $1,946/mo1-2 bd1-2 baLowry North Apartment Homes | 8001 E 11th Ave,
Denver, CO 80220 NEW - 2 MIN AGOSPECIAL OFFERPET FRIENDLY
 NEW - 2 MIN AGOSPECIAL OFFERPET FRIENDLY
 NEW - 3 MIN AGOPET FRIENDLY
 NEW - 3 MIN AGOSPECIAL OFFERPET FRIENDLY
 NEW - 9 MIN AGOSPECIAL OFFERPET FRIENDLY
 NEW - 15 MIN AGOPET FRIENDLY
 NEW - 17 MIN AGOSPECIAL OFFERPET FRIENDLYFURNISHED
Explore by feature - Washer/dryer
- SPECIAL OFFERPET FRIENDLY
- PET FRIENDLYTotal price$2,558 - $2,943/mo2-3 bd3 baWillow Point Townhomes | 8500 E Mississippi Ave,
Denver, CO 80247 - SPECIAL OFFERPET FRIENDLY
- NEW - 1 DAY AGOSPECIAL OFFERPET FRIENDLY
- NEW - 1 DAY AGOSPECIAL OFFERPET FRIENDLY
- NEW - 2 DAYS AGOSPECIAL OFFERPET FRIENDLY
- SPECIAL OFFERPET FRIENDLY
- SPECIAL OFFER
- SPECIAL OFFERPET FRIENDLY
- SPECIAL OFFERPET FRIENDLY
Explore by feature - Outdoor Space
 SPECIAL OFFERPET FRIENDLY
 SPECIAL OFFERPET FRIENDLY
 SPECIAL OFFERPET FRIENDLY

 APPLY INSTANTLYPET FRIENDLY
 PET FRIENDLY
 SPECIAL OFFERPET FRIENDLY
 PET FRIENDLY
 PET FRIENDLY
 PET FRIENDLY
Apartments for Rent
 PET FRIENDLY
 NEW - 1 DAY AGO
 PET FRIENDLY
 PET FRIENDLY
- PET FRIENDLY
 PET FRIENDLY
- NEW - 1 DAY AGOPET FRIENDLY
 PET FRIENDLY
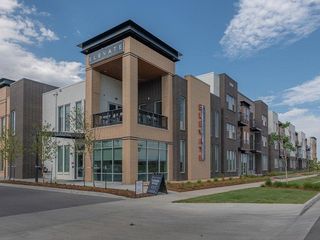 PET FRIENDLYTotal price$1,524 - $2,184/mo1-2 bd1-2 baElevate at Pena Station | 17507 E 61st Ave,
Denver, CO 80249 NEW - 2 DAYS AGOPET FRIENDLY
 NEW - 2 DAYS AGOPET FRIENDLYTotal price$1,607 - $2,648/mo1-3 bd1-2 baThe Ranch At First Creek | 18493 E Elmendorf Dr,
Denver, CO 80249 NEW - 4 HRS AGOPET FRIENDLYTotal price$1,548 - $2,034/moStudio-2 bd1-2 baAscend at Pena Station | 18591 E 61st Ave,
Denver, CO 80249 PET FRIENDLYTotal price$1,701 - $2,563/mo1-3 bd1-2 baConnect at First Creek | 17900 E 56th Ave,
Denver, CO 80249 PET FRIENDLY
 See more homes for rent inDenver
Off Market Homes Near 19228 E 64th Pl
 SOLDNOV 5, 2026LGI Realty - Colorado, LLC, MLS#9248844
 SOLDNOV 5, 2026Hatch Realty, LLC, MLS#4297787
 SOLDNOV 4, 2026MB Metro Brokers Realty Oasis, MLS#1878060
 SOLDNOV 4, 2026Oakwood Homes Real Estate LLC, MLS#5263031
 SOLDNOV 3, 2026Milehimodern, MLS#7370011
 SOLDNOV 2, 2026HomeSmart, MLS#5547533
 SOLDNOV 2, 2026HomeSmart Realty, MLS#5926215
 SOLDNOV 2, 2026HomeSmart Realty, MLS#1687289
 SOLDOCT 30, 2026Oakwood Homes Real Estate LLC, MLS#2511733
 SOLDOCT 30, 2026Sterling Real Estate Group Inc, MLS#2775826
 See more homes for sale inDenver
Homes for sale near 19228 E 64th Pl
 Realty One Group Platinum Elite, MLS#6875449
 Tony Martinez, Brokers Guild Real Estate
 Thrive Real Estate Group, MLS#7322933
 Coldwell Banker Realty 24, MLS#2937631
 Resident Realty North Metro LLC, MLS#8788772
 OPEN SUN, 10:30-1PMFoxtrot Realty, MLS#6593793
 NEW CONSTRUCTIONColdwell Banker Realty 56, MLS#5239357
 NEW CONSTRUCTIONDinkel Real Estate, MLS#6341925
 NEW CONSTRUCTIONDinkel Real Estate, MLS#6085141
- See more homes for sale inDenver


- Results are loading