


Listed by Shan M Sullivan, Coldwell Banker Premier Group, (314) 605-9351
$279,900
 3 Beds
 2 Baths
 1,716 sqft
1922 Catlin Dr, Barnhart, MO 63012
Est. Mortgage $1,808/mo*
Get Pre-QualifiedWe estimate this home will sell faster than 84% nearby.
Home Highlights

Single-Family Home

Built in 1978

$163/sqft

2 Car Garage

HOA $38/mo
Local Information
- Map ViewExplore the area around 1922 Catlin Dr.

- Schools1 Preschool School2 Elementary Schools1 Middle School1 High School

- Shop & Eat

-- mins to
About this House
What's unique:Newly remodeled family roomDeep oversized garageFreshly poured patioLots of storageInsulated garage doorLaundry room
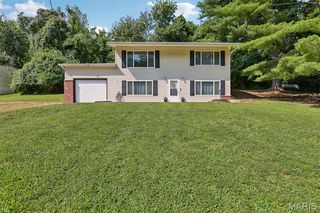
Come discover the warmth and charm of this beauty in the sought after Parkton community with an abundance of amenities from two fully stocked lakes, an amazing playground, basketball courts, tennis courts to a large pool and baby pool to all kinds of social activities. But let's take a look at the home that greets you. On the main floor, this stunner offers 3 bedrooms and 2 full baths with lots of upgrades. There is a brand new 50 gallon hot water heater for the nice long hot showers you will take in your new shower in the primary bath! Rich Luxury Vinyl flooring runs throughout, all new windows and custom cut blinds. Moving to the lower level, you will find a newly remodeled family room with can lights and special color changing lighting, an amazing brick wall decor and an impressive wood ceiling plus lots of storage and the laundry room. The family room leads out to the deep, oversized garage complete with a workshop and insulated garage door! But there's more... the backyard is fully fenced, level, and backs to trees for loads of privacy! You will enjoy the cool fall nights around the firepit or sitting on the freshly poured patio. Shed included! Just announced... AT&T Fiber has come to the neighborhood to join Charter for your choices! This home provides a comfortable and lovely inviting atmosphere providing the opportunity to embrace a relaxed lifestyle while still having ample space for all your needs!
We estimate this home will sell faster than 84% nearby.
Home Details for 1922 Catlin Dr

|
|---|
Interior Details Basement: Partially Finished,Storage Space,Walk-Out Access,Walk-Up AccessNumber of Rooms: 6Types of Rooms: Primary Bedroom, Bedroom 2, Bedroom 3, Primary Bathroom, Bathroom 2, Family Room, Kitchen, Living Room |
Beds & Baths Number of Bedrooms: 3Main Level Bedrooms: 3Number of Bathrooms: 2Number of Bathrooms (full): 2Number of Bathrooms (main level): 2 |
Dimensions and Layout Living Area: 1716 Square Feet |
Appliances & Utilities Utilities: Cable Available, Electricity Available, Natural Gas Available, Phone Available, Sewer Available, Water AvailableAppliances: Dishwasher, Disposal, Dryer, Humidifier, Ice Maker, Microwave, Built-In Electric Range, Washer/Dryer, Water HeaterDishwasherDisposalDryerLaundry: Lower LevelMicrowave |
Heating & Cooling Heating: Forced Air,Natural GasHas CoolingAir Conditioning: Attic Fan,Ceiling Fan(s),Central Air,ElectricHas HeatingHeating Fuel: Forced Air |
Fireplace & Spa No Fireplace |
Gas & Electric Electric: OtherHas Electric on Property |
Windows, Doors, Floors & Walls Window: Blinds, Double Pane Windows, Tilt-In WindowsFlooring: Ceramic Tile, Luxury Vinyl |
Levels, Entrance, & Accessibility Levels: Multi/SplitFloors: Ceramic Tile, Luxury Vinyl |
Security Security: Carbon Monoxide Detector(s), Smoke Detector(s) |

|
|---|
Exterior Home Features Patio / Porch: Front Porch, PatioFencing: Back Yard, Fenced, Full, GateOther Structures: Shed(s)Exterior: Entry Steps/Stairs, Fire Pit, Private Yard, StorageFoundation: Concrete Perimeter |
Parking & Garage Number of Garage Spaces: 2Number of Covered Spaces: 2No CarportHas a GarageHas an Attached GarageHas Open ParkingParking Spaces: 2Parking: Driveway,Garage,Garage Door Opener,Garage Faces Front,Oversized,Workshop in Garage |
Pool Pool: Community, Diving Board, Fenced, In Ground, Outdoor Pool |
Water & Sewer Sewer: Public Sewer |
Finished Area Finished Area (above surface): 1144 Square FeetFinished Area (below surface): 572 |

|
|---|
Cumulative Days on Market: 5Days on Market: 13 |

|
|---|
Year Built Year Built: 1978 |
Property Type / Style Property Type: ResidentialProperty Subtype: Single Family ResidenceStructure Type: HouseArchitecture: Split Level |
Building Construction Materials: Aluminum Siding, Brick VeneerDoes Not Include Home Warranty |
Property Information Parcel Number: 087.025.04001103 |

|
|---|
Price List Price: $279,900Price Per Sqft: $163 |

|
|---|
MLS Status: Active Under Contract |

|
|---|

|
|---|
Direction & Address City: BarnhartCommunity: Parkton 01 |
School Information Elementary School: James E. Freer/Windsor InterJr High / Middle School: Windsor MiddleHigh School: Windsor HighHigh School District: Windsor C-1 |

|
|---|
Listing Agent Listing ID: 26055372 |

|
|---|
Building Area Building Area: 1716 Square Feet |

|
|---|
Community Features: Fishing, Lake, Playground, Pool, Sidewalks, Tennis Court(s) |
Other Playground |

|
|---|
HOA Fee Includes: Maintenance Grounds, Maintenance Parking/Roads, Common Area Maintenance, Pool Maintenance, Management, Pool, Recreational Facilities, Snow RemovalHOA Name: Parkton Homeowners AssociationAssociation for this Listing: St. Louis Association of REALTORSHas an HOAHOA Fee: $450/Annually |

|
|---|
Lot Area: 7897.428 sqft |

|
|---|
Special Conditions: Standard |

|
|---|
Listing Terms: Cash, Conventional, FHA, USDA Loan, VA Loan |

|
|---|
Business Information Ownership: Private |

|
|---|
BasementMls Number: 26055372Zillow Contingency Status: Under ContractAbove Grade Unfinished Area: 1144Showing Requirements: Appointment Only, Occupied, Pet(s) on Premises |

|
|---|
HOA Amenities: Association Management,Barbecue,Basketball Court,Common Ground,Lake,Picnic Area,Playground,Pool,Tennis Court(s) |
Around this home
What Locals Say about Barnhart
At least 40 Trulia users voted on each feature.

98 % Say car is needed

96 % Say yards are well-kept

85 % Say kids play outside

82 % Say it's dog friendly

82 % Say parking is easy

75 % Say there's holiday spirit

73 % Say there's wildlife

70 % Say people would walk alone at night

62 % Say it's quiet

59 % Say neighbors are friendly

40 % Say they plan to stay for at least 5 years

25 % Say there are sidewalks

25 % Say there are community events

23 % Say streets are well-lit

22 % Say it's walkable to grocery stores

18 % Say it's walkable to restaurants
Sourced by Trulia users. Learn more about our methodology.
Market trends in Barnhart
Last updated August 2026
Avg. sale price
—
Sale-to-List Price
—
Price per sq ft
—
Available listings
13
10MoM
Home Value
Trulia Estimate
$282KSince last month
Increased$38K (+15.5%)Since last year
Increased$34K (+13.7%)Since last sale
Increased$122K (+76.2%)Learn more about this home's value by checking out its Trulia Estimate, the value of nearby homes, and how much similar homes have sold for.
Trulia Estimate
The of this home's value increased by +95% in the last 10 years
| Month | Estimated value |
|---|---|
2026 | |
| September 2026 | $282K |
| August 2026 | $244K |
| July 2026 | $249K |
| June 2026 | $253K |
| May 2026 | $253K |
| April 2026 | $251K |
| March 2026 | $249K |
| February 2026 | $244K |
| January 2026 | $239K |
2025 | |
2024 | |
2023 | |
2022 | |
2021 | |
2020 | |
2019 | |
2018 | |
2017 | |
2016 | |
Comparable sales
These are recently sold homes that have a similar location or other similar features to this home, like bedrooms, bathrooms, and square footage. Get a sense of the expected prices in the area by viewing these homes.Address | Distance | Property Type | Sold Price | Sold Date | Bed | Bath | Sqft |
|---|---|---|---|---|---|---|---|
0.12 | Single-Family Home | - | 07/21/26 | 3 | 1.5 | 2,016 | |
0.03 | Single-Family Home | - | 07/06/26 | 3 | 2.5 | 1,144 | |
0.10 | Single-Family Home | - | 09/04/26 | 4 | 2 | 1,419 | |
0.18 | Single-Family Home | - | 01/30/26 | 3 | 2.5 | 1,934 | |
0.31 | Single-Family Home | - | 09/26/25 | 3 | 2 | 1,843 | |
0.36 | Single-Family Home | - | 02/02/26 | 3 | 1.5 | 2,016 | |
0.44 | Single-Family Home | - | 08/05/26 | 3 | 1.5 | 1,393 | |
0.45 | Single-Family Home | - | 01/27/26 | 3 | 2 | 2,205 | |
0.38 | Single-Family Home | - | 10/23/25 | 3 | 1.5 | 1,224 | |
0.49 | Single-Family Home | - | 04/27/26 | 3 | 1.5 | 2,010 |
Nearby home prices
Get a sense of expected prices in the area by checking the value of nearby homes.Address | Distance | Price | Bed | Bath | Sqft | Status |
|---|---|---|---|---|---|---|
0.03 | - | 3 | 2.5 | 1,144 | Recently Sold | |
0.06 | $255,400 | 3 | 2 | 1,118 | Off Market | |
0.10 | - | 4 | 2 | 1,419 | Recently Sold | |
0.12 | $255,200 | 3 | 1.5 | 2,016 | Off Market | |
0.12 | - | 3 | 1.5 | 2,016 | Recently Sold | |
0.13 | $300,200 | 3 | 1.5 | 2,016 | Off Market | |
0.15 | $242,400 | 3 | 1.5 | 1,008 | Off Market | |
0.16 | $284,800 | 3 | 2.5 | 1,597 | Off Market | |
0.19 | $263,600 | 3 | 2 | 1,000 | Off Market | |
0.19 | $274,100 | 3 | 2 | 2,106 | Off Market | |
0.18 | - | 3 | 2.5 | 1,934 | Recently Sold | |
0.21 | $284,700 | 4 | 2 | 1,626 | Off Market |
Price and Tax history
| Date | Event | Price |
|---|---|---|
Sep 17, 2026 Source: MARIS #26055372 | Contingent | $279,900 |
Sep 11, 2026 Source: MARIS #26055372 | Listed For Sale | $279,900 |
Sep 20, 2018 Source: MARIS #18062588 | Sold | -- |
Aug 20, 2018 Source: Agent Provided | Pending | $167,500 |
Aug 13, 2018 Source: Agent Provided | Listed For Sale | $167,500 |
Jan 17, 2007 Source: N/A | Sold | -- |
| Year | Property tax | Tax assessment |
|---|---|---|
| 2025 | $1,949 | $139,500 |
Home facts updated by county records
LGBTQ Local Legal Protections
LGBTQ Local Legal Protections



Shan M Sullivan, Coldwell Banker Premier Group
Agent Phone: (314) 605-9351

IDX information is provided exclusively for personal, non-commercial use, and may not be used for any purpose other than to identify prospective properties consumers may be interested in purchasing.
Information is deemed reliable but not guaranteed. Some IDX listings have been excluded from this website. Click here for more information
Similar Homes You May Like
 0.32 ACRESVancil Brothers Realty
 Berkshire Hathaway HomeServices Select Properties
 0.3 ACRESBerkshire Hathaway HomeServices Select Properties
 1.57 ACRESColdwell Banker Realty - Gundaker
 OPEN SAT, 12-2PMBerkshire Hathaway HomeServices Select Properties
 2.21 ACRESKeller Williams Realty St. Louis
 0.28 ACRESColdwell Banker Realty - Gundaker
 Keller Williams Realty St. Louis
 Keller Williams Realty St. Louis
 NEW CONSTRUCTIONKeller Williams Realty St. Louis
 Coldwell Banker Realty - Gundaker
 Keller Williams Realty St. Louis
 See more homes for sale inBarnhart




New Listings near 1922 Catlin Dr
 OPEN SAT, 12-3PM0.57 ACRESKeller Williams Realty St. Louis
 NEW - 19 HRS AGOConnie Bequette Real Estate LLC
 COMING SOON0.26 ACRESWood Brothers Realty
 NEW - 1 DAY AGOSelling Saint Louis Realty
- See more homes for sale inBarnhart




Frequently asked questions about 1922 Catlin Dr
- What is the estimated monthly payment for 1922 Catlin Dr?Based on a $279,900 list price with 20% down at today's rates, the estimated monthly payment for 1922 Catlin Dr in Barnhart, MO is approximately $1,839 (about $1,575 principal & interest, $189 property taxes, and $75 homeowner's insurance). This is an estimate. Actual payment depends on your loan terms.
- What do residents say about Barnhart?Residents describe Barnhart, MO as well-kept, dog-friendly, and easy to park in. Most residents say you need a car. See homes for sale in Barnhart, MO.
- What are the closest schools to 1922 Catlin Dr?The closest schools to 1922 Catlin Dr in Barnhart, MO are James E. Freer Elementary School (Pre-K), Windsor High School (rated 7/10), Windsor Intermediate School (Elementary, rated 5/10).
- What is 1922 Catlin Dr estimated to be worth?Trulia's estimated value for 1922 Catlin Dr in Barnhart, MO is $282,100.
- Does 1922 Catlin Dr have air conditioning?Yes, 1922 Catlin Dr in Barnhart, MO has air conditioning.
- Does 1922 Catlin Dr have a pool?Yes, 1922 Catlin Dr in Barnhart, MO has a pool.
1922 Catlin Dr, Barnhart, MO 63012 is a 3 bedroom, 2 bathroom, 1,716 sqft single-family home built in 1978. This property is currently available for sale and was listed by MARIS on Sep 4, 2026. The MLS # for this home is MLS# 26055372.