


Listed by Holly A Kennedy, Exit Elite Realty, (314) 255-8274
$310,000
 3 Beds
 2 Baths
 1,188 sqft
8253 Obrien Dr, Cedar Hill, MO 63016
Est. Mortgage $1,999/mo*
Get Pre-QualifiedHome Highlights

Single-Family Home

Built in 2023

$261/sqft

Attached Garage

HOA $42/mo
Local Information
- Map ViewExplore the area around 8253 Obrien Dr.

- Schools1 Elementary School1 Middle School1 High School

- Shop & Eat

-- mins to
About this House
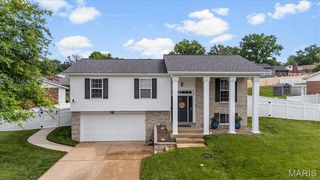
Fall in love with this delightful family home that checks every box. With tons of square feet of comfortable living space, this home has room for the whole family to spread out. Every room has been designed with both functionality and aesthetics in mind. This newer build means less maintenance and more time enjoying your home. The pride of ownership is evident throughout. You will love this stunning like new split-level home, newer community, like new home, three bedrooms, two bathrooms, partially finished basement, rough in bathroom ready to go, spacious lot, Northwest schools, luxury vinyl flooring, less than three years old, this spacious kitchen in the chefs dream with plenty of counter space, larger bedrooms which also include a primary and ensuite, closet space galore, and close to shopping and dining, creating a living experience that is both comfortable and refined. Imagine weekend barbecues in the backyard, cozy movie nights in the living room, and a lifetime of memories waiting to be made. Located in the friendly Obrien neighborhood, you will be surrounded by great schools, shopping, dining, and a true sense of community. This is a compelling opportunity for buyers seeking quality and value. Come see your future home! Schedule a showing today.
Home Details for 8253 Obrien Dr

|
|---|
MLS Status: Active |

|
|---|
Interior Details Basement: Partially Finished,Walk-Out AccessNumber of Rooms: 7Types of Rooms: Primary Bedroom, Bedroom 2, Bedroom 3, Dining Room, Family Room, Kitchen, Living Room |
Beds & Baths Number of Bedrooms: 3Main Level Bedrooms: 3Number of Bathrooms: 2Number of Bathrooms (full): 2Number of Bathrooms (main level): 2 |
Dimensions and Layout Living Area: 1188 Square Feet |
Appliances & Utilities Utilities: Cable Available, Electricity Connected, Phone Available, Sewer Connected, Water ConnectedAppliances: Dishwasher, Microwave, Free-Standing Electric RangeDishwasherMicrowave |
Heating & Cooling Heating: Forced AirHas CoolingAir Conditioning: Ceiling Fan(s),Central AirHas HeatingHeating Fuel: Forced Air |
Fireplace & Spa No Fireplace |
Gas & Electric Electric: AmerenHas Electric on Property |
Levels, Entrance, & Accessibility Levels: One and One Half |

|
|---|
Exterior Home Features No Private Pool |
Parking & Garage No CarportHas a GarageHas an Attached GarageParking: Garage Attached |
Water & Sewer Sewer: Public Sewer |
Finished Area Finished Area (above surface): 1188 Square Feet |

|
|---|
Days on Market: 36 |

|
|---|
Year Built Year Built: 2023 |
Property Type / Style Property Type: ResidentialProperty Subtype: Single Family ResidenceArchitecture: Split Foyer,Split Level |
Building Construction Materials: Brick Veneer, Vinyl SidingNot Attached PropertyDoes Not Include Home Warranty |
Property Information Parcel Number: 074.018.00002162.97 |

|
|---|
Price List Price: $310,000Price Per Sqft: $261 |

|
|---|
Direction & Address City: Cedar HillCommunity: Obrien Place Sub 3 |
School Information Elementary School: Cedar Springs Elem.Jr High / Middle School: Northwest Valley SchoolHigh School: Northwest HighHigh School District: Northwest R-I |

|
|---|
Listing Agent Listing ID: 26044886 |

|
|---|
Building Area Building Area: 1188 Square Feet |

|
|---|
HOA Fee Includes: Maintenance Parking/Roads, Common Area MaintenanceHOA Name: Obrien PlaceAssociation for this Listing: Southern Gateway Association of REALTORSHas an HOAHOA Fee: $500/Annually |

|
|---|
Lot Area: 8712 sqft |

|
|---|
Special Conditions: Standard |

|
|---|
Listing Terms: Cash, Conventional, FHA, USDA Loan, VA Loan |

|
|---|
BasementMls Number: 26044886Above Grade Unfinished Area: 1188Showing Requirements: Appointment Only, Combination Lock Box, Occupied |

|
|---|
HOA Amenities: Common Ground |
Around this home
What Locals Say about Cedar Hill
At least 20 Trulia users voted on each feature.

90 % Say car is needed

82 % Say there's wildlife

77 % Say parking is easy

74 % Say it's dog friendly

72 % Say there's holiday spirit

69 % Say yards are well-kept

68 % Say neighbors are friendly

68 % Say people would walk alone at night

58 % Say kids play outside

55 % Say it's walkable to grocery stores

46 % Say it's walkable to restaurants

39 % Say they plan to stay for at least 5 years

35 % Say there are community events

33 % Say it's quiet
Sourced by Trulia users. Learn more about our methodology.
Market trends in Cedar Hill
Last updated August 2026
Avg. sale price
—
Sale-to-List Price
—
Price per sq ft
—
Available listings
23
Home Value
Trulia Estimate
$307KSince last month
Decreased$3K (-1%)Since last year
Increased$13K (+4.5%)Since last sale
Increased$36K (+13.3%)Learn more about this home's value by checking out its Trulia Estimate, the value of nearby homes, and how much similar homes have sold for.
Trulia Estimate
The of this home's value increased by +12% in the last 10 years
| Month | Estimated value |
|---|---|
2026 | |
| September 2026 | $307K |
| August 2026 | $310K |
| July 2026 | $300K |
| June 2026 | $298K |
| May 2026 | $309K |
| April 2026 | $303K |
| March 2026 | $298K |
| February 2026 | $302K |
| January 2026 | $292K |
2025 | |
2024 | |
2023 | |
Comparable sales
These are recently sold homes that have a similar location or other similar features to this home, like bedrooms, bathrooms, and square footage. Get a sense of the expected prices in the area by viewing these homes.Address | Distance | Property Type | Sold Price | Sold Date | Bed | Bath | Sqft |
|---|---|---|---|---|---|---|---|
0.05 | Single-Family Home | - | 02/26/26 | 3 | 2 | 1,208 | |
0.15 | Single-Family Home | - | 11/26/25 | 3 | 2 | 1,190 | |
0.19 | Single-Family Home | - | 03/17/26 | 3 | 2 | 1,240 | |
0.20 | Single-Family Home | - | 09/11/26 | 3 | 2 | 1,281 | |
0.19 | Single-Family Home | - | 05/07/26 | 3 | 2 | 1,522 | |
0.26 | Single-Family Home | - | 08/25/26 | 3 | 2 | 1,188 | |
0.23 | Single-Family Home | - | 05/07/26 | 4 | 2.5 | 2,010 | |
0.27 | Single-Family Home | - | 04/30/26 | 4 | 3 | 1,705 | |
0.27 | Single-Family Home | - | 06/08/26 | 4 | 3.5 | 2,190 | |
0.20 | Single-Family Home | - | 11/25/25 | 3 | 2 | 1,190 |
Nearby home prices
Get a sense of expected prices in the area by checking the value of nearby homes.Address | Distance | Price | Bed | Bath | Sqft | Status |
|---|---|---|---|---|---|---|
0.05 | $297,600 | 3 | 2 | 1,188 | Off Market | |
0.03 | $299,000 | 3 | 2 | 1,208 | Off Market | |
0.05 | - | 3 | 2 | 1,208 | Recently Sold | |
0.09 | $367,200 | 4 | 2.5 | 2,548 | Off Market | |
0.08 | $333,000 | 3 | 2 | 1,320 | For Sale | |
0.13 | $377,700 | 3 | 2 | 1,566 | Off Market | |
0.13 | $295,200 | 3 | 2 | 1,190 | Off Market | |
0.15 | $287,700 | 3 | 2 | 1,190 | Off Market | |
0.15 | - | 3 | 2 | 1,190 | Recently Sold | |
0.15 | $307,400 | 3 | 2 | 1,279 | Off Market | |
0.16 | $290,800 | 3 | 2 | 1,190 | Off Market |
Price and Tax history
| Date | Event | Price |
|---|---|---|
Jul 31, 2026 Source: MARIS #26044886 | Listed For Sale | $310,000 |
Jun 30, 2023 Source: MARIS #23009133 | Sold | -- |
May 15, 2023 Source: MARIS #23009133 | Pending | $269,900 |
May 12, 2023 Source: MARIS #23009133 | PriceChange | $269,900 Price decreased by 2% |
May 2, 2023 Source: MARIS #23009133 | PriceChange | $276,516 Price increased by 1% |
Mar 29, 2023 Source: MARIS #23009133 | PriceChange | $273,381 Price decreased by 0% |
Mar 14, 2023 Source: MARIS #23009133 | PriceChange | $273,536 Price increased by 0% |
Feb 23, 2023 Source: MARIS #23009133 | Listed For Sale | $273,496 |
| Year | Property tax | Tax assessment |
|---|---|---|
| 2025 | $3,859 | $271,400 |
Home facts updated by county records
LGBTQ Local Legal Protections
LGBTQ Local Legal Protections



Holly A Kennedy, Exit Elite Realty
Agent Phone: (314) 255-8274

IDX information is provided exclusively for personal, non-commercial use, and may not be used for any purpose other than to identify prospective properties consumers may be interested in purchasing.
Information is deemed reliable but not guaranteed. Some IDX listings have been excluded from this website. Click here for more information
Similar Homes You May Like
 0.32 ACRESVancil Brothers Realty
 NEW CONSTRUCTIONListWithFreedom.com Inc
 NEW CONSTRUCTIONListWithFreedom.com Inc
 1.57 ACRESColdwell Banker Realty - Gundaker
 NEW CONSTRUCTIONListWithFreedom.com Inc
 NEW CONSTRUCTIONListWithFreedom.com Inc
 NEW CONSTRUCTIONRE/MAX Best Choice St. Louis
 NEW CONSTRUCTIONListWithFreedom.com Inc
 NEW CONSTRUCTIONListWithFreedom.com Inc
 NEW CONSTRUCTIONListWithFreedom.com Inc
- NEW CONSTRUCTIONListWithFreedom.com Inc
 NEW CONSTRUCTIONRealty Executives Premiere
 AUCTION
 NEW CONSTRUCTIONListWithFreedom.com Inc
 NEW CONSTRUCTIONListWithFreedom.com Inc
- NEW CONSTRUCTIONListWithFreedom.com Inc
- NEW CONSTRUCTIONListWithFreedom.com Inc
- NEW CONSTRUCTIONListWithFreedom.com Inc
 OPEN SUN, 1-3PM0.25 ACRESRealty Executives Premiere
 NEW CONSTRUCTION0.66 ACRESMarino Realty, LLC
 Coldwell Banker Realty - Gundaker West Regional
 NEW CONSTRUCTIONListWithFreedom.com Inc
 See more homes for sale inCedar Hill




New Listings near 8253 Obrien Dr
 NEWCOMING SOON0.92 ACRESThe Agency
 2.3 ACRESWorth Clark Realty
 2.21 ACRESKeller Williams Realty St. Louis
- OPEN SUN, 1-3PM0.25 ACRESRealty Executives Premiere
 AUCTION0.31 ACRES
- See more homes for sale inCedar Hill


Frequently asked questions about 8253 Obrien Dr
- What is the estimated monthly payment for 8253 Obrien Dr?Based on a $310,000 list price with 20% down at today's rates, the estimated monthly payment for 8253 Obrien Dr in Cedar Hill, MO is approximately $1,970 (about $1,686 principal & interest, $209 property taxes, and $75 homeowner's insurance). This is an estimate. Actual payment depends on your loan terms.
- What do residents say about Cedar Hill?Residents describe Cedar Hill, MO as easy to park in, dog-friendly, and well-kept. Most residents say you need a car. See homes for sale in Cedar Hill, MO.
- What are the closest schools to 8253 Obrien Dr?The closest schools to 8253 Obrien Dr in Cedar Hill, MO are Cedar Springs Elementary School (rated 7/10), Northwest High School (rated 6/10), Northwest Valley School (Middle, rated 4/10).
- What is 8253 Obrien Dr estimated to be worth?Trulia's estimated value for 8253 Obrien Dr in Cedar Hill, MO is $307,000.
- Does 8253 Obrien Dr have air conditioning?Yes, 8253 Obrien Dr in Cedar Hill, MO has air conditioning.
- How big is the lot at 8253 Obrien Dr?The lot at 8253 Obrien Dr in Cedar Hill, MO is about 0.20 acres (8,712 sq ft).
8253 Obrien Dr, Cedar Hill, MO 63016 is a 3 bedroom, 2 bathroom, 1,188 sqft single-family home built in 2023. This property is currently available for sale and was listed by MARIS on Jul 14, 2026. The MLS # for this home is MLS# 26044886.