


1911 E HARVARD Street
Phoenix, AZ 85006
Encanto 7 Beds
 4 Baths
 2,600 sqft
7 Beds
4 Baths
2,600 sqft
Home Highlights

Parking
2 Open Spaces

Price/Sqft
$294

Climate Control
Heating & Ceiling Fans, Electric

Listed
79 days ago
Local Information
- Map ViewExplore the area around 1911 E HARVARD Street.

- Schools1 Preschool School1 Elementary School1 Middle School1 High School

- Shop & Eat

-- mins to
About this House
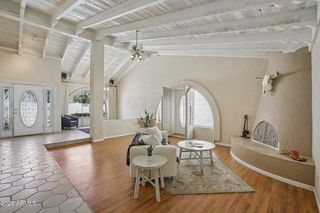
Opportunities like this are genuinely rare in central Phoenix. Situated on a nearly 8,000 square foot lot in the heart of the Encanto neighborhood, this property offers two fully separate homes, a 3-bedroom, 2-bath main house and a 4-bedroom, 2-bath guest house, each with its own living space, garden, kitchen, and entrance. Live in one and let the other help carry the mortgage. House extended family. Or lease both. The lot gives you options that most properties simply cannot. Current tenants are month to month and interested in signing year long leases. Both houses have private fenced yards with their own private grassy outdoor spaces. The front house carries the charm of its 1940 bones while delivering the comfort of a fully updated home, with granite counters, in-unit laundry, and a layout that lives larger than the square footage suggests. The back house 4 bed 2 bath is newly built in 2022 and ready for occupancy with master suite, granite counters, large bedrooms and an open floor family room and kitchen.
Two homes. One address. An income stream built in from day one.
The location makes both homes remarkably easy to rent and even easier to love. Downtown Phoenix is minutes away, putting Chase Field, Footprint Center, the arts district, and the city's best restaurants within a short drive or rideshare. Phoenix Children's Hospital is right around the corner, making this address a natural fit for traveling medical staff or a generational family home. There are so many options to make this property work for you!
Two homes. One address. An income stream built in from day one.
The location makes both homes remarkably easy to rent and even easier to love. Downtown Phoenix is minutes away, putting Chase Field, Footprint Center, the arts district, and the city's best restaurants within a short drive or rideshare. Phoenix Children's Hospital is right around the corner, making this address a natural fit for traveling medical staff or a generational family home. There are so many options to make this property work for you!
Last check for updates: about 12 hours ago
Listing courtesy of Mason Weiss, (480) 818-7745
Barrett Real Estate
Source: ARMLS, MLS#7037654
Also Listed on ARMLS.
All information should be verified by the recipient and none is guaranteed as accurate by ARMLS.
Home Details for 1911 E HARVARD Street

|
|---|
Beds & Baths Number of Bedrooms: 7Number of Bathrooms: 4 |
Dimensions and Layout Living Area: 2600 Square Feet |
Appliances & Utilities Appliances: Refrigerator, Built-In Electric Oven, MicrowaveMicrowaveRefrigerator |
Heating & Cooling Heating: See RemarksHas CoolingAir Conditioning: Ceiling Fan(s),ElectricHeating Fuel: See Remarks |
Gas & Electric Electric: APSHas Electric on Property |
Windows, Doors, Floors & Walls Flooring: Tile, Laminate |
Levels, Entrance, & Accessibility Floors: Tile, Laminate |

|
|---|
Exterior Home Features Roof: Other |
Parking & Garage Open Parking Spaces: 2No CarportNo GarageHas Open ParkingParking Spaces: 2Parking: On Street |
Frontage Road Surface Type: AsphaltNot on Waterfront |
Water & Sewer Sewer: Public Sewer |

|
|---|
Cumulative Days on Market: 61Days on Market: 79 |

|
|---|
Year Built Year Built: 1940 |
Property Type / Style Property Type: Residential IncomeProperty Subtype: Multi Family |
Building Construction Materials: Other |
Property Information Parcel Number: 11706088 |

|
|---|
Price List Price: $765,000Price Per Sqft: $294 |

|
|---|
MLS Status: Active |

|
|---|
Direction & Address City: PhoenixCommunity: GREENFIELD ACRES TRACT 2 |
School Information Elementary School: Biltmore Preparatory AcademyElementary School District: Creighton Elementary DistrictJr High / Middle School: Biltmore Preparatory AcademyHigh School District: Phoenix Union High School District |

|
|---|
Listing Agent Listing ID: 7037654 |

|
|---|
Building Area Building Area: 2600 Square Feet |

|
|---|
Community Features: No Pool |

|
|---|
Lot Area: 7900 sqft |

|
|---|
Listing Terms: Conventional, FHA, VA Loan |

|
|---|
Business Information Ownership: Fee Simple |

|
|---|
Owner Pays: Trash Collection, Water, Sewer |

|
|---|
Mls Number: 7037654 |

|
|---|
No Pool |
Around this home
Neighborhood Overview

Neighborhood stats provided by third party data sources.
What Locals Say about Encanto
At least 534 Trulia users voted on each feature.

88 % Say it's dog friendly

84 % Say there are sidewalks

80 % Say car is needed

79 % Say parking is easy

70 % Say yards are well-kept

69 % Say it's walkable to restaurants

68 % Say there's holiday spirit

59 % Say people would walk alone at night

58 % Say streets are well-lit

53 % Say it's quiet

51 % Say they plan to stay for at least 5 years

50 % Say it's walkable to grocery stores

48 % Say kids play outside

46 % Say neighbors are friendly

32 % Say there are community events

23 % Say there's wildlife
Sourced by Trulia users. Learn more about our methodology.
Market trends in Encanto
Last updated July 2026
Avg. sale price
$454K
$14.33KMoM
Sale-to-List Price
98.0%
0.2%MoM
Price per sq ft
$326
$15MoM
Available listings
283
1MoM
Home Value
Trulia Estimate
$743KSince last month
Increased$5K (+0.7%)Since last year
Decreased$57K (-7.1%)Since last sale
Decreased$7K (-1%)Learn more about this home's value by checking out its Trulia Estimate, the value of nearby homes, and how much similar homes have sold for.
Trulia Estimate
The of this home's value increased by +670% in the last 10 years
| Month | Estimated value |
|---|---|
2026 | |
| August 2026 | $743K |
| July 2026 | $738K |
| June 2026 | $745K |
| May 2026 | $616K |
| April 2026 | $613K |
| March 2026 | $616K |
| February 2026 | $617K |
| January 2026 | $608K |
2025 | |
2024 | |
2023 | |
2022 | |
2021 | |
2020 | |
2019 | |
2018 | |
2017 | |
2016 | |
Comparable sales
These are recently sold homes that have a similar location or other similar features to this home, like bedrooms, bathrooms, and square footage. Get a sense of the expected prices in the area by viewing these homes.Address | Distance | Property Type | Sold Price | Sold Date | Bed | Bath | Sqft |
|---|---|---|---|---|---|---|---|
0.52 | Multi-Family Home | $425,000 | 06/03/26 | 4 | 4 | 2,280 | |
0.97 | Multi-Family Home | $565,000 | 02/05/26 | 6 | 4 | 1,800 | |
0.49 | Multi-Family Home | $537,000 | 06/12/26 | 7 | 2 | - | |
1.35 | Multi-Family Home | $970,000 | 01/05/26 | 6 | 4 | 3,400 | |
1.45 | Multi-Family Home | $575,000 | 09/19/25 | 9 | 4 | 2,500 | |
1.18 | Multi-Family Home | $468,550 | 06/17/26 | 6 | 2 | 2,200 | |
1.10 | Multi-Family Home | $420,000 | 04/16/26 | 3 | 3 | 3,000 | |
1.60 | Multi-Family Home | $850,000 | 03/31/26 | 8 | 4 | 2,660 |
Nearby home prices
Get a sense of expected prices in the area by checking the value of nearby homes.Address | Distance | Price | Bed | Bath | Sqft | Status |
|---|---|---|---|---|---|---|
0.04 | $417,200 | Studio | - | - | Off Market | |
0.06 | $412,000 | 3 | 2 | 1,562 | Off Market | |
0.04 | $265,000 | 2 | 1 | 894 | Recently Sold | |
0.08 | - | 3 | 3 | 2,930 | Off Market | |
0.04 | $1,385,000 | 3 | 2 | 5,800 | Off Market | |
0.10 | $320,000 | 3 | 2 | 1,471 | For Sale | |
0.09 | $519,000 | 4 | 2 | 1,715 | Off Market | |
0.11 | $706,900 | 7 | 2 | 3,150 | Off Market | |
0.13 | $352,400 | 3 | 1 | 827 | Off Market | |
0.13 | $671,000 | 4 | 3 | 1,792 | Recently Sold | |
0.14 | $536,600 | 3 | 2 | 1,735 | Off Market |
Price and Tax history
| Date | Event | Price |
|---|---|---|
Jun 24, 2026 Source: ARMLS #7037654 | PriceChange | $765,000 Price decreased by 1% |
Jun 5, 2026 Source: ARMLS #7037654 | Listed For Sale | $775,000 |
Jul 8, 2023 Source: Zillow Rentals | ListingRemoved | |
Jun 28, 2023 Source: Zillow Rentals | PriceChange | $2,400 Price decreased by 4% |
May 26, 2023 Source: Zillow Rentals | PriceChange | $2,500 Price decreased by 6% |
May 21, 2023 Source: Zillow Rentals | Listed For Rent | $2,650 |
Sep 24, 2022 Source: ARMLS #6449649 | Sold | $750,000 |
Aug 13, 2022 Source: ARMLS #6449649 | Listed For Sale | $800,000 |
Apr 23, 2014 Source: ARMLS #5091380 | Sold | $83,000 |
Mar 29, 2014 Source: Agent Provided | Listed For Sale | $79,900 |
Nov 8, 2011 Source: N/A | Sold | $50,000 |
Oct 14, 2010 Source: Agent Provided | Listed For Sale | $75,000 |
Dec 31, 2008 Source: N/A | Sold | $37,000 |
Mar 4, 2008 Source: N/A | Sold | $203,059 |
Nov 9, 2005 Source: N/A | Sold | $165,000 |
Dec 1, 2000 Source: N/A | Sold | $82,500 |
| Year | Property tax | Tax assessment |
|---|---|---|
| 2025 | $2,887 | $495,500 |
Home facts updated by county records
LGBTQ Local Legal Protections
LGBTQ Local Legal Protections



Mason Weiss, Barrett Real Estate
Agent Phone: (480) 818-7745
Similar Homes You May Like
 Keller Williams Realty Phoenix, ARMLS
 Weichert, Realtors - Courtney Valleywide, ARMLS
 0.26 ACRESJason Mitchell Real Estate, ARMLS
 Weichert, Realtors - Courtney Valleywide, ARMLS
 0.55 ACRESKeller Williams Realty Phoenix, ARMLS
 My Home Group Real Estate, ARMLS
 0.31 ACRESClose Pros Real Estate and Management, ARMLS
 0.25 ACRESMountain Retreat Realty Expert, ARMLS
 0.25 ACRESCentury 21 Arizona Foothills, ARMLS
 See more homes for sale inPhoenix


New Listings near 1911 E HARVARD Street
 OPEN SAT, 11-1PMRuss Lyon Sotheby's International Realty, ARMLS
 NEW - 1 DAY AGOReal Broker, ARMLS
 My Home Group Real Estate, ARMLS
 NEW - 2 DAYS AGOMy Home Group Real Estate, ARMLS
 OPEN SUN, 11-1PM0.31 ACRESCompass, ARMLS
 OPEN SAT, 10-12PMHomeSmart, ARMLS
- See more homes for sale inPhoenix


Frequently asked questions about 1911 E HARVARD Street
- What is the estimated monthly payment for 1911 E HARVARD Street?Based on a $765,000 list price with 20% down at today's rates, the estimated monthly payment for 1911 E HARVARD Street in Phoenix, AZ is approximately $4,344 (about $4,008 principal & interest, $261 property taxes, and $75 homeowner's insurance). This is an estimate. Actual payment depends on your loan terms.
- How does the list price for 1911 E HARVARD Street compare to homes in Phoenix?1911 E HARVARD Street in Phoenix, AZ is listed at $765,000, about 69% above the $454K median sale price in Phoenix.
- What do residents say about the Encanto neighborhood?Residents describe the Encanto neighborhood in Phoenix, AZ as dog-friendly, pedestrian-friendly, and easy to park in. See homes for sale in Encanto, Phoenix.
- What are the closest schools to 1911 E HARVARD Street?The closest schools to 1911 E HARVARD Street in Phoenix, AZ are North High School (rated 2/10), William T Machan Elementary School (Pre-K/Middle, rated 8/10).
- Does 1911 E HARVARD Street have air conditioning?Yes, 1911 E HARVARD Street in Phoenix, AZ has air conditioning.
- Does 1911 E HARVARD Street have parking?Yes, 1911 E HARVARD Street in Phoenix, AZ has on-site parking.