


1910 150th St
Whitestone, NY 11357
Whitestone 3 Beds
 2 Baths
 1,854 sqft
3 Beds
2 Baths
1,854 sqft
We estimate this home will sell faster than 89% nearby.
Home Highlights

Parking
Garage

Outdoor
Yes

Climate Control
Cooling only

HOA
None

Price/Sqft
$593

Listed
94 days ago
Local Information
- Map ViewExplore the area around 1910 150th St.

- Schools1 Preschool School1 Elementary School1 Middle School1 High School

- Shop & Eat

-- mins to
About this House
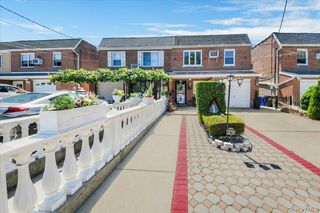
Mint Legal Two-Family Home in Serene Whitestone
Nestled on a quiet, tree-lined street in the heart of Whitestone, this beautifully renovated legal two-family home offers the perfect blend of comfortable living and smart investment potential. Whether you're seeking a multi-generational residence or an income-producing property, this turnkey home delivers exceptional flexibility.
The main residence welcomes you with a private outdoor landing and a thoughtfully designed open layout. Rich hardwood floors flow throughout, complemented by a modern kitchen featuring stainless steel appliances, including a full-sized gas range, dishwasher, refrigerator, and wine cooler-ideal for both everyday living and entertaining.
A bright dining area with a charming bay window seamlessly connects to the kitchen, creating an inviting space for gatherings. The spacious living room is highlighted by a wood-burning fireplace and oversized windows, filling the home with natural light.
The main level offers two well-proportioned bedrooms, abundant closet space, and a fully renovated bathroom with a skylight. A full-sized washer and dryer add convenience to everyday living. From this level, enjoy direct access to your private backyard-complete with paver stones, privacy, and space for outdoor dining or gardening.
The lower level presents a valuable opportunity with a legal one-bedroom apartment, featuring a full kitchen, dining area, and generous storage-perfect for extended family or rental income.
Additional highlights include a private driveway and garage, ideal for parking or extra storage.
Special Features:
-Wood-Burning Fireplace
-Fully Renovated Kitchen & Bath
-Stainless Steel Appliances + Wine Cooler
-Full-Sized Washer & Dryer
-Hardwood Floors Throughout
-Central Air Conditioning
-Private Backyard Access
-Driveway & Garage
Nestled on a quiet, tree-lined street in the heart of Whitestone, this beautifully renovated legal two-family home offers the perfect blend of comfortable living and smart investment potential. Whether you're seeking a multi-generational residence or an income-producing property, this turnkey home delivers exceptional flexibility.
The main residence welcomes you with a private outdoor landing and a thoughtfully designed open layout. Rich hardwood floors flow throughout, complemented by a modern kitchen featuring stainless steel appliances, including a full-sized gas range, dishwasher, refrigerator, and wine cooler-ideal for both everyday living and entertaining.
A bright dining area with a charming bay window seamlessly connects to the kitchen, creating an inviting space for gatherings. The spacious living room is highlighted by a wood-burning fireplace and oversized windows, filling the home with natural light.
The main level offers two well-proportioned bedrooms, abundant closet space, and a fully renovated bathroom with a skylight. A full-sized washer and dryer add convenience to everyday living. From this level, enjoy direct access to your private backyard-complete with paver stones, privacy, and space for outdoor dining or gardening.
The lower level presents a valuable opportunity with a legal one-bedroom apartment, featuring a full kitchen, dining area, and generous storage-perfect for extended family or rental income.
Additional highlights include a private driveway and garage, ideal for parking or extra storage.
Special Features:
-Wood-Burning Fireplace
-Fully Renovated Kitchen & Bath
-Stainless Steel Appliances + Wine Cooler
-Full-Sized Washer & Dryer
-Hardwood Floors Throughout
-Central Air Conditioning
-Private Backyard Access
-Driveway & Garage
Contact this Building
We estimate this home will sell faster than 89% nearby.
Last check for updates: about 12 hours ago
Listing by: Brown Harris Stevens, (917) 509-6096
Maryann Johnson
Source: StreetEasy, MLS#S1824413
Home Details for 1910 150th St

|
|---|
MLS Status: Active |

|
|---|
Interior Details Number of Rooms: 8 |
Beds & Baths Number of Bedrooms: 3Number of Bathrooms: 2Number of Bathrooms (full): 2 |
Dimensions and Layout Living Area: 1854 Square Feet |
Appliances & Utilities Appliances: Dishwasher, Washer/DryerDishwasherLaundry: Inside |
Heating & Cooling Has CoolingAir Conditioning: Central Air |
Fireplace & Spa Fireplace: Wood BurningHas a Fireplace |
Windows, Doors, Floors & Walls Flooring: Hardwood |
Levels, Entrance, & Accessibility Floors: Hardwood |
View No View |

|
|---|
Exterior Home Features Patio / Porch: OtherExterior: GardenGarden |
Parking & Garage Has a GarageParking: Garage |

|
|---|
Days on Market: 94 |

|
|---|
Year Built Year Built: 1950 |
Property Type / Style Property Type: Residential IncomeProperty Subtype: Multi Family |

|
|---|
Price List Price: $1,100,000Price Per Sqft: $593 |

|
|---|
Direction & Address City: WhitestoneCommunity: Whitestone |

|
|---|
Listing Agent Listing ID: S1824413 |

|
|---|
Building Area Building Area: 1854 Square Feet |

|
|---|
Has an HOAHOA Fee: No HOA Fee |

|
|---|
Special Conditions: Resale |

|
|---|
Mls Number: S1824413Listing Url |

|
|---|
HOA Amenities: LaundrySTREETEASY Property ID: 450769STREETEASY Building ID: 522392 |
Market trends in Whitestone
Last updated June 2026
Avg. sale price
$617K
$205KMoM
Sale-to-List Price
—
Price per sq ft
$586
$62MoM
Available listings
195
1MoM
Price History for 1910 150th St
| Date | Price | Event | Source |
|---|---|---|---|
| 05/25/2026 | $1,100,000 | PriceChange | StreetEasy #S1824413 |
| 04/25/2026 | $1,195,000 | Listed For Sale | StreetEasy #S1824413 |
| 03/14/2010 | $410,000 | Sold | N/A |
| 04/21/2005 | $410,000 | Sold | N/A |
Similar Homes You May Like
 Listing by: Keller Williams Hudson Valley
 Listing by: Century 21 Amiable Realty Group II Inc, Active
 Listing by: Keller Williams Realty Landmark, Active
 NEW - 1 DAY AGOListing by: Coldwell Banker Phillips, Active
 Listing by: Next Level Real Estate NY
 Listing by: Exit Realty Team, Active
 Listing by: Century Homes Realty Group LLC, Active
 Listing by: Keller Williams Rlty Landmark
 Listing by: Keller Williams Realty Landmark, Active
 OPEN SUN, 1-3PMListing by: ERA Top Service Realty, Inc., Active
 Listing by: Century 21 Amiable Realty Group II Inc, Active
 0.26 ACRESListing by: Patricia Forgione's Realty
 Listing by: Bergen Basin Real Estate, Active
 OPEN SUN, 12-1:15PMListing by: Trademarko Realty Inc, Active
 Listing by: Keller Williams Realty NYC Grp
 OPEN SAT, 1-2:30PMListing by: World Wide Homes Inc
 Listing by: Douglas Elliman Real Estate
 Listing by: REMAX Elite, Active
 Listing by: Century 21 Catapano Homes
 OPEN WED, 5-6:30PMListing by: Nest Seekers LLC
 Listing by: Keller Williams Realty Landmark, Active
 Listing by: 1st American One NYC Ltd, Active
 Listing by: Century 21 Amiable Realty Group II Inc, Active
 See more homes for sale inWhitestone


New Listings near 1910 150th St
 NEW - 21 HRS AGOListing by: Global R E Ventures Group LLC
 NEW - 19 HRS AGOListing by: City Realty Group
 Listing by: Daniel Gale Sothebys Intl Rlty
 OPEN SAT, 1-3PMListing by: Landmark International R E LLC
 NEWCOMING SOON 7/29Listing by: Exit Realty Achieve
 NEW - 19 HRS AGOListing by: B Square Realty
 NEWCOMING SOON 8/6Listing by: Keller Williams Realty Group
 OPEN SAT, 1-3PMListing by: Chase Global Realty Corp
 Listing by: Maureen Folan R E Group LLC
 Listing by: Maureen Folan R E Group LLC
 NEW - 1 DAY AGOListing by: Landmark International R E LLC
 NEWOPEN THU, 5-6:30PMListing by: Daniel Gale Sothebys Intl Rlty
 Listing by: E Realty International Corp
- See more homes for sale inWhitestone

Property Tax and Assessment
| Year | 2025 |
|---|---|
| Tax | |
| Assessment | $947,000 |
Home facts updated by county records
Comparable Sales for 1910 150th St
Address | Distance | Property Type | Sold Price | Sold Date | Bed | Bath | Sqft |
|---|---|---|---|---|---|---|---|
0.03 | Multi-Family Home | $1,515,000 | 09/22/25 | 4 | 2 | 1,840 | |
0.25 | Multi-Family Home | $990,000 | 12/03/25 | 4 | 2 | 1,800 | |
0.13 | Multi-Family Home | $1,610,000 | 07/14/26 | 4 | 3 | 2,112 | |
0.24 | Multi-Family Home | $1,315,000 | 04/23/26 | 5 | 2 | 2,146 | |
0.20 | Multi-Family Home | $2,150,000 | 02/17/26 | 5 | 2 | 2,104 | |
0.21 | Multi-Family Home | $1,480,000 | 03/17/26 | 6 | 2 | 2,244 | |
0.39 | Multi-Family Home | $1,185,000 | 09/22/25 | 4 | 2 | 2,318 | |
0.32 | Multi-Family Home | $1,560,000 | 07/31/25 | 5 | 2 | 2,077 | |
0.28 | Multi-Family Home | $1,350,000 | 10/30/25 | 4 | 3 | 2,352 |
Nearby homes
Get a sense of prices in the area by checking nearby homes. OFF MARKETKeller Williams Rlty Landmark
 OFF MARKETMaureen Folan R E Group LLC
 FOR SALEListing by: P R O Links Realty Inc
 OFF MARKETE Realty International Corp
 SOLDNOV 26, 2025Island Advantage Realty LLC
 OFF MARKETDu Rite Realty Company LLC
 OFF MARKETJamie Realty Group


Assigned Schools
These are the assigned schools for 1910 150th St.
- Flushing High School
- 9-12
- Public
- 1646 Students
3/10GreatSchools RatingParent Rating AverageLe daría a esta escuela un 0 porque todo lo que he experimentado es puro racismo y gente mala y groseraStudent Review9mo ago - Ps 79 Francis Lewis
- PK-5
- Public
- 1090 Students
10/10GreatSchools RatingParent Rating AverageHonestly I will be very happy when my child no longer goes to this school.Parent Review6y ago - Jhs 194 William Carr
- 6-8
- Public
- 986 Students
8/10GreatSchools RatingParent Rating AverageEducation is okay, when issues arise, they are not effectively addressed and clear bias is shown. Had multiple issues here, students learn but not effectively and most teachers slack off. Homework is okay, not too much, not too little, but as an advanced student, school is very easy and education is not good. I have barely learned anything, and it didn’t prepare me for high school whatsoever. If you’re mainly sports focused, this school is for you, especially for basketball or soccer.Student Review5mo ago  Check out schools near 1910 150th St.
Neighborhood Overview

Neighborhood stats provided by third party data sources.
What Locals Say about Whitestone
At least 449 Trulia users voted on each feature.

91 % Say there are sidewalks

83 % Say it's dog friendly

80 % Say streets are well-lit

73 % Say car is needed

73 % Say there's holiday spirit

73 % Say yards are well-kept

71 % Say people would walk alone at night

67 % Say parking is easy

66 % Say it's walkable to grocery stores

64 % Say it's walkable to restaurants

61 % Say they plan to stay for at least 5 years

56 % Say it's quiet

53 % Say neighbors are friendly

53 % Say kids play outside

33 % Say there are community events

31 % Say there's wildlife
Sourced by Trulia users. Learn more about our methodology.
LGBTQ Local Legal Protections
LGBTQ Local Legal Protections



1910 150th St, Whitestone, NY 11357 is a 3 bedroom, 2 bathroom, 1,854 sqft multi-family built in 1950. 1910 150th St is located in Whitestone, Whitestone. This property is currently available for sale and was listed by StreetEasy on Apr 25, 2026. The MLS # for this home is MLS# S1824413.