


$882,800
 3 Beds
 2 Baths
 1,716 sqft
1904 Hackamore Ln, Alexandria, VA 22308
Est. Refi. Payment $5,530/mo*
Refinance Your HomeCurrently Off Market - Sold May 17, 2024 for $827,000
Home Value
Trulia Estimate
$883KSince last month
Decreased$11K (-1.3%)Since last year
Increased$32K (+3.7%)Since last sale
Increased$53K (+6.4%)Learn more about this home's value by checking out its Trulia Estimate, the value of nearby homes, and how much similar homes have sold for.
Trulia Estimate
The of this home's value increased by +53% in the last 10 years
| Month | Estimated value |
|---|---|
2026 | |
| September 2026 | $880K |
| August 2026 | $890K |
| July 2026 | $891K |
| June 2026 | $899K |
| May 2026 | $905K |
| April 2026 | $901K |
| March 2026 | $891K |
| February 2026 | $877K |
| January 2026 | $865K |
2025 | |
2024 | |
2023 | |
2022 | |
2021 | |
2020 | |
2019 | |
2018 | |
2017 | |
2016 | |
Comparable sales
These are recently sold homes that have a similar location or other similar features to this home, like bedrooms, bathrooms, and square footage. Get a sense of the expected prices in the area by viewing these homes.Address | Distance | Property Type | Sold Price | Sold Date | Bed | Bath | Sqft |
|---|---|---|---|---|---|---|---|
0.26 | Single-Family Home | $879,000 | 11/12/25 | 4 | 2 | 2,260 | |
0.19 | Single-Family Home | $1,006,000 | 05/04/26 | 4 | 2.5 | 1,823 | |
0.21 | Single-Family Home | $1,025,000 | 08/07/26 | 4 | 3 | 1,812 | |
0.09 | Single-Family Home | $1,257,000 | 06/02/26 | 4 | 3 | 2,567 | |
0.28 | Single-Family Home | $815,999 | 07/09/26 | 4 | 3 | 2,296 | |
0.23 | Single-Family Home | $1,070,000 | 10/10/25 | 4 | 3 | 2,034 | |
0.49 | Single-Family Home | $700,000 | 08/21/26 | 4 | 2 | 1,724 | |
0.29 | Single-Family Home | $950,000 | 05/04/26 | 4 | 3 | 2,296 |
Nearby home prices
Get a sense of expected prices in the area by checking the value of nearby homes.Address | Distance | Price | Bed | Bath | Sqft | Status |
|---|---|---|---|---|---|---|
0.06 | $1,085,000 | 4 | 2.5 | 1,698 | Off Market | |
0.07 | $1,163,100 | 5 | 3 | 2,404 | Off Market | |
0.08 | $1,249,000 | 6 | 4 | 4,102 | Recently Sold | |
0.11 | $838,300 | 4 | 2.5 | 2,388 | Off Market | |
0.08 | $1,099,100 | 4 | 3 | 2,248 | Off Market | |
0.10 | $936,800 | 4 | 2.5 | 2,891 | Off Market | |
0.09 | $1,257,000 | 4 | 3 | 2,567 | Recently Sold | |
0.13 | $1,092,400 | 4 | 2.5 | 2,398 | Off Market | |
0.11 | $1,115,800 | 5 | 3 | 2,792 | Off Market | |
0.14 | $1,199,500 | 4 | 2.5 | 2,370 | For Sale | |
0.15 | $1,049,000 | 4 | 3 | 2,600 | Off Market |
Local Information
- Map ViewExplore the area around 1904 Hackamore Ln.

- Schools1 Preschool School1 Elementary School1 Middle School1 High School

- Shop & Eat

-- mins to
Home Highlights

Single-Family Home

Built in 1964

1,716 sqft

$514/sqft

1 Open Spaces
About this House
Welcome to Riverside Gardens! Mature trees line the neighborhood, basketball hoops are found on every street, Adirondack chairs can be spotted in most front yards, there are tree swings galore, and a constant flow of neighbors ready to say hello. This idyllic community is a quick walk to both Stratford Landing Elementary School and Carl Sandburg Middle School. The community pool, Riverside Gardens Swim and Tennis Club is the social hub for many of the residents, which has a conveniently short waitlist. With underground power lines and sidewalks throughout the entirety of the neighborhood, you won’t find a more beautiful community. 1904 Hackamore Lane sits on one of the neighborhood’s less traveled side streets and bubbles with curb appeal. This move-in ready home features over 1,700 square feet of stylized pure charm. You enter the home into the living room where you quickly notice a cozy fireplace and an abundance of natural light saturating the room across the hardwood floors. The living room flows into the dining room – are those French doors? Yes, and they lead to a beautiful sunny deck. The kitchen is located off the dining room, with a separate door onto the deck making for easy grilling. The kitchen wallpaper gives a pop of fun to the natural wood cabinetry. Stone countertops and stainless-steel appliances make this a chef rated kitchen with room for multiple sous chefs. Upstairs you will find 3 bedrooms and a large shared bathroom with dual entries from the hallway and the primary bedroom. The second bedroom has a secret reading nook located in the closet. Should an adult choose to climb up it can hold up to 500 pounds. Modern gold light fixtures throughout are the flare you didn’t know your ceilings needed. Again, pure charm around every corner. The lower level contains not only a large rec room but also a bonus den. Need a home office, extra bedroom, playroom, or fitness room? The space is here for you. You will find another full bath, laundry room and an additional fireplace on this level– yes there are 2 fireplaces in this home! Got too many holiday decorations? There are 2 separate attic spaces for storage; one accessible in the upper-level hallway and another in the upper-level stairwell. The easy to maintain backyard is adorned with beautiful trees, flowers, shrubs and bushes. Spring bloom is literally days away. Can you already hear the laughter coming from the kids on the playset (which conveys)? Keep a somewhat watchful eye while you enjoy relaxing on the deck or watching the Sunday game with the easy TV setup. This house checks all of the boxes and then some. Ready to call it home?
1904 Hackamore Ln, Alexandria, VA 22308 is a 3 bedroom, 2 bathroom, 1,716 sqft single-family home built in 1964. It last sold for $827,000 on May 17, 2024 (1% above the $815,000 asking price). This property is not currently displayed as for sale or rent on Trulia. The Trulia Estimate is $882,800, with a rent estimate of $3,771/month.
Last check for updates: about 10 hours ago
Listed by Kimberly John, (571) 239-4909
Compass
Listing Team: The Kim And Gail Team, Co-Listing Team: The Kim And Gail Team,Co-Listing Agent: Gail A Hayes, (703) 343-3866
Compass
Bought with: Blake Davenport, (703) 350-8800, RLAH @properties
Co-Buyer's Agent: Joseph Gunerman, (202) 658-5250, RLAH @properties
Source: Bright MLS, MLS#VAFX2172546
Home Details for 1904 Hackamore Ln

|
|---|
Interior Details Basement: Connecting Stairway,Finished,Exterior Entry,Interior EntryNumber of Rooms: 1Types of Rooms: Basement |
Beds & Baths Number of Bedrooms: 3Number of Bathrooms: 2Number of Bathrooms (full): 2 |
Dimensions and Layout Living Area: 1716 Square Feet |
Appliances & Utilities Utilities: Underground UtilitiesAppliances: Dishwasher, Disposal, Ice Maker, Oven/Range - Electric, Refrigerator, Stainless Steel Appliance(s), Water Dispenser, Gas Water HeaterDishwasherDisposalLaundry: Lower Level,Laundry RoomRefrigerator |
Heating & Cooling Heating: Forced Air,Natural GasHas CoolingAir Conditioning: Central Air,ElectricHas HeatingHeating Fuel: Forced Air |
Fireplace & Spa Number of Fireplaces: 2Fireplace: Brick, Glass Doors, Wood BurningHas a Fireplace |
Windows, Doors, Floors & Walls Window: Window TreatmentsDoor: French Doors, Storm Door(s)Flooring: Hardwood, Ceramic Tile |
Levels, Entrance, & Accessibility Stories: 3Levels: Multi/Split, ThreeAccessibility: NoneFloors: Hardwood, Ceramic Tile |
View No View |

|
|---|
Exterior Home Features Roof: CompositionPatio / Porch: DeckFencing: Back YardOther Structures: Above Grade, Below GradeExterior: Play Equipment, Sidewalks, LightingFoundation: Crawl SpaceNo Private Pool |
Parking & Garage Open Parking Spaces: 1No CarportNo GarageNo Attached GarageHas Open ParkingParking Spaces: 1Parking: Driveway,On Street |
Pool Pool: None |
Frontage Not on Waterfront |
Water & Sewer Sewer: Public Sewer |
Finished Area Finished Area (above surface): 1118 Square FeetFinished Area (below surface): 598 Square Feet |

|
|---|
Year Built Year Built: 1964 |
Property Type / Style Property Type: ResidentialProperty Subtype: Single Family ResidenceStructure Type: DetachedArchitecture: Detached |
Building Construction Materials: Brick, Wood SidingNot a New Construction |
Property Information Condition: ExcellentParcel Number: 1023 10020013 |

|
|---|
Price List Price: $815,000 |
Status Change & Dates Off Market Date: Fri May 17 2024Possession Timing: 31-60 Days CD, 0-30 Days CD |

|
|---|
MLS Status: CLOSED |

|
|---|
Direction & Address City: ALEXANDRIACommunity: Riverside Gardens |
School Information Elementary School: Stratford LandingElementary School District: Fairfax County Public SchoolsJr High / Middle School: Carl SandburgJr High / Middle School District: Fairfax County Public SchoolsHigh School: West PotomacHigh School District: Fairfax County Public Schools |

|
|---|
Building Details Builder Model: Saratoga |
Building Area Building Area: 1716 Square Feet |

|
|---|
Not Senior Community |

|
|---|
No HOA |

|
|---|
Lot Area: 10503 sqft |

|
|---|
Special Conditions: Standard |

|
|---|
Contingencies: AppraisalListing Agreement Type: Exclusive Right To Sell |

|
|---|
Business Information Ownership: Fee Simple |

|
|---|
BasementMls Number: VAFX2172546Above Grade Unfinished Area: 1118 |
Price and Tax history
| Date | Event | Price |
|---|---|---|
May 17, 2024 Source: Bright MLS #VAFX2172546 | Sold | $827,000 |
Apr 20, 2024 Source: Bright MLS #VAFX2172546 | Contingent | $815,000 |
Apr 18, 2024 Source: Bright MLS #VAFX2172546 | Listed For Sale | $815,000 |
Apr 29, 2019 Source: N/A | Sold | $625,000 |
Mar 28, 2019 Source: Agent Provided | Pending | $629,000 |
Mar 7, 2019 Source: Agent Provided | Listed For Sale | $629,000 |
Jun 17, 2016 Source: N/A | Sold | $580,000 |
May 9, 2016 Source: Agent Provided | Pending | $579,000 |
May 5, 2016 Source: Agent Provided | Listed For Sale | $579,000 |
Sep 2, 1997 Source: N/A | Sold | $229,000 |
| Year | Property tax | Tax assessment |
|---|---|---|
| 2025 | $10,178 | $827,690 |
Home facts updated by county records
Market trends in Fort Hunt
Last updated August 2026
Avg. sale price
—
Sale-to-List Price
—
Price per sq ft
—
Available listings
30
7MoM
Around this home
What Locals Say about Fort Hunt
At least 60 Trulia users voted on each feature.

97 % Say it's dog friendly

97 % Say parking is easy

97 % Say yards are well-kept

94 % Say car is needed

94 % Say there's wildlife

93 % Say it's quiet

88 % Say there's holiday spirit

85 % Say kids play outside

84 % Say there are sidewalks

83 % Say people would walk alone at night

79 % Say they plan to stay for at least 5 years

74 % Say there are community events

71 % Say neighbors are friendly

64 % Say streets are well-lit

35 % Say it's walkable to grocery stores

21 % Say it's walkable to restaurants
Sourced by Trulia users. Learn more about our methodology.
LGBTQ Local Legal Protections
LGBTQ Local Legal Protections



The data relating to real estate for sale on this website appears in part through the BRIGHT Internet Data Exchange program, a voluntary cooperative exchange of property listing data between licensed real estate brokerage firms, and is provided by BRIGHT through a licensing agreement.
Listing information is from various brokers who participate in the Bright MLS IDX program and not all listings may be visible on the site. The property information being provided on or through the website is for the personal, non-commercial use of consumers and such information may not be used for any purpose other than to identify prospective properties consumers may be interested in purchasing.
Some properties which appear for sale on the website may no longer be available because they are for instance, under contract, sold or are no longer being offered for sale.
Property information displayed is deemed reliable but is not guaranteed.
Copyright 2026 Bright MLS, Inc. Click here for more information
Frequently asked questions about 1904 Hackamore Ln
- What is 1904 Hackamore Ln estimated to be worth?Trulia's estimated value for 1904 Hackamore Ln in Alexandria, VA is $882,800.
- What is the price history for 1904 Hackamore Ln?1904 Hackamore Ln in Alexandria, VA last sold for $827,000 in May 2024.
- Is Alexandria a buyer's or seller's market?Alexandria is currently a seller's market, based on recent for-sale activity.
- What do residents say about Alexandria?Residents describe Alexandria, VA as dog-friendly, easy to park in, and well-kept. Most residents say you need a car. See recently sold homes in Alexandria, VA.
- Does 1904 Hackamore Ln have air conditioning?Yes, 1904 Hackamore Ln in Alexandria, VA has air conditioning.
- Does 1904 Hackamore Ln have laundry facilities?Yes, 1904 Hackamore Ln in Alexandria, VA has laundry facilities.
Explore by feature - Pet Friendly
 SPECIAL OFFERPET FRIENDLYTotal price$2,325 - $3,908/moStudio-2 bd1-2 baCortland Alexandria | 820 S Columbus St,
Alexandria, VA 22314 NEW - 1 DAY AGOSPECIAL OFFERPET FRIENDLY
 SPECIAL OFFERPET FRIENDLYTotal price$1,770 - $2,522/moStudio-2 bd1-2 baThe Beacon of Groveton | 6870 Richmond Hwy,
Alexandria, VA 22306 PET FRIENDLY$2,319 - $2,837/moStudio-1 bd1 baThe Bradley Braddock Road Station Apartments | 1260 Braddock Pl,
Alexandria, VA 22314 NEW - 1 DAY AGOSPECIAL OFFERPET FRIENDLY
 SENIOR HOUSINGPET FRIENDLYINCOME RESTRICTEDTotal price$1,595 - $2,144/mo1-2 bd1 baManchester Lakes Apartment Homes | 7131 Silver Lake Blvd,
Alexandria, VA 22315 NEW - 12 HRS AGOSPECIAL OFFERPET FRIENDLYTotal price$2,539 - $5,135/moStudio-2 bd1-2 baGables Old Town North | 525 Montgomery St,
Alexandria, VA 22314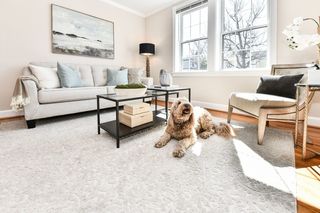 APPLY INSTANTLYPET FRIENDLY
 SPECIAL OFFERPET FRIENDLY
 SPECIAL OFFERPET FRIENDLY
Explore by feature - Garage
- SPECIAL OFFERPET FRIENDLYTotal price$2,325 - $3,908/moStudio-2 bd1-2 baCortland Alexandria | 820 S Columbus St,
Alexandria, VA 22314 - NEW - 1 DAY AGOSPECIAL OFFERPET FRIENDLY
- SPECIAL OFFERPET FRIENDLYTotal price$1,770 - $2,522/moStudio-2 bd1-2 baThe Beacon of Groveton | 6870 Richmond Hwy,
Alexandria, VA 22306 - NEW - 1 DAY AGOSPECIAL OFFERPET FRIENDLY
- SPECIAL OFFERPET FRIENDLY
- SPECIAL OFFERPET FRIENDLY
 NEW - 1 DAY AGOSPECIAL OFFERPET FRIENDLYTotal price$1,868 - $3,403/mo1-3 bd1-3 baHalstead Alexandria | 1459 N Beauregard St,
Alexandria, VA 22311 SPECIAL OFFERPET FRIENDLY
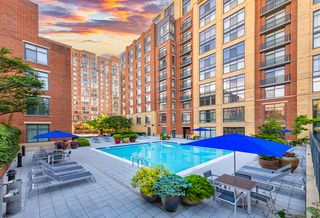 PET FRIENDLY
 SPECIAL OFFERPET FRIENDLY
Explore by feature - Air Conditioning
- SPECIAL OFFERPET FRIENDLYTotal price$2,325 - $3,908/moStudio-2 bd1-2 baCortland Alexandria | 820 S Columbus St,
Alexandria, VA 22314 - NEW - 1 DAY AGOSPECIAL OFFERPET FRIENDLY
- SPECIAL OFFERPET FRIENDLYTotal price$1,770 - $2,522/moStudio-2 bd1-2 baThe Beacon of Groveton | 6870 Richmond Hwy,
Alexandria, VA 22306 - NEW - 1 DAY AGOSPECIAL OFFERPET FRIENDLY
- SENIOR HOUSINGPET FRIENDLYINCOME RESTRICTEDTotal price$1,595 - $2,144/mo1-2 bd1 baManchester Lakes Apartment Homes | 7131 Silver Lake Blvd,
Alexandria, VA 22315 - APPLY INSTANTLYPET FRIENDLY
- SPECIAL OFFERPET FRIENDLY
 INCOME RESTRICTED
- NEW - 1 DAY AGOSPECIAL OFFERPET FRIENDLYTotal price$1,868 - $3,403/mo1-3 bd1-3 baHalstead Alexandria | 1459 N Beauregard St,
Alexandria, VA 22311  PET FRIENDLY$1,715 - $2,625/mo1-3 bd1-2 baWillow Run at Mark Center Apartment Homes | 935 N Van Dorn St,
Alexandria, VA 22304
Explore by feature - Pool
- NEW - 1 DAY AGOSPECIAL OFFERPET FRIENDLY
- SPECIAL OFFERPET FRIENDLYTotal price$1,770 - $2,522/moStudio-2 bd1-2 baThe Beacon of Groveton | 6870 Richmond Hwy,
Alexandria, VA 22306 - PET FRIENDLY$2,319 - $2,837/moStudio-1 bd1 baThe Bradley Braddock Road Station Apartments | 1260 Braddock Pl,
Alexandria, VA 22314 - NEW - 1 DAY AGOSPECIAL OFFERPET FRIENDLY
- NEW - 12 HRS AGOSPECIAL OFFERPET FRIENDLYTotal price$2,539 - $5,135/moStudio-2 bd1-2 baGables Old Town North | 525 Montgomery St,
Alexandria, VA 22314 - NEW - 1 DAY AGOSPECIAL OFFERPET FRIENDLYTotal price$1,868 - $3,403/mo1-3 bd1-3 baHalstead Alexandria | 1459 N Beauregard St,
Alexandria, VA 22311  SPECIAL OFFERPET FRIENDLY
 SPECIAL OFFERPET FRIENDLY$1,234 - $2,260/moStudio-3 bd1-2 baMonticello at Southern Towers | 5055 Seminary Rd,
Alexandria, VA 22311 SPECIAL OFFERPET FRIENDLY$1,254 - $2,471/moStudio-3 bd1-2 baThe Graham at Southern Towers | 5021 Seminary Rd,
Alexandria, VA 22311 SPECIAL OFFERPET FRIENDLY$1,241 - $2,493/moStudio-3 bd1-2 baStratford at Southern Towers | 4901 Seminary Rd,
Alexandria, VA 22311
Explore by feature - Washer/dryer
- SPECIAL OFFERPET FRIENDLYTotal price$2,325 - $3,908/moStudio-2 bd1-2 baCortland Alexandria | 820 S Columbus St,
Alexandria, VA 22314 - NEW - 1 DAY AGOSPECIAL OFFERPET FRIENDLY
- SPECIAL OFFERPET FRIENDLYTotal price$1,770 - $2,522/moStudio-2 bd1-2 baThe Beacon of Groveton | 6870 Richmond Hwy,
Alexandria, VA 22306 - PET FRIENDLY$2,319 - $2,837/moStudio-1 bd1 baThe Bradley Braddock Road Station Apartments | 1260 Braddock Pl,
Alexandria, VA 22314 - NEW - 1 DAY AGOSPECIAL OFFERPET FRIENDLY
- APPLY INSTANTLYPET FRIENDLY
- SPECIAL OFFERPET FRIENDLY
- SPECIAL OFFERPET FRIENDLY
 SPECIAL OFFERPET FRIENDLY
- NEW - 1 DAY AGOSPECIAL OFFERPET FRIENDLYTotal price$1,868 - $3,403/mo1-3 bd1-3 baHalstead Alexandria | 1459 N Beauregard St,
Alexandria, VA 22311
Explore by feature - Outdoor Space
 NEW - 19 HRS AGOAPPLY INSTANTLYPET FRIENDLY
 APPLY INSTANTLYPET FRIENDLY
 APPLY INSTANTLYPET FRIENDLYFURNISHED
 APPLY INSTANTLYPET FRIENDLY
 APPLY INSTANTLY
 APPLY INSTANTLYPET FRIENDLY
 APPLY INSTANTLYPET FRIENDLY
 APPLY INSTANTLYPET FRIENDLY
 APPLY INSTANTLYPET FRIENDLY
 NEW - 2 DAYS AGOPET FRIENDLY
Apartments for Rent
 PET FRIENDLYINCOME RESTRICTEDTotal price$1,695 - $2,295/mo1-3 bd1-2 baCreekside Village | 7979 Janna Lee Ave,
Alexandria, VA 22306 NEW - 1 DAY AGOPET FRIENDLY$1,545 - $2,605/mo1-3 bd1-2 baMount Vernon Square Apartment Homes | 2722 Arlington Dr,
Alexandria, VA 22306 PET FRIENDLY
 PET FRIENDLY
- PET FRIENDLYTotal price$1,770 - $2,522/moStudio-2 bd1-2 baThe Beacon of Groveton | 6870 Richmond Hwy,
Alexandria, VA 22306  PET FRIENDLY
 PET FRIENDLY
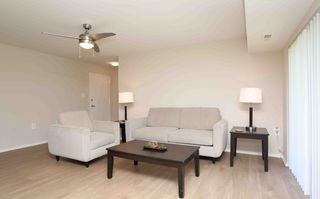 PET FRIENDLYINCOME RESTRICTED
 PET FRIENDLY
 PET FRIENDLY
 APPLY INSTANTLYPET FRIENDLY
 APPLY INSTANTLY
 See more homes for rent inAlexandria
Off Market Homes Near 1904 Hackamore Ln
 SOLDSEP 17, 2026Weichert Realtors - Blue Ribbon
 SOLDSEP 16, 2026Washington Fine Properties, LLC
 SOLDSEP 16, 2026RE/MAX Allegiance
 SOLDSEP 15, 2026TTR Sotheby's International Realty
 SOLDSEP 15, 2026Corcoran McEnearney
 See more homes for sale inAlexandria


Homes for sale near 1904 Hackamore Ln
 0.28 ACRESLong & Foster Real Estate, Inc.
 OPEN SAT, 1-3PM0.26 ACRESKeller Williams Realty Dulles
 OPEN SUN, 2-4PM0.36 ACRESColdwell Banker Realty
- See more homes for sale inAlexandria


- Results are loading