


$1,094,000
 4 Beds
 2.5 Baths
 1,698 sqft
1807 Hackamore Ln, Alexandria, VA 22308
Est. Refi. Payment $6,812/mo*
Refinance Your HomeCurrently Off Market - Sold Jun 17, 2025 for $1,080,000
Home Value
Trulia Estimate
$1.09MSince last month
Decreased$21K (-1.9%)Since last year
Increased$5K (+0.5%)Since last sale
Increased$5K (+0.5%)Learn more about this home's value by checking out its Trulia Estimate, the value of nearby homes, and how much similar homes have sold for.
Trulia Estimate
The of this home's value increased by +72% in the last 10 years
| Month | Estimated value |
|---|---|
2026 | |
| September 2026 | $1.09M |
| August 2026 | $1.09M |
| July 2026 | $1.11M |
| June 2026 | $1.1M |
| May 2026 | $1.1M |
| April 2026 | $1.1M |
| March 2026 | $1.09M |
| February 2026 | $1.09M |
| January 2026 | $1.08M |
2025 | |
2024 | |
2023 | |
2022 | |
2021 | |
2020 | |
2019 | |
2018 | |
2017 | |
2016 | |
Comparable sales
These are recently sold homes that have a similar location or other similar features to this home, like bedrooms, bathrooms, and square footage. Get a sense of the expected prices in the area by viewing these homes.Address | Distance | Property Type | Sold Price | Sold Date | Bed | Bath | Sqft |
|---|---|---|---|---|---|---|---|
0.17 | Single-Family Home | $1,006,000 | 05/04/26 | 4 | 2.5 | 1,823 | |
0.17 | Single-Family Home | $1,025,000 | 08/07/26 | 4 | 3 | 1,812 | |
0.13 | Single-Family Home | $1,257,000 | 06/02/26 | 4 | 3 | 2,567 | |
0.21 | Single-Family Home | $1,225,000 | 06/08/26 | 4 | 2.5 | 2,368 | |
0.29 | Single-Family Home | $1,070,000 | 10/10/25 | 4 | 3 | 2,034 | |
0.24 | Single-Family Home | $1,084,000 | 08/18/26 | 4 | 2.5 | 2,788 | |
0.25 | Single-Family Home | $1,058,000 | 04/13/26 | 4 | 2.5 | 2,798 | |
0.28 | Single-Family Home | $1,002,433 | 03/24/26 | 4 | 2.5 | 2,700 |
Nearby home prices
Get a sense of expected prices in the area by checking the value of nearby homes.Address | Distance | Price | Bed | Bath | Sqft | Status |
|---|---|---|---|---|---|---|
0.03 | $1,249,000 | 6 | 4 | 4,102 | Recently Sold | |
0.05 | $845,200 | 4 | 2.5 | 2,388 | Off Market | |
0.07 | $1,105,800 | 4 | 2.5 | 2,398 | Off Market | |
0.09 | $944,600 | 4 | 2.5 | 2,891 | Off Market | |
0.06 | $889,600 | 3 | 2 | 1,716 | Off Market | |
0.13 | $1,199,500 | 4 | 2.5 | 2,370 | For Sale | |
0.10 | $1,163,100 | 5 | 3 | 2,404 | Off Market | |
0.13 | $1,257,000 | 4 | 3 | 2,567 | Recently Sold | |
0.17 | $1,006,000 | 4 | 2.5 | 1,823 | Recently Sold | |
0.16 | $1,074,700 | 4 | 2.5 | 2,085 | Off Market | |
0.16 | $975,000 | 5 | 3.5 | 3,165 | Recently Sold |
Local Information
- Map ViewExplore the area around 1807 Hackamore Ln.

- Schools1 Preschool School1 Elementary School1 Middle School1 High School

- Shop & Eat

-- mins to
Home Highlights

Single-Family Home

Built in 1964

1,698 sqft

$644/sqft

2 Open Spaces
About this House
An offer has been accepted and ratified. There will be NO open house on Sunday 5/18/25. Riverside Gardens is one of the premier neighborhoods along the Fort Hunt Road corridor in the Fairfax County section of Alexandria on land once owned by George Washington. Nestled in the heart of Riverside Gardens welcome to 1807 Hackamore Lane. The house is the “Sweetbriar” model that won 1st prize for “FINEST FOR FAMILY LIVING” in the Home Builders Association of Metropolitan Washington in the early 1960’s. It has 4 bedrooms, 2.5 bathrooms and up to three living areas depending upon how the house is utilized, spanning four different levels. A stroll up the gently curving brick front walk past the lovely Zoysia front lawn leads to the front door and the main level which includes a tiled entryway leading back to the eat-in, country kitchen. The kitchen has a bay window overlooking the stone back patio and beautifully landscaped backyard with backyard access. The kitchen has tiled floors and backsplash and recessed lighting with stainless steel appliances. Adjacent to the kitchen is a formal dining room that could be utilized as a third living area or home office. Off the front entry to the right is a large living room with access to the dining room and kitchen all designed for desirable flow. Four steps down from the entry and kitchen is the lower level. A large den with wood burning brick fireplace overlooks the back yard. This lower level also contains a half bathroom, and the laundry/utility room with door access to the concrete driveway and two storage areas behind doors. Nine steps up from the front entry and kitchen is the third level with full bathroom and three bedrooms and linen closet. Another four steps up is the large Master Suite with room for a sitting area. The Master suite offers a large closet behind double bi-fold doors with added storage with door access. The Master Bathroom has been lovingly upgraded with a tiled, glass enclosed, shower with seat, and a soaking tub. Other than the tiled kitchen and front entry, the house has luxury vinyl plank flooring throughout for a consistent look. The water heater, microwave and garbage disposal are brand new. The roof and siding were replaced in 2010. The interior HVAC was replaced in 2015. The HVAC has been serviced regularly and is good operating condition with the ductwork recently cleaned. The outside a/c compressor was installed in 2004. The beautifully landscaped yard includes a fully fenced back yard complete with a back storage shed. The property has easy access to the George Washington Parkway, the Capital Beltway, Old Town Alexandria, Fort Belvoir, the Pentagon and DC. A vibrant neighborhood with top-rated schools (the elementary and junior high school are in walking distance) is close to shopping, restaurants and recreation. This house is a polished gem! Don’t miss this opportunity to make it your own!
1807 Hackamore Ln, Alexandria, VA 22308 is a 4 bedroom, 3 bathroom, 1,698 sqft single-family home built in 1964. It last sold for $1,080,000 on Jun 17, 2025 (9% above the $995,000 asking price). This property is not currently displayed as for sale or rent on Trulia. The Trulia Estimate is $1,094,000, with a rent estimate of $4,274/month.
Last check for updates: about 15 hours ago
Listed by Bill Armstrong, (703) 505-8007
KW United
Bought with: Jillian Keck Hogan, (703) 951-7655, Corcoran McEnearney
Source: Bright MLS, MLS#VAFX2240282
Home Details for 1807 Hackamore Ln

|
|---|
Interior Details Number of Rooms: 12Types of Rooms: Bedroom 1, Bedroom 2, Bedroom 3, Bedroom 4, Bathroom 1, Bathroom 2, Den, Dining Room, Half Bath, Kitchen, Living Room, Storage Room, Utility Room |
Beds & Baths Number of Bedrooms: 4Number of Bathrooms: 3Number of Bathrooms (full): 2Number of Bathrooms (half): 1 |
Dimensions and Layout Living Area: 1698 Square Feet |
Appliances & Utilities Utilities: Underground UtilitiesAppliances: Stainless Steel Appliance(s), Oven/Range - Gas, Refrigerator, Microwave, Dishwasher, Disposal, Washer, Dryer, Gas Water HeaterDishwasherDisposalDryerLaundry: Lower LevelMicrowaveRefrigeratorWasher |
Heating & Cooling Heating: Central,Programmable Thermostat,Humidity Control,Natural GasHas CoolingAir Conditioning: Central Air,ElectricHas HeatingHeating Fuel: Central |
Fireplace & Spa Number of Fireplaces: 1Fireplace: Brick, Wood Burning, ScreenHas a Fireplace |
Windows, Doors, Floors & Walls Flooring: Ceramic Tile, Luxury Vinyl |
Levels, Entrance, & Accessibility Stories: 4Levels: Multi/Split, FourAccessibility: NoneFloors: Ceramic Tile, Luxury Vinyl |
View Has a ViewView: Garden |

|
|---|
Exterior Home Features Roof: ShinglePatio / Porch: PatioFencing: Back Yard, Wood, PrivacyOther Structures: Above Grade, Below GradeExterior: StorageFoundation: Block, Crawl SpaceNo Private Pool |
Parking & Garage Open Parking Spaces: 2No CarportNo GarageNo Attached GarageHas Open ParkingParking Spaces: 2Parking: Concrete,Driveway |
Pool Pool: None |
Frontage Responsible for Road Maintenance: StateRoad Surface Type: PavedNot on Waterfront |
Water & Sewer Sewer: Public Sewer |
Finished Area Finished Area (above surface): 1698 Square Feet |

|
|---|
Year Built Year Built: 1964 |
Property Type / Style Property Type: ResidentialProperty Subtype: Single Family ResidenceStructure Type: DetachedArchitecture: Detached |
Building Construction Materials: Brick, Vinyl SidingNot a New Construction |
Property Information Condition: ExcellentParcel Number: 1023 10030023 |

|
|---|
Price List Price: $995,000 |
Status Change & Dates Off Market Date: Tue Jun 17 2025Possession Timing: Close Of Escrow |

|
|---|
MLS Status: CLOSED |

|
|---|
Direction & Address City: ALEXANDRIACommunity: Riverside Gardens |
School Information Elementary School District: Fairfax County Public SchoolsJr High / Middle School District: Fairfax County Public SchoolsHigh School District: Fairfax County Public Schools |

|
|---|
Building Details Builder Model: SweetbriarBuilder Name: Gosnell |
Building Area Building Area: 1698 Square Feet |

|
|---|
Not Senior Community |

|
|---|
No HOA |

|
|---|
Lot Area: 10504 sqft |

|
|---|
Special Conditions: Standard |

|
|---|
Listing Agreement Type: Exclusive Right To SellListing Terms: Cash, Conventional, FHA, VA Loan |

|
|---|
Business Information Ownership: Fee Simple |

|
|---|
Mls Number: VAFX2240282Above Grade Unfinished Area: 1698 |
Price and Tax history
| Date | Event | Price |
|---|---|---|
Jun 17, 2025 Source: Bright MLS #VAFX2240282 | Sold | $1,080,000 |
May 18, 2025 Source: Bright MLS #VAFX2240282 | Pending | $995,000 |
May 14, 2025 Source: Bright MLS #VAFX2240282 | Listed For Sale | $995,000 |
Oct 21, 2003 Source: N/A | Sold | $480,000 |
| Year | Property tax | Tax assessment |
|---|---|---|
| 2025 | $11,246 | $920,050 |
Home facts updated by county records
Market trends in Fort Hunt
Last updated August 2026
Avg. sale price
—
Sale-to-List Price
—
Price per sq ft
—
Available listings
30
7MoM
Around this home
What Locals Say about Fort Hunt
At least 60 Trulia users voted on each feature.

97 % Say it's dog friendly

97 % Say parking is easy

97 % Say yards are well-kept

94 % Say car is needed

94 % Say there's wildlife

93 % Say it's quiet

88 % Say there's holiday spirit

85 % Say kids play outside

84 % Say there are sidewalks

83 % Say people would walk alone at night

79 % Say they plan to stay for at least 5 years

74 % Say there are community events

71 % Say neighbors are friendly

64 % Say streets are well-lit

35 % Say it's walkable to grocery stores

21 % Say it's walkable to restaurants
Sourced by Trulia users. Learn more about our methodology.
LGBTQ Local Legal Protections
LGBTQ Local Legal Protections



The data relating to real estate for sale on this website appears in part through the BRIGHT Internet Data Exchange program, a voluntary cooperative exchange of property listing data between licensed real estate brokerage firms, and is provided by BRIGHT through a licensing agreement.
Listing information is from various brokers who participate in the Bright MLS IDX program and not all listings may be visible on the site. The property information being provided on or through the website is for the personal, non-commercial use of consumers and such information may not be used for any purpose other than to identify prospective properties consumers may be interested in purchasing.
Some properties which appear for sale on the website may no longer be available because they are for instance, under contract, sold or are no longer being offered for sale.
Property information displayed is deemed reliable but is not guaranteed.
Copyright 2026 Bright MLS, Inc. Click here for more information
Frequently asked questions about 1807 Hackamore Ln
- What is 1807 Hackamore Ln estimated to be worth?Trulia's estimated value for 1807 Hackamore Ln in Alexandria, VA is $1,094,000.
- What is the price history for 1807 Hackamore Ln?1807 Hackamore Ln in Alexandria, VA last sold for $1,080,000 in June 2025.
- Is Alexandria a buyer's or seller's market?Alexandria is currently a seller's market, based on recent for-sale activity.
- What do residents say about Alexandria?Residents describe Alexandria, VA as dog-friendly, easy to park in, and well-kept. Most residents say you need a car. See recently sold homes in Alexandria, VA.
- Does 1807 Hackamore Ln have air conditioning?Yes, 1807 Hackamore Ln in Alexandria, VA has air conditioning.
- Does 1807 Hackamore Ln have laundry facilities?Yes, 1807 Hackamore Ln in Alexandria, VA has in-unit laundry.
Explore by feature - Pet Friendly
 SPECIAL OFFERPET FRIENDLYTotal price$2,350 - $3,933/moStudio-2 bd1-2 baCortland Alexandria | 820 S Columbus St,
Alexandria, VA 22314 SPECIAL OFFERPET FRIENDLYTotal price$1,770 - $2,476/moStudio-2 bd1-2 baThe Beacon of Groveton | 6870 Richmond Hwy,
Alexandria, VA 22306 NEW - 1 DAY AGOSPECIAL OFFERPET FRIENDLY
 SENIOR HOUSINGPET FRIENDLYINCOME RESTRICTEDTotal price$1,595 - $2,144/mo1-2 bd1 baManchester Lakes Apartment Homes | 7131 Silver Lake Blvd,
Alexandria, VA 22315 SPECIAL OFFERPET FRIENDLYTotal price$2,539 - $5,135/moStudio-2 bd1-2 baGables Old Town North | 525 Montgomery St,
Alexandria, VA 22314 PET FRIENDLY$2,319 - $2,881/moStudio-1 bd1 baThe Bradley Braddock Road Station Apartments | 1260 Braddock Pl,
Alexandria, VA 22314 SPECIAL OFFERPET FRIENDLY
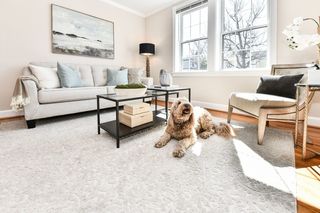 NEW - 2 DAYS AGOAPPLY INSTANTLYPET FRIENDLY
 SPECIAL OFFERPET FRIENDLYTotal price$1,883 - $3,318/mo1-3 bd1-3 baHalstead Alexandria | 1459 N Beauregard St,
Alexandria, VA 22311 NEW - 1 DAY AGOSPECIAL OFFERPET FRIENDLY
Explore by feature - Garage
- SPECIAL OFFERPET FRIENDLYTotal price$2,350 - $3,933/moStudio-2 bd1-2 baCortland Alexandria | 820 S Columbus St,
Alexandria, VA 22314 - SPECIAL OFFERPET FRIENDLYTotal price$1,770 - $2,476/moStudio-2 bd1-2 baThe Beacon of Groveton | 6870 Richmond Hwy,
Alexandria, VA 22306 - NEW - 1 DAY AGOSPECIAL OFFERPET FRIENDLY
- SPECIAL OFFERPET FRIENDLY
- SPECIAL OFFERPET FRIENDLYTotal price$1,883 - $3,318/mo1-3 bd1-3 baHalstead Alexandria | 1459 N Beauregard St,
Alexandria, VA 22311 - NEW - 1 DAY AGOSPECIAL OFFERPET FRIENDLY
 NEW - 1 DAY AGOSPECIAL OFFERPET FRIENDLY
 NEW - 1 DAY AGOSPECIAL OFFERPET FRIENDLY
 NEW - 1 DAY AGOSPECIAL OFFERPET FRIENDLY
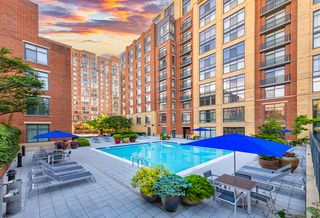 PET FRIENDLY
Explore by feature - Air Conditioning
- SPECIAL OFFERPET FRIENDLYTotal price$2,350 - $3,933/moStudio-2 bd1-2 baCortland Alexandria | 820 S Columbus St,
Alexandria, VA 22314 - SPECIAL OFFERPET FRIENDLYTotal price$1,770 - $2,476/moStudio-2 bd1-2 baThe Beacon of Groveton | 6870 Richmond Hwy,
Alexandria, VA 22306 - NEW - 1 DAY AGOSPECIAL OFFERPET FRIENDLY
- SENIOR HOUSINGPET FRIENDLYINCOME RESTRICTEDTotal price$1,595 - $2,144/mo1-2 bd1 baManchester Lakes Apartment Homes | 7131 Silver Lake Blvd,
Alexandria, VA 22315 - NEW - 2 DAYS AGOAPPLY INSTANTLYPET FRIENDLY
- SPECIAL OFFERPET FRIENDLYTotal price$1,883 - $3,318/mo1-3 bd1-3 baHalstead Alexandria | 1459 N Beauregard St,
Alexandria, VA 22311 - NEW - 1 DAY AGOSPECIAL OFFERPET FRIENDLY
 INCOME RESTRICTED
- NEW - 1 DAY AGOSPECIAL OFFERPET FRIENDLY
 PET FRIENDLY$1,720 - $2,625/mo1-3 bd1-2 baWillow Run at Mark Center Apartment Homes | 935 N Van Dorn St,
Alexandria, VA 22304
Explore by feature - Pool
- SPECIAL OFFERPET FRIENDLYTotal price$1,770 - $2,476/moStudio-2 bd1-2 baThe Beacon of Groveton | 6870 Richmond Hwy,
Alexandria, VA 22306 - NEW - 1 DAY AGOSPECIAL OFFERPET FRIENDLY
- SPECIAL OFFERPET FRIENDLYTotal price$2,539 - $5,135/moStudio-2 bd1-2 baGables Old Town North | 525 Montgomery St,
Alexandria, VA 22314 - PET FRIENDLY$2,319 - $2,881/moStudio-1 bd1 baThe Bradley Braddock Road Station Apartments | 1260 Braddock Pl,
Alexandria, VA 22314 - SPECIAL OFFERPET FRIENDLYTotal price$1,883 - $3,318/mo1-3 bd1-3 baHalstead Alexandria | 1459 N Beauregard St,
Alexandria, VA 22311  SPECIAL OFFERPET FRIENDLY
 SPECIAL OFFERPET FRIENDLY$1,283 - $2,451/moStudio-3 bd1-2 baThe Graham at Southern Towers | 5021 Seminary Rd,
Alexandria, VA 22311- PET FRIENDLY$1,720 - $2,625/mo1-3 bd1-2 baWillow Run at Mark Center Apartment Homes | 935 N Van Dorn St,
Alexandria, VA 22304  SPECIAL OFFERPET FRIENDLY$1,275 - $2,260/moStudio-3 bd1-2 baMonticello at Southern Towers | 5055 Seminary Rd,
Alexandria, VA 22311- NEW - 1 DAY AGOSPECIAL OFFERPET FRIENDLY
Explore by feature - Washer/dryer
- SPECIAL OFFERPET FRIENDLYTotal price$1,770 - $2,476/moStudio-2 bd1-2 baThe Beacon of Groveton | 6870 Richmond Hwy,
Alexandria, VA 22306 - NEW - 1 DAY AGOSPECIAL OFFERPET FRIENDLY
- NEW - 2 DAYS AGOAPPLY INSTANTLYPET FRIENDLY
- SPECIAL OFFERPET FRIENDLYTotal price$1,883 - $3,318/mo1-3 bd1-3 baHalstead Alexandria | 1459 N Beauregard St,
Alexandria, VA 22311 - SPECIAL OFFERPET FRIENDLY
- NEW - 1 DAY AGOSPECIAL OFFERPET FRIENDLY
- PET FRIENDLY$1,720 - $2,625/mo1-3 bd1-2 baWillow Run at Mark Center Apartment Homes | 935 N Van Dorn St,
Alexandria, VA 22304 - NEW - 1 DAY AGOSPECIAL OFFERPET FRIENDLY
- NEW - 1 DAY AGOSPECIAL OFFERPET FRIENDLY
 NEW - 1 DAY AGOPET FRIENDLY$1,555 - $2,550/mo1-3 bd1-2 baStoneridge at Mark Center Apartment Homes | 5797 A Rayburn Ave,
Alexandria, VA 22311
Explore by feature - Outdoor Space
 APPLY INSTANTLYPET FRIENDLY
 APPLY INSTANTLYPET FRIENDLYFURNISHED
 APPLY INSTANTLYPET FRIENDLY
 APPLY INSTANTLYPET FRIENDLY
 APPLY INSTANTLY
 APPLY INSTANTLYPET FRIENDLY
 APPLY INSTANTLYPET FRIENDLY
 APPLY INSTANTLYPET FRIENDLY
 PET FRIENDLY
 PET FRIENDLY
Apartments for Rent
 PET FRIENDLYINCOME RESTRICTEDTotal price$1,695 - $2,295/mo1-3 bd1-2 baCreekside Village | 7979 Janna Lee Ave,
Alexandria, VA 22306 PET FRIENDLY$1,545 - $2,685/mo1-3 bd1-2 baMount Vernon Square Apartment Homes | 2722 Arlington Dr,
Alexandria, VA 22306 PET FRIENDLY
 PET FRIENDLY
 PET FRIENDLY
 PET FRIENDLY
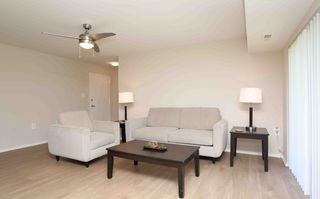 INCOME RESTRICTED
 PET FRIENDLY
 PET FRIENDLY
 APPLY INSTANTLY
 APPLY INSTANTLYPET FRIENDLY
 See more homes for rent inAlexandria
Off Market Homes Near 1807 Hackamore Ln
 SOLDSEP 11, 2026Open Door Brokerage, LLC
 SOLDSEP 11, 2026H2YL PROPERTIES LLC
 SOLDSEP 11, 2026Coldwell Banker Realty
 SOLDSEP 10, 2026Long & Foster Real Estate, Inc.
 See more homes for sale inAlexandria


Homes for sale near 1807 Hackamore Ln
 0.28 ACRESLong & Foster Real Estate, Inc.
 0.25 ACRESDouglas Realty of Virginia LLC
 NEWOPEN SAT, 1-3PMCOMING SOON 9/170.26 ACRESKeller Williams Realty Dulles
- See more homes for sale inAlexandria


- Results are loading