


$347,500
Original price: $359,000
 4 Beds
 2.5 Baths
 2,172 sqft
1903 N Harding Ave, Cameron, TX 76520
Est. Mortgage $2,224/mo*
Get Pre-QualifiedHome Highlights

Single-Family Home

Built in 1981

$160/sqft

2 Car Garage
Local Information
- Map ViewExplore the area around 1903 N Harding Ave.

- Schools1 Preschool School2 Elementary Schools1 Middle School1 High School

- Shop & Eat

-- mins to
About this House
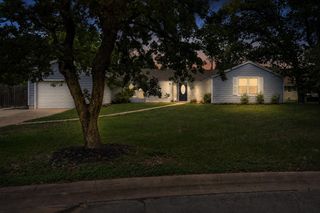
This well-maintained 4-bedroom, 2.5-bath home is located in an established neighborhood in Cameron, Texas and ready to welcome new owners. The oversized lot offers several mature oak and elm trees that provide ample shade that you will appreciate during the heat of the Texas summer. The home is centrally located and within walking distance to the elementary school, public walking trails, city pool and just minutes from the local golf course, offering the convenience that only a small town can provide.
The interior features fresh paint throughout and a functional layout designed for everyday living. There are two spacious living/family areas that both include wood-burning stoves and ceiling fans.
The downstairs bedroom provides flexibility and may be used as an office, playroom, or guest space. An en-suite half bathroom is perfect for entertaining and guests. The remaining bedrooms are on the second level and are generously sized with large closets and ceiling fans.
The primary suite features a fully remodeled bathroom with a soaking tub and separate walk-in shower as well as dual vanities. You are sure to love the private balcony off of the primary bedroom with an exterior staircase leading to the extended covered patio below.
An enclosed sunroom with a hot tub adds additional living or storage space and could also serve as a hobby or gardening area.
Additional highlights include original wood and stone accents, a well-maintained yard with a full sprinkler system that is big enough to accommodate a pool or trampoline, a storage building with rollup door, 2-car garage, and a new roof installed in 2024. Did I mention the laundry chute in the secondary bathroom upstairs? (Hello, Kevin McAllister!)
This property has been thoughtfully updated and blended with original charm. Cameron is located in the heart of Central Texas and is an easy commute to Waco, Belton/Temple, Thorndale, Rockdale, and Bryan/College Station. Come see it today!
The interior features fresh paint throughout and a functional layout designed for everyday living. There are two spacious living/family areas that both include wood-burning stoves and ceiling fans.
The downstairs bedroom provides flexibility and may be used as an office, playroom, or guest space. An en-suite half bathroom is perfect for entertaining and guests. The remaining bedrooms are on the second level and are generously sized with large closets and ceiling fans.
The primary suite features a fully remodeled bathroom with a soaking tub and separate walk-in shower as well as dual vanities. You are sure to love the private balcony off of the primary bedroom with an exterior staircase leading to the extended covered patio below.
An enclosed sunroom with a hot tub adds additional living or storage space and could also serve as a hobby or gardening area.
Additional highlights include original wood and stone accents, a well-maintained yard with a full sprinkler system that is big enough to accommodate a pool or trampoline, a storage building with rollup door, 2-car garage, and a new roof installed in 2024. Did I mention the laundry chute in the secondary bathroom upstairs? (Hello, Kevin McAllister!)
This property has been thoughtfully updated and blended with original charm. Cameron is located in the heart of Central Texas and is an easy commute to Waco, Belton/Temple, Thorndale, Rockdale, and Bryan/College Station. Come see it today!
Last check for updates: about 2 hours ago
Listing courtesy of Kayla Ketterman, (254) 213-6336
Magnolia Realty Temple Belton
Originating MLS: Temple Belton Board of REALTORS
Source: Central Texas MLS, MLS#608949
Also Listed on Central Texas MLS.
Home Details for 1903 N Harding Ave

|
|---|
MLS Status: Active |

|
|---|
Interior Details Number of Rooms: 8Types of Rooms: Master Bedroom, Bedroom 2, Bedroom 3, Master Bathroom, Laundry, Living Room, Other |
Beds & Baths Number of Bedrooms: 4Number of Bathrooms: 3Number of Bathrooms (full): 2Number of Bathrooms (half): 1 |
Dimensions and Layout Living Area: 2172 Square Feet |
Appliances & Utilities Utilities: Trash Collection PublicAppliances: Dishwasher, Electric Range, Electric Water Heater, Disposal, Oven, Water Heater, Some Electric AppliancesDishwasherDisposalLaundry: Laundry Chute,Washer Hookup,Electric Dryer Hookup,Inside,Lower Level |
Heating & Cooling Heating: Electric,Wood StoveHas CoolingAir Conditioning: Central Air,1 UnitHas HeatingHeating Fuel: Electric |
Fireplace & Spa Number of Fireplaces: 2Fireplace: Family Room, Living Room, Stone, Wood Burning StoveSpa: Above Ground, PrivateHas a FireplaceHas a Spa |
Windows, Doors, Floors & Walls Flooring: Carpet, Combination, Vinyl |
Levels, Entrance, & Accessibility Stories: 2Levels: TwoFloors: Carpet, Combination, Vinyl |
View No ViewView: None |

|
|---|
Exterior Home Features Roof: Composition ShinglePatio / Porch: Balcony, Covered, Patio, PorchFencing: Back Yard, Privacy, WoodOther Structures: Outbuilding, StorageExterior: Balcony, Covered Patio, Porch, Rain Gutters, StorageFoundation: Slab |
Parking & Garage Number of Garage Spaces: 2Number of Covered Spaces: 2Has a GarageHas an Attached GarageParking Spaces: 2Parking: Attached,Door-Single,Garage Faces Front,Garage,Garage Door Opener |
Pool Pool: None |
Frontage Road Frontage: City StreetNot on Waterfront |
Water & Sewer Sewer: Public SewerWater Body: None |

|
|---|
Cumulative Days on Market: 116Days on Market: 172 |

|
|---|
Year Built Year Built: 1981 |
Property Type / Style Property Type: ResidentialProperty Subtype: Single Family ResidenceArchitecture: Traditional |
Building Construction Materials: Brick, Masonry, Vinyl Siding |
Property Information Condition: ResaleParcel Number: R14356 |

|
|---|
Price List Price: $347,500Price Per Sqft: $160 |
Status Change & Dates Possession Timing: Closing & Funding, Closing |

|
|---|

|
|---|
Direction & Address City: CameronCommunity: Country Club |
School Information Elementary School: Ben Milam ElementaryElementary School District: Cameron ISDJr High / Middle School: Cameron Junior High SchoolJr High / Middle School District: Cameron ISDHigh School: Cameron High SchoolHigh School District: Cameron ISD |

|
|---|
Listing Agent Listing ID: 608949 |

|
|---|
Community Features: Tennis Court(s), Trails/Paths |

|
|---|
Association for this Listing: Temple Belton Board of REALTORSNo HOA |

|
|---|
Lot Area: 10341.144 sqft |

|
|---|
Listing Agreement Type: Exclusive Right To SellListing Terms: Cash, Conventional, FHA, VA Loan |

|
|---|
Mls Number: 608949Living Area Range Units: Square FeetAttic: Pull Down StairsAttribution Contact: 254-213-6336Above Grade Unfinished Area Units: Square FeetActivation Date: Thu Apr 02 2026Below Grade Unfinished Area Units: Square FeetUniversal Property Id: US-48331-N-R14356-R-N |

|
|---|
Tennis Court(s)Trails/PathsDays On Market Replication: 116 |
Around this home
What Locals Say about Cameron
At least 6 Trulia users voted on each feature.

100 % Say yards are well-kept

89 % Say parking is easy

89 % Say there's holiday spirit

88 % Say car is needed

67 % Say kids play outside

60 % Say it's dog friendly

56 % Say it's walkable to restaurants

50 % Say people would walk alone at night

48 % Say neighbors are friendly

45 % Say it's walkable to grocery stores

44 % Say they plan to stay for at least 5 years

43 % Say there's wildlife

33 % Say there are sidewalks

30 % Say there are community events

29 % Say it's quiet

27 % Say streets are well-lit
Sourced by Trulia users. Learn more about our methodology.
Market trends in Cameron
Last updated August 2026
Avg. sale price
—
Sale-to-List Price
—
Price per sq ft
—
Available listings
81
5MoM
Home Value
Trulia Estimate
$338KSince last month
Increased$6K (+1.9%)Since last year
Increased$80K (+31%)Learn more about this home's value by checking out its Trulia Estimate, the value of nearby homes, and how much similar homes have sold for.
Trulia Estimate
The of this home's value increased by +116% in the last 10 years
| Month | Estimated value |
|---|---|
2026 | |
| September 2026 | $338K |
| August 2026 | $332K |
| July 2026 | $334K |
| June 2026 | $345K |
| May 2026 | $347K |
| April 2026 | $358K |
| March 2026 | $274K |
| February 2026 | $268K |
| January 2026 | $256K |
2025 | |
2024 | |
2023 | |
2022 | |
2021 | |
2020 | |
2019 | |
2018 | |
2017 | |
2016 | |
Comparable sales
These are recently sold homes that have a similar location or other similar features to this home, like bedrooms, bathrooms, and square footage. Get a sense of the expected prices in the area by viewing these homes.Address | Distance | Property Type | Sold Price | Sold Date | Bed | Bath | Sqft |
|---|---|---|---|---|---|---|---|
0.03 | Single-Family Home | - | 02/10/26 | 3 | 2 | 1,433 | |
0.30 | Single-Family Home | - | 12/05/25 | 3 | 2 | 1,540 | |
0.24 | Single-Family Home | - | 09/04/26 | 3 | 2 | 1,974 | |
0.39 | Single-Family Home | - | 06/04/26 | 3 | 2.5 | 2,400 | |
0.52 | Single-Family Home | - | 12/12/25 | 4 | 3 | 2,403 | |
0.56 | Single-Family Home | - | 05/29/26 | 4 | 3.5 | 3,139 | |
0.44 | Single-Family Home | - | 10/30/25 | 3 | 1 | 1,764 | |
0.41 | Single-Family Home | - | 06/17/26 | 4 | 2 | 2,538 | |
0.55 | Single-Family Home | - | 04/14/26 | 3 | 1 | 1,464 | |
0.84 | Single-Family Home | - | 03/27/26 | 3 | 1.5 | 1,722 |
Nearby home prices
Get a sense of expected prices in the area by checking the value of nearby homes.Address | Distance | Price | Bed | Bath | Sqft | Status |
|---|---|---|---|---|---|---|
0.03 | - | 3 | 2 | 1,433 | Recently Sold | |
0.03 | $299,900 | 3 | 2.5 | 1,846 | For Sale | |
0.05 | $379,000 | 3 | 2 | 1,728 | For Sale | |
0.07 | $320,000 | 3 | 2 | 2,245 | For Sale | |
0.05 | $397,700 | 4 | 4.5 | 4,045 | Off Market | |
0.12 | $299,900 | 3 | 3 | 1,830 | For Sale | |
0.13 | $225,800 | 3 | 2 | 1,612 | Off Market | |
0.13 | $227,400 | 3 | 2 | 1,452 | Off Market | |
0.15 | $245,800 | 3 | 2 | 1,908 | Off Market | |
0.19 | $252,200 | 4 | 2 | 2,523 | Off Market | |
0.24 | - | 3 | 2 | 1,974 | Recently Sold |
Price and Tax history
| Date | Event | Price |
|---|---|---|
Jul 28, 2026 Source: Central Texas MLS #608949 | PriceChange | $347,500 Price decreased by 3% |
May 6, 2026 Source: Central Texas MLS #608949 | PriceChange | $359,000 Price decreased by 3% |
Apr 3, 2026 Source: Central Texas MLS #608949 | Listed For Sale | $369,000 |
| Year | Property tax | Tax assessment |
|---|---|---|
| 2025 | $3,239 | $337,430 |
Home facts updated by county records
LGBTQ Local Legal Protections
LGBTQ Local Legal Protections



Kayla Ketterman, Magnolia Realty Temple Belton
Agent Phone: (254) 213-6336
Listing and property data is from an Internet Data Exchange (IDX) provided by the Central Texas MLS. Some properties which appear for sale on the website may no longer be available because they are for instance, under contract, sold or are no longer being offered for sale.
IDX information is provided exclusively for personal, non-commercial use, and may not be used for any purpose other than to identify prospective properties consumers may be interested in purchasing.
Information is deemed reliable but not guaranteed.
Copyright 2026 Central Texas MLS, All Rights Reserved.
Similar Homes You May Like
 0.27 ACRESM.Watkins RealEstateGroup,LLC, Active
 Oaks of Texas Real Estate, LLC, Active
 2.12 ACRESCarol Matous-Jim Currey Realty, Active
 0.3 ACRESMartha Turner Sotheby's International Realty - Col
 AUCTION2 ACRES
 0.86 ACRESWhite Line Realty LLC, Active
 0.4 ACRESAll City Real Estate Ltd. Co, Active
 0.26 ACRES
 0.44 ACRESKeller Williams Realty, Active
 Keller Williams Realty Northwest, Active
 0.29 ACRESAll City Real Estate Ltd. Co
 6.25 ACRES
 0.41 ACRESKeller Williams Realty, Active
 0.38 ACRESKeller Williams Realty, Active
 10.84 ACRESAll City Real Estate, Active
 0.26 ACRESM.Watkins RealEstateGroup,LLC, Active
 5.03 ACRESKeller Williams Realty Brazos Valley office
 NEW CONSTRUCTIONDR Horton, America's Builder
 NEW CONSTRUCTION
 NEW CONSTRUCTION
 NEW CONSTRUCTION0.33 ACRESBerkshire Hathaway TX Realty, Active
 See more homes for sale inCameron




New Listings near 1903 N Harding Ave
 1.29 ACRESM.Watkins RealEstateGroup,LLC, Active
 0.74 ACRESTina Reagan Realty, Active
- 0.27 ACRESM.Watkins RealEstateGroup,LLC, Active
 0.36 ACRESThweatt Real Estate, Active
- See more homes for sale inCameron


Frequently asked questions about 1903 N Harding Ave
- What is the estimated monthly payment for 1903 N Harding Ave?Based on a $347,500 list price with 20% down at today's rates, the estimated monthly payment for 1903 N Harding Ave in Cameron, TX is approximately $2,263 (about $1,881 principal & interest, $307 property taxes, and $75 homeowner's insurance). This is an estimate. Actual payment depends on your loan terms.
- What do residents say about Cameron?Residents describe Cameron, TX as well-kept, easy to park in, and dog-friendly. Most residents say you need a car. See homes for sale in Cameron, TX.
- What are the closest schools to 1903 N Harding Ave?The closest schools to 1903 N Harding Ave in Cameron, TX are Ben Milam Elementary School (Pre-K), Cameron Elementary School (rated 6/10), Cameron Middle School (rated 3/10).
- What is 1903 N Harding Ave estimated to be worth?Trulia's estimated value for 1903 N Harding Ave in Cameron, TX is $338,300.
- Does 1903 N Harding Ave have air conditioning?Yes, 1903 N Harding Ave in Cameron, TX has air conditioning.
- Does 1903 N Harding Ave have laundry facilities?Yes, 1903 N Harding Ave in Cameron, TX has laundry facilities.
1903 N Harding Ave, Cameron, TX 76520 is a 4 bedroom, 3 bathroom, 2,172 sqft single-family home built in 1981. This property is currently available for sale and was listed by Central Texas MLS on Apr 3, 2026. The MLS # for this home is MLS# 608949.