


$315,000
Original price: $325,000
 4 Beds
 2 Baths
 2,621 sqft (on 0.29 acres)
1102 N Travis Ave, Cameron, TX 76520
Est. Mortgage $2,023/mo*
Get Pre-QualifiedHome Highlights

Single-Family Home

Built in 1925

0.29 acre lot

$120/sqft

2 Car Garage
Local Information
- Map ViewExplore the area around 1102 N Travis Ave.

- Schools1 Preschool School2 Elementary Schools1 Middle School1 High School

- Shop & Eat

-- mins to
About this House
What's unique:New dishwasherLarge fenced yardRemodeled cabinetryTile and countertopsNew exterior doorsMotion sensor lights
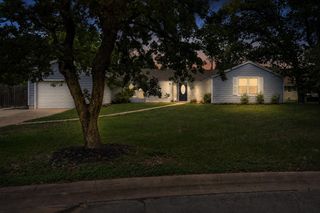
Motivated seller. This large 2600+ sq ft 4/2 home sits on a large lot with mature trees in the heart of Cameron. This well maintained property has been recently updated. Bathrooms include custom vanity and drawers, new tile and high-end finishes. Kitchen boasts a water filtration system, pantry, remodeled cabinetry, tile and countertops, new dishwasher and new gas range/oven with ventless fan. Refrigerator, washer/dryer also convey. Other updates include multiple electrical and plumbing upgrades, new Atmos gas line, new built-in bookshelves in living area, and new exterior doors as well as uncovered original hardwood floors in one bedroom. Outside the home, you will find a large fenced yard with motion sensor lights, a 160 sq ft storage building and covered income-producing RV space. The RV space is fully functioning with electricity, water and an external holding tank. This property has been cared for by the same family since the early 1970's and is zoned for residential or commercial use.
Last check for updates: about 8 hours ago
Listing courtesy of Jennifer Kostroun TREC #0648316, (254) 605-0925
All City Real Estate Ltd. Co
Originating MLS: Bryan College Station Regional AOR
Source: BCSMLS, MLS#25010558
Also Listed on BCSMLS.
Home Details for 1102 N Travis Ave

|
|---|
MLS Status: Active |

|
|---|
Beds & Baths Number of Bedrooms: 4Number of Bathrooms: 2Number of Bathrooms (full): 2 |
Dimensions and Layout Living Area: 2621 Square Feet |
Appliances & Utilities Utilities: Natural Gas Available, Overhead Utilities, Sewer Available, Trash Collection, Water AvailableAppliances: Dishwasher, Gas Range, Gas Water Heater, Refrigerator, Water Heater, Dryer, Water Purifier, WasherDishwasherDryerRefrigeratorWasher |
Heating & Cooling Heating: Central,GasHas CoolingAir Conditioning: Central Air,ElectricHas HeatingHeating Fuel: Central |
Fireplace & Spa No Fireplace |
Windows, Doors, Floors & Walls Door: Insulated DoorsFlooring: Carpet, Laminate |
Levels, Entrance, & Accessibility Levels: Multi/SplitAccessibility: Hand Rails, Accessible Approach with Ramp, Accessible DoorsFloors: Carpet, Laminate |

|
|---|
Exterior Home Features Roof: MetalFencing: Chain Link, Privacy, WoodFoundation: Pillar/Post/Pier, Slab |
Parking & Garage Number of Garage Spaces: 2Number of Covered Spaces: 2Has a GarageHas an Attached GarageParking Spaces: 2Parking: Attached,Garage,Garage Door Opener |
Frontage Not on Waterfront |
Water & Sewer Sewer: Public Sewer |

|
|---|
Cumulative Days on Market: 329Days on Market: 180+ |

|
|---|
Year Built Year Built: 1925 |
Property Type / Style Property Type: ResidentialProperty Subtype: Single Family ResidenceArchitecture: Traditional |
Building Construction Materials: Vinyl Siding |
Property Information Parcel Number: 21653 |

|
|---|
Price List Price: $315,000Price Per Sqft: $120 |
Status Change & Dates Possession Timing: Close Of Escrow |

|
|---|
Direction & Address City: CameronCommunity: Other |
School Information Elementary School District: CameronJr High / Middle School: ,Jr High / Middle School District: CameronHigh School District: Cameron |

|
|---|
Listing Agent Listing ID: 25010558 |

|
|---|
Building Area Building Area: 2621 Square Feet |

|
|---|
Community Features: Patio, Storage FacilitiesNot Senior Community |

|
|---|
Association for this Listing: Bryan College Station Regional AORNo HOA |

|
|---|
Lot Area: 0.29 acres |

|
|---|
Listing Terms: Cash, Conventional, FHA, VA Loan |

|
|---|
Energy Efficiency Features: Doors, Thermostat |

|
|---|
Mls Number: 25010558Living Area Range Units: Square FeetAbove Grade Unfinished Area Units: Square FeetBelow Grade Unfinished Area Units: Square FeetUniversal Property Id: US-48331-N-21653-R-N |

|
|---|
PatioStorage FacilitiesDays On Market Replication: 329 |
Around this home
What Locals Say about Cameron
At least 6 Trulia users voted on each feature.

100 % Say yards are well-kept

89 % Say parking is easy

89 % Say there's holiday spirit

88 % Say car is needed

67 % Say kids play outside

60 % Say it's dog friendly

56 % Say it's walkable to restaurants

50 % Say people would walk alone at night

48 % Say neighbors are friendly

45 % Say it's walkable to grocery stores

44 % Say they plan to stay for at least 5 years

43 % Say there's wildlife

33 % Say there are sidewalks

30 % Say there are community events

29 % Say it's quiet

27 % Say streets are well-lit
Sourced by Trulia users. Learn more about our methodology.
Market trends in Cameron
Last updated August 2026
Avg. sale price
—
Sale-to-List Price
—
Price per sq ft
—
Available listings
81
5MoM
Home Value
Trulia Estimate
$308KSince last month
Increased$9K (+2.9%)Since last year
Decreased$16K (-4.9%)Learn more about this home's value by checking out its Trulia Estimate, the value of nearby homes, and how much similar homes have sold for.
Trulia Estimate
The of this home's value increased by +201% in the last 10 years
| Month | Estimated value |
|---|---|
2026 | |
| September 2026 | $308K |
| August 2026 | $299K |
| July 2026 | $302K |
| June 2026 | $311K |
| May 2026 | $321K |
| April 2026 | $323K |
| March 2026 | $336K |
| February 2026 | $335K |
| January 2026 | $337K |
2025 | |
2024 | |
2023 | |
2021 | |
2020 | |
2017 | |
2016 | |
Comparable sales
These are recently sold homes that have a similar location or other similar features to this home, like bedrooms, bathrooms, and square footage. Get a sense of the expected prices in the area by viewing these homes.Address | Distance | Property Type | Sold Price | Sold Date | Bed | Bath | Sqft |
|---|---|---|---|---|---|---|---|
0.18 | Single-Family Home | - | 04/10/26 | 3 | 2 | 1,575 | |
0.38 | Single-Family Home | - | 12/12/25 | 4 | 3 | 2,403 | |
0.49 | Single-Family Home | - | 03/27/26 | 3 | 1.5 | 1,722 | |
0.52 | Single-Family Home | - | 11/14/25 | 4 | 2 | 1,956 | |
0.50 | Single-Family Home | - | 06/17/26 | 4 | 2 | 2,538 | |
0.60 | Single-Family Home | - | 12/05/25 | 3 | 2 | 1,540 | |
0.47 | Single-Family Home | - | 10/30/25 | 3 | 1 | 1,764 | |
0.67 | Single-Family Home | - | 05/29/26 | 4 | 3.5 | 3,139 | |
0.68 | Single-Family Home | - | 06/04/26 | 3 | 2.5 | 2,400 | |
0.56 | Single-Family Home | - | 08/12/26 | 3 | 2 | 1,300 |
Nearby home prices
Get a sense of expected prices in the area by checking the value of nearby homes.Address | Distance | Price | Bed | Bath | Sqft | Status |
|---|---|---|---|---|---|---|
0.06 | $112,500 | 2 | 1 | 1,174 | For Sale | |
0.10 | $196,200 | 3 | 2 | 2,144 | Off Market | |
0.10 | $183,600 | 3 | 2 | 1,722 | Off Market | |
0.09 | - | - | - | - | Off Market | |
0.13 | $222,000 | 2 | 2 | 1,917 | Off Market | |
0.13 | $148,600 | 3 | 1 | 1,542 | Off Market | |
0.15 | - | 3 | 2 | 1,680 | Recently Sold | |
0.17 | $88,350 | 2 | 1 | 988 | For Sale | |
0.15 | $116,800 | 4 | 1 | 1,066 | Off Market | |
0.18 | - | - | - | - | Recently Sold | |
0.18 | - | 3 | 2 | 1,575 | Recently Sold |
Price and Tax history
| Date | Event | Price |
|---|---|---|
Jul 20, 2026 Source: BCSMLS #25010558 | PriceChange | $315,000 Price decreased by 3% |
May 30, 2026 Source: BCSMLS #25010558 | PriceChange | $325,000 Price decreased by 2% |
May 11, 2026 Source: BCSMLS #25010558 | PriceChange | $333,000 Price decreased by 1% |
Apr 1, 2026 Source: BCSMLS #25010558 | PriceChange | $335,000 Price decreased by 4% |
Oct 8, 2025 Source: BCSMLS #25010558 | Listed For Sale | $349,000 |
Aug 27, 2025 Source: Unlock MLS #9072133 | ListingRemoved | $335,000 |
Jul 19, 2025 Source: Unlock MLS #9072133 | PriceChange | $335,000 Price decreased by 1% |
May 3, 2025 Source: Unlock MLS #9072133 | PriceChange | $340,000 Price decreased by 3% |
Mar 1, 2025 Source: Unlock MLS #9072133 | Listed For Sale | $349,000 |
| Year | Property tax | Tax assessment |
|---|---|---|
| 2025 | $1,795 | $344,170 |
Home facts updated by county records
LGBTQ Local Legal Protections
LGBTQ Local Legal Protections



Jennifer Kostroun, All City Real Estate Ltd. Co
Agent Phone: (254) 605-0925
IDX information is provided exclusively for personal, non-commercial use, and may not be used for any purpose other than to identify prospective properties consumers may be interested in purchasing.
Information is deemed reliable but not guaranteed.
Similar Homes You May Like
 0.26 ACRESM.Watkins RealEstateGroup,LLC, Active
 0.28 ACRESKeller Williams Realty, Active
 2.12 ACRESCarol Matous-Jim Currey Realty, Active
 11.88 ACRESArrow Creek Properties, LLC
 1.93 ACRESJoseph Walter Realty, LLC
 NEW CONSTRUCTION0.33 ACRESBerkshire Hathaway TX Realty
 AUCTION2 ACRES
 0.26 ACRES
 0.3 ACRESMartha Turner Sotheby's International Realty - Col
 0.26 ACRESAll City Real Estate Ltd. Co
 See more homes for sale inCameron




New Listings near 1102 N Travis Ave


Frequently asked questions about 1102 N Travis Ave
- What is the estimated monthly payment for 1102 N Travis Ave?Based on a $315,000 list price with 20% down at today's rates, the estimated monthly payment for 1102 N Travis Ave in Cameron, TX is approximately $2,057 (about $1,704 principal & interest, $278 property taxes, and $75 homeowner's insurance). This is an estimate. Actual payment depends on your loan terms.
- What do residents say about Cameron?Residents describe Cameron, TX as well-kept, easy to park in, and dog-friendly. Most residents say you need a car. See homes for sale in Cameron, TX.
- What are the closest schools to 1102 N Travis Ave?The closest schools to 1102 N Travis Ave in Cameron, TX are Ben Milam Elementary School (Pre-K), Cameron Elementary School (rated 6/10), Cameron Middle School (rated 3/10).
- What is 1102 N Travis Ave estimated to be worth?Trulia's estimated value for 1102 N Travis Ave in Cameron, TX is $307,900.
- Does 1102 N Travis Ave have air conditioning?Yes, 1102 N Travis Ave in Cameron, TX has air conditioning.
- Does 1102 N Travis Ave have laundry facilities?Yes, 1102 N Travis Ave in Cameron, TX has in-unit laundry.
1102 N Travis Ave, Cameron, TX 76520 is a 4 bedroom, 2 bathroom, 2,621 sqft single-family home built in 1925. This property is currently available for sale and was listed by BCSMLS on Oct 8, 2025. The MLS # for this home is MLS# 25010558.