


$354,500
Original price: $355,000
 3 Beds
 2 Baths
 2,050 sqft (on 0.27 acres)
1601 Sunset Cir, Cameron, TX 76520
Est. Mortgage $2,267/mo*
Get Pre-QualifiedHome Highlights

Single-Family Home

Built in 2002

0.27 acre lot

$173/sqft

2 Car Garage
Local Information
- Map ViewExplore the area around 1601 Sunset Cir.

- Schools1 Preschool School2 Elementary Schools1 Middle School1 High School

- Shop & Eat

-- mins to
About this House
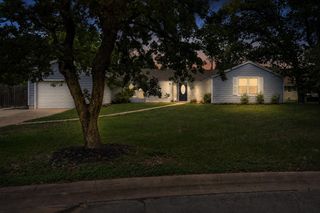
Discover comfort, convenience, and craftsmanship in this beautifully maintained 3-bedroom, 2-bathroom traditional brick home, perfectly situated on a corner lot in a quiet cul-de-sac. This property offers an exceptional blend of indoor luxury and outdoor functionality—ideal for families, hobbyists, and anyone seeking room to live and grow.
Interior Highlights:
• Large, open kitchen featuring granite countertops, under-cabinet lighting, a granite breakfast bar with extra storage, and plenty of workspace for cooking and entertaining
• Porcelain wood-look tile throughout the living and bathrooms for durability and style
• Recessed lighting and crown molding adding a refined, modern touch
• Gas fireplace with blower for cozy evenings
• Granite countertops in both bathrooms
• Spacious master suite with a large soaking tub in the master bathroom
• Central air & heat less than 10 years old
• Water heater less than 5 years old
• New roof installed in 2024
Exterior & Property Features:
• 90-foot covered back patio—perfect for gatherings, grilling, or relaxing outdoors
• Covered RV storage with electric plug-in
• 20x30 outbuilding/workshop with loft—ideal for projects, storage, or creative space
• Garden/chicken coop ready for homesteading or hobby gardening
• New privacy fence for added comfort and security
• Security lighting throughout the property
• Underground electric service for a clean, uncluttered exterior
• Beautiful corner lot offering extra space and curb appeal
This home is truly move-in ready and offers a rare combination of thoughtful updates, functional extras, and timeless charm. If you're looking for a property that provides both comfort and capability, this one stands out.
Interior Highlights:
• Large, open kitchen featuring granite countertops, under-cabinet lighting, a granite breakfast bar with extra storage, and plenty of workspace for cooking and entertaining
• Porcelain wood-look tile throughout the living and bathrooms for durability and style
• Recessed lighting and crown molding adding a refined, modern touch
• Gas fireplace with blower for cozy evenings
• Granite countertops in both bathrooms
• Spacious master suite with a large soaking tub in the master bathroom
• Central air & heat less than 10 years old
• Water heater less than 5 years old
• New roof installed in 2024
Exterior & Property Features:
• 90-foot covered back patio—perfect for gatherings, grilling, or relaxing outdoors
• Covered RV storage with electric plug-in
• 20x30 outbuilding/workshop with loft—ideal for projects, storage, or creative space
• Garden/chicken coop ready for homesteading or hobby gardening
• New privacy fence for added comfort and security
• Security lighting throughout the property
• Underground electric service for a clean, uncluttered exterior
• Beautiful corner lot offering extra space and curb appeal
This home is truly move-in ready and offers a rare combination of thoughtful updates, functional extras, and timeless charm. If you're looking for a property that provides both comfort and capability, this one stands out.
Last check for updates: about 15 hours ago
Listing courtesy of Addie Patterson, (512) 887-3282
M.Watkins RealEstateGroup,LLC
Originating MLS: Temple Belton Board of REALTORS
Source: Central Texas MLS, MLS#604136
Home Details for 1601 Sunset Cir

|
|---|
MLS Status: Active |

|
|---|
Interior Details Number of Rooms: 9Types of Rooms: Master Bedroom, Bedroom, Master Bathroom, Bathroom, Dining Room, Kitchen, Laundry, Living Room |
Beds & Baths Number of Bedrooms: 3Number of Bathrooms: 2Number of Bathrooms (full): 2 |
Dimensions and Layout Living Area: 2050 Square Feet |
Appliances & Utilities Utilities: Above Ground Utilities, Cable Available, Electricity Available, Fiber Optic Available, High Speed Internet Available, Propane, Phone Available, Trash Collection Public, Underground UtilitiesAppliances: Dishwasher, Electric Cooktop, Electric Water Heater, Disposal, Multiple Water Heaters, Microwave, Some Electric Appliances, Built-In Oven, CooktopDishwasherDisposalLaundry: Washer Hookup,Electric Dryer Hookup,Laundry in Utility Room,Main Level,Laundry RoomMicrowave |
Heating & Cooling Heating: Central,Electric,Fireplace(s)Has CoolingAir Conditioning: Central Air,Electric,1 UnitHas HeatingHeating Fuel: Central |
Fireplace & Spa Number of Fireplaces: 1Fireplace: Blower Fan, Gas, Living RoomSpa: NoneHas a FireplaceNo Spa |
Gas & Electric Has Electric on Property |
Windows, Doors, Floors & Walls Window: Double Pane WindowsFlooring: Carpet, Tile, Wood |
Levels, Entrance, & Accessibility Stories: 1Levels: OneAccessibility: NoneFloors: Carpet, Tile, Wood |
View No ViewView: None |

|
|---|
Exterior Home Features Roof: Composition ShinglePatio / Porch: Covered, Patio, PorchFencing: Back Yard, WoodOther Structures: Outbuilding, StorageExterior: Covered Patio, Porch, Private Yard, Rain Gutters, Storage, Water Feature, Propane Tank - LeasedFoundation: Slab |
Parking & Garage Number of Garage Spaces: 2Number of Carport Spaces: 3Number of Covered Spaces: 5Has a CarportHas a GarageHas an Attached GarageParking Spaces: 5Parking: Attached,Carport,Detached Carport,Garage,Oversized,RV Garage,RV Access/Parking |
Pool Pool: None |
Frontage Road Frontage: City StreetRoad Surface Type: AsphaltNot on Waterfront |
Water & Sewer Sewer: Not Connected (at lot), Public SewerWater Body: None |
Farm & Range Not Allowed to Raise Horses |

|
|---|
Cumulative Days on Market: 212Days on Market: 180+ |

|
|---|
Year Built Year Built: 2002 |
Property Type / Style Property Type: ResidentialProperty Subtype: Single Family ResidenceArchitecture: Ranch,Traditional |
Building Construction Materials: Masonry |
Property Information Condition: ResaleParcel Number: R56388 |

|
|---|
Price List Price: $354,500Price Per Sqft: $173 |
Status Change & Dates Possession Timing: Closing & Funding, Closing |

|
|---|

|
|---|
Direction & Address City: CameronCommunity: M G M |
School Information Elementary School: Ben Milam ElementaryElementary School District: Cameron ISDJr High / Middle School: Cameron Junior High SchoolJr High / Middle School District: Cameron ISDHigh School: Cameron High SchoolHigh School District: Cameron ISD |

|
|---|
Listing Agent Listing ID: 604136 |

|
|---|
Community Features: Playground, Airport/Runway, Sport Court(s), Tennis Court(s), Trails/Paths, Curbs |
Other Playground |

|
|---|
Association for this Listing: Temple Belton Board of REALTORSNo HOA |

|
|---|
Lot Area: 0.27 acres |

|
|---|
Listing Agreement Type: Exclusive Right To SellListing Terms: Cash, Conventional, FHA, VA Loan |

|
|---|
Mls Number: 604136Living Area Range Units: Square FeetAttic: Access OnlyAttribution Contact: 512-887-3282Above Grade Unfinished Area Units: Square FeetBelow Grade Unfinished Area Units: Square FeetUniversal Property Id: US-48331-N-R56388-R-N |

|
|---|
PlaygroundAirport/RunwaySport Court(s)Tennis Court(s)Trails/PathsCurbsDays On Market Replication: 212 |
Around this home
What Locals Say about Cameron
At least 6 Trulia users voted on each feature.

100 % Say yards are well-kept

89 % Say parking is easy

89 % Say there's holiday spirit

88 % Say car is needed

67 % Say kids play outside

60 % Say it's dog friendly

56 % Say it's walkable to restaurants

50 % Say people would walk alone at night

48 % Say neighbors are friendly

45 % Say it's walkable to grocery stores

44 % Say they plan to stay for at least 5 years

43 % Say there's wildlife

33 % Say there are sidewalks

30 % Say there are community events

29 % Say it's quiet

27 % Say streets are well-lit
Sourced by Trulia users. Learn more about our methodology.
Market trends in Cameron
Last updated August 2026
Avg. sale price
—
Sale-to-List Price
—
Price per sq ft
—
Available listings
81
5MoM
Home Value
Trulia Estimate
$349KSince last month
Increased$6K (+1.7%)Since last year
Increased$56K (+19.2%)Since last sale
Increased$225K (+181.5%)Learn more about this home's value by checking out its Trulia Estimate, the value of nearby homes, and how much similar homes have sold for.
Trulia Estimate
The of this home's value increased by +161% in the last 10 years
| Month | Estimated value |
|---|---|
2026 | |
| September 2026 | $349K |
| August 2026 | $343K |
| July 2026 | $345K |
| June 2026 | $346K |
| May 2026 | $346K |
| April 2026 | $348K |
| March 2026 | $351K |
| February 2026 | $354K |
| January 2026 | $286K |
2025 | |
2024 | |
2023 | |
2022 | |
2021 | |
2020 | |
2019 | |
2018 | |
2017 | |
2016 | |
Comparable sales
These are recently sold homes that have a similar location or other similar features to this home, like bedrooms, bathrooms, and square footage. Get a sense of the expected prices in the area by viewing these homes.Address | Distance | Property Type | Sold Price | Sold Date | Bed | Bath | Sqft |
|---|---|---|---|---|---|---|---|
0.70 | Single-Family Home | - | 07/30/26 | 3 | 1.5 | 1,276 | |
0.64 | Single-Family Home | - | 11/03/25 | 3 | 1 | 1,460 | |
0.97 | Single-Family Home | - | 04/10/26 | 3 | 2 | 1,575 | |
0.86 | Single-Family Home | - | 11/14/25 | 4 | 2 | 1,956 | |
0.93 | Single-Family Home | - | 05/21/26 | 3 | 1 | 1,964 | |
1.29 | Single-Family Home | - | 03/27/26 | 3 | 1.5 | 1,722 | |
1.27 | Single-Family Home | - | 12/05/25 | 3 | 2 | 1,540 | |
1.18 | Single-Family Home | - | 10/30/25 | 3 | 1 | 1,764 | |
1.06 | Single-Family Home | - | 12/12/25 | 4 | 3 | 2,403 | |
1.34 | Single-Family Home | - | 08/12/26 | 3 | 2 | 1,300 |
Nearby home prices
Get a sense of expected prices in the area by checking the value of nearby homes.Address | Distance | Price | Bed | Bath | Sqft | Status |
|---|---|---|---|---|---|---|
0.03 | $324,600 | 3 | 2 | 1,726 | Off Market | |
0.28 | $57,000 | 2 | 1 | 720 | For Sale | |
0.49 | - | 4 | 3 | 2,368 | Recently Sold | |
0.54 | $25,000 | - | - | - | For Sale | |
0.56 | $126,200 | - | - | - | Off Market | |
0.57 | - | 1 | 1 | 528 | Off Market | |
0.57 | - | - | - | - | Off Market | |
0.58 | $69,900 | 1 | 1 | 528 | Off Market | |
0.58 | $190,400 | Studio | 1 | 720 | Off Market | |
0.59 | - | - | - | - | Off Market | |
0.60 | - | - | - | - | Off Market |
Price and Tax history
| Date | Event | Price |
|---|---|---|
Sep 17, 2026 Source: Central Texas MLS #604136 | PriceChange | $354,500 Price decreased by 0% |
Sep 12, 2026 Source: Unlock MLS #7498383 | PendingToActive | $355,000 |
Sep 11, 2026 Source: Central Texas MLS #604136 | Pending | $355,000 |
May 26, 2026 Source: Central Texas MLS #604136 | PriceChange | $355,000 Price decreased by 1% |
May 8, 2026 Source: Central Texas MLS #604136 | PendingToActive | $357,000 |
May 3, 2026 Source: Central Texas MLS #604136 | Pending | $357,000 |
Apr 15, 2026 Source: Central Texas MLS #604136 | PriceChange | $357,000 Price decreased by 1% |
Feb 10, 2026 Source: Central Texas MLS #604136 | Listed For Sale | $360,000 |
Sep 14, 2015 Source: Central Texas MLS #9108436 | Sold | -- |
Aug 10, 2015 Source: Agent Provided | Pending | $129,900 |
Jul 17, 2015 Source: Agent Provided | PriceChange | $129,900 Price decreased by 5% |
May 5, 2015 Source: Agent Provided | Listed For Sale | $136,500 |
Oct 31, 2014 Source: Agent Provided | ListingRemoved | $145,000 |
May 3, 2014 Source: Agent Provided | Listed For Sale | $145,000 |
| Year | Property tax | Tax assessment |
|---|---|---|
| 2025 | $2,180 | $316,580 |
Home facts updated by county records
LGBTQ Local Legal Protections
LGBTQ Local Legal Protections



Addie Patterson, M.Watkins RealEstateGroup,LLC
Agent Phone: (512) 887-3282
Listing and property data is from an Internet Data Exchange (IDX) provided by the Central Texas MLS. Some properties which appear for sale on the website may no longer be available because they are for instance, under contract, sold or are no longer being offered for sale.
IDX information is provided exclusively for personal, non-commercial use, and may not be used for any purpose other than to identify prospective properties consumers may be interested in purchasing.
Information is deemed reliable but not guaranteed.
Copyright 2026 Central Texas MLS, All Rights Reserved.
Similar Homes You May Like
 Magnolia Realty Temple Belton, Active
 2.12 ACRESCarol Matous-Jim Currey Realty, Active
 Oaks of Texas Real Estate, LLC, Active
 0.3 ACRESMartha Turner Sotheby's International Realty - Col
 AUCTION2 ACRES
 0.4 ACRESAll City Real Estate Ltd. Co, Active
 Keller Williams Realty Northwest, Active
 0.26 ACRES
 12.1 ACRESMagnolia Realty Temple Belton, Active
 0.41 ACRESKeller Williams Realty, Active
 6.25 ACRES
 10.84 ACRESAll City Real Estate, Active
 2.75 ACRESKeller Williams Realty, Active
 0.38 ACRESKeller Williams Realty, Active
 0.44 ACRESKeller Williams Realty, Active
 0.77 ACRESColdwell Banker Realty, Active
 0.29 ACRESAll City Real Estate Ltd. Co
 0.26 ACRESM.Watkins RealEstateGroup,LLC, Active
 5.03 ACRESKeller Williams Realty Brazos Valley office
 1.93 ACRESJoseph Walter Realty, LLC, Active
 0.28 ACRESKeller Williams Realty, Active
 See more homes for sale inCameron




New Listings near 1601 Sunset Cir
 0.74 ACRESTina Reagan Realty, Active
 0.36 ACRESThweatt Real Estate, Active
- See more homes for sale inCameron


Frequently asked questions about 1601 Sunset Cir
- What is the estimated monthly payment for 1601 Sunset Cir?Based on a $354,500 list price with 20% down at today's rates, the estimated monthly payment for 1601 Sunset Cir in Cameron, TX is approximately $2,312 (about $1,924 principal & interest, $313 property taxes, and $75 homeowner's insurance). This is an estimate. Actual payment depends on your loan terms.
- What do residents say about Cameron?Residents describe Cameron, TX as well-kept, easy to park in, and dog-friendly. Most residents say you need a car. See homes for sale in Cameron, TX.
- What are the closest schools to 1601 Sunset Cir?The closest schools to 1601 Sunset Cir in Cameron, TX are Ben Milam Elementary School (Pre-K), Cameron Elementary School (rated 6/10), Cameron Middle School (rated 3/10).
- What is 1601 Sunset Cir estimated to be worth?Trulia's estimated value for 1601 Sunset Cir in Cameron, TX is $349,000.
- Does 1601 Sunset Cir have air conditioning?Yes, 1601 Sunset Cir in Cameron, TX has air conditioning.
- Does 1601 Sunset Cir have laundry facilities?Yes, 1601 Sunset Cir in Cameron, TX has laundry facilities.
1601 Sunset Cir, Cameron, TX 76520 is a 3 bedroom, 2 bathroom, 2,050 sqft single-family home built in 2002. This property is currently available for sale and was listed by Central Texas MLS on Feb 10, 2026. The MLS # for this home is MLS# 604136.