


$230,000
 3 Beds
 2 Baths
 2,556 sqft
705 E 11th St, Cameron, TX 76520
Est. Mortgage $1,494/mo*
Get Pre-QualifiedWe estimate this home will sell faster than 96% nearby.
Home Highlights

Single-Family Home

Built in 1965

$90/sqft

2 Carport Spaces
Local Information
- Map ViewExplore the area around 705 E 11th St.

- Schools1 Preschool School2 Elementary Schools1 Middle School1 High School

- Shop & Eat

-- mins to
About this House
What's unique:Cozy fireplaceVersatile floor planMultiple gathering areas
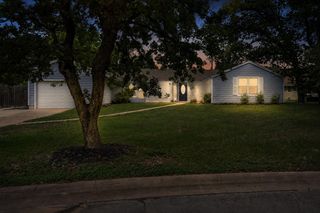
Spacious 3-Bedroom, 2-Bath Home in the Heart of Cameron, TX! Location, space, and comfort come together in this inviting 3-bedroom, 2-bath home with over 2,500 square feet of living space under roof, conveniently located within walking distance of Cameron Yoe High School! One of the standout features of this home is its three spacious living areas, offering plenty of room for entertaining, relaxing, and everyday enjoyment. The original living room welcomes you as you enter the front door, while a second living area just off the kitchen features a cozy fireplace, creating the perfect gathering spot. The converted garage provides a third living area, ideal for a game room, playroom, or additional family entertainment space. With its versatile floor plan and multiple gathering areas, this home offers plenty of flexibility to fit your needs. Enjoy the convenience of living in the heart of Cameron, with schools, shopping, dining, and local amenities just minutes away. Don’t miss this opportunity to own a spacious home in one of Cameron’s most convenient locations!
Last check for updates: about 19 hours ago
Listing courtesy of Gary Thweatt, (254) 482-0245
Thweatt Real Estate
Originating MLS: Williamson County Association of REALTORS
Source: Central Texas MLS, MLS#629033
We estimate this home will sell faster than 96% nearby.
Home Details for 705 E 11th St

|
|---|
Interior Details Number of Rooms: 9Types of Rooms: Master Bedroom, Bedroom 2, Bedroom 3, Master Bathroom, Bathroom, Converted Garage, Family Room, Kitchen, Living Room |
Beds & Baths Number of Bedrooms: 3Number of Bathrooms: 2Number of Bathrooms (full): 2 |
Dimensions and Layout Living Area: 2556 Square Feet |
Appliances & Utilities Utilities: Above Ground Utilities, Electricity Available, Trash Collection PublicAppliances: Convection Oven, Dryer, Gas Cooktop, Microwave, Water Heater, Washer, Some Electric Appliances, Some Gas Appliances, Built-In OvenDryerLaundry: Electric Dryer Hookup,Laundry RoomMicrowaveWasher |
Heating & Cooling Heating: Central,Electric,Fireplace(s)Has CoolingAir Conditioning: Central Air,Electric,1 UnitHas HeatingHeating Fuel: Central |
Fireplace & Spa Fireplace: Family Room, Masonry, Wood BurningHas a FireplaceNo Spa |
Gas & Electric Has Electric on Property |
Windows, Doors, Floors & Walls Flooring: Carpet, Combination, Laminate, Tile |
Levels, Entrance, & Accessibility Stories: 1Levels: OneFloors: Carpet, Combination, Laminate, Tile |
View No ViewView: None |

|
|---|
Exterior Home Features Roof: Composition ShinglePatio / Porch: Covered, Enclosed, Patio, PorchFencing: Back Yard, Chain LinkExterior: Porch, Patio, Private YardFoundation: Slab |
Parking & Garage Number of Carport Spaces: 2Number of Covered Spaces: 2Has a CarportNo GarageParking Spaces: 2Parking: Carport |
Pool Pool: None |
Frontage Road Frontage: City StreetNot on Waterfront |
Water & Sewer Sewer: Public SewerWater Body: None |

|
|---|
Cumulative Days on Market: 6Days on Market: 11 |

|
|---|
Year Built Year Built: 1965 |
Property Type / Style Property Type: ResidentialProperty Subtype: Single Family ResidenceArchitecture: Traditional |
Building Construction Materials: Brick |
Property Information Condition: ResaleParcel Number: 21499 |

|
|---|
Price List Price: $230,000Price Per Sqft: $90 |
Status Change & Dates Possession Timing: Closing & Funding |

|
|---|
MLS Status: Active |

|
|---|

|
|---|
Direction & Address City: Cameron |
School Information Elementary School District: Cameron ISDJr High / Middle School District: Cameron ISDHigh School District: Cameron ISD |

|
|---|
Listing Agent Listing ID: 629033 |

|
|---|
Community Features: Park, Tennis Court(s) |

|
|---|
Association for this Listing: Williamson County Association of REALTORSNo HOA |

|
|---|
Lot Area: 10454.4 sqft |

|
|---|
Listing Agreement Type: Exclusive Right To SellListing Terms: Cash, Conventional, FHA, VA Loan |

|
|---|
Mls Number: 629033Living Area Range Units: Square FeetAttic: Access OnlyAttribution Contact: 254-482-0245Above Grade Unfinished Area Units: Square FeetActivation Date: Fri Oct 30 2026Below Grade Unfinished Area Units: Square FeetUniversal Property Id: US-48331-N-21499-R-N |

|
|---|
ParkTennis Court(s)Days On Market Replication: 4 |
Price and Tax history
| Date | Event | Price |
|---|---|---|
Oct 30, 2026 Source: Central Texas MLS #629033 | Listed For Sale | $230,000 |
Oct 28, 2026 Source: Central Texas MLS #628676 | ListingRemoved | $215,000 |
Oct 26, 2026 Source: Central Texas MLS #628676 | Listed For Sale | $215,000 |
| Year | Property tax | Tax assessment |
|---|---|---|
| 2026 | Unavailable | $199,390 |
Home facts updated by county records
Around this home
What Locals Say about Cameron
At least 6 Trulia users voted on each feature.

100 % Say yards are well-kept

89 % Say parking is easy

89 % Say there's holiday spirit

88 % Say car is needed

67 % Say kids play outside

60 % Say it's dog friendly

56 % Say it's walkable to restaurants

50 % Say people would walk alone at night

48 % Say neighbors are friendly

45 % Say it's walkable to grocery stores

44 % Say they plan to stay for at least 5 years

43 % Say there's wildlife

33 % Say there are sidewalks

30 % Say there are community events

29 % Say it's quiet

27 % Say streets are well-lit
Sourced by Trulia users. Learn more about our methodology.
Market trends in Cameron
Last updated September 2026
Avg. sale price
—
Sale-to-List Price
—
Price per sq ft
—
Available listings
75
6MoM
Sourced by Trulia Market Trends
Home Value
Trulia Estimate
$223KSince last month
Increased$6K (+2.7%)Since last year
Decreased$11K (-4.8%)Learn more about this home's value by checking out its Trulia Estimate, the value of nearby homes, and how much similar homes have sold for.
Trulia Estimate
The of this home's value increased by +56% in the last 10 years
| Month | Estimated value |
|---|---|
2026 | |
| November 2026 | $221K |
| October 2026 | $213K |
| September 2026 | $215K |
| August 2026 | $203K |
| July 2026 | $206K |
| June 2026 | $213K |
| May 2026 | $202K |
| April 2026 | $205K |
| March 2026 | $210K |
| February 2026 | $198K |
| January 2026 | $243K |
2025 | |
2024 | |
2023 | |
2022 | |
2021 | |
2020 | |
2019 | |
2018 | |
2017 | |
2016 | |
Comparable sales
These are recently sold homes that have a similar location or other similar features to this home, like bedrooms, bathrooms, and square footage. Get a sense of the expected prices in the area by viewing these homes.Address | Distance | Property Type | Sold Price | Sold Date | Bed | Bath | Sqft |
|---|---|---|---|---|---|---|---|
0.25 | Single-Family Home | - | 03/27/26 | 3 | 1.5 | 1,722 | |
0.18 | Single-Family Home | - | 11/04/26 | 3 | 2 | 2,314 | |
0.32 | Single-Family Home | - | 04/10/26 | 3 | 2 | 1,575 | |
0.34 | Single-Family Home | - | 12/05/25 | 3 | 2 | 1,540 | |
0.27 | Single-Family Home | - | 06/04/26 | 3 | 2.5 | 2,400 | |
0.16 | Single-Family Home | - | 04/14/26 | 3 | 1 | 1,464 | |
0.33 | Single-Family Home | - | 08/12/26 | 3 | 2 | 1,300 | |
0.05 | Single-Family Home | - | 09/17/26 | 2 | 1 | 1,400 | |
0.27 | Single-Family Home | - | 12/12/25 | 4 | 3 | 2,403 | |
0.23 | Single-Family Home | - | 05/29/26 | 4 | 3.5 | 3,139 |
Nearby home prices
Get a sense of expected prices in the area by checking the value of nearby homes.Address | Distance | Price | Bed | Bath | Sqft | Status |
|---|---|---|---|---|---|---|
0.02 | $160,600 | Studio | - | 1,521 | Off Market | |
0.02 | $176,600 | 3 | 1 | 1,388 | Off Market | |
0.03 | $293,000 | 4 | 2 | 2,869 | Off Market | |
0.03 | $134,000 | 3 | 1 | 1,248 | Off Market | |
0.03 | $214,400 | 3 | 2 | 2,084 | Off Market | |
0.04 | $270,800 | 3 | - | 2,698 | Off Market | |
0.04 | $229,500 | Studio | - | 1,959 | Off Market | |
0.04 | $179,000 | 4 | 2 | 1,962 | For Sale | |
0.04 | $297,200 | 4 | 3 | 3,825 | Off Market | |
0.05 | $122,700 | Studio | - | 1,161 | Off Market | |
0.05 | $149,800 | Studio | - | 1,330 | Off Market | |
0.05 | $161,500 | Studio | - | 1,331 | Off Market | |
0.05 | $211,000 | Studio | - | 1,776 | Off Market | |
0.05 | $121,200 | Studio | - | 1,080 | Off Market | |
0.05 | - | 2 | 1 | 1,400 | Recently Sold | |
0.06 | $97,600 | Studio | - | 926 | Off Market | |
0.06 | $193,000 | 3 | 1.5 | 1,382 | Off Market | |
0.06 | $189,800 | 7 | 2 | 3,754 | Off Market | |
0.06 | $181,700 | Studio | - | 1,626 | Off Market | |
0.06 | $154,400 | Studio | - | 1,326 | Off Market |
LGBTQ Local Legal Protections
LGBTQ Local Legal Protections


Gary Thweatt, Thweatt Real Estate
Agent Phone: (254) 482-0245
Listing and property data is from an Internet Data Exchange (IDX) provided by the Central Texas MLS. Some properties which appear for sale on the website may no longer be available because they are for instance, under contract, sold or are no longer being offered for sale.
IDX information is provided exclusively for personal, non-commercial use, and may not be used for any purpose other than to identify prospective properties consumers may be interested in purchasing.
Information is deemed reliable but not guaranteed.
Copyright 2026 Central Texas MLS, All Rights Reserved.
Similar Homes You May Like
 FOR SALE BY OWNER1.94 ACRES
 11.88 ACRESArrow Creek Properties, LLC
 0.26 ACRESM.Watkins RealEstateGroup,LLC
 0.3 ACRESMartha Turner Sotheby's International Realty - Col
 0.47 ACRES
 NEW CONSTRUCTIONDR Horton, America's Builder
 See more homes for sale inCameron



New Listings near 705 E 11th St
 COMING SOON0.32 ACRESHometown Realty
- See more homes for sale inCameron


Frequently asked questions about 705 E 11th St
- What is the estimated monthly payment for 705 E 11th St?Based on a $230,000 list price with 20% down at today's rates, the estimated monthly payment for 705 E 11th St in Cameron, TX is approximately $1,538 (about $1,260 principal & interest, $203 property taxes, and $75 homeowner's insurance). This is an estimate. Actual payment depends on your loan terms.
- What do residents say about Cameron?Residents describe Cameron, TX as well-kept, easy to park in, and dog-friendly. Most residents say you need a car. See homes for sale in Cameron, TX.
- What are the closest schools to 705 E 11th St?The closest schools to 705 E 11th St in Cameron, TX are Ben Milam Elementary School (Pre-K), Cameron Elementary School (rated 5/10), Cameron Middle School (rated 3/10).
- What is 705 E 11th St estimated to be worth?Trulia's estimated value for 705 E 11th St in Cameron, TX is $223,100.
- Does 705 E 11th St have air conditioning?Yes, 705 E 11th St in Cameron, TX has air conditioning.
- Does 705 E 11th St have laundry facilities?Yes, 705 E 11th St in Cameron, TX has in-unit laundry.
705 E 11th St, Cameron, TX 76520 is a 3 bedroom, 2 bathroom, 2,556 sqft single-family home built in 1965. This property is currently available for sale and was listed by Central Texas MLS on Oct 30, 2026. The MLS # for this home is MLS# 629033.